trreb/IMG-X13788454_0c593811-6d0b-403c-b126-6273dc48ec3f-l.jpg
13 hours on Market

106 HUMEWOOD Dr, Belleville, Ontario K8N 4E6

Detached
2
1
~700-1100 sqft
$379,000
Get pre-qualifiedPowered by nesto
Detached
2
1
~700-1100 sqft

Contact us about this property

Call

Highlights

Property Estimate

Days on market13 hours

Estimated valueNot available

Price/Sqft$443/sqft

Monthly cost

Open Calculator

Description

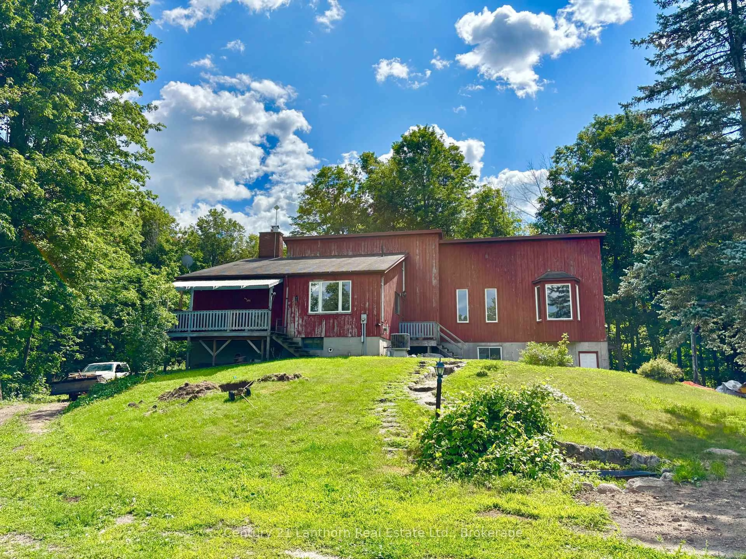
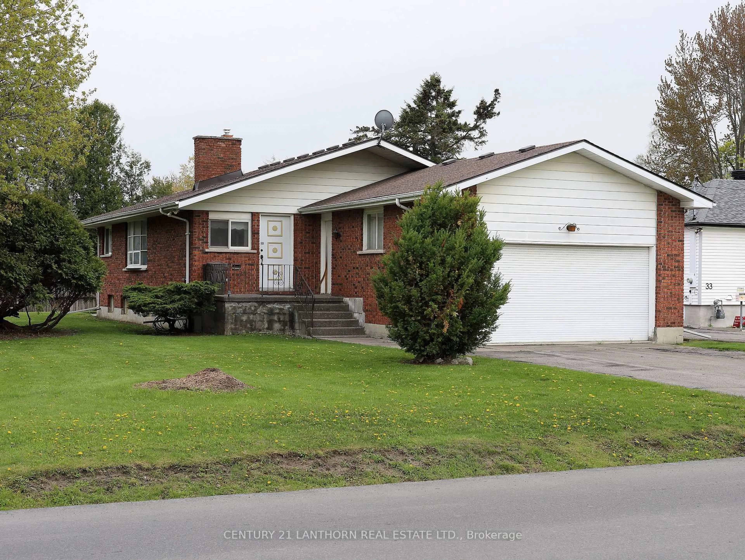
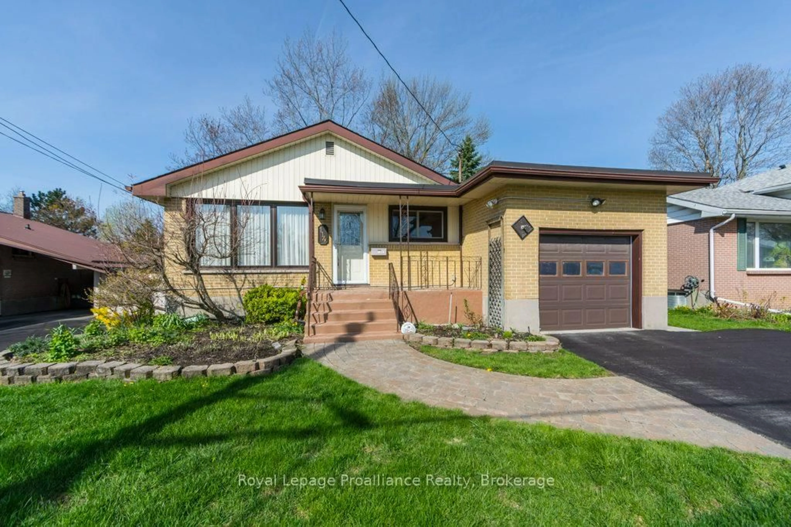
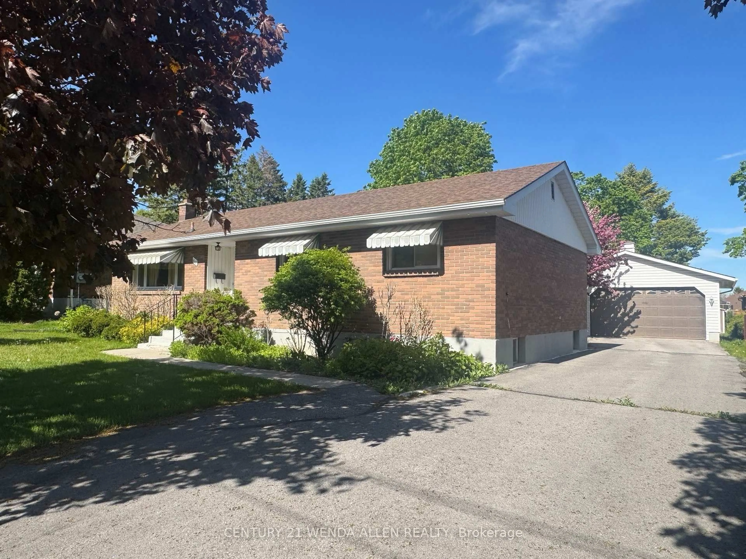
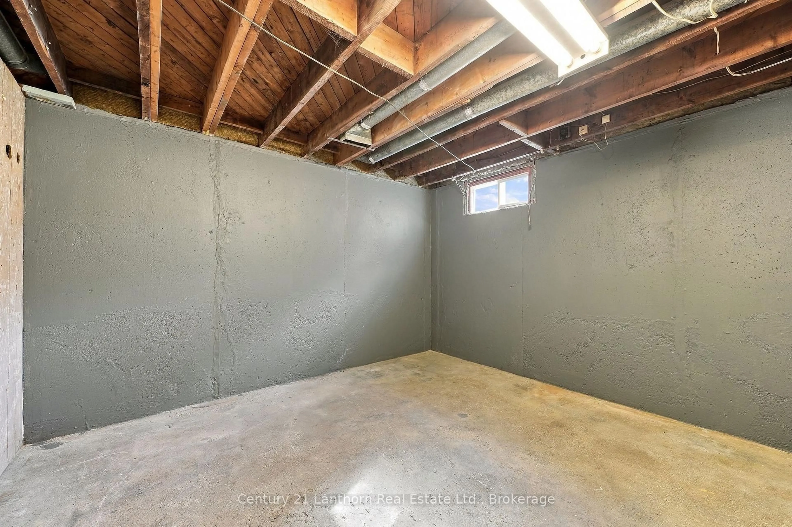
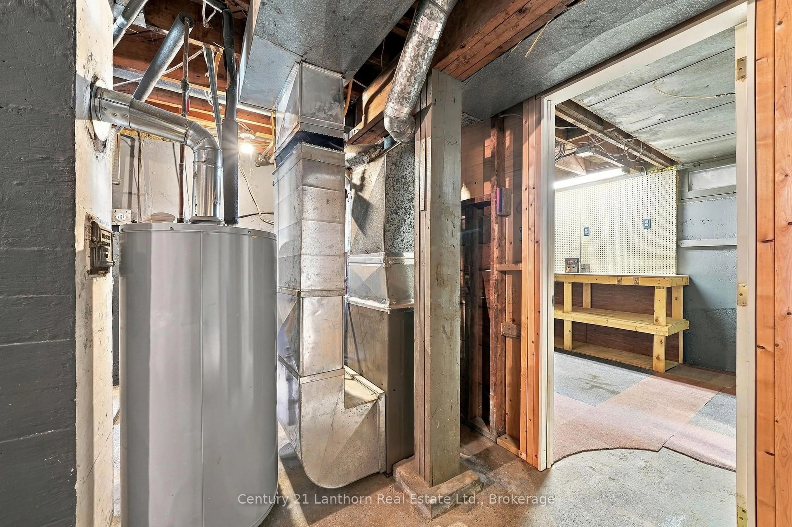
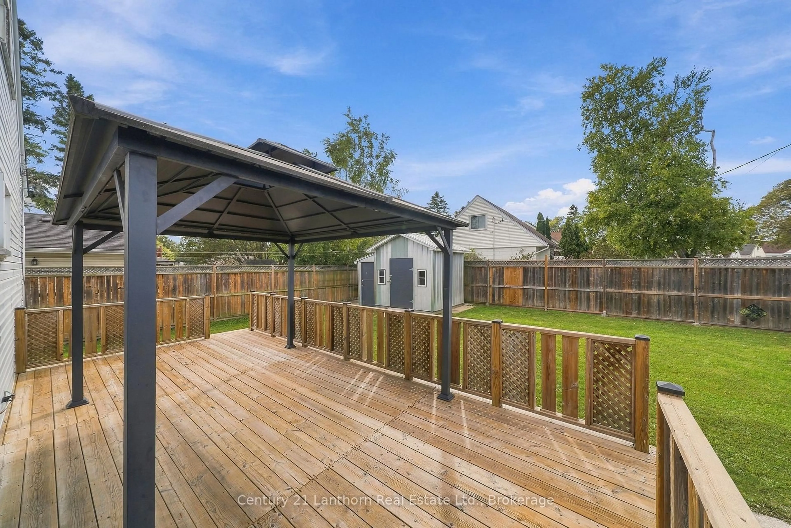
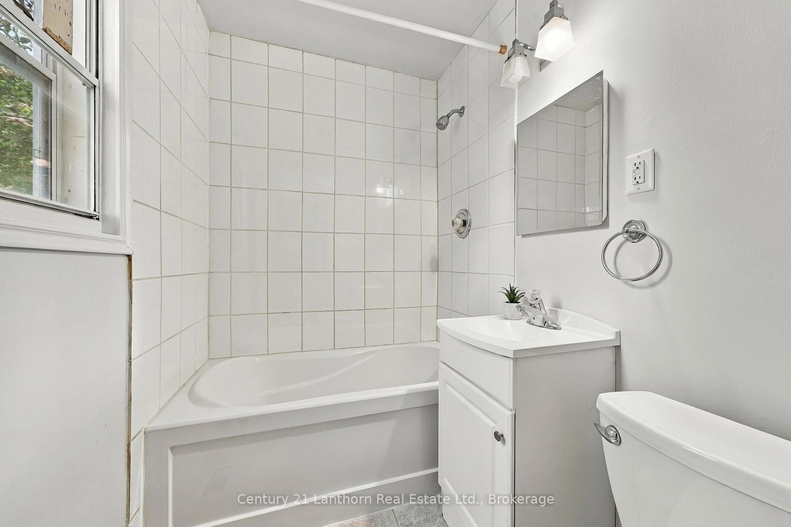
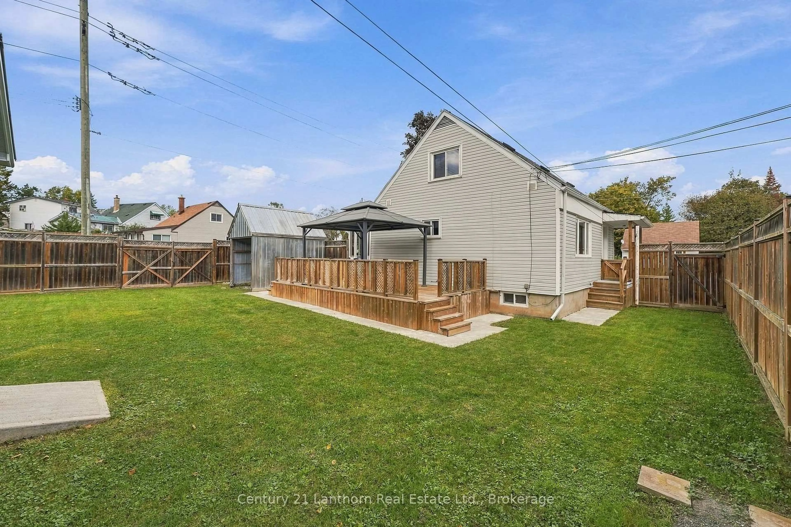
Welcome to this charming and well-maintained 2-bedroom home, offering plenty of flexibility with the potential for a third bedroom in the basement. Situated on a desirable corner lot, this property offers exceptional access with driveways from both roads-perfect for multiple vehicles, trailers, or recreational toys.Inside, you'll find beautifully finished hardwood flooring throughout, giving the home a warm and inviting feel. The house has been fully insulated for improved comfort and energy efficiency year-round.Step outside to your private, fully fenced backyard featuring a large gated entrance with convenient access for trailers. Enjoy summer evenings on the spacious deck or relax in the screened-in porch. Two large storage sheds provide plenty of room for tools, equipment, and hobbies, with one featuring a durable concrete floor.With 2 bedrooms, 1 bathroom, excellent outdoor space, ample parking, and the potential to create additional finished living space in the basement, this home offers a great combination of comfort, practicality, and future potential. Pre Inspection available


Property Details

Style1 1/2 Storey
View-
Age of property-
SqFt~700-1100 SqFt
Lot Size5,000 SqFt(100 x 50)
Parking Spaces4
MLS ®NumberX13788454
Community NameBelleville
Data SourceTRREB
Listing byCentury 21 Lanthorn Real Estate Ltd.

Features

Heating: Forced Air
Cooling: Central Air
Basement: Full

Features

Lot size: 5,000 SqFt

Parking

Garage spaces -

Garage type -

Total parking spaces 4


Property History

Sep 16, 2026
ListedActive
$379,000
13 hours on market
history photo preview49
Listing by trreb®
Property listed by Century 21 Lanthorn Real Estate Ltd., Brokerage
Agent Banner Image
Interested in this property?Get in touch to get the inside scoop.
Market Data - Belleville

Geo Zone Map ThumbnailBelleville

Buyer's Market

View Market Data

Detached house - for the past 30 days

Buyer's market Seller's market

Avg. Days on Market

Past 30 days

46 days

Compared to

2025

32 days

2024

50 days

2023

29 days

New Listings

Past 30 days

90 listings

Compared to

2025

76 listings

2024

88 listings

2023

85 listings

Units sold

Past 30 days

48 units

Compared to

2025

36 units

2024

68 units

2023

46 units

Median Sold Price

Past 30 days

$513,500

Compared to

2025

$517,000

2024

$615,000

2023

$562,500


Population and Demographics

Overview

Total population 53311
Average household income $105,206

Age (%)

0 to 19
20%
20 to 34
18%
35 to 49
17%
50 to 64
21%
65 and plus
24%

Household composition (%)

Single family
61%
Single person
33%
Multi person
5%
Multi family
0%

Mother tongue (%)

English
93%
Others
4%
French
2%

House tenancy (%)

Owners
62%
Renters
38%

What’s nearby?Essentials within 5 km

Local Logic

Transportation Scores

Estimated Budget