Open: Sat, 11AM to 1PM
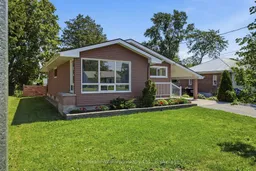
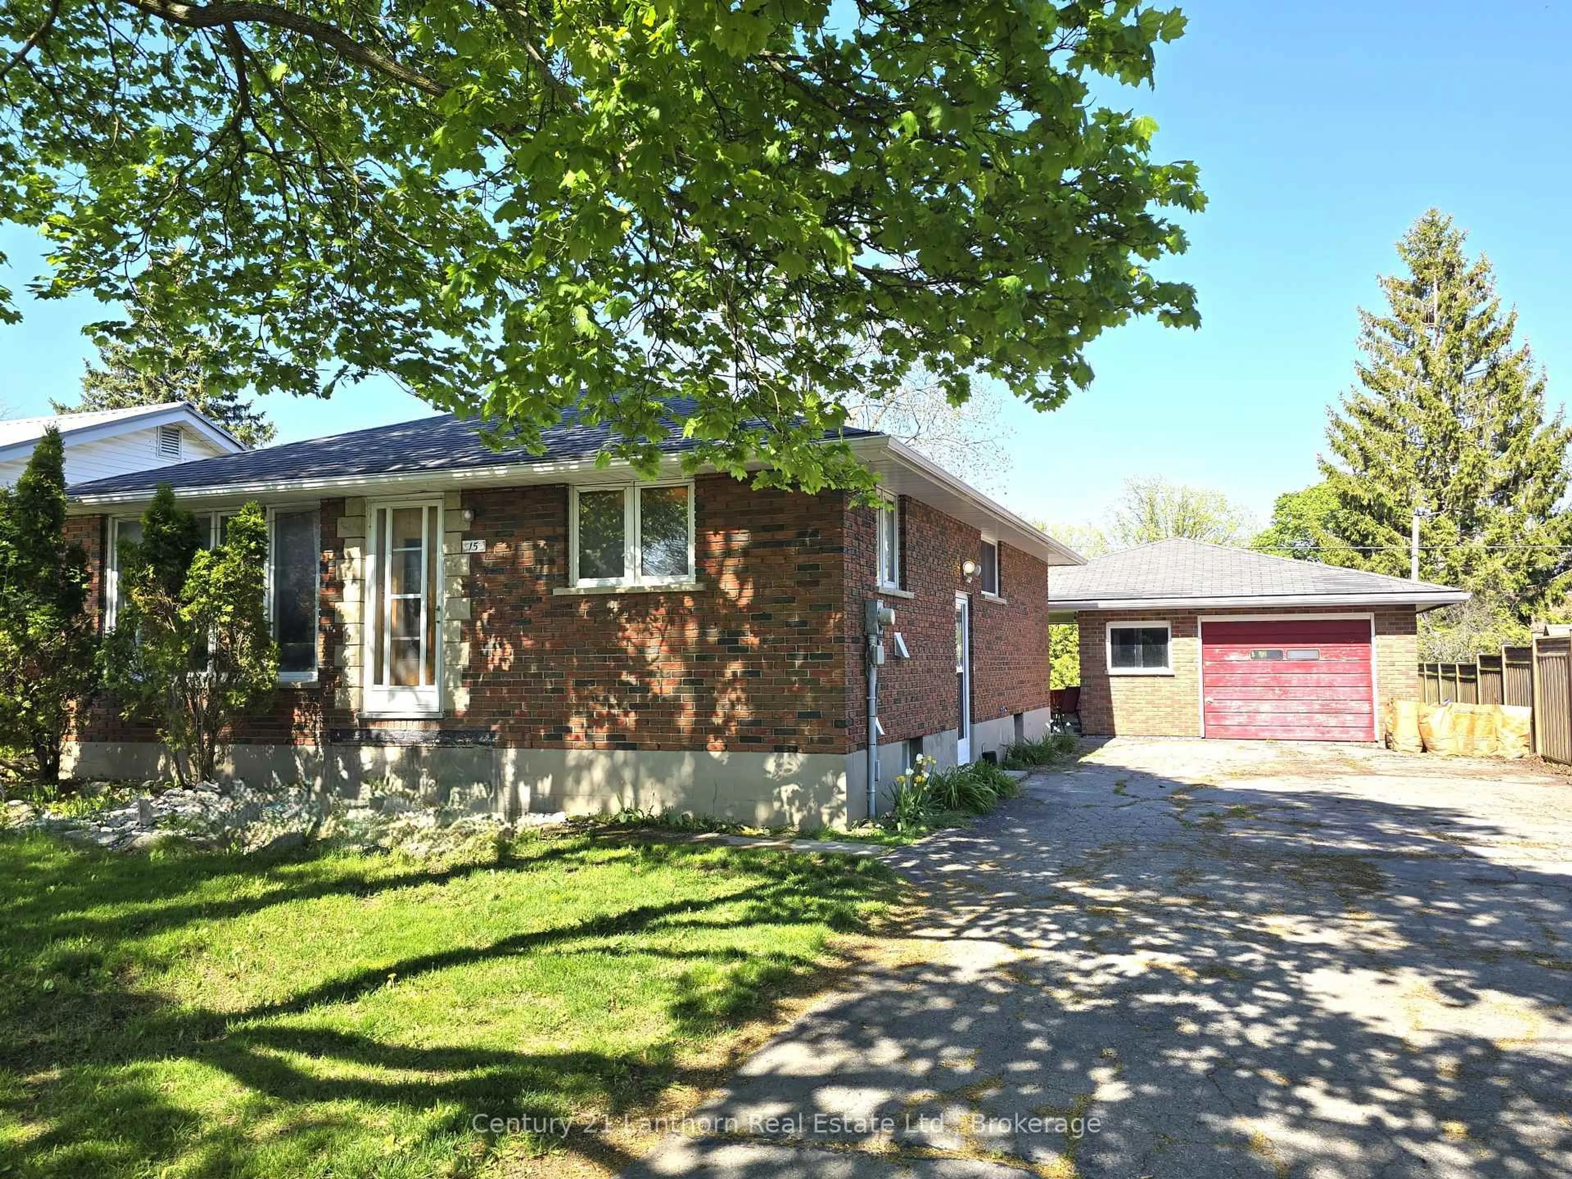
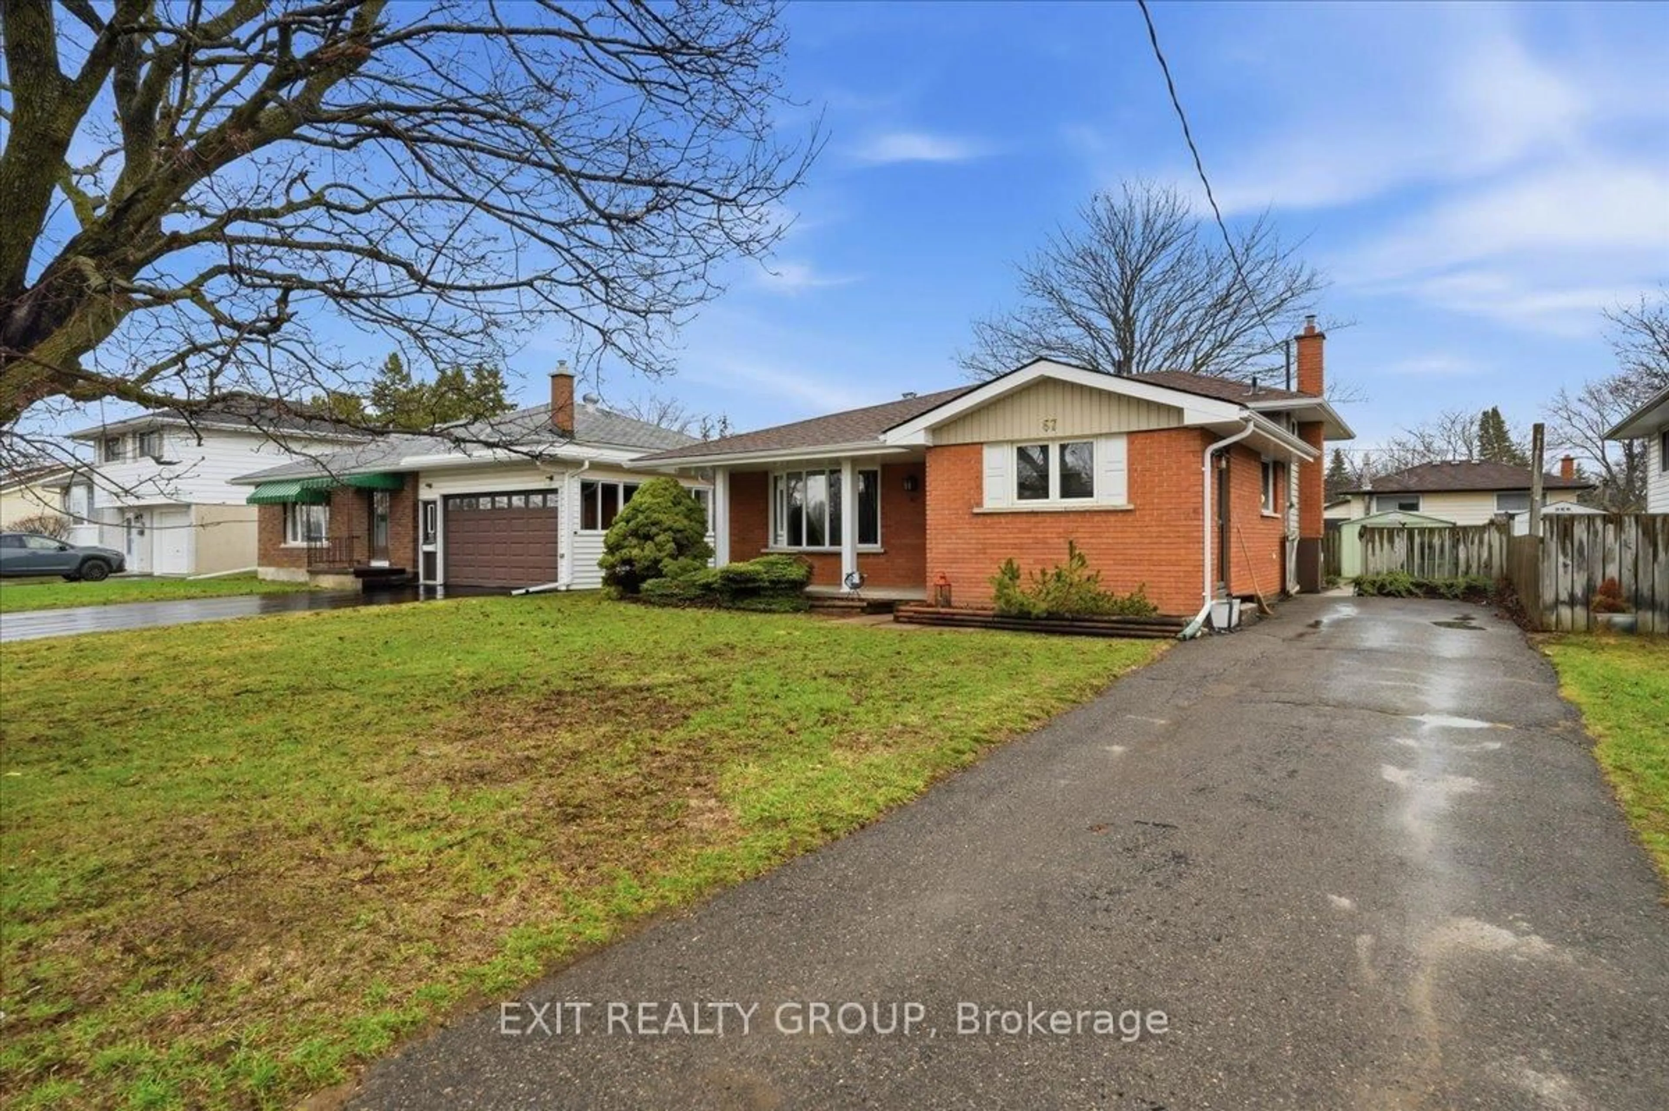
Home with brick exterior material, street for 127 Herchimer Ave, Belleville Ontario K8N 4G4
6 hours on Market

127 Herchimer Ave, Belleville, Ontario K8N 4G4

Detached
3
1
~700-1100 sqft
$395,000
Get pre-qualifiedPowered by nesto
Detached
3
1
~700-1100 sqft

Contact us about this property

Call

Highlights

Property Estimate

Days on market6 hours

Estimated valueNot available

Price/Sqft$462/sqft

Monthly cost

Open Calculator

Description

Calling all first-time home buyers to 127 Herchimer Avenue in Belleville, Ontario! This home is located in the east end of Belleville and conveniently located just steps from the waterfront trail and easy access to shops, restaurants and other services plus it's a quick drive to the 401. This inviting and well maintained bungalow features 3-bedroom, 1-bathroom and presents an ideal blend of comfort and potential. Upon entry, you are greeted with an abundance of natural light and gleaming hardwood floors while the lower level allows for many possibilities. Whether you envision a lush garden oasis, a tranquil retreat, or space for family and pets, this expansive yard provides the perfect canvas. Don't miss your opportunity to make this charming bungalow your own - schedule your showing today and start envisioning the possibilities! Elexicon average $100/month Reliance Hot Water Tank rental $27.48/month, Furnace 1982, windows replaced 2017, Wet Tek System to all walls, new sump pump hole, exterior walls parged to grade 1999, 9 yrs left on transferable warranty of Central Air unit.


Upcoming Open House

Aug 8Sat11:00 AM - 1:00 PM

Property Details

StyleBungalow
View-
Age of property51-99
SqFt~700-1100 SqFt
Lot Size9,600 SqFt(160 x 60)
Parking Spaces3
MLS ®NumberX13643254
Community NameBelleville
Data SourceTRREB
Listing byHenderson Williams Realty Ltd.

Features

Heating: Forced Air
Cooling: Central Air
Basement: Part Fin

Main Floor

Living

5.01 x 4.15

Dining

2.48 x 3.16

Kitchen

3.51 x 3.07

Primary

4.1 x 3.07


Features

Lot size: 9,600 SqFt

Parking

Garage spaces 1

Garage type Carport

Other parking spaces 2

Total parking spaces 3


Property History

Aug 6, 2026
ListedActive
$395,000
6 hours on market
history photo preview49
Listing by trreb®
Property listed by Henderson Williams Realty Ltd., Brokerage
Agent Banner Image
Interested in this property?Get in touch to get the inside scoop.
Market Data - Belleville

Geo Zone Map ThumbnailBelleville

Balanced Market

View Market Data

Detached house - for the past 30 days

Buyer's market Seller's market

Avg. Days on Market

Past 30 days

45 days

Compared to

2025

38 days

2024

41 days

2023

25 days

New Listings

Past 30 days

109 listings

Compared to

2025

115 listings

2024

123 listings

2023

93 listings

Units sold

Past 30 days

58 units

Compared to

2025

69 units

2024

60 units

2023

54 units

Median Sold Price

Past 30 days

$537,500

Compared to

2025

$545,000

2024

$517,500

2023

$537,500


Population and Demographics

Overview

Total population 53311
Average household income $105,206

Age (%)

0 to 19
20%
20 to 34
18%
35 to 49
17%
50 to 64
21%
65 and plus
24%

Household composition (%)

Single family
61%
Single person
33%
Multi person
5%
Multi family
0%

Mother tongue (%)

English
93%
Others
4%
French
2%

House tenancy (%)

Owners
62%
Renters
38%

What’s nearby?Essentials within 5 km

Local Logic

Transportation Scores

Estimated Budget