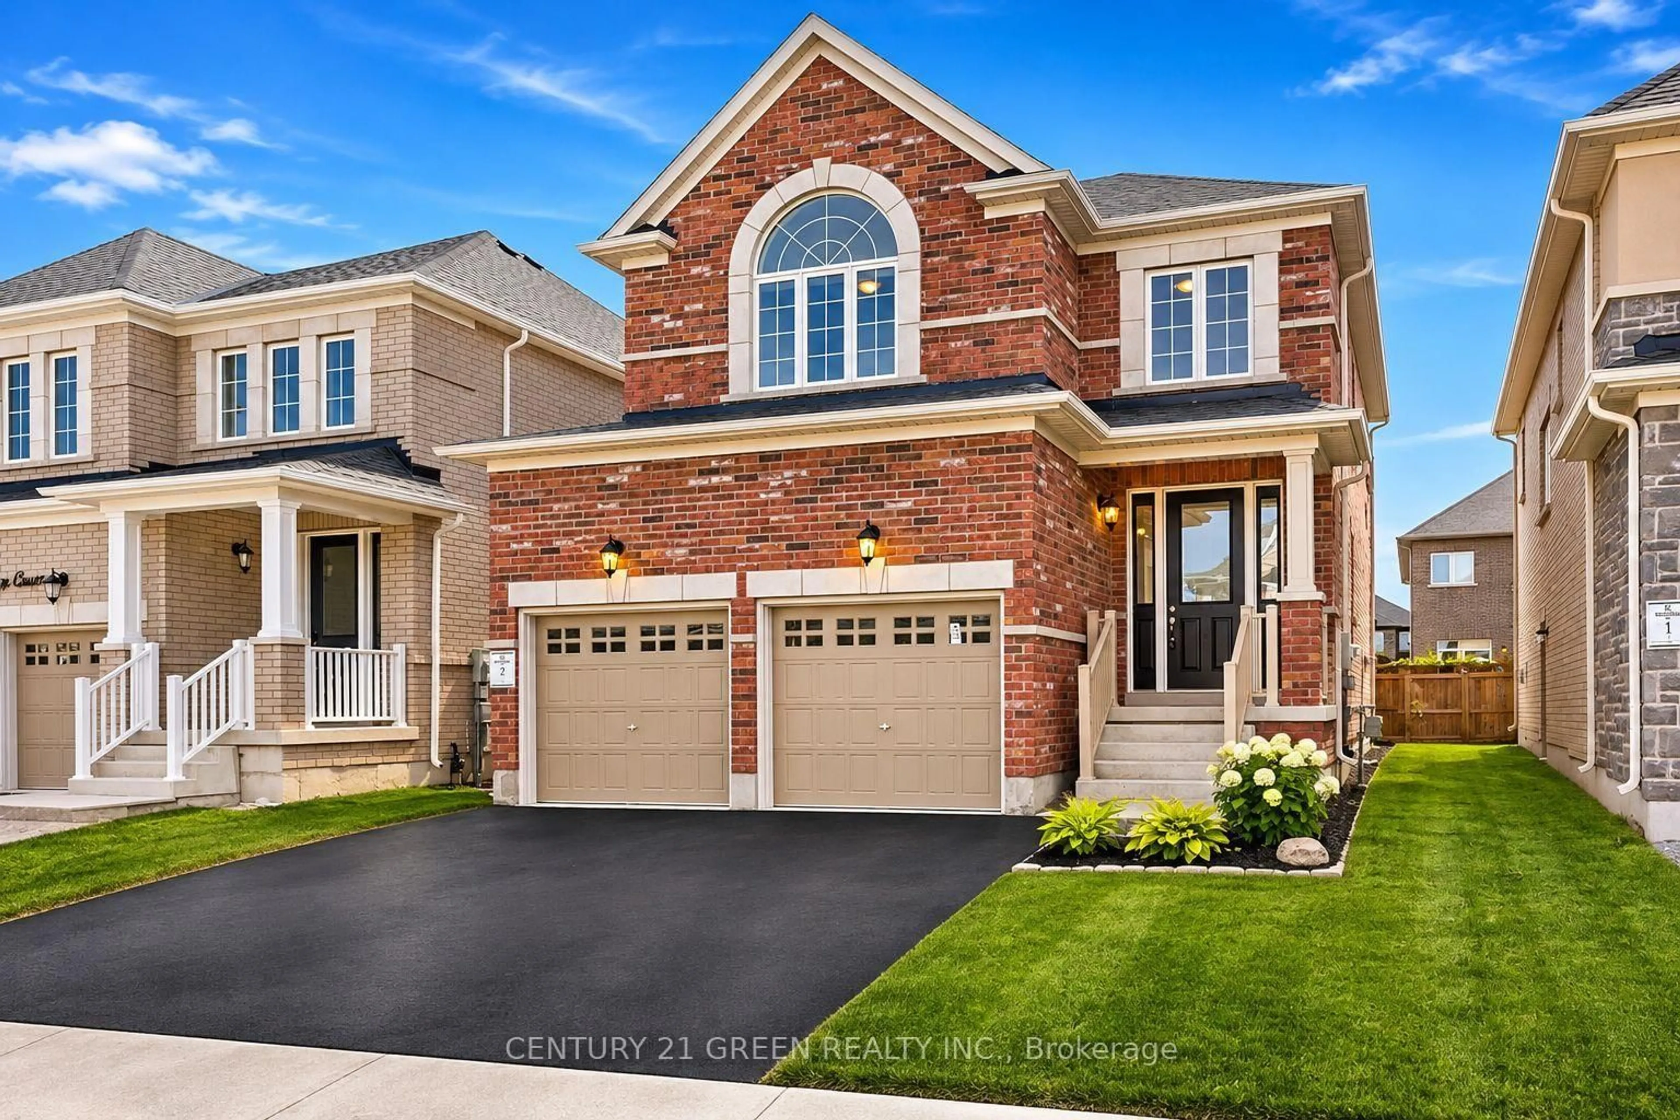
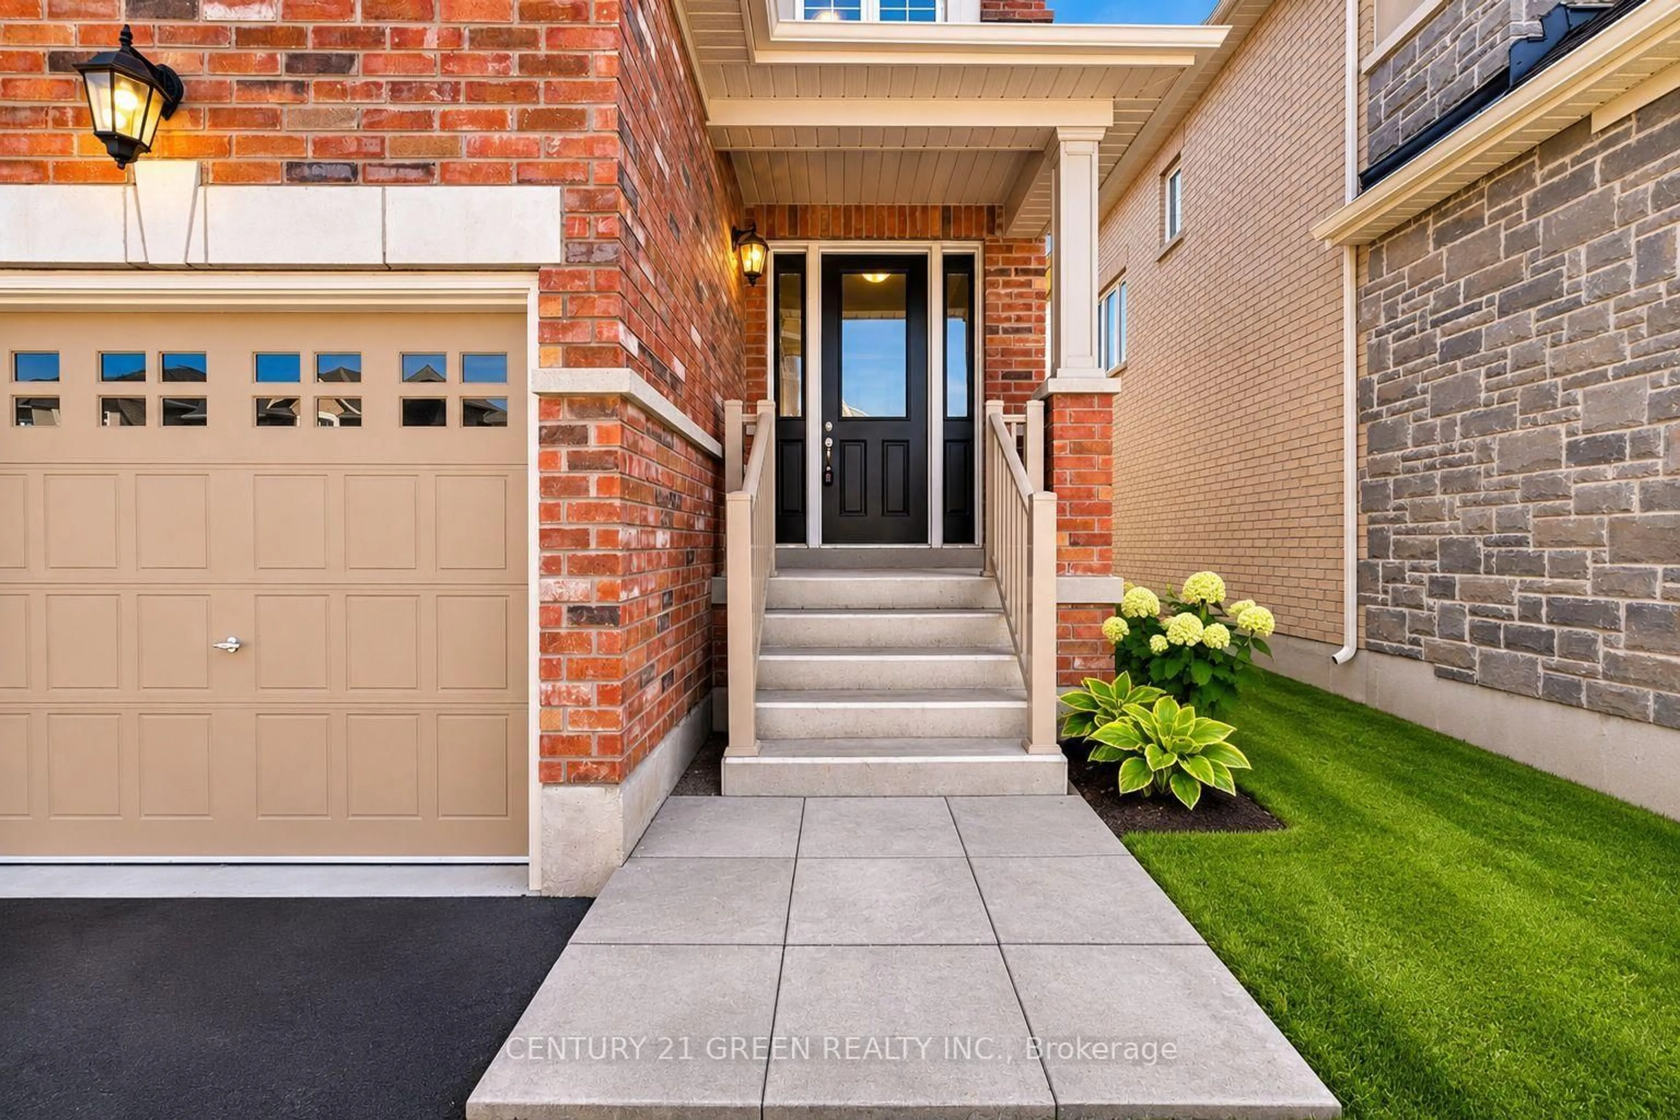
8 Shawbridge Crt, Hamilton, Ontario L8J 1K5
Contact us about this property
Highlights
Estimated valueThis is the price Wahi expects this property to sell for.
The calculation is powered by our Instant Home Value Estimate, which uses current market and property price trends to estimate your home’s value with a 90% accuracy rate.Not available
Price/Sqft$629/sqft
Monthly cost
Open Calculator
Description
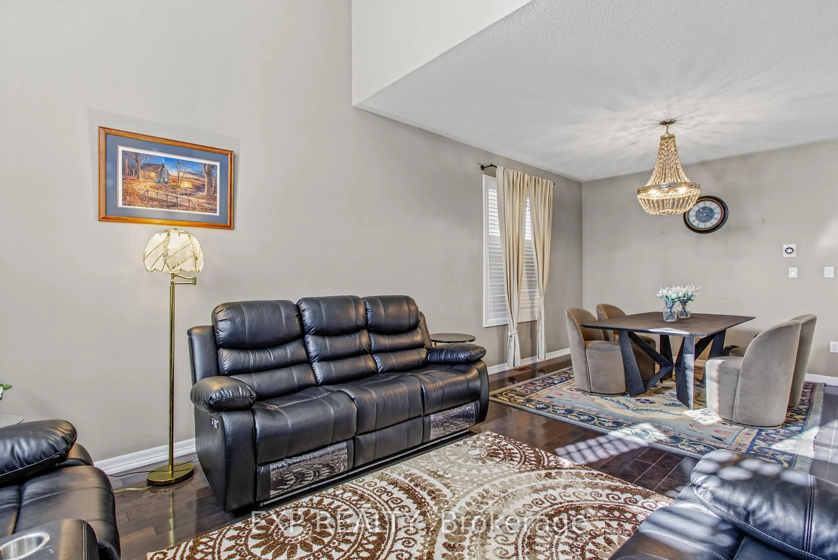
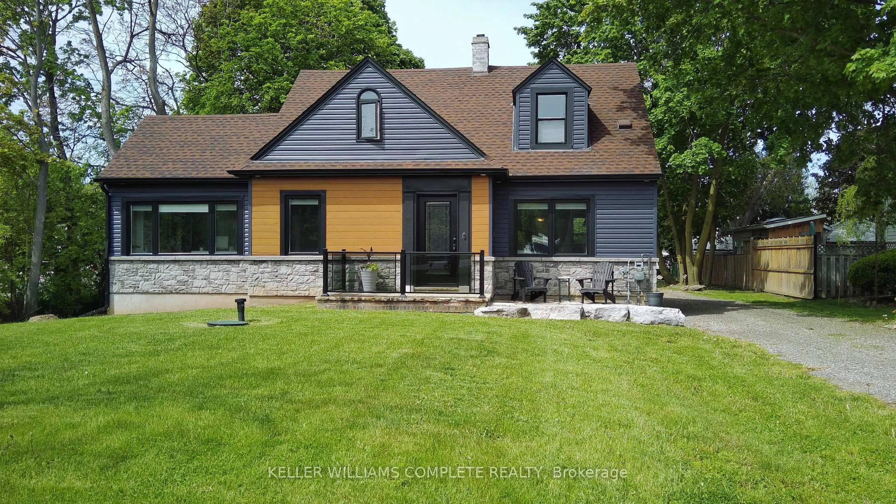
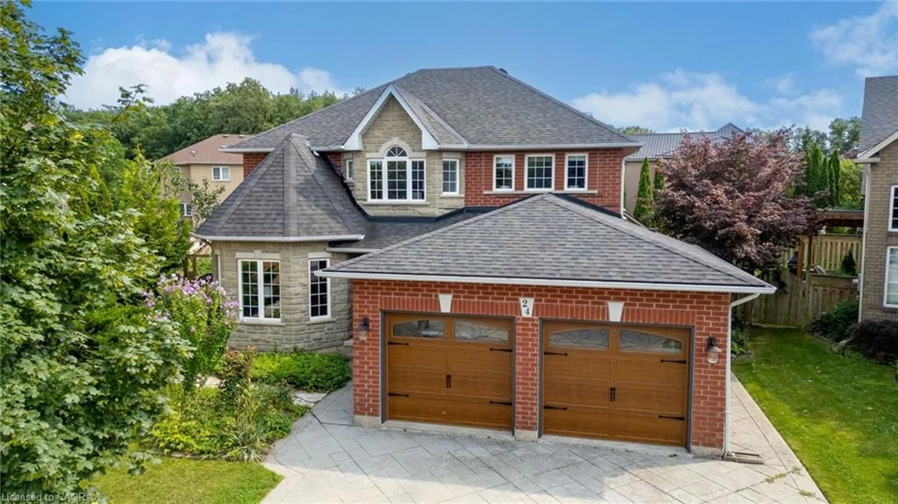
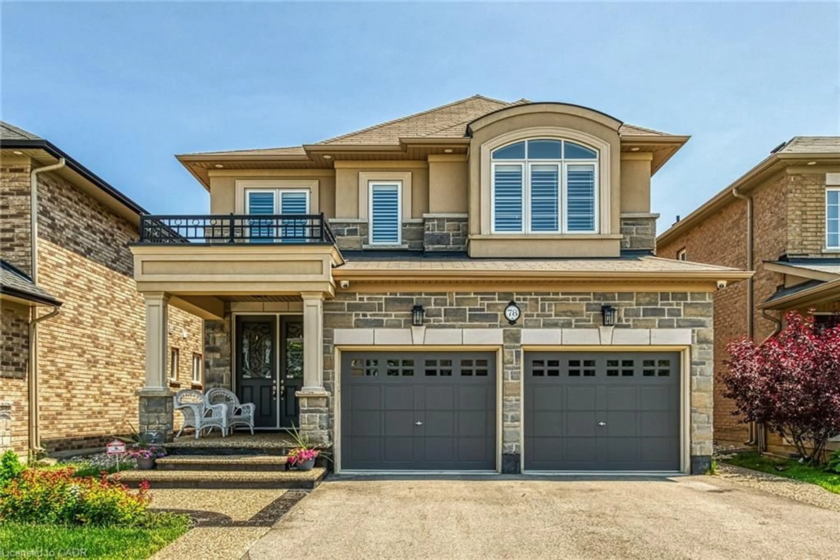
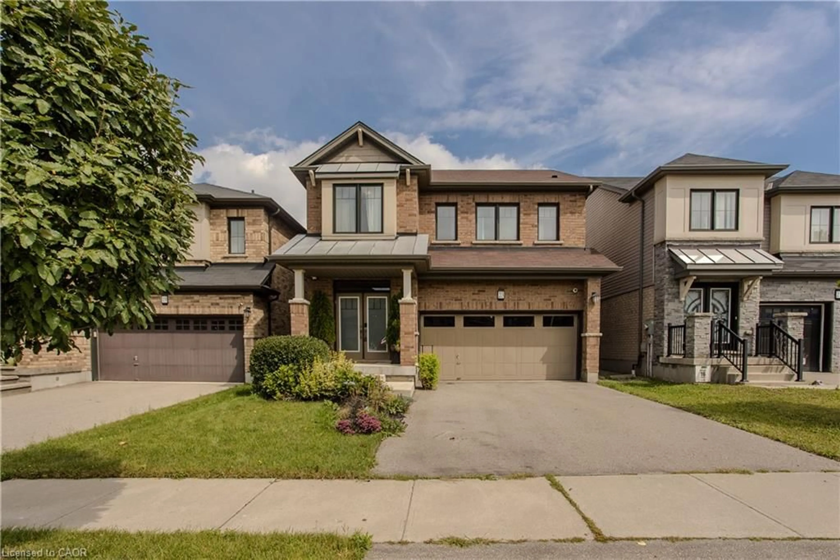
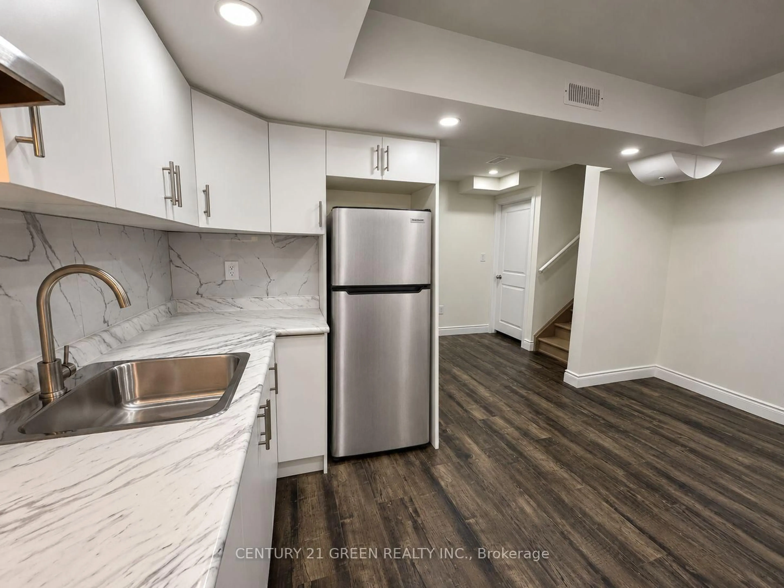
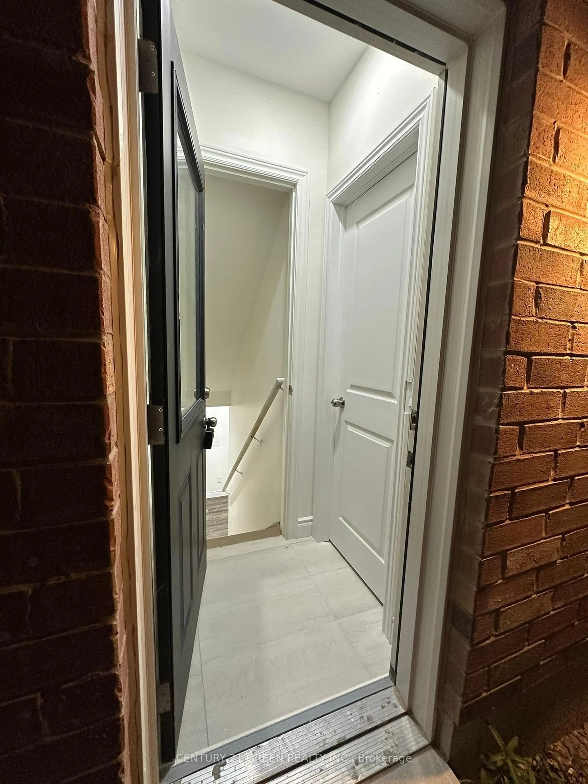
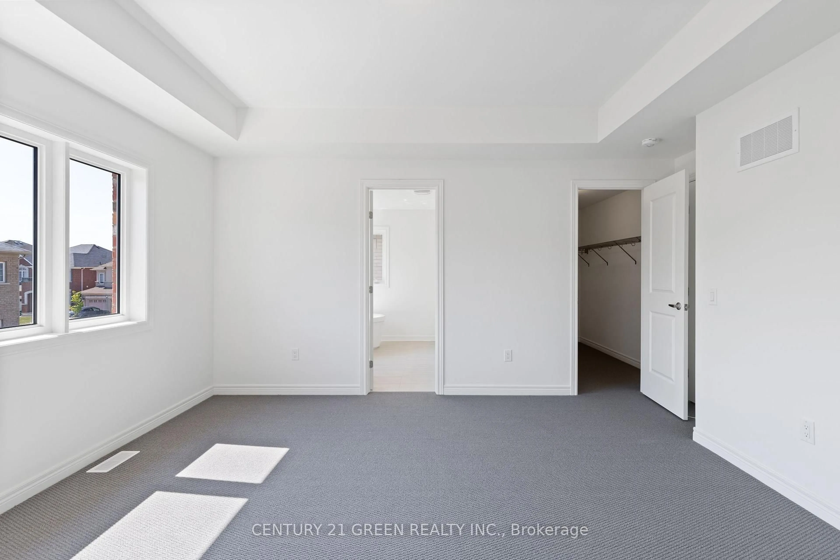
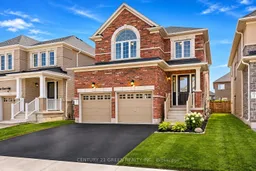
Welcome to 8 Shawbridge Court! This stunning detached home, built in2024, is located in desirable Stoney Creek. Featuring 3 spacious bedrooms, 3 bathrooms, 9-foot ceilings, hardwood flooring, and a bright open-concept layout. The upgraded kitchen boasts a breakfast island, while the primary bedroom offers a private ensuite and walk-in closet. Convenient second-floor laundry. Enjoy the backyard, offering outdoor space for family gatherings, summer BBQs, entertaining guests, or simply relaxing outdoors. This home is EV-ready with a rough-in fora future electric vehicle charger, offering added convenience for EV owners! A major highlight is the beautifully finished 2-bedroombasement, completed approximately one year ago, featuring its own wet bar, full bathroom, and separate laundry. Ideal for extended family or rental income potential as a mortgage helper. Close to highways, schools, parks, shopping, and amenities. A fantastic opportunity for homeowners, growing families, and investors alike. Don't miss your chance to call this beautiful property home!
Property Details
Interior
Features
Main Floor
Great Rm
3.65 x 5.97Kitchen
3.56 x 2.74Exterior
Features
Parking
Garage spaces 2
Garage type Attached
Other parking spaces 2
Total parking spaces 4
Property History
 33