Open: Sat, 6PM to 8PM
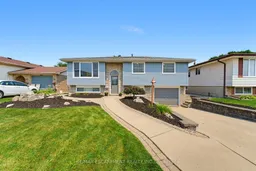
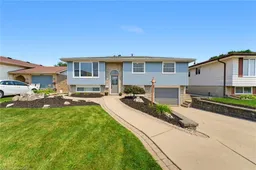
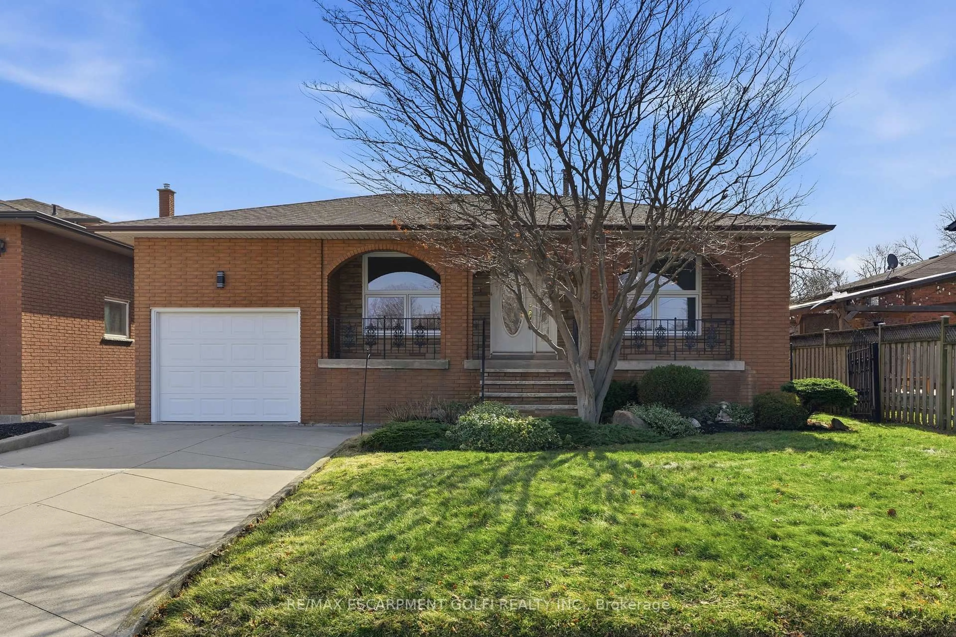
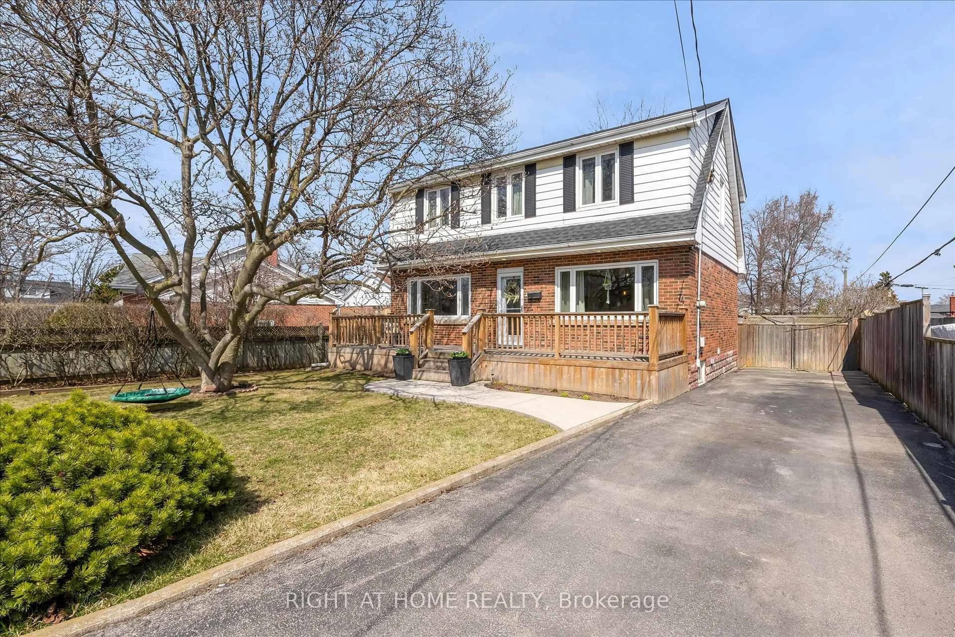
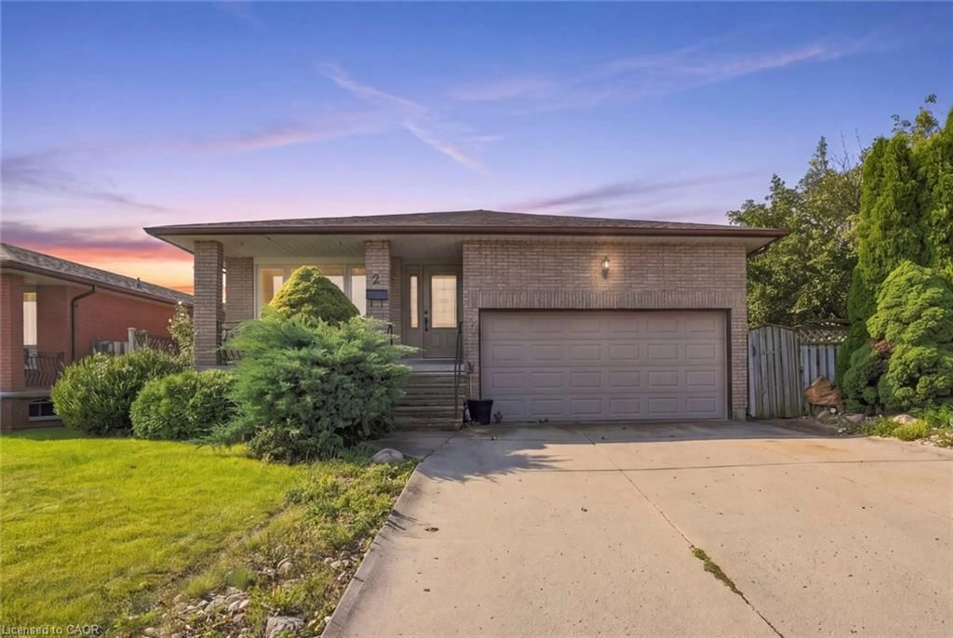
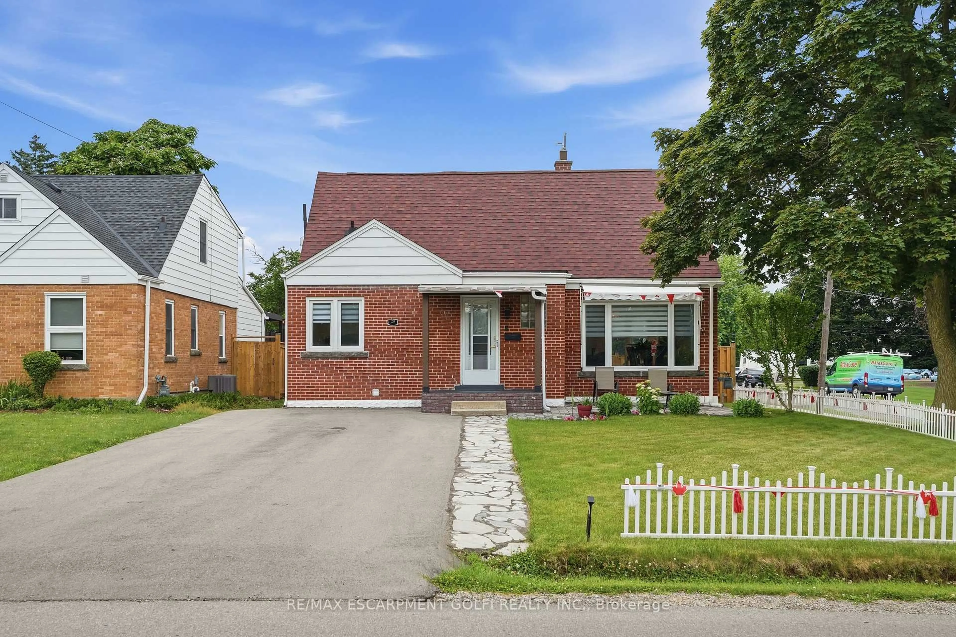
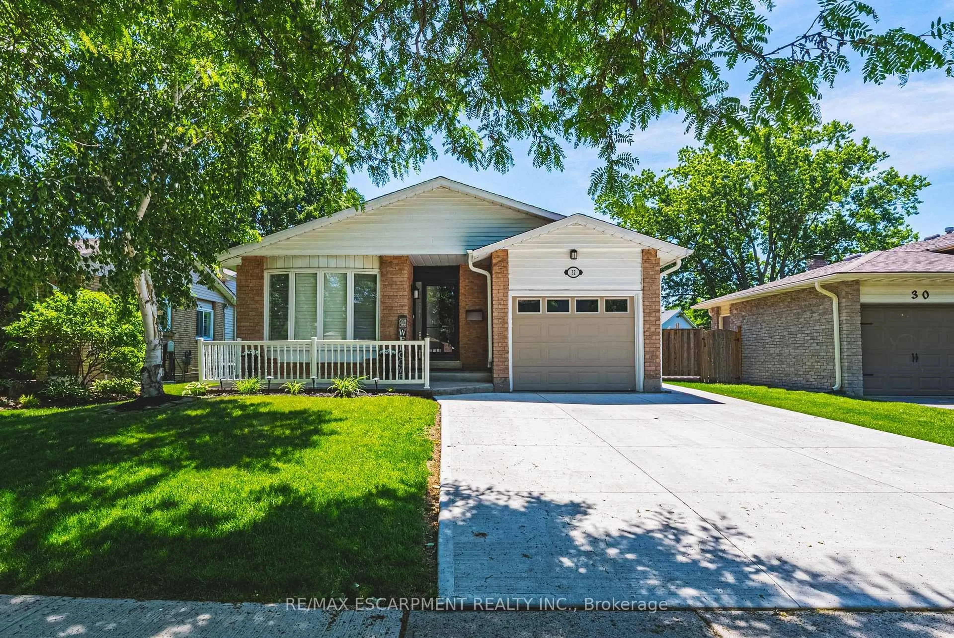
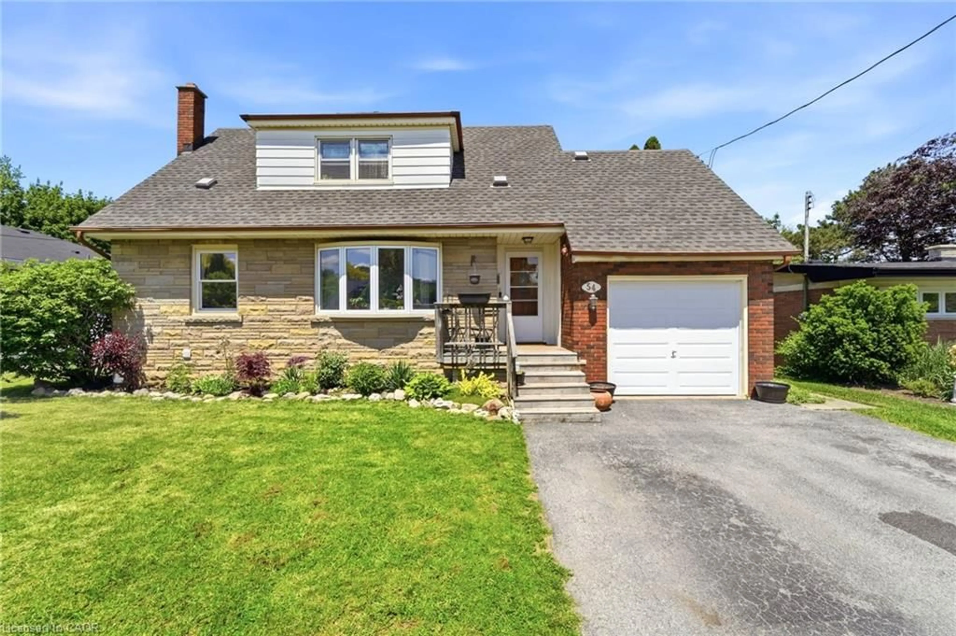
Home with vinyl exterior material, street for 9 Carpenter Ave, Hamilton Ontario L8E 2V2
1 day on Market

9 Carpenter Ave, Hamilton, Ontario L8E 2V2

Detached
3 + 1
2
~1355 sqft
$769,900
Get pre-qualifiedPowered by nesto
Detached
3 + 1
2
~1355 sqft

Contact us about this property

Call

Highlights

Property Estimate

Days on market1 day

Estimated valueNot available

Price/Sqft$568/sqft

Monthly cost

Open Calculator

Description

Lovingly maintained by the same owners for 48 years, this spacious 3+1 bedroom raised bungalow offers a wonderful blend of comfort, character, and exceptional outdoor living. The freshly painted main floor features newer flooring in the living and dining room, while the stunning family room addition offers newer flooring, soaring ceilings, a gas fireplace, and oversized windows extending nearly to the floor, overlooking the beautifully landscaped backyard. Step from the inviting family room into your own private, tranquil retreat. The fully fenced backyard features an inground pool, bubbling rock feature, mature landscaping, and multiple sitting areas perfect for relaxing, entertaining, and enjoying summer days with family and friends. The bright lower level offers plenty of additional living space, including a spacious recreation room with wood-burning fireplace, 3-piece bathroom, and an extra room ideal for a fourth bedroom, home office, Iden, or guest space. Large basement windows allow an abundance of natural light, while the convenient 'entrance to the garage from the basement adds functionality and ease. 'Ideally located just steps from the school and Eastdale Park, this wonderful family home offers spacious (living areas, a private backyard with inground pool, and plenty of room for family gatherings and everyday memories. A great opportunity to enjoy a welcoming home in a family friendly neighbourhood.


Upcoming Open House

Aug 15Sat6:00 PM - 8:00 PM

Property Details

StyleResidential
View-
Age of property1973
SqFt~1355 SqFt
Lot Size5,500 SqFt(110 x 50)
Parking Spaces2
MLS ®Number40855413
Community NameEastdale
Data SourceITSO
Listing byRE/MAX Escarpment Realty Inc.

Features

Heating: Forced Air, Natural Gas
Cooling: Central Air
Basement: Full, Finished

Lower Floor

Bathroom

1.93 x 2.77

3-Piece

Recreation Room

3.40 x 7.37

Bedroom

2.87 x 3.38

Recreation Room

3.40 x 7.37


Features

Lot size: 5,500 SqFt
Pool: In Ground
Sewer (Municipal)

Parking

Garage spaces 1

Garage type -

Other parking spaces 1

Total parking spaces 2


Property History

Aug 12, 2026
ListedActive
$769,900
1 day on market
history photo preview34
Listing by itso®
Property listed by RE/MAX Escarpment Realty Inc., Brokerage
Agent Banner Image
Interested in this property?Get in touch to get the inside scoop.
Market Data - Eastdale

Geo Zone Map ThumbnailEastdale

Balanced Market

View Market Data

Detached house - for the past 30 days

Buyer's market Seller's market

Avg. Days on Market

Past 30 days

54 days

Compared to

2025

27 days

2024

26 days

2023

7 days

New Listings

Past 30 days

6 listings

Compared to

2025

5 listings

2024

11 listings

2023

9 listings

Units sold

Past 30 days

2 units

Compared to

2025

1 unit

2024

4 units

2023

6 units

Median Sold Price

Past 30 days

$655,000

Compared to

2025

$465,000

2024

$775,000

2023

$846,500


Population and Demographics

Overview

Total population 2602
Average household income $116,504

Age (%)

0 to 19
20%
20 to 34
17%
35 to 49
17%
50 to 64
21%
65 and plus
24%

Household composition (%)

Single family
72%
Single person
24%
Multi person
2%
Multi family
1%

Mother tongue (%)

English
66%
Italian
9%
Punjabi (Panjabi)
5%
Croatian
4%
Serbian
4%
Polish
3%
Others
2%
Urdu
2%
Portuguese
1%

House tenancy (%)

Owners
87%
Renters
13%

What’s nearby?Essentials within 5 km

Local Logic

Transportation Scores

Estimated Budget