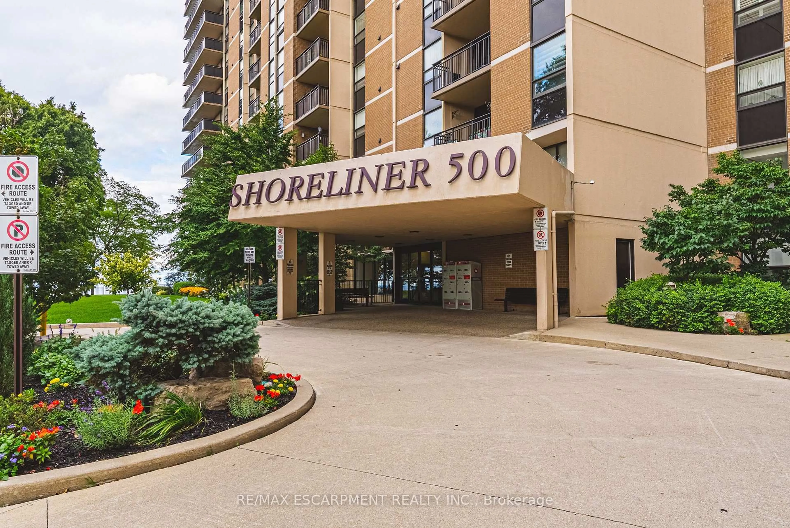
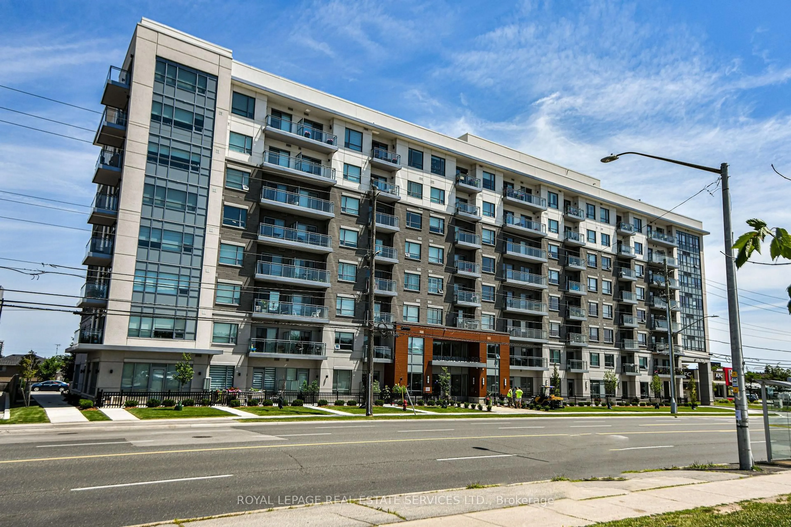
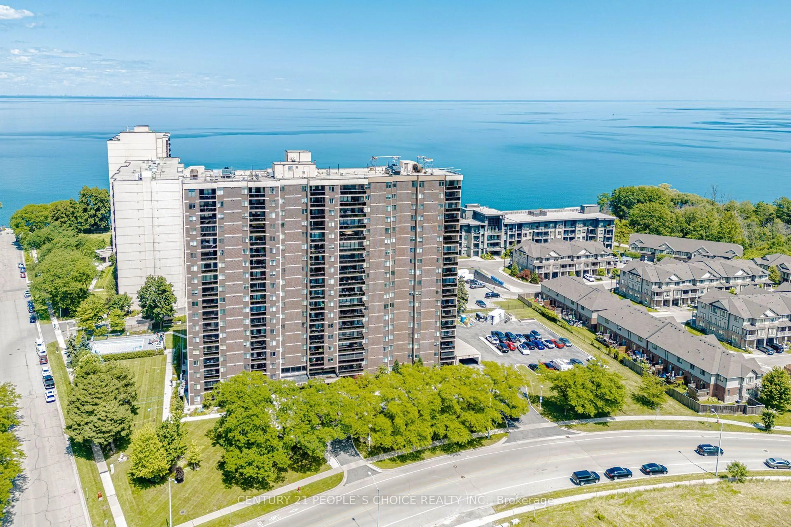
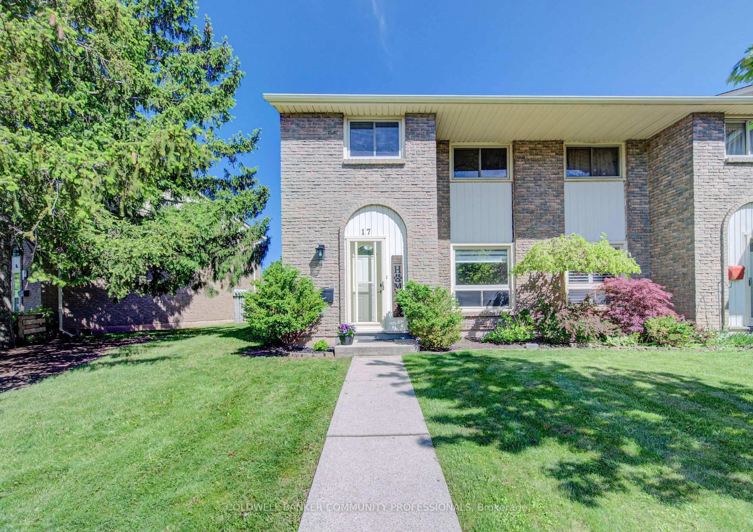
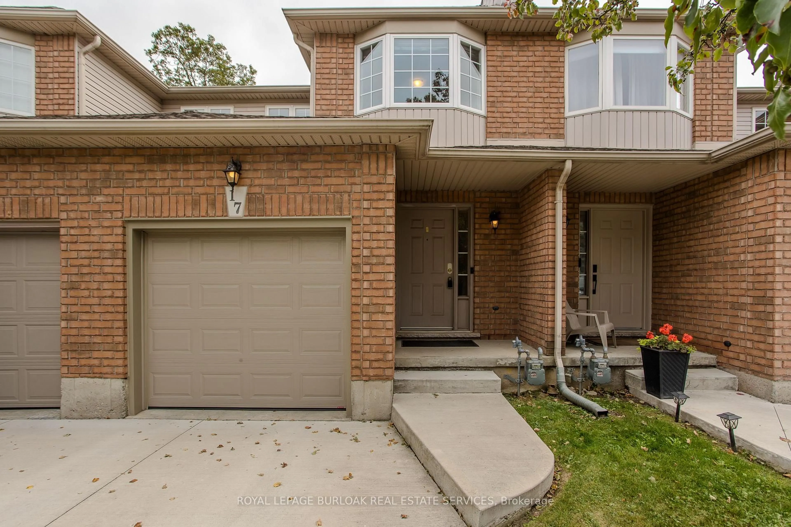
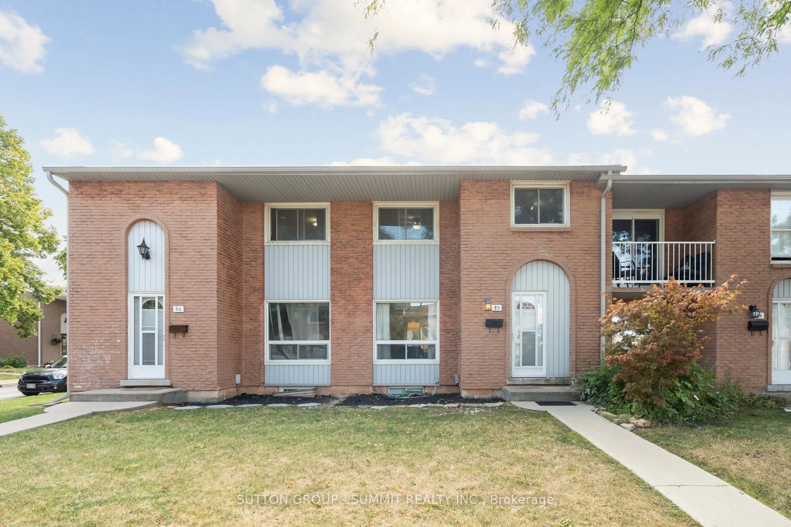
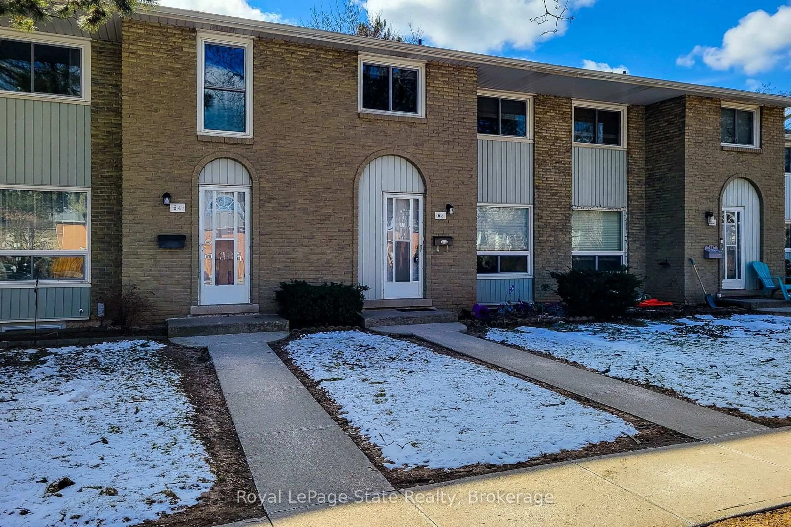
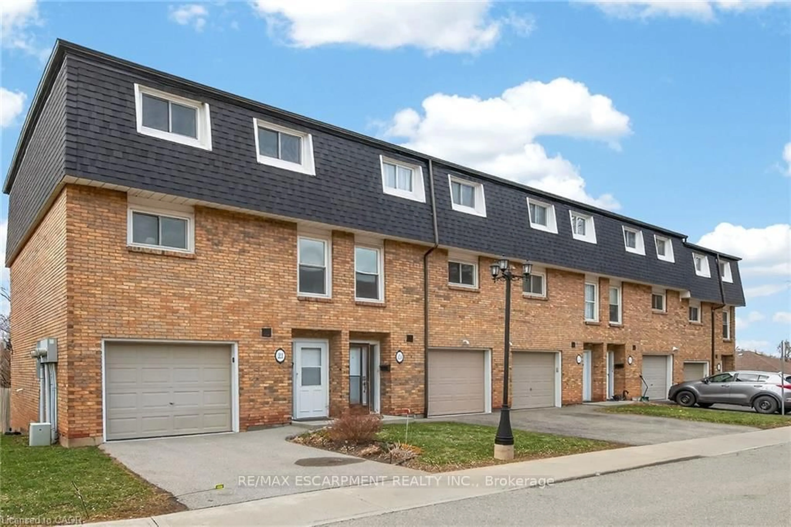
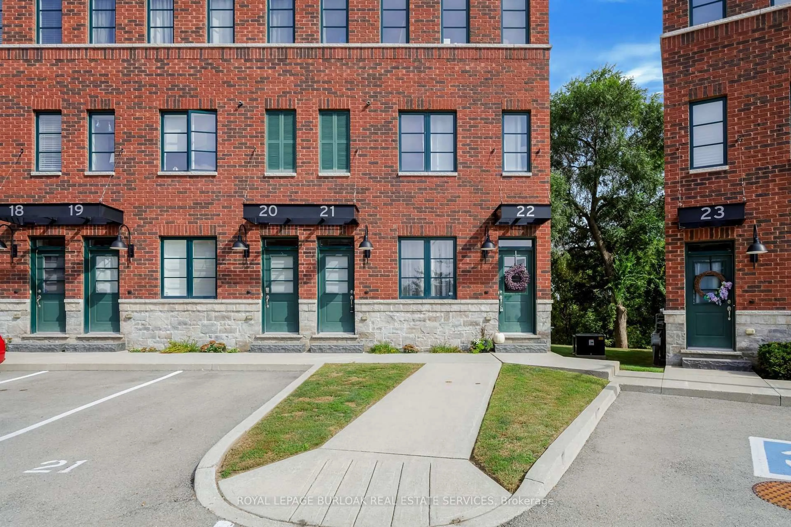
Home with brick exterior material, street for 151 Gateshead Cres #43, Hamilton Ontario L8G 3W1

151 Gateshead Cres #43, Hamilton, Ontario L8G 3W1

In the same building:
-
Condo
3
2
~1000-1199 sqft
$475,000
Get pre-qualifiedPowered by nesto
Condo
3
2
~1000-1199 sqft

Contact us about this property

Call

Highlights

Property Estimate

Estimated valueNot available

Price/Sqft$436/sqft

Monthly cost

Open Calculator

Description

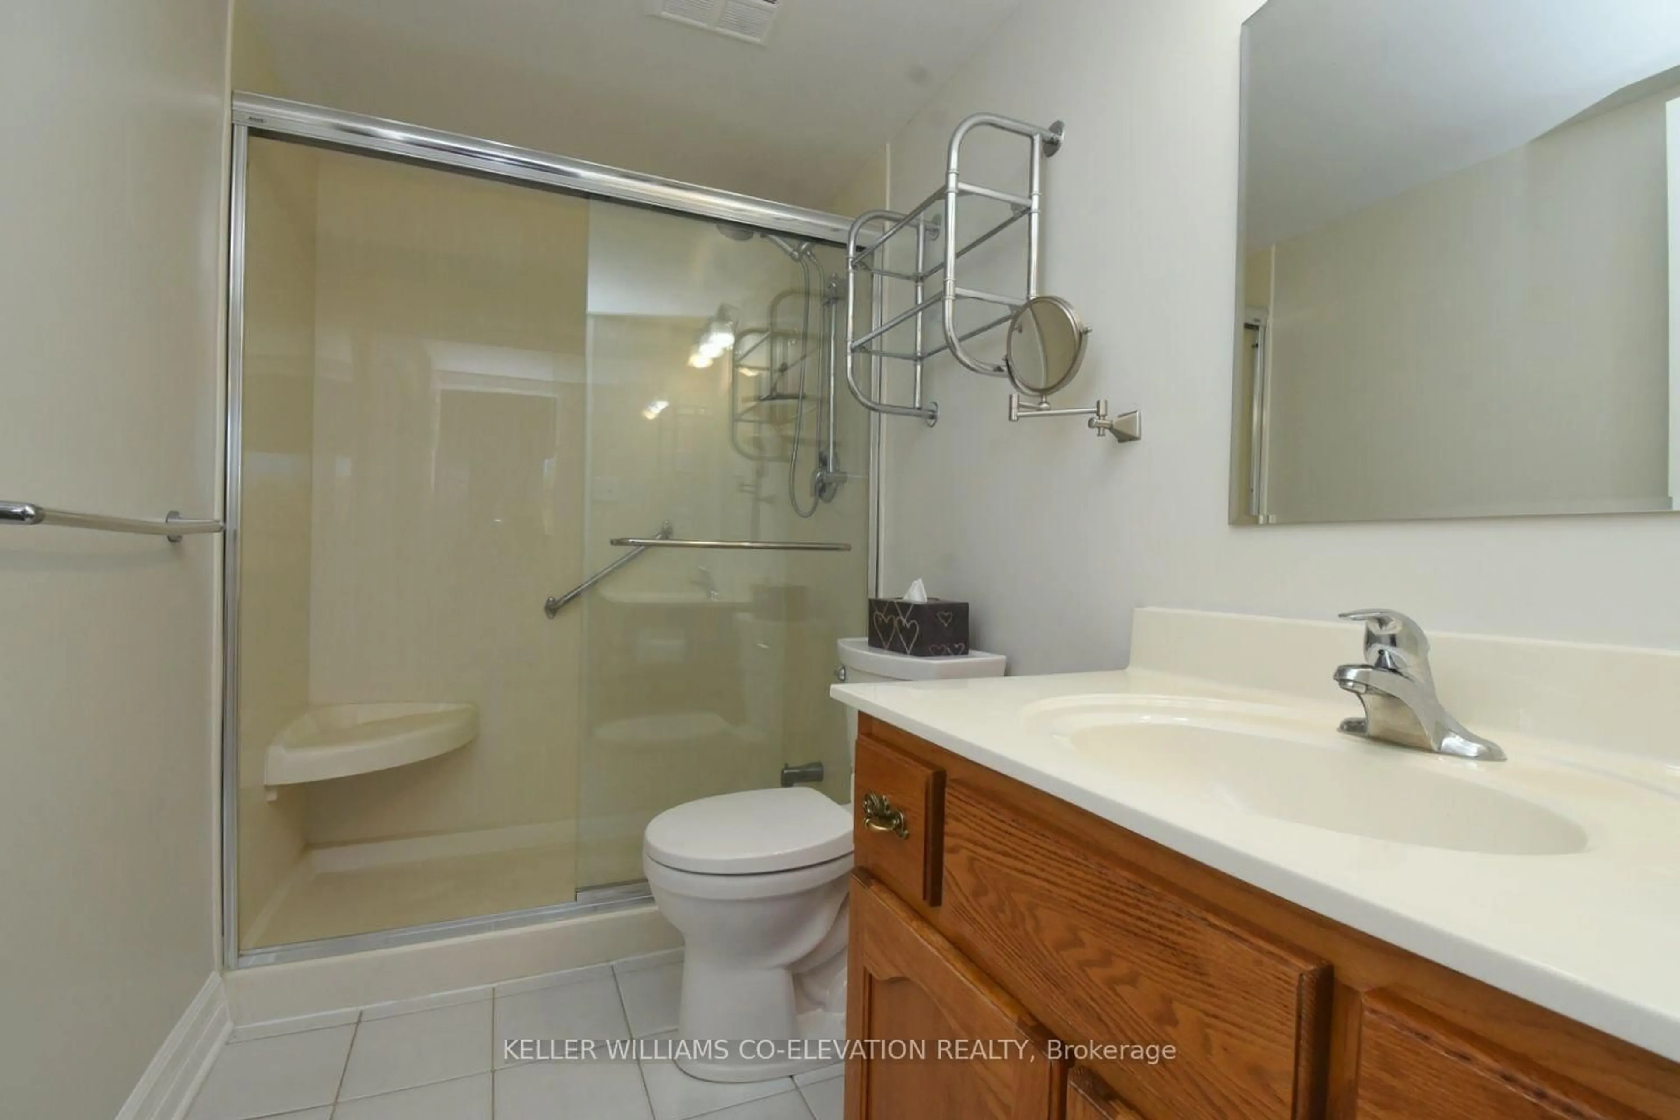
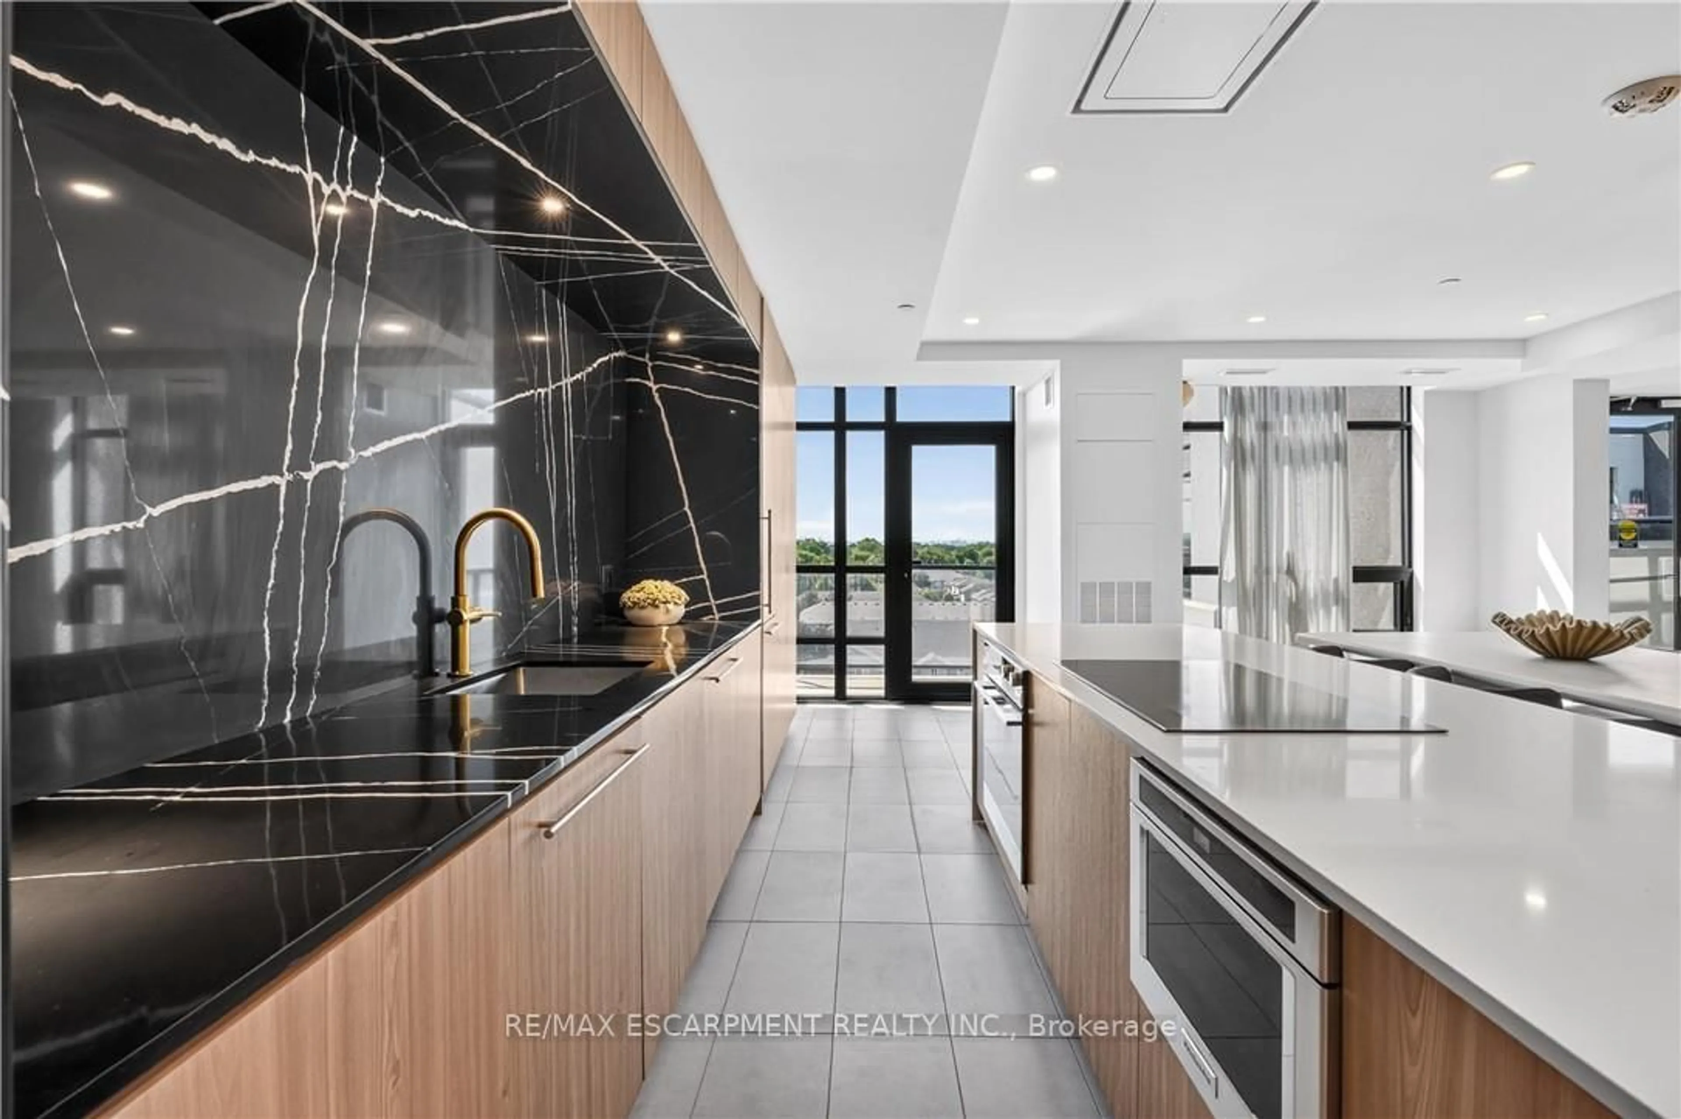
Calling all first-time home buyers, young families and savvy investors! Welcome to this charming three-bedroom, two bath townhome, located in the coveted, family-friendly Cherry Heights complex in Stoney Creek. Complete with newly-renovated, bright kitchen and bathrooms, with premium Moen faucets installed, this property will not disappoint. Spacious, open-concept living and dining area is a perfect place to entertain, with convenient main level powder room adjacent to the foyer. Quaint, newly-fenced private yard, with gazebo, emotes a welcoming warmth. Ascend the stairs to three, spacious bedrooms and a four-piece newly-updated bathroom. In the lower level, one will find a newly-floored recreation room, an extra room that can be utilized as a den or playroom, laundry and utility room, with ample storage. Exclusive parking space is mere steps away. Conveniently located to major highways, shopping, transit, parks and schools. Don't miss the opportunity to bring your vision to this spacious townhome, which provides the convenience of condo living while still having the space and feel of a traditional townhouse!


Property Details

Style2-Storey
ViewGarden, Trees/Woods
Age of property51-99
SqFt~1000-1199 SqFt
Lot Size-
Parking Spaces1
MLS ®NumberX13770976
Community NameCorman
Data SourceTRREB
Listing byROYAL LEPAGE BURLOAK REAL ESTATE SERVICES

Features

Heating: Forced Air
Central Vacuum
Cooling: Central Air
Basement: Part Fin

Parking

Garage spaces -

Garage type -

Total parking spaces 1


1Story
Amenities

Bbqs Allowed, Visitor Parking

Inclusions
Hydro
Water
Parking
Cable
Heat

Property listed by ROYAL LEPAGE BURLOAK REAL ESTATE SERVICES, Brokerage
Agent Banner Image
Interested in this property?Get in touch to get the inside scoop.
Market Data - Corman

Geo Zone Map ThumbnailCorman

Strong Seller's Market

View Market Data

Condo - for the past 30 days

Buyer's market Seller's market

Avg. Days on Market

Past 30 days

0 day

Compared to

2025

11 days

New Listings

Past 30 days

1 listing

Compared to

2025

0 listing

Units sold

Past 30 days

0 unit

Compared to

2025

1 unit

Median Sold Price

Past 30 days

$0

Compared to

2025

$612,500


Population and Demographics

Overview

Total population 2358
Average household income $111,223

Age (%)

0 to 19
18%
20 to 34
16%
35 to 49
16%
50 to 64
21%
65 and plus
29%

Household composition (%)

Single family
64%
Single person
32%
Multi person
3%
Multi family
1%

Mother tongue (%)

English
75%
Italian
7%
Croatian
4%
Others
4%
Serbian
4%
Polish
2%
Punjabi (Panjabi)
1%

House tenancy (%)

Owners
72%
Renters
28%

What’s nearby?Essentials within 5 km

Local Logic

Transportation Scores

Estimated Budget