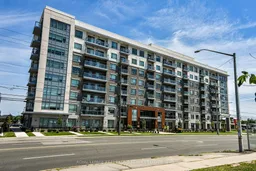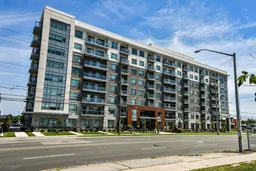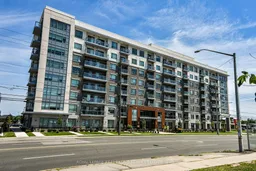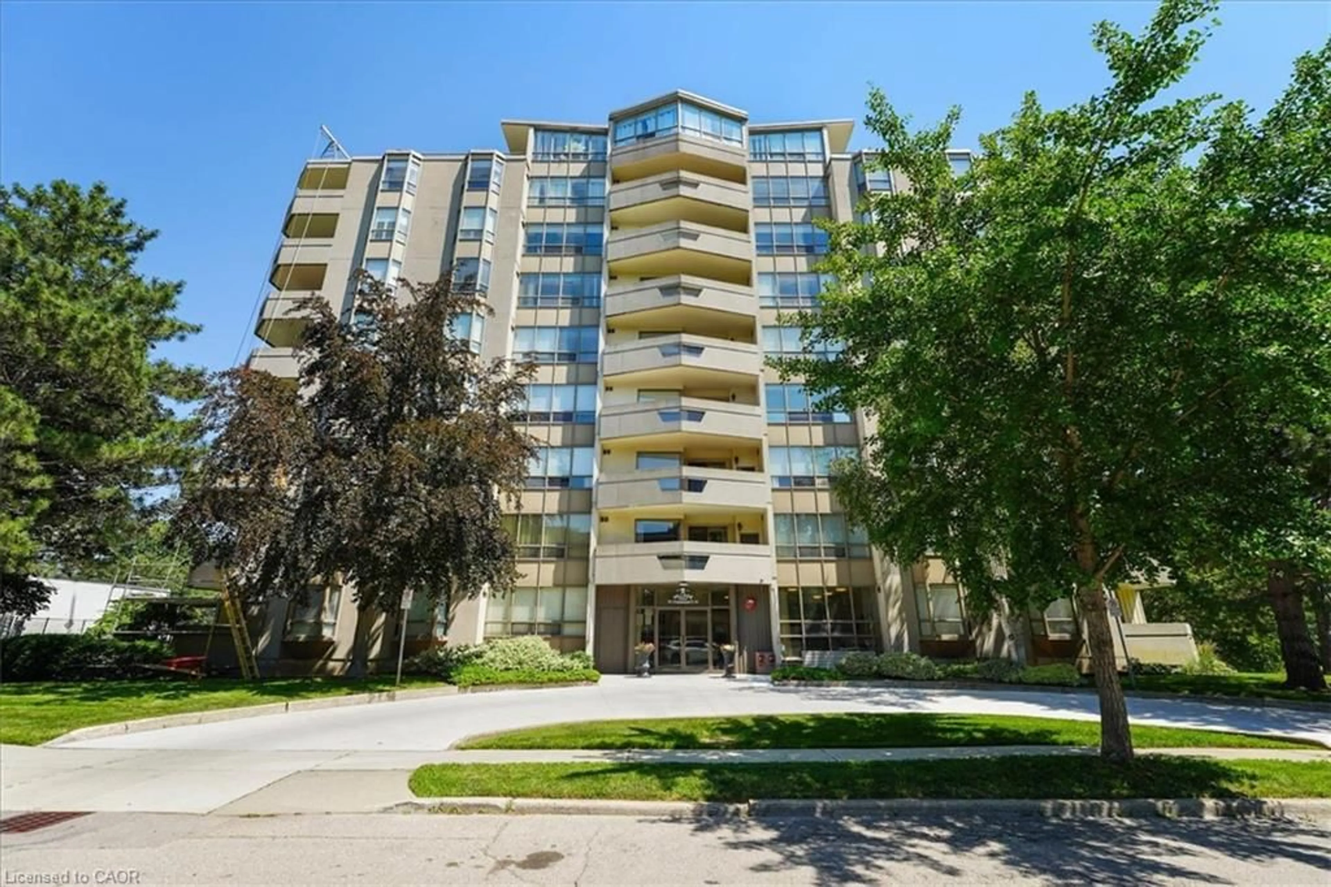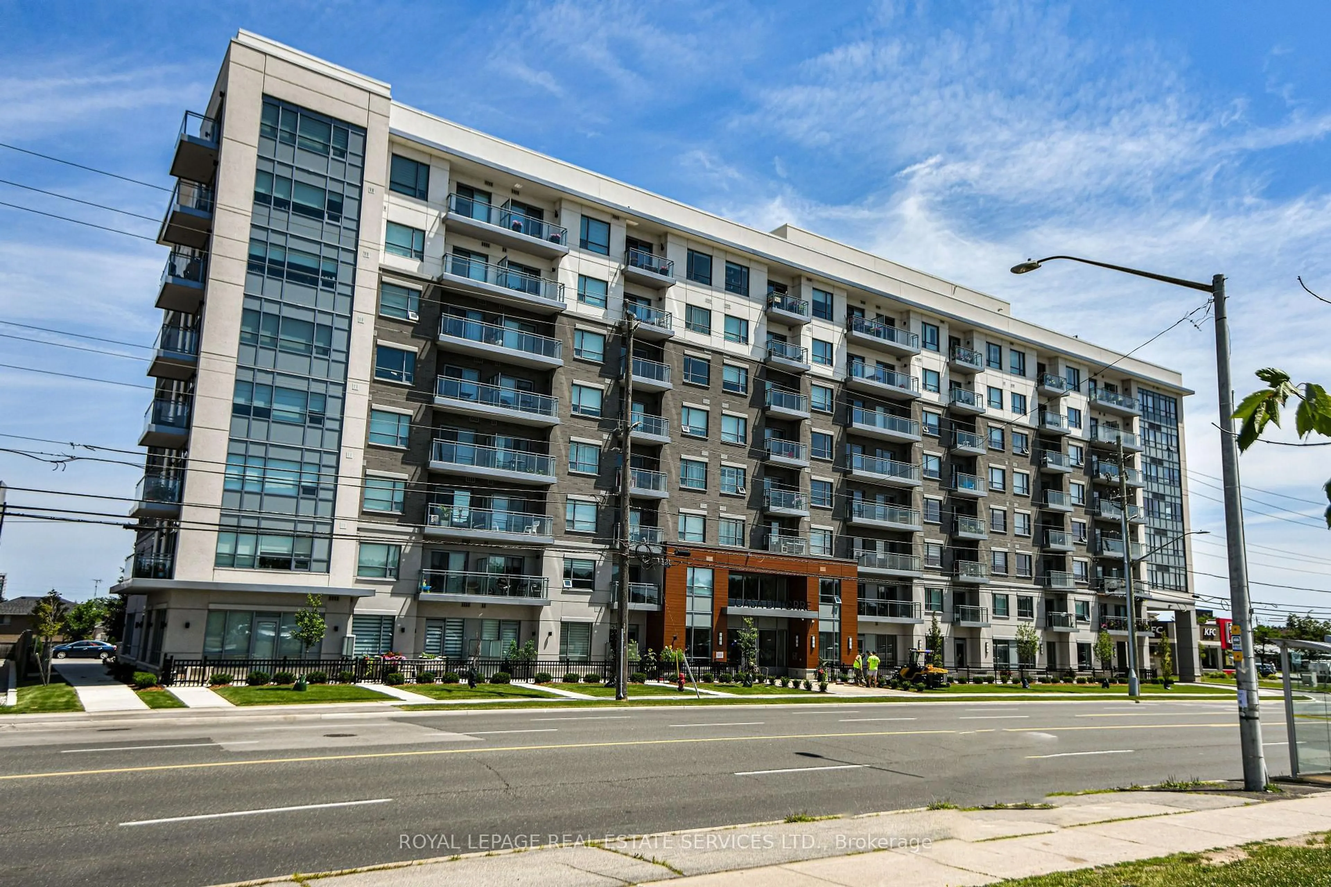
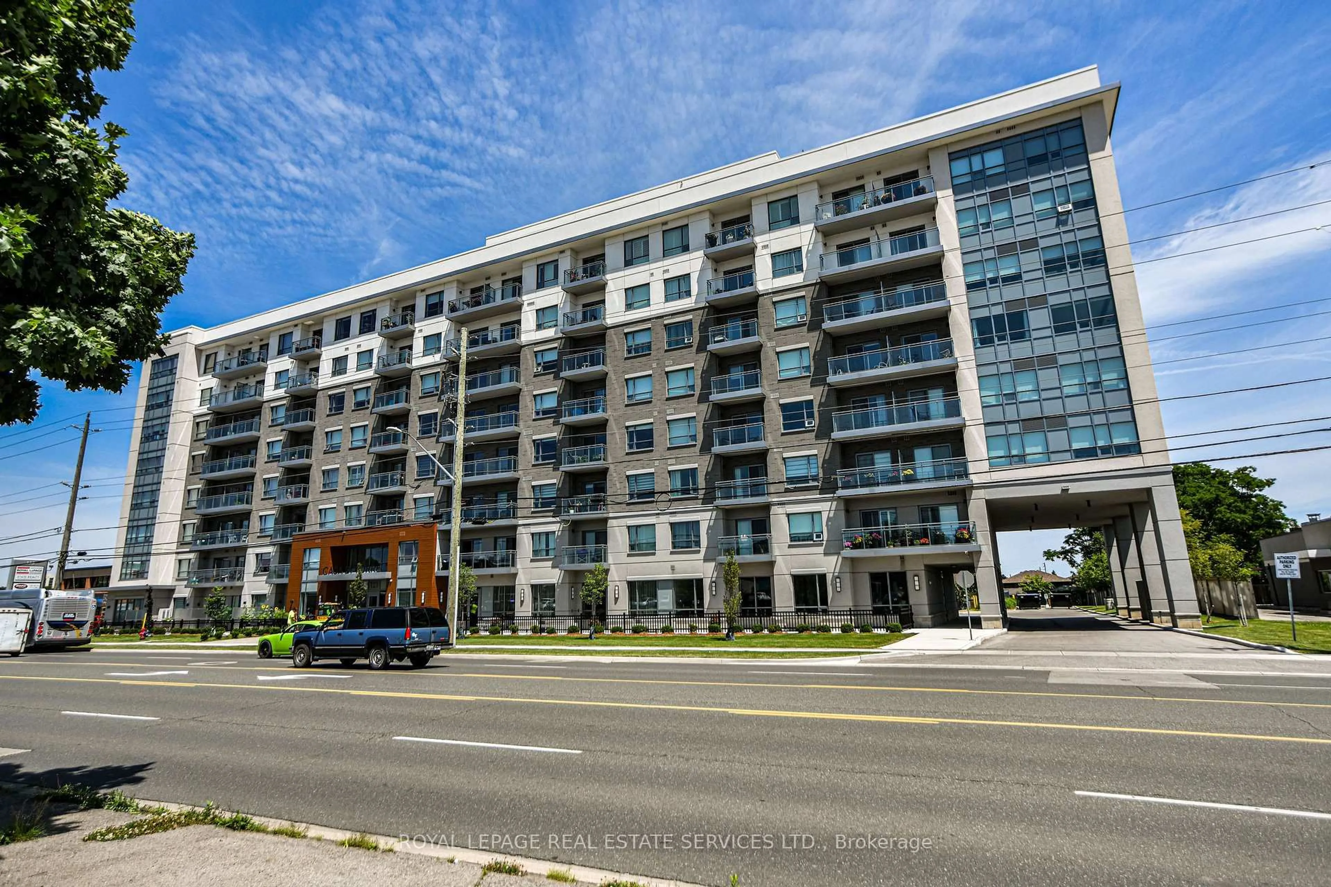

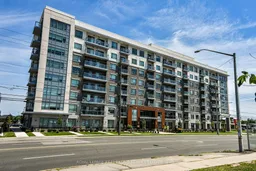
121 Highway 8 Rd #613, Hamilton, Ontario L8G 1C1
Contact us about this property
Highlights
Estimated valueThis is the price Wahi expects this property to sell for.
The calculation is powered by our Instant Home Value Estimate, which uses current market and property price trends to estimate your home’s value with a 90% accuracy rate.Not available
Price/Sqft$677/sqft
Monthly cost
Open Calculator
Description
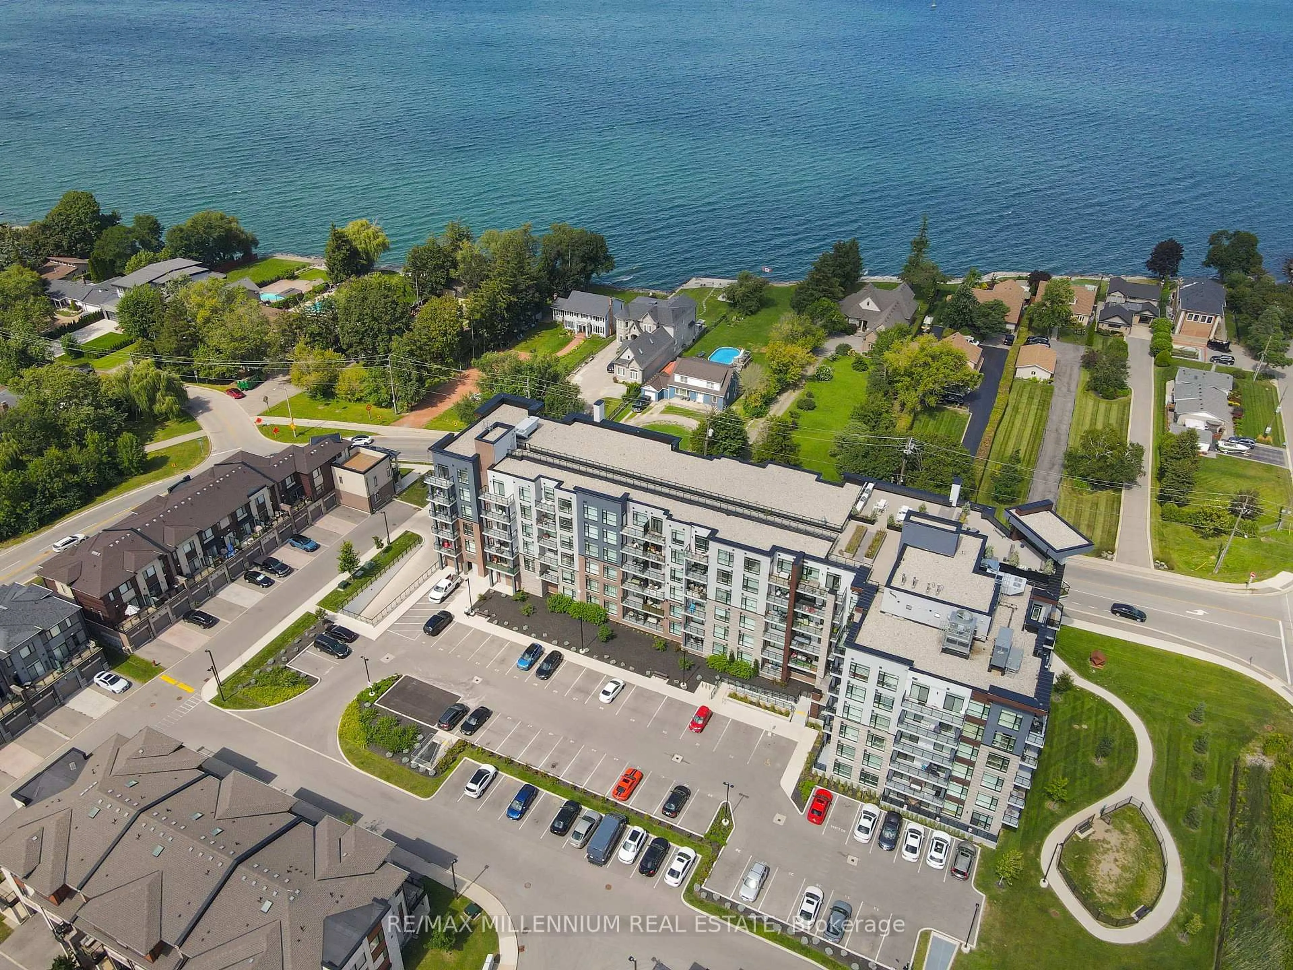
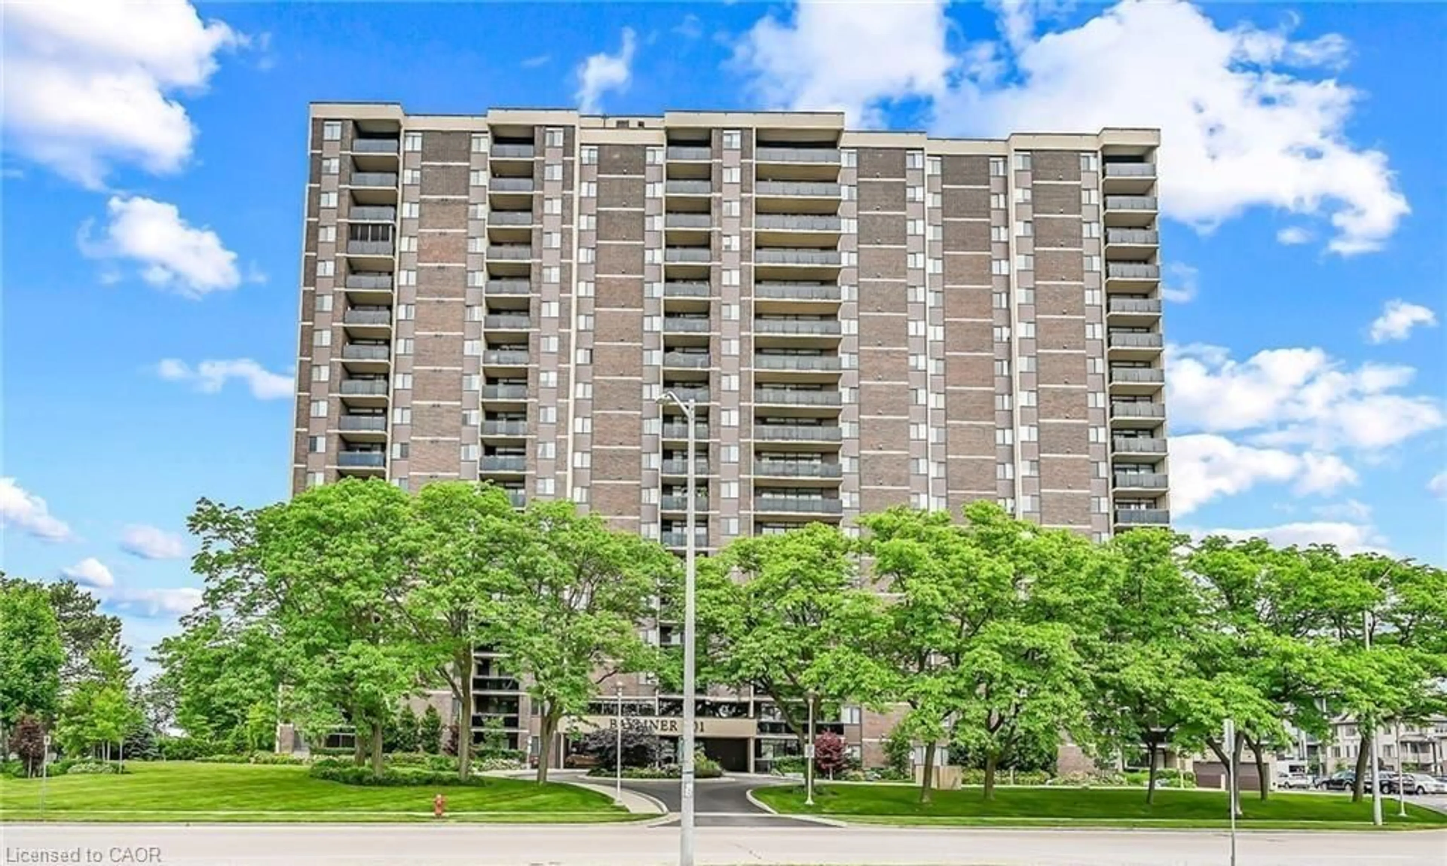
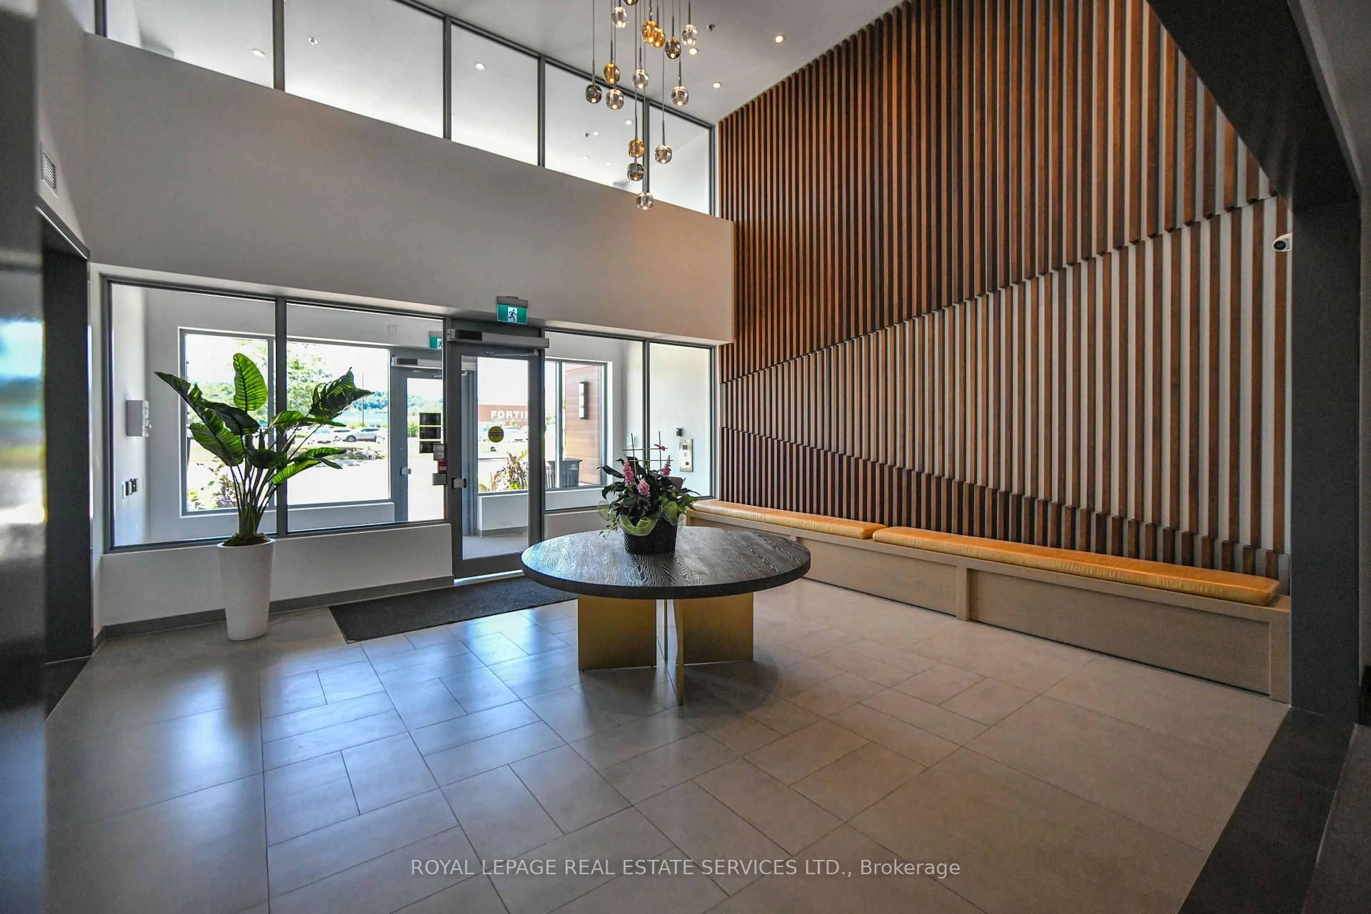
Welcome to Casa Di Torre, an upscale European-inspired condominium by Branthaven in the heart of Stoney Creek.This beautifully maintained one-bedroom suite features a desirable southern exposure with breathtaking panoramicviews of the Niagara Escarpment from both the private open balcony and the bedroom. The bright, open-conceptlayout is filled with natural light and offers scenic views from the kitchen, living room, and bedroom. Featuringneutral décor, stainless steel appliances, window coverings, and carpet-free flooring throughout, this home is trulymove-in ready.This exceptionally well-maintained unit has been meticulously cared for by its current tenant. The property iscurrently tenanted, with the tenant scheduled to vacate on September 30, 2026, making it an excellent opportunityfor both investors and buyers looking to occupy the unit shortly thereafter.Ideally situated just steps from grocery stores, coffee shops, restaurants, shopping, public transit, and with quickaccess to major highways, this condo offers the perfect blend of style, comfort, convenience, and spectacularescarpment views.
Property Details
Interior
Features
Flat Floor
Kitchen
2.85 x 4.52Stainless Steel Appl / Backsplash / Quartz Counter
Living
5.13 x 3.15Combined W/Dining
Br
4.2 x 3.05Laminate
Laundry
1.57 x 1.22Exterior
Features
Parking
Garage spaces 1
Garage type None
Other parking spaces 0
Total parking spaces 1
Condo Details
Inclusions
Property History
 32
32