2 days on Market

590 NORTH SERVICE Rd #93, Hamilton, Ontario L8E 0K5

Townhouse
2
2
~1100-1500 sqft
$597,900
Get pre-qualifiedPowered by nesto
Townhouse
2
2
~1100-1500 sqft

Contact us about this property

Call

Highlights

Property Estimate

Days on market2 days

Estimated valueNot available

Price/Sqft$471/sqft

Monthly cost

Open Calculator

Description

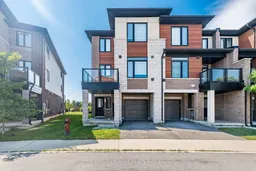
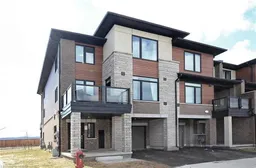
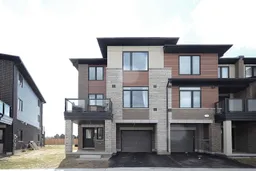
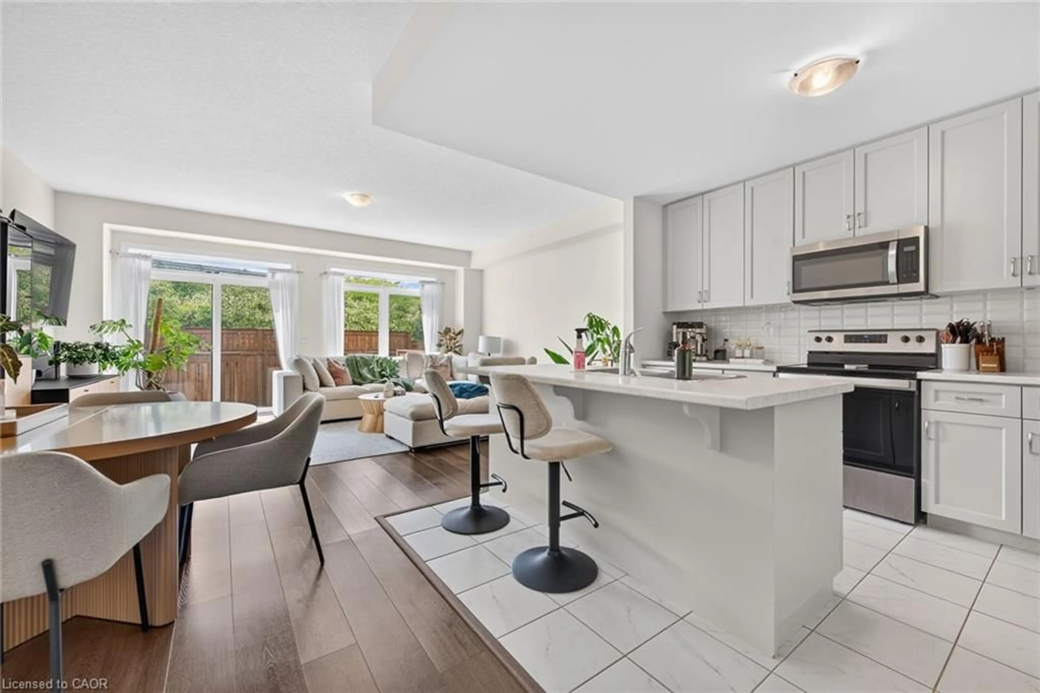
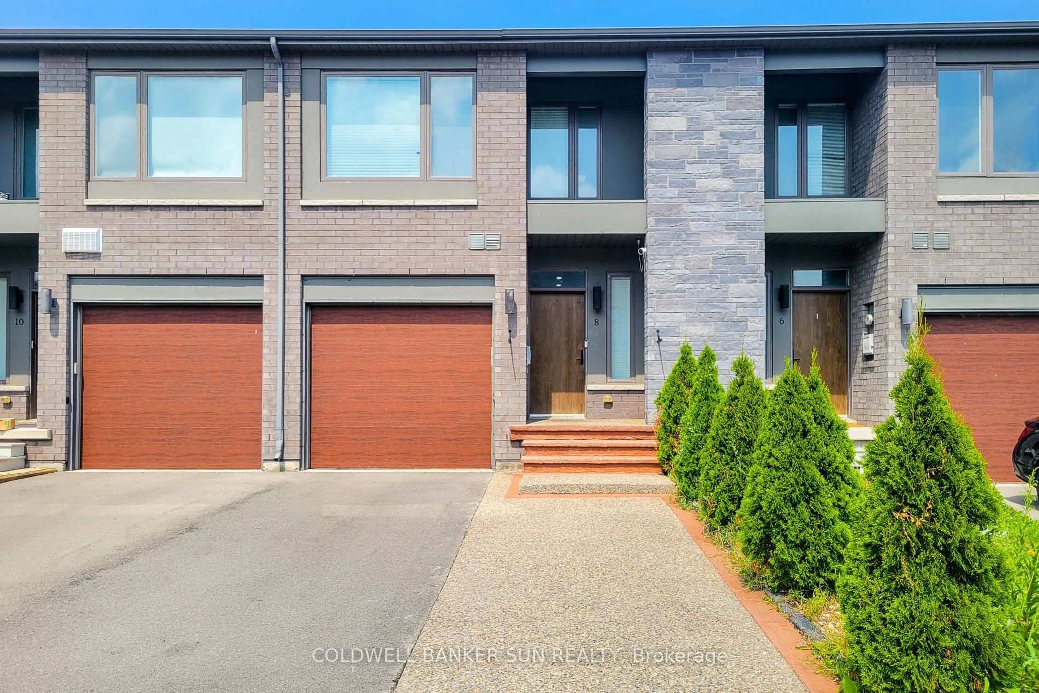
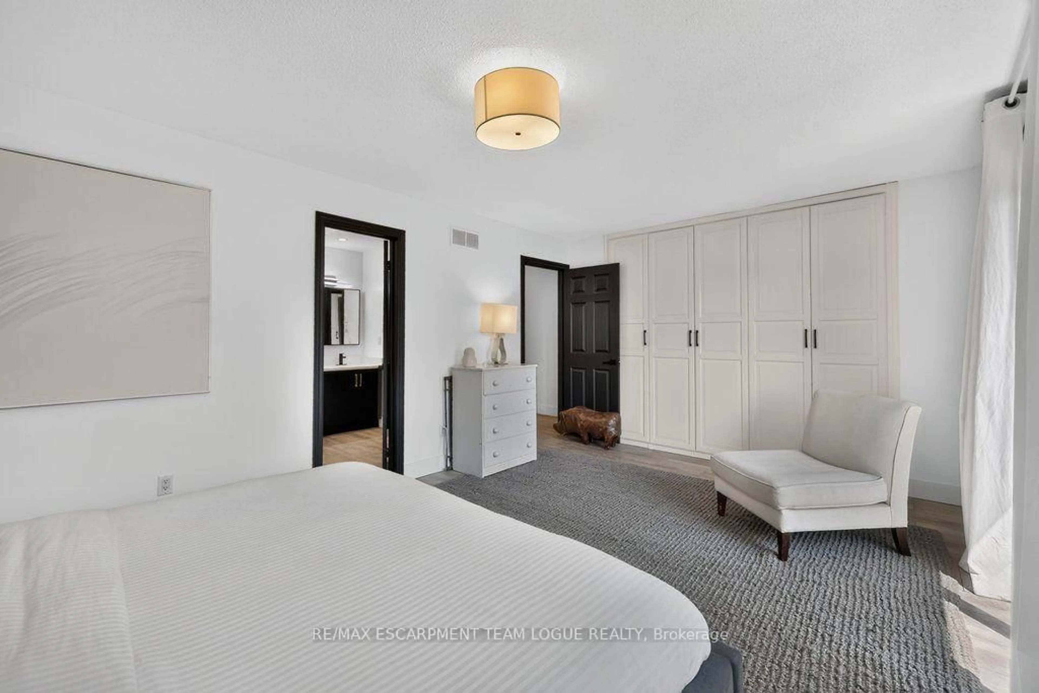
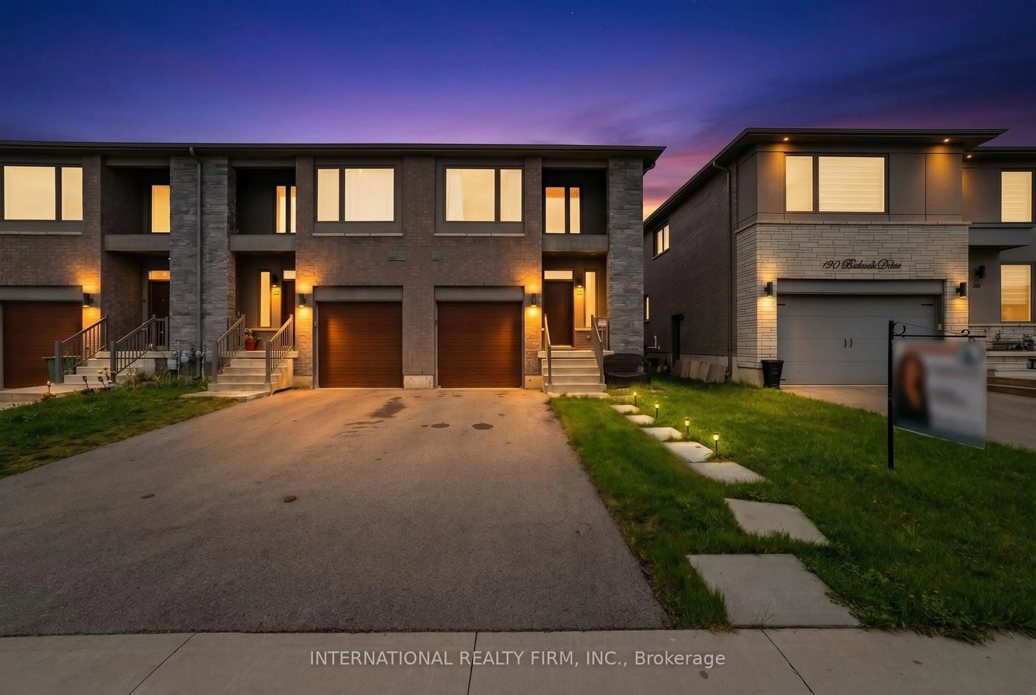
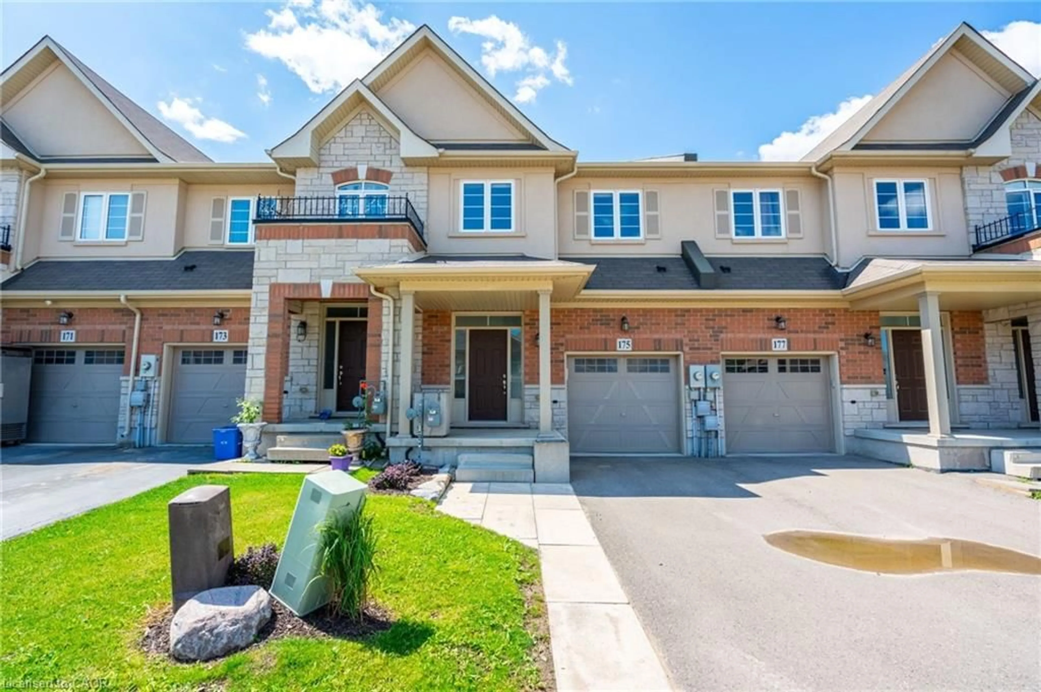
Absolutely Beautiful Move-In Ready 1380 Sq Ft, 2 Bedroom, 1 1/2 Bathroom, End Unit Freehold Townhouse In Desirable Stoney Creek Neighbourhood Steps From Lake Ontario. Open Concept Kitchen/Living/Dining Area Featuring Porcelain Floors, Granite Counters, Custom Backsplash, Under-Cabinet Lighting, Stainless Steel Appliances And Pot Lights Throughout. Laminate Flooring In Living & Dining Areas, Walk-Out To Balcony From Dining. Abundance Of Natural Light Throughout. Large Master Bedroom With Walk-In Closet, Second Spacious Bedroom, Gorgeous 3-Piece Main Bathroom And Laundry Completes The Third Floor. This Home Is Perfect, All You Have To Do Is Move-In.


Property Details

Style3-Storey
View-
Age of property6-15
SqFt~1100-1500 SqFt
Lot Size1,070 SqFt(42.04 x 25.47)
Parking Spaces2
MLS ®NumberX13624774
Community NameBayview
Data SourceTRREB
Listing bySUTTON GROUP - SUMMIT REALTY INC.

Features

Heating: Forced Air
Cooling: Central Air

3rd Floor

Primary

4.72 x 3.48

W/I Closet / Broadloom / Large Window

2nd Br

3.51 x 2.77

Closet / Broadloom / Large Window

Bathroom

2.54 x 1.52

3 Pc Bath / Porcelain Floor / Granite Counter


Features

Lot size: 1,070 SqFt

Parking

Garage spaces 1

Garage type Built-In

Other parking spaces 1

Total parking spaces 2


Property History

Jul 31, 2026
ListedActive
$597,900
2 days on market
history photo preview30
Listing by trreb®
Property listed by SUTTON GROUP - SUMMIT REALTY INC., Brokerage
Agent Banner Image
Interested in this property?Get in touch to get the inside scoop.
Market Data - Bayview

Geo Zone Map ThumbnailBayview

Strong Buyer's Market

View Market Data

Townhouse - for the past 30 days

Buyer's market Seller's market

Avg. Days on Market

Past 30 days

43 days

Compared to

2025

16 days

2024

0 day

2023

17 days

New Listings

Past 30 days

5 listings

Compared to

2025

5 listings

2024

3 listings

2023

3 listings

Units sold

Past 30 days

1 unit

Compared to

2025

4 units

2024

0 unit

2023

2 units

Median Sold Price

Past 30 days

$658,000

Compared to

2025

$751,000

2023

$647,000


Population and Demographics

Overview

Total population 446
Average household income $173,114

Age (%)

0 to 19
19%
20 to 34
15%
35 to 49
19%
50 to 64
25%
65 and plus
23%

Household composition (%)

Single family
78%
Single person
20%
Multi person
2%
Multi family
0%

Mother tongue (%)

English
79%
Punjabi (Panjabi)
4%
Italian
3%
Polish
3%
Spanish
2%
Serbian
2%
Croatian
2%
French
1%
Portuguese
1%
Others
1%

House tenancy (%)

Owners
90%
Renters
10%

What’s nearby?Essentials within 5 km

Local Logic

Transportation Scores

Estimated Budget