3 hours on Market

6 Harbour Dr, Hamilton, Ontario L8E 4Z5

Townhouse
2
3
~1500-2000 sqft
$839,900
Get pre-qualifiedPowered by nesto
Townhouse
2
3
~1500-2000 sqft

Contact us about this property

Call

Highlights

Property Estimate

Days on market3 hours

Estimated valueNot available

Price/Sqft$489/sqft

Monthly cost

Open Calculator

Description

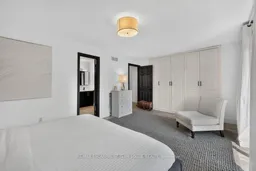
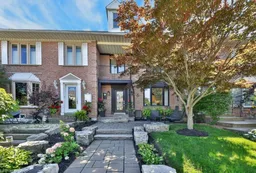
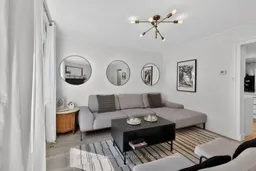
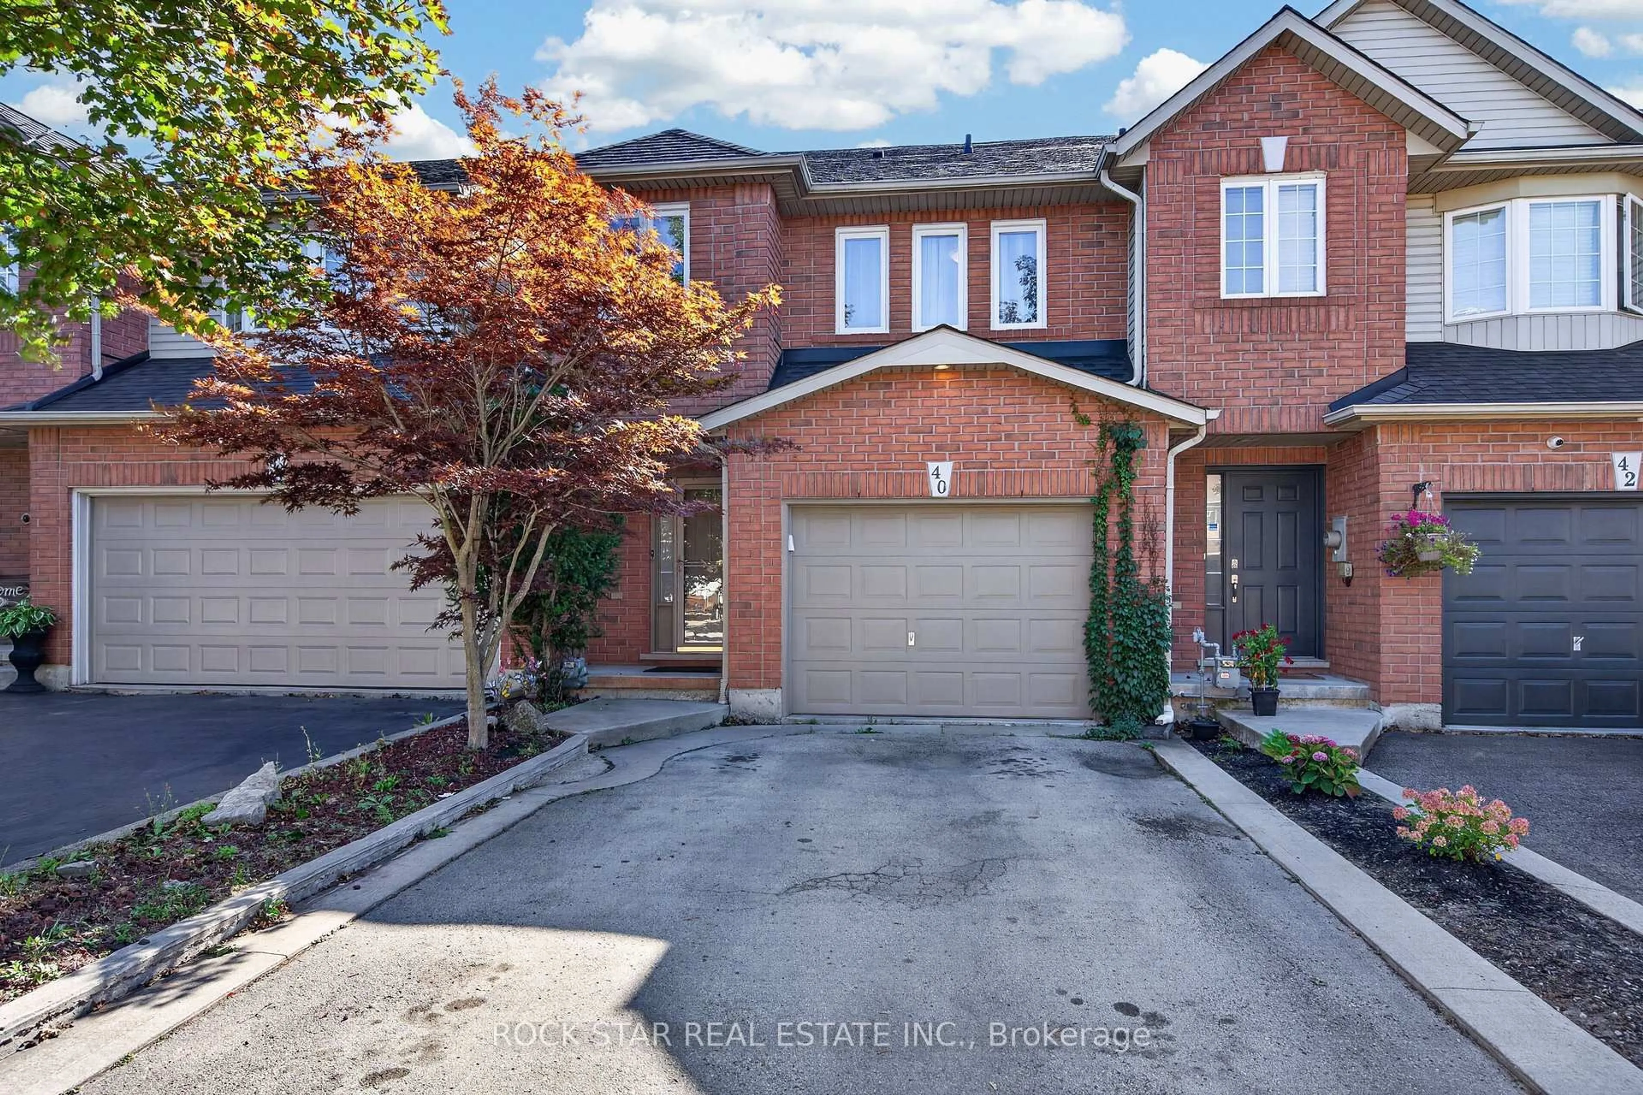
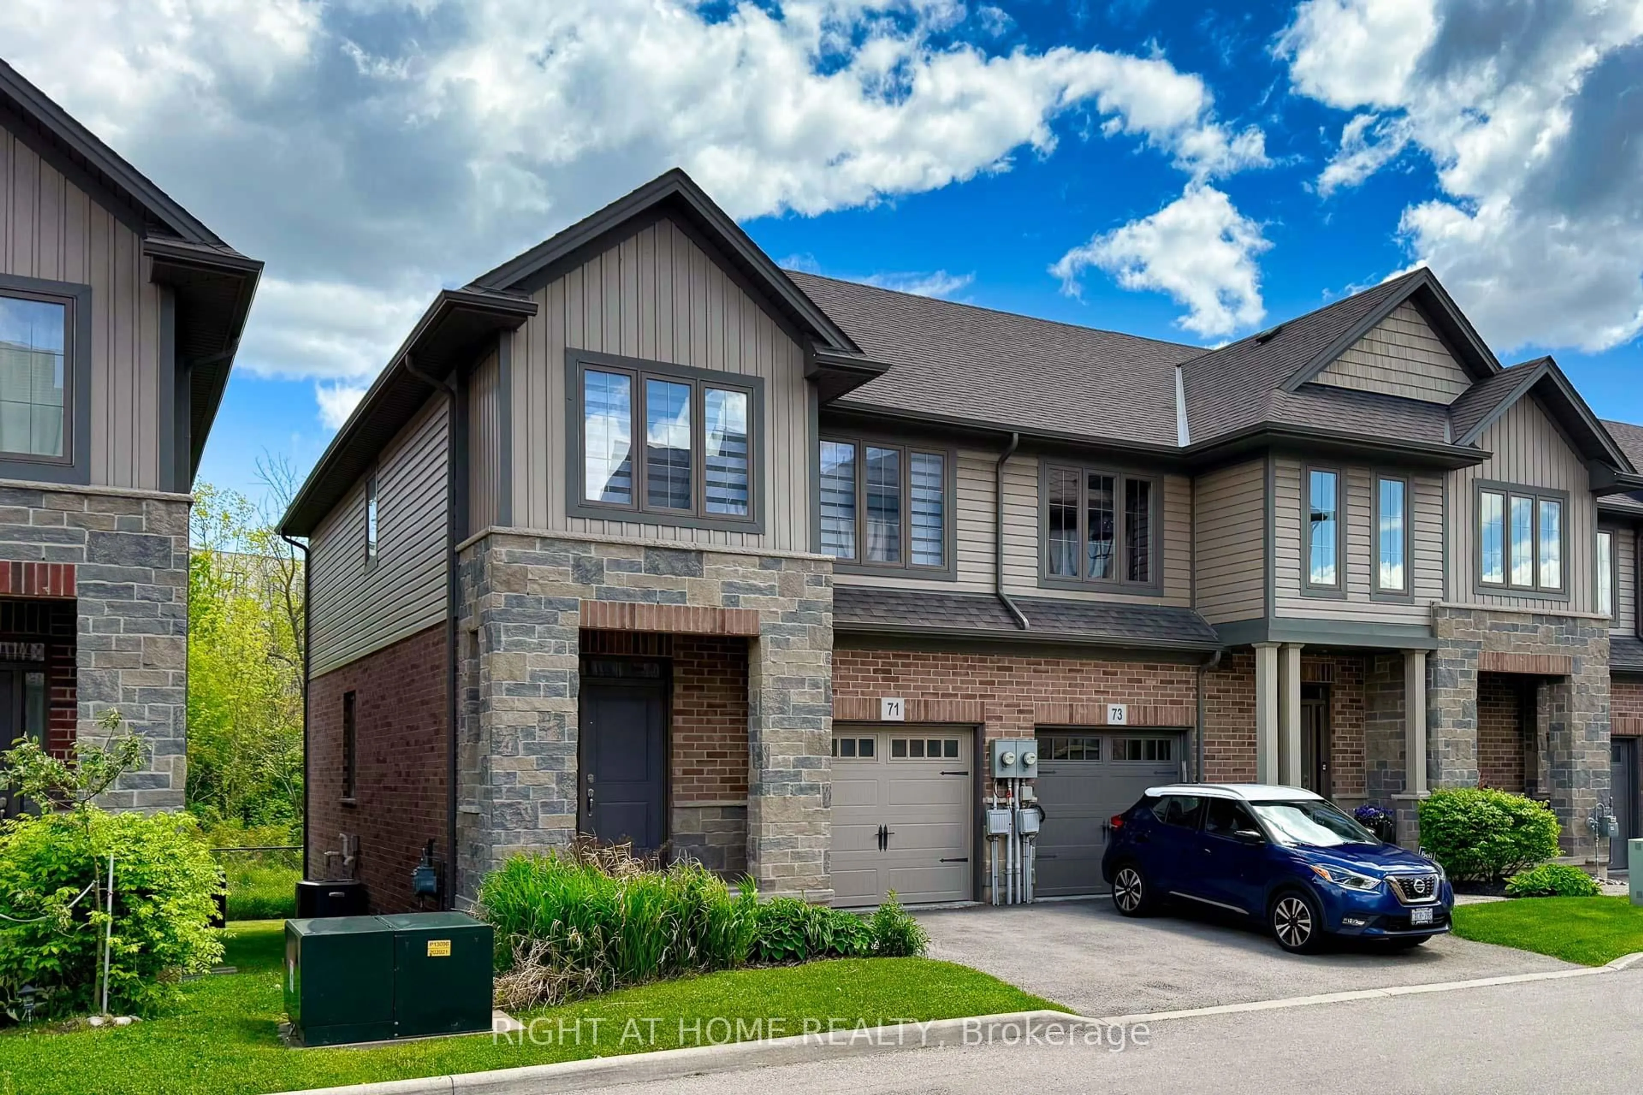
Welcome home to 6 Harbour Drive-where elevated freehold living meets an exceptional waterfront lifestyle in one of Stoney Creek's most coveted lakeside communities. This beautifully updated executive townhome offers a refined, modern aesthetic throughout. The renovated kitchen features crisp white cabinetry, quartz counters with a waterfall peninsula, stainless steel appliances and an inviting eat-in dining area. A bright, spacious living room with gas fireplace opens to the fully fenced private backyard with patio, gardens and lawn space-perfect for effortless indoor-outdoor living. Luxury vinyl plank flooring, black trim details and updated lighting complete the main level. Upstairs, the impressive primary retreat features built-in closets, balcony access and a luxurious renovated ensuite with double vanity, freestanding tub and walk-in shower. A generously sized second bedroom, a brand-new 3 piece main bath and convenient attic storage complete the upper level. The finished lower level adds the perfect additional and versatile living space ideal for a rec room, office or guest suite/bedroom, plus new laundry and direct access to the double-car garage. Just steps from the waterfront, Newport Yacht Club & Marina, wineries, everyday amenities, parks and scenic trails, this is truly the best of both worlds-an incredible lakeside lifestyle in a community with a close neighbourhood feel and perfectly positioned between the GTA and Niagara, with quick highway access and Centennial GO nearby for an easy commute east.


Property Details

Style2-Storey
View-
Age of property31-50
SqFt~1500-2000 SqFt
Lot Size2,628 SqFt(123.28 x 21.32)
Parking Spaces2
MLS ®NumberX13711622
Community NameBayview
Data SourceTRREB
Listing byRE/MAX ESCARPMENT TEAM LOGUE REALTY

Features

Heating: Forced Air
Cooling: Central Air
Basement: Finished, Full

Main Floor

Dining

3.91 x 3.43

Kitchen

3.86 x 2.62

Eat-In Kitchen

Living

6.25 x 3.68


Features

Lot size: 2,628 SqFt

Parking

Garage spaces 2

Garage type Attached

Other parking spaces 0

Total parking spaces 2


Property listed by RE/MAX ESCARPMENT TEAM LOGUE REALTY, Brokerage
Agent Banner Image
Interested in this property?Get in touch to get the inside scoop.
Market Data - Bayview

Geo Zone Map ThumbnailBayview

Strong Buyer's Market

View Market Data

Townhouse - for the past 30 days

Buyer's market Seller's market

Avg. Days on Market

Past 30 days

43 days

Compared to

2025

16 days

2024

0 day

2023

17 days

New Listings

Past 30 days

5 listings

Compared to

2025

5 listings

2024

3 listings

2023

3 listings

Units sold

Past 30 days

1 unit

Compared to

2025

4 units

2024

0 unit

2023

2 units

Median Sold Price

Past 30 days

$658,000

Compared to

2025

$751,000

2023

$647,000


Population and Demographics

Overview

Total population 446
Average household income $173,114

Age (%)

0 to 19
19%
20 to 34
15%
35 to 49
19%
50 to 64
25%
65 and plus
23%

Household composition (%)

Single family
78%
Single person
20%
Multi person
2%
Multi family
0%

Mother tongue (%)

English
79%
Punjabi (Panjabi)
4%
Italian
3%
Polish
3%
Spanish
2%
Serbian
2%
Croatian
2%
French
1%
Portuguese
1%
Others
1%

House tenancy (%)

Owners
90%
Renters
10%

What’s nearby?Essentials within 5 km

Local Logic

Transportation Scores

Estimated Budget