trreb/IMG-X13875482_0da06fde-3bd3-486b-bbc5-0be092391886-l.jpg
Re-listed 1 day ago

242 Upper Mount Albion Rd #13, Hamilton, Ontario L8J 0B1

Townhouse
3
3
~1500-2000 sqft
$•••,•••
$699,900
Get pre-qualifiedPowered by nesto
Townhouse
3
3
~1500-2000 sqft

Contact us about this property

Call

Highlights

Property Estimate

Days on market1 day

Total days on market
122 days

Estimated valueNot available

Price/Sqft$408/sqft

Monthly cost

Open Calculator

Description

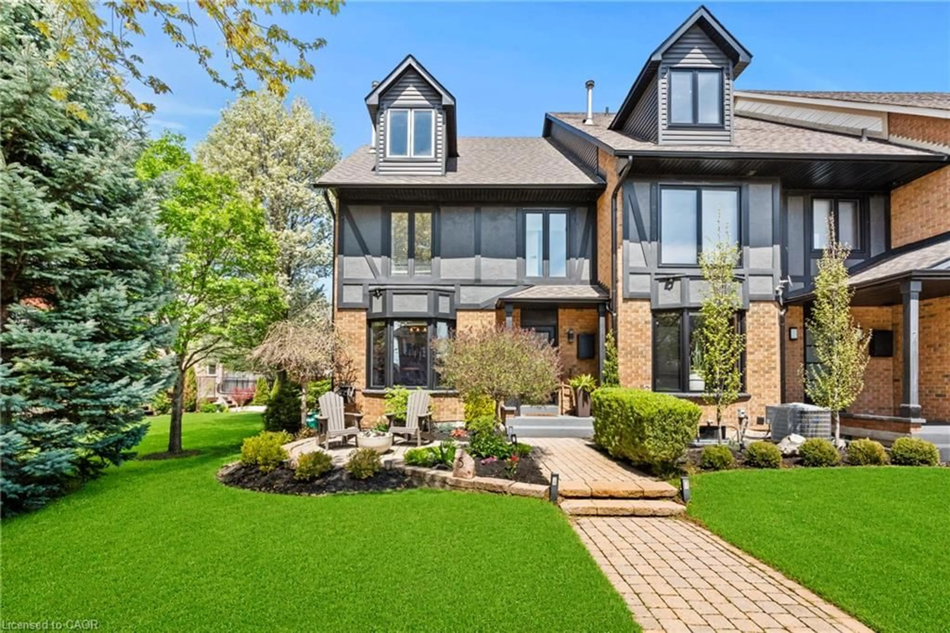
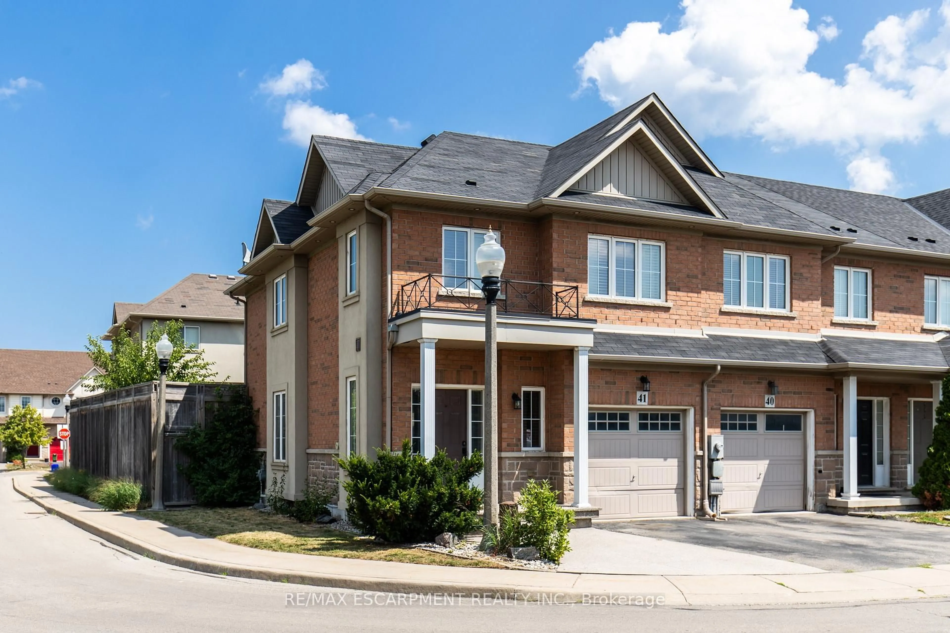
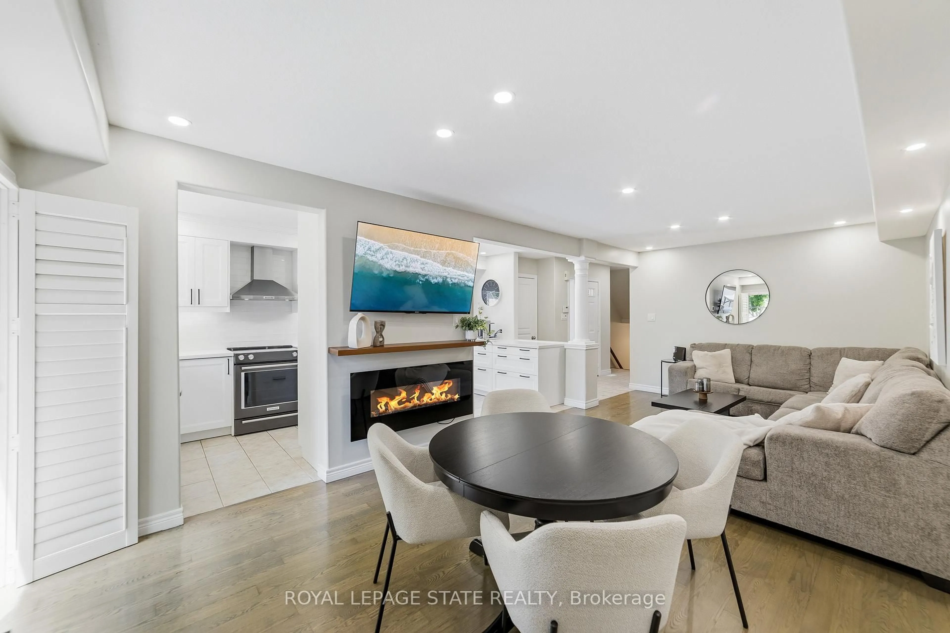
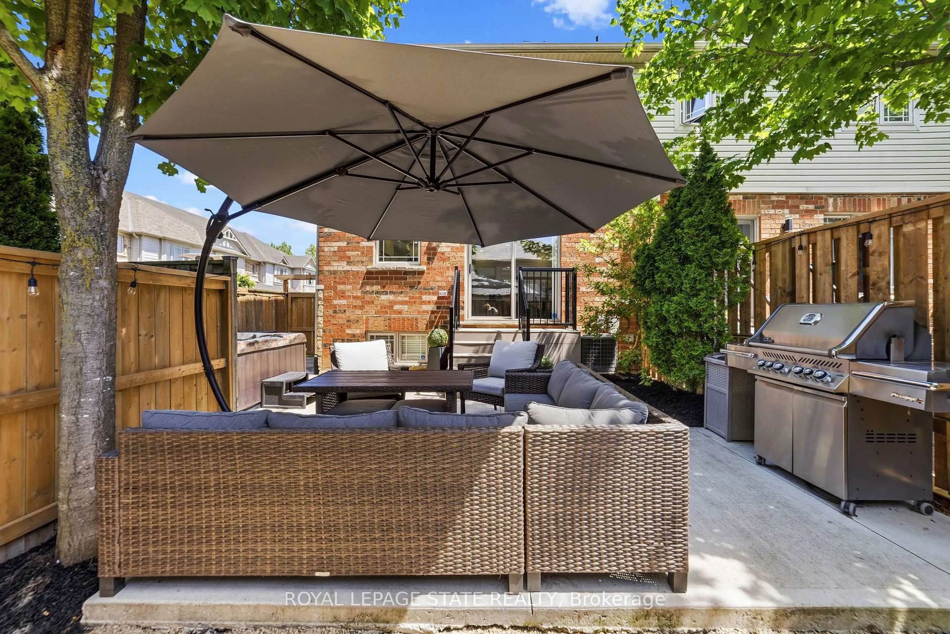
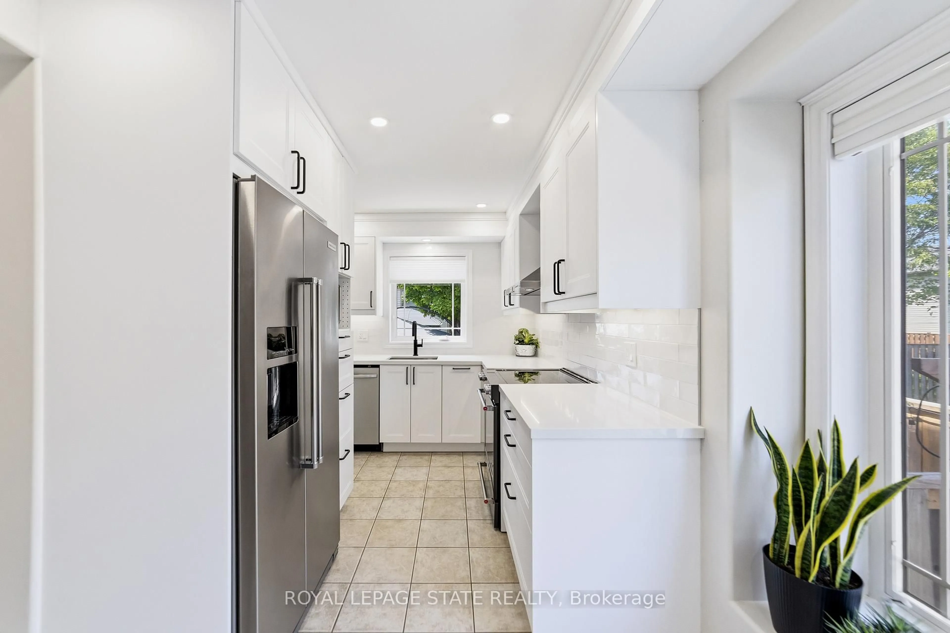
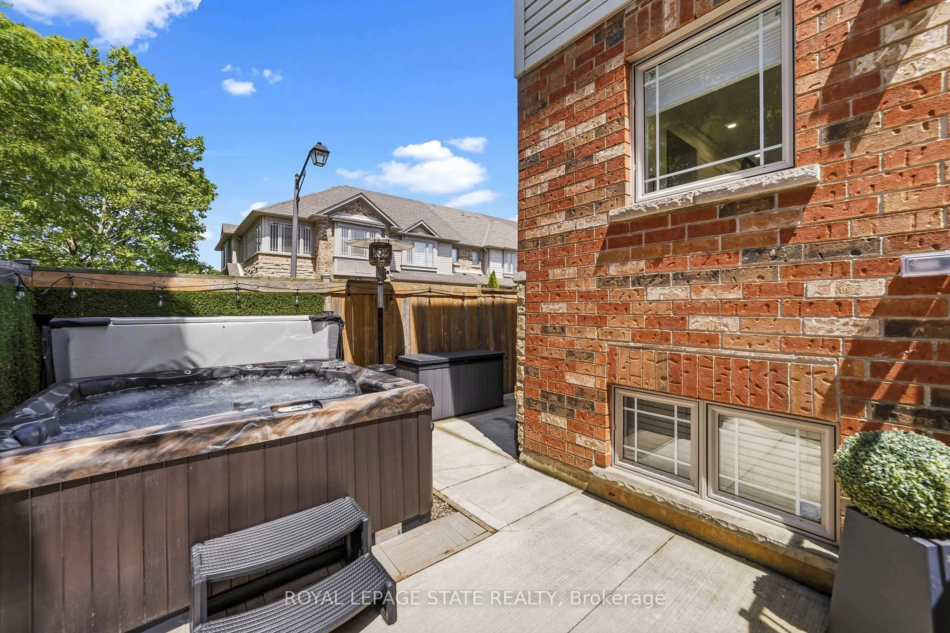
Welcome to 13-242 Upper Mount Albion Road! This stunning freehold end-unit townhome in sought-after Paramount Village offers the perfectblend of style, comfort, and convenience. Featuring 3 bedrooms, an open-concept layout, hardwood floors, California shutters, and a beautifullyrenovated kitchen with high-end stainless steel appliances. Walk out to your private, fully fenced backyard with hot tub-perfect for relaxing orentertaining. Spacious primary bedroom with walk-in closet and ensuite privilege, plus two additional generous sized bedrooms. Unfinishedbasement with rough-in bath awaits your personal touch. Ideally located minutes from the Red Hill Valley Partway, the LINC, shopping, schools,trails, and the Niagara Escarpment. Move-in ready and a must-see!


Property Details

Style2-Storey
View-
Age of property16-30
SqFt~1500-2000 SqFt
Lot Size2,152 SqFt(88.47 x 24.33)
Parking Spaces2
MLS ®NumberX13875482
Community NameValley Park
Data SourceTRREB
Listing byROYAL LEPAGE STATE REALTY

Features

Heating: Forced Air
Central Vacuum
Cooling: Central Air
Fireplace
Basement: Full, Unfinished

Main Floor

Foyer

3.05 x 1.83

Dining

2.74 x 3.05

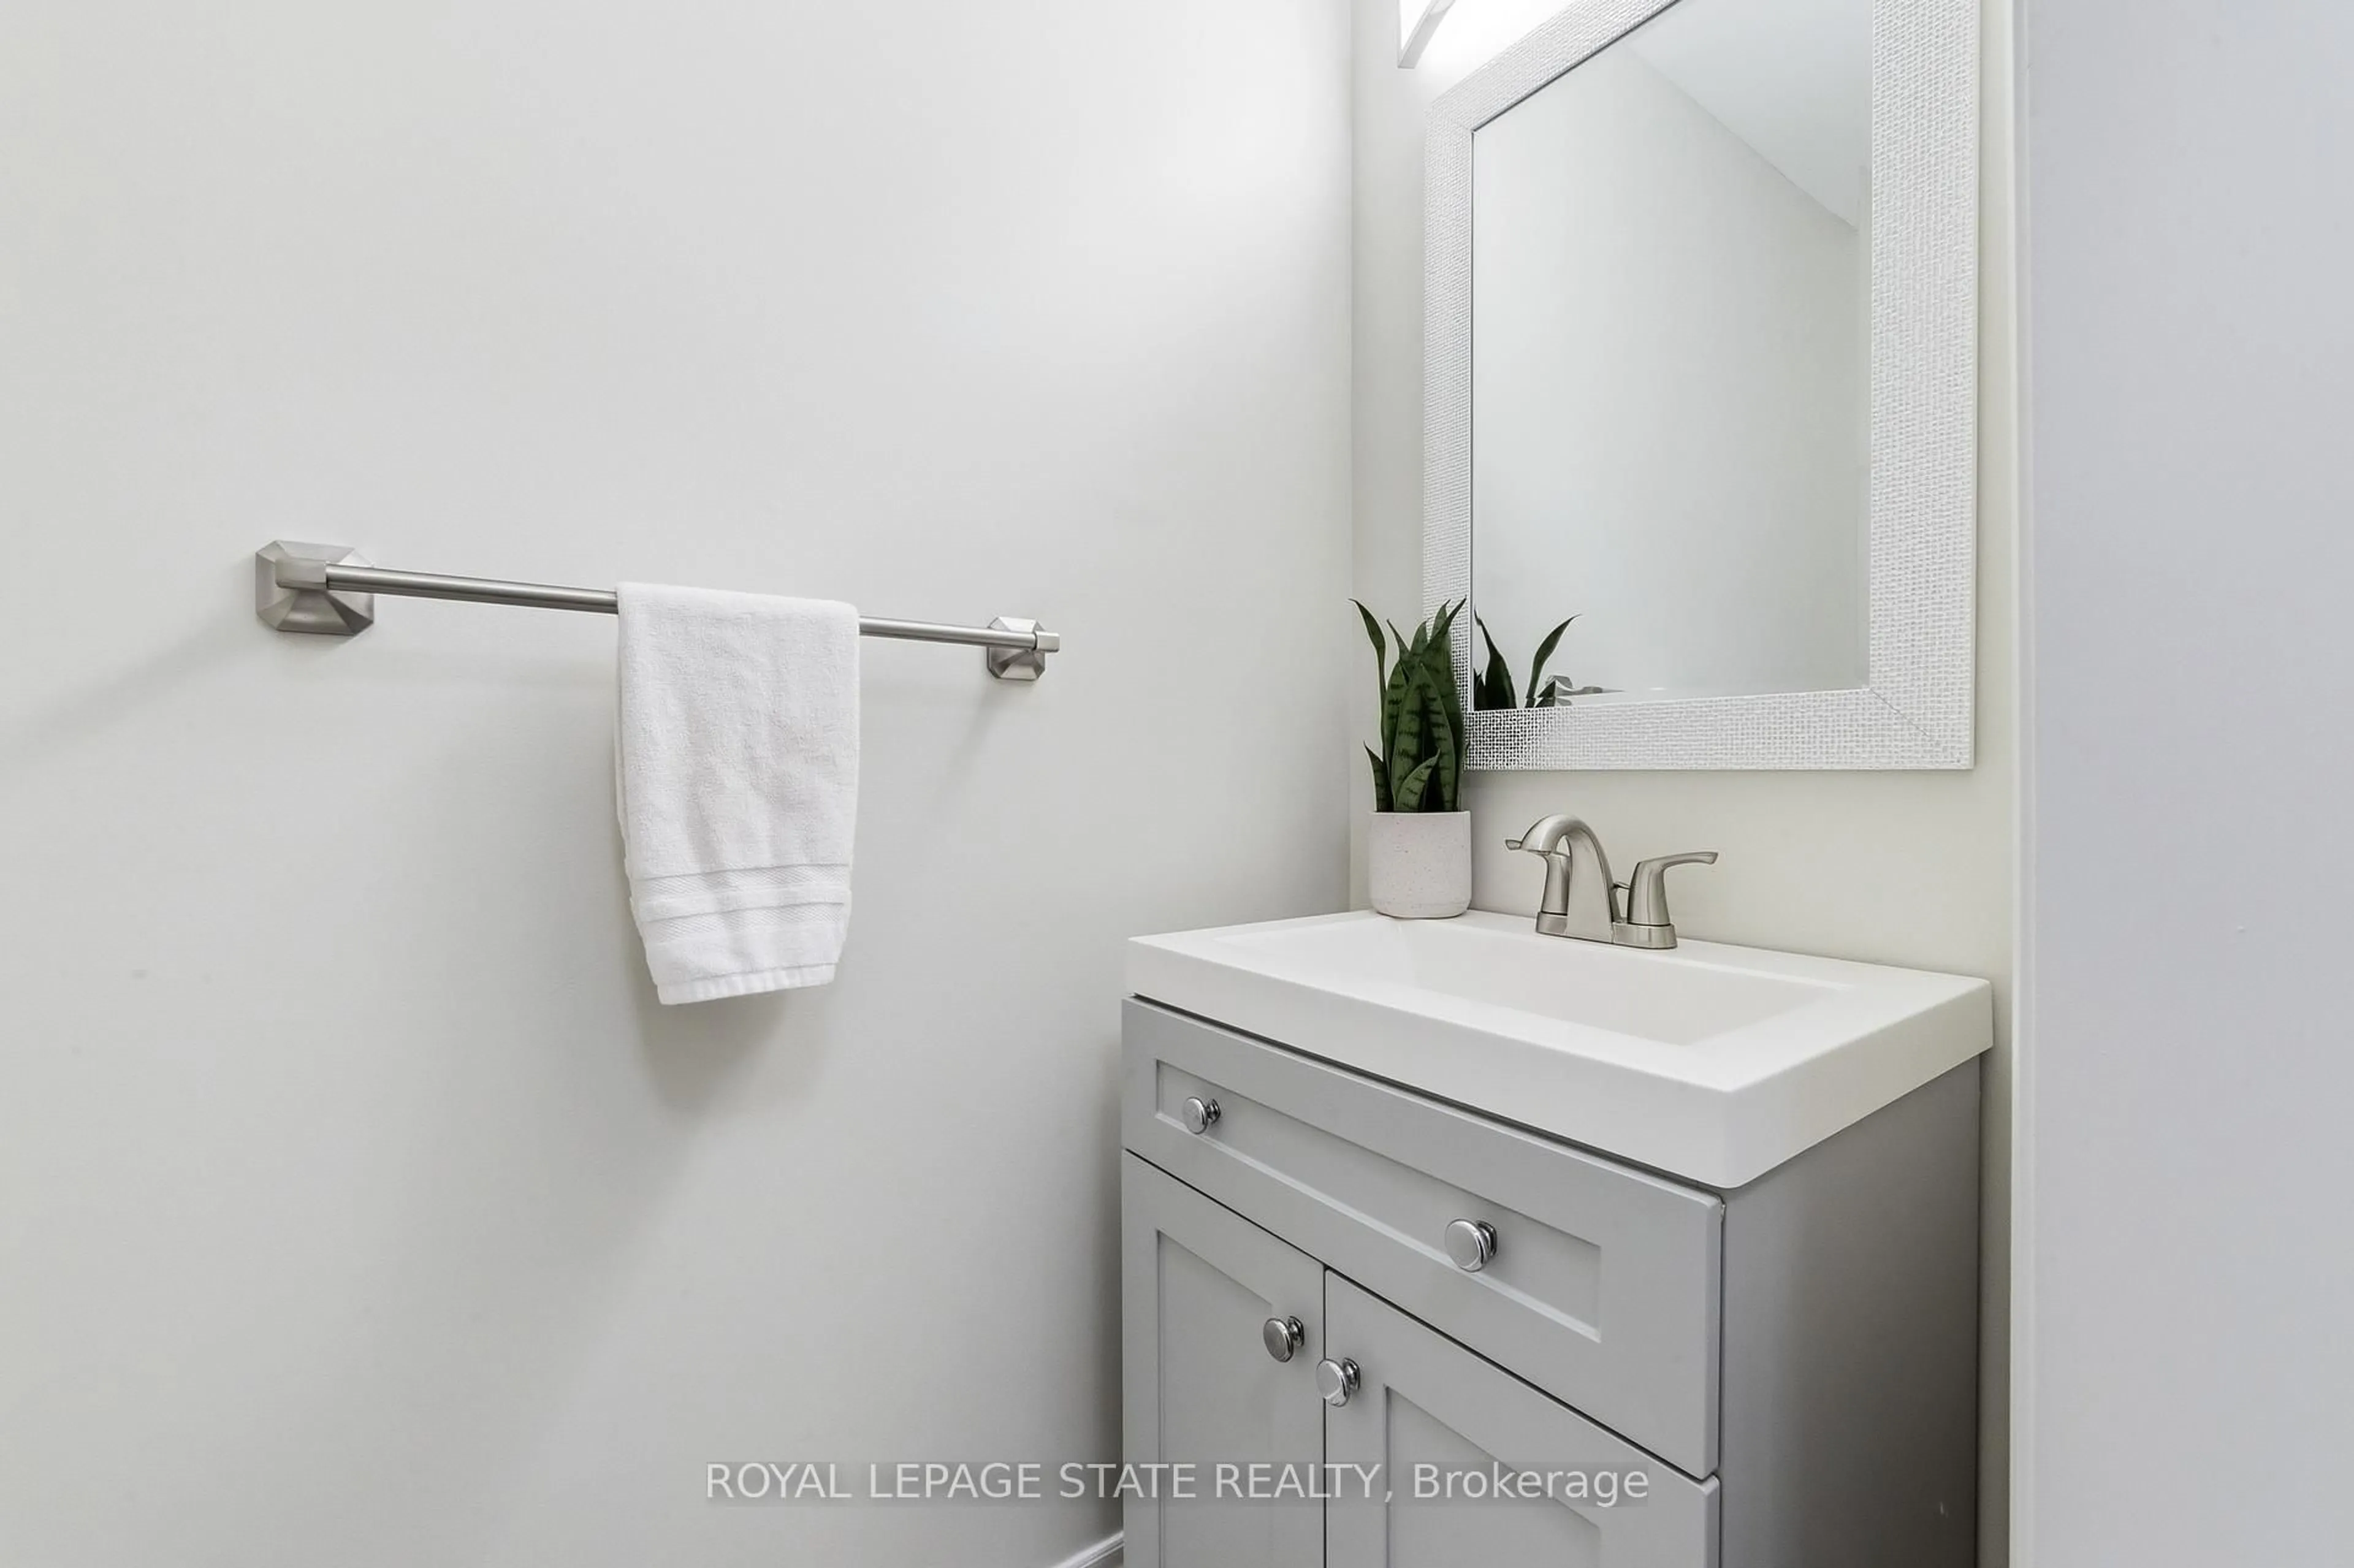
Bathroom

0.91 x 1.83

2 Pc Bath

Living

3.66 x 5.79


Features

Lot size: 2,152 SqFt

Parking

Garage spaces 1

Garage type Attached

Other parking spaces 1

Total parking spaces 2


Property History

Login required
Price changeActive
$•••,•••
Login required
Re-listed
$•••,•••
1 day on market
history photo preview34
Listing by trreb®
Property listed by ROYAL LEPAGE STATE REALTY, Brokerage
Agent Banner Image
Interested in this property?Get in touch to get the inside scoop.

Market Data - Valley Park

Geo Zone Map ThumbnailValley Park

Strong Seller's Market

View Market Data

Townhouse - for the past 30 days

Buyer's market Seller's market

Avg. Days on Market

Past 30 days

0 day

Compared to

2025

24 days

2024

58 days

2023

0 day

New Listings

Past 30 days

5 listings

Compared to

2025

3 listings

2024

4 listings

2023

1 listing

Units sold

Past 30 days

0 unit

Compared to

2025

2 units

2024

2 units

2023

0 unit

Median Sold Price

Past 30 days

$0

Compared to

2025

$680,000

2024

$730,000


Population and Demographics

Overview

Total population 3985
Average household income $133,494

Age (%)

0 to 19
23%
20 to 34
18%
35 to 49
21%
50 to 64
22%
65 and plus
16%

Household composition (%)

Single family
82%
Single person
15%
Multi person
2%
Multi family
1%

Mother tongue (%)

English
82%
Others
4%
Polish
3%
Spanish
2%
Arabic
2%
Serbian
2%
Italian
2%

House tenancy (%)

Owners
91%
Renters
9%

What’s nearby?Essentials within 5 km

Local Logic

Transportation Scores

Estimated Budget