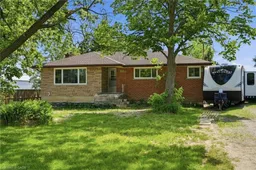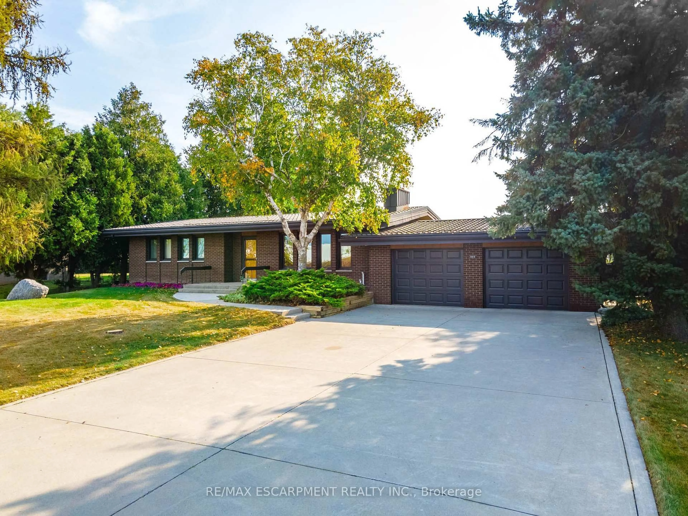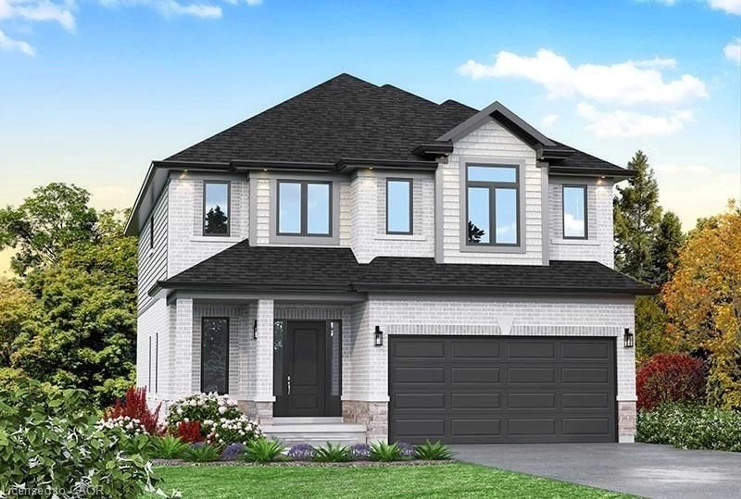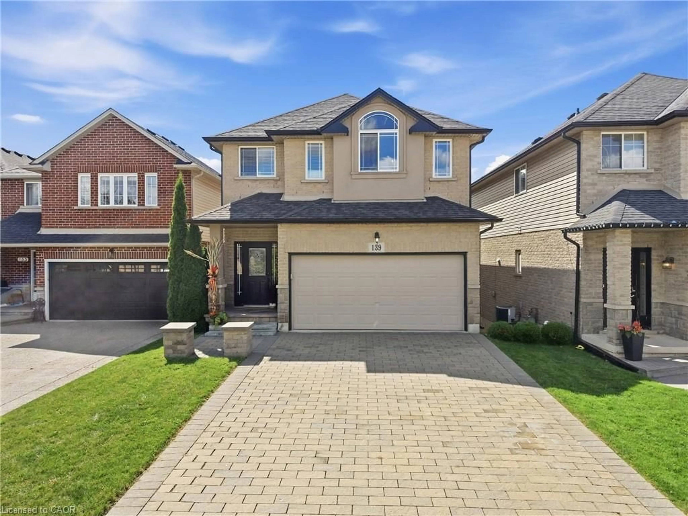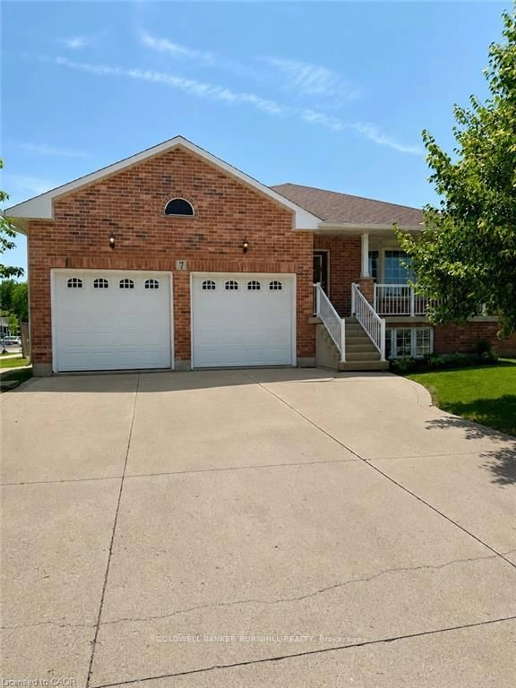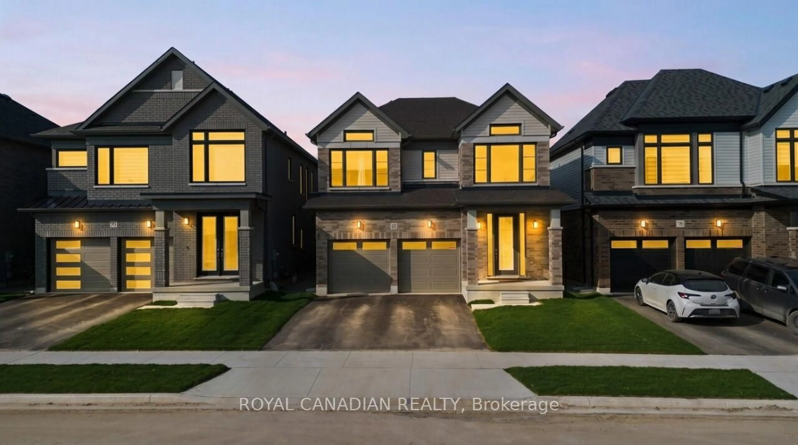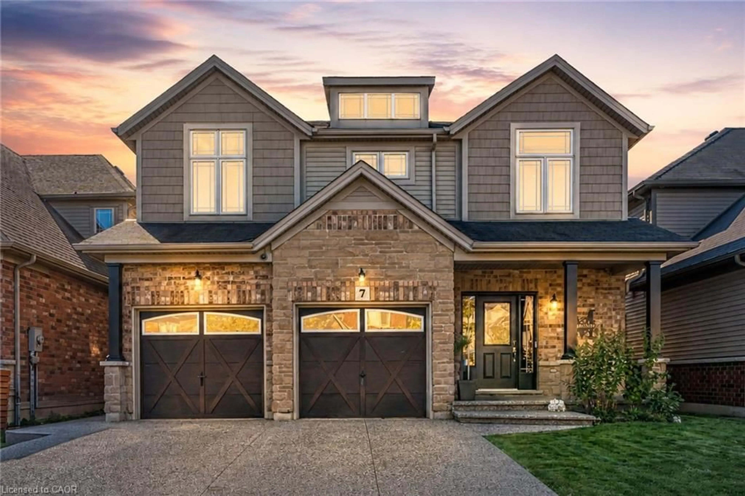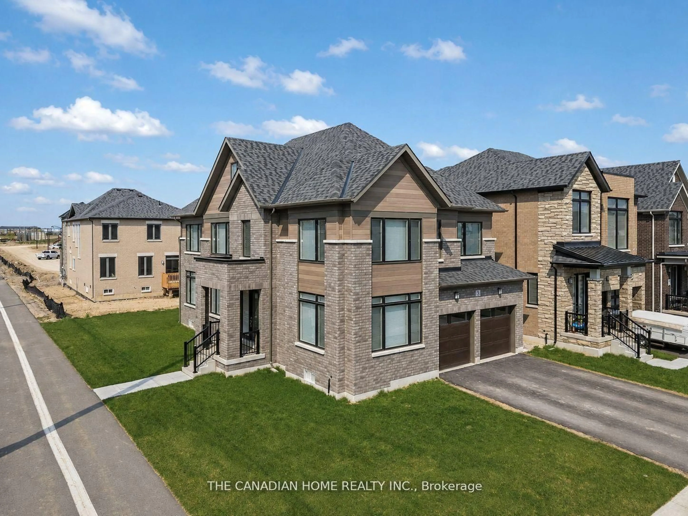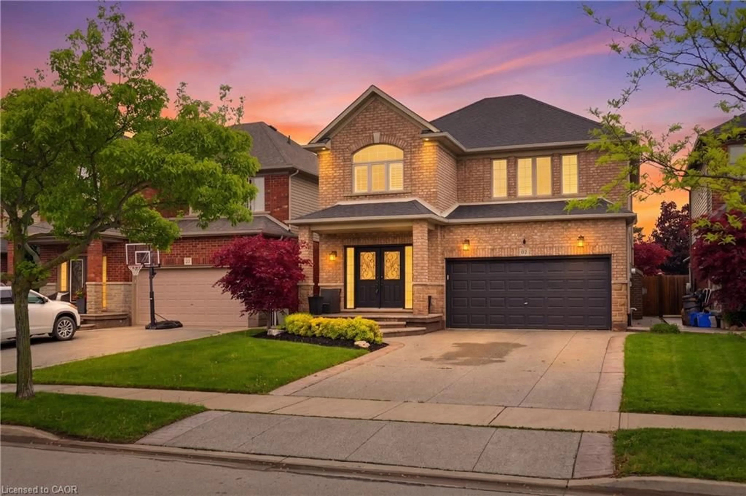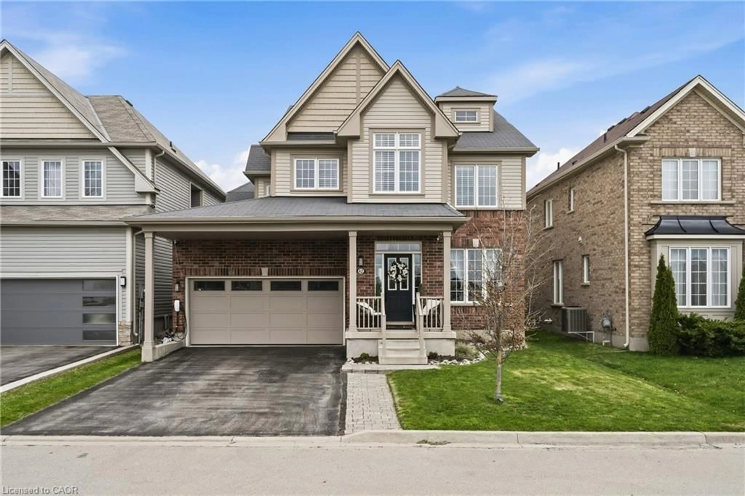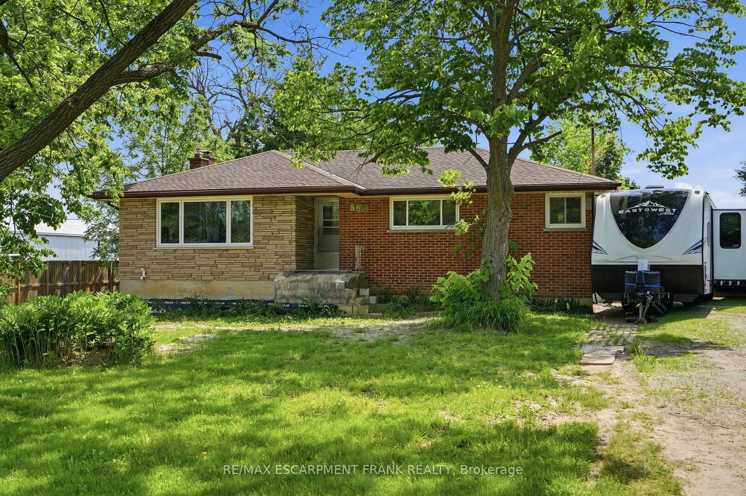
Home with brick exterior material, street for 589 Glover Rd, Hamilton Ontario N0L 1N0
22 days on Market

589 Glover Rd, Hamilton, Ontario N0L 1N0

Detached
3 + 1
1
~1100-1500 sqft
$839,999
Get pre-qualifiedPowered by nesto
Detached
3 + 1
1
~1100-1500 sqft

Contact us about this property

Call

Highlights

Property Estimate

Days on market22 days

Estimated valueNot available

Price/Sqft$661/sqft

Monthly cost

Open Calculator

Description

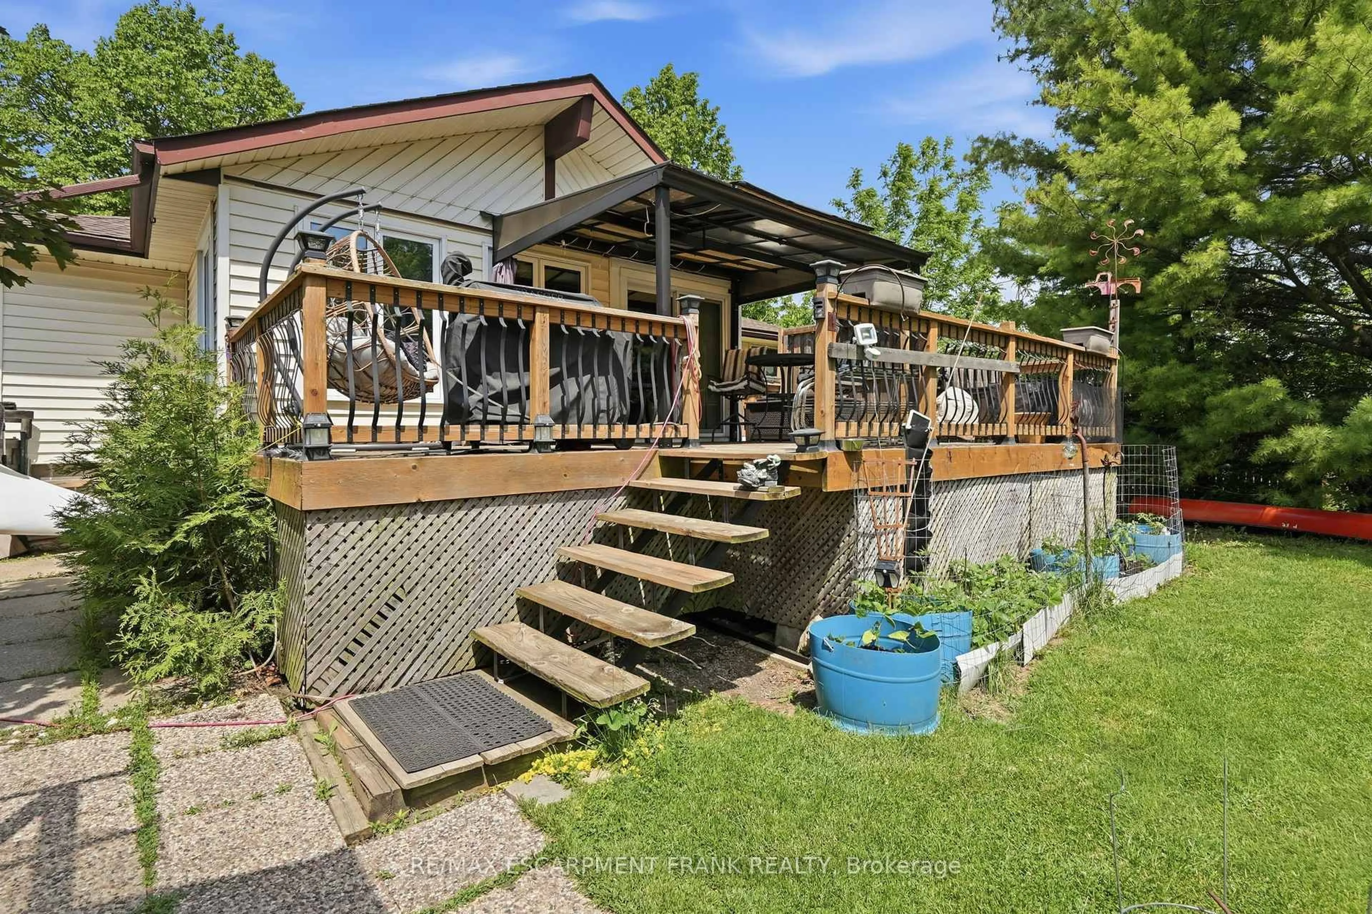
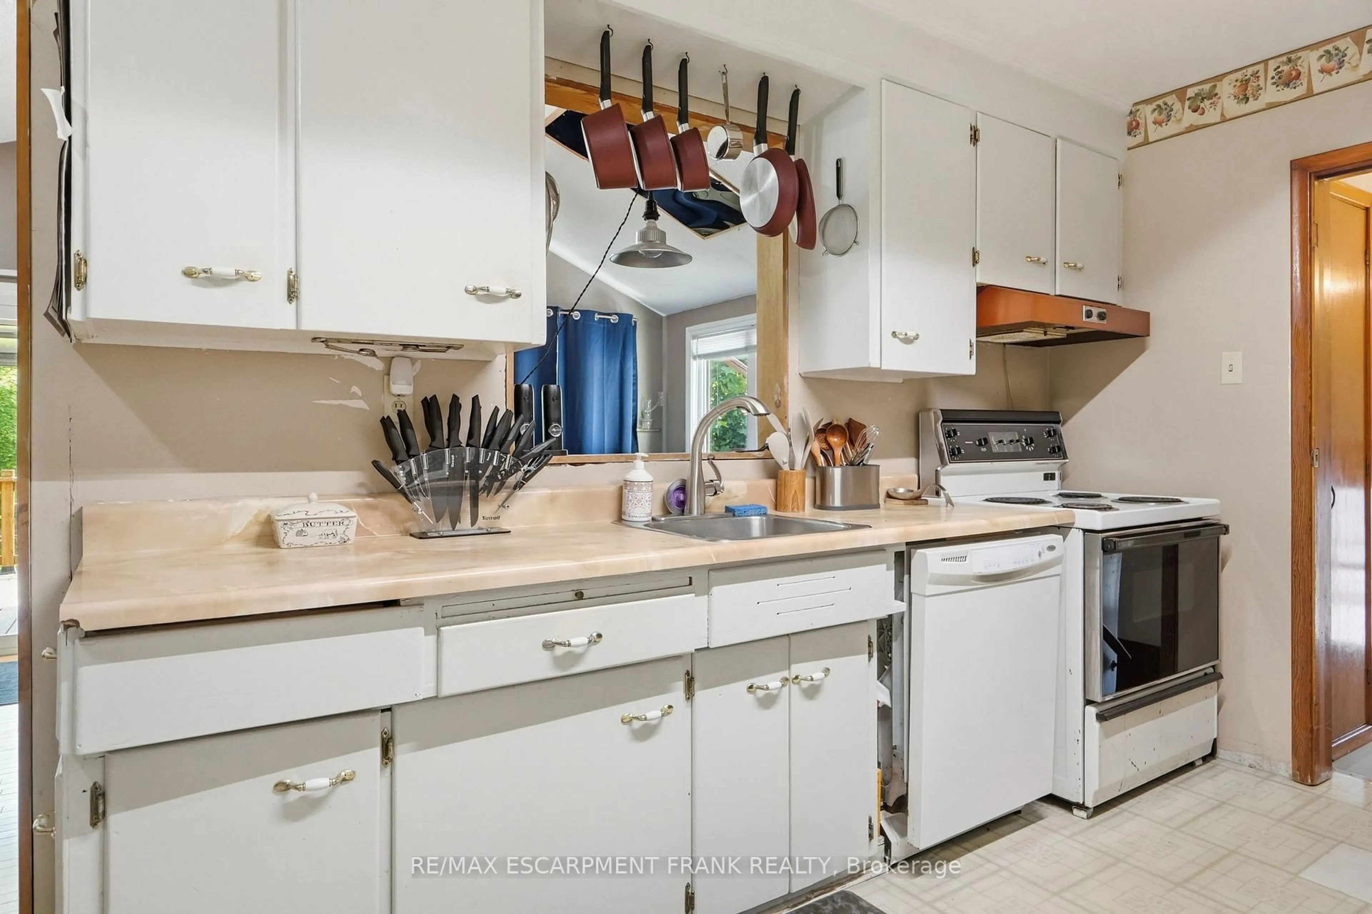
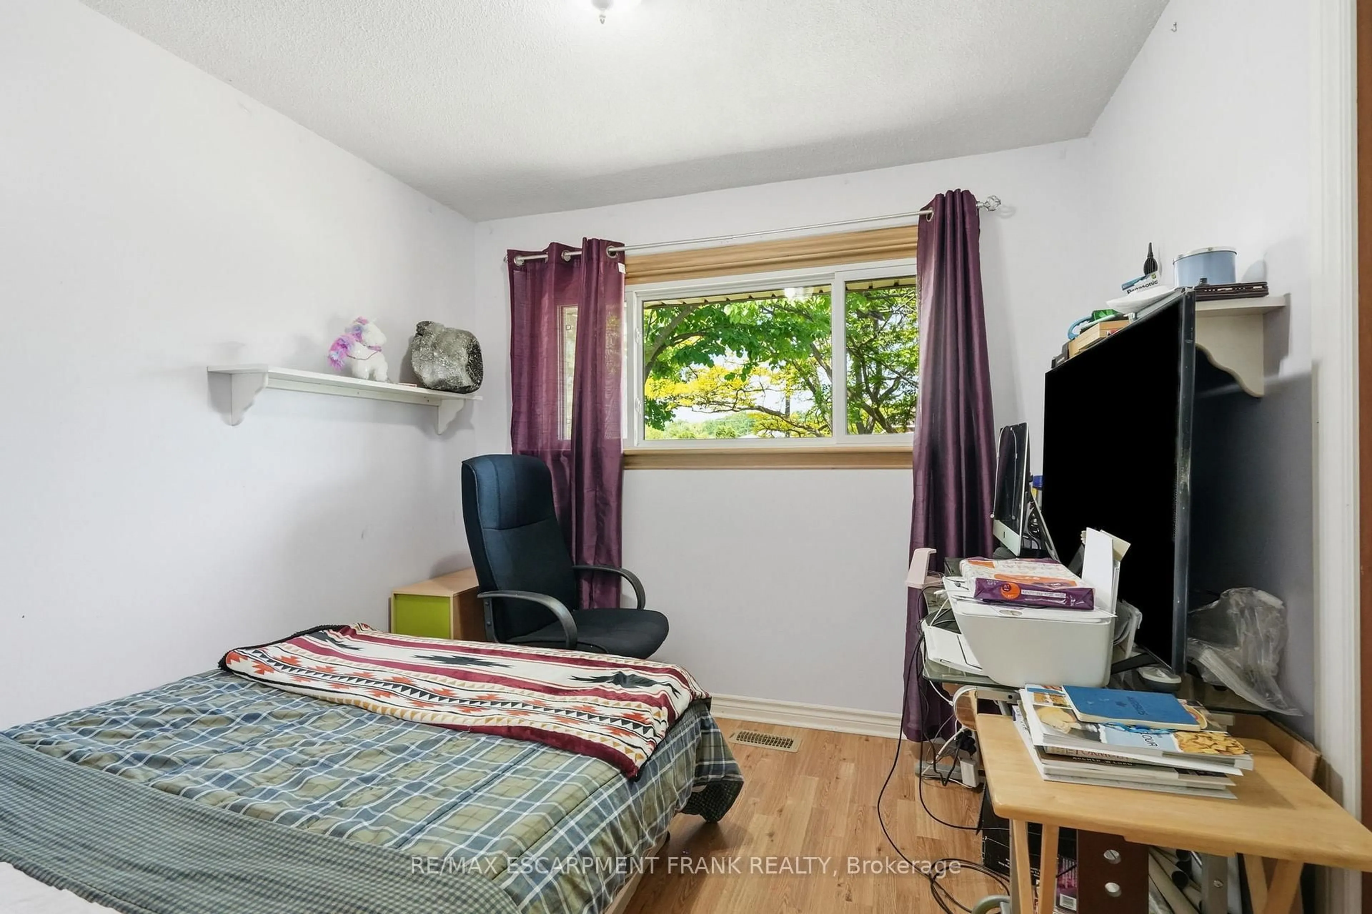
Space, versatility, and opportunity await at 589 Glover Road! Situated on over 2 acres of property in the desirable Glanbrook area, this home is perfect for those looking for room to grow, work, and play. Whether you're a mechanic, contractor, woodworker, hobbyist, or simply someone who needs extra space, the massive, heated workshop is a rare find and offers endless possibilities year-round. The property also features a detached garage, an inground pool, and a hot tub, creating the perfect balance between work and relaxation. Inside, the home offers a flexible layout with potential for an in-law suite, making it ideal for multi-generational living or those seeking additional living space. Bring your vision and make this property your own. With ample parking, plenty of outdoor space, and sought-after features that are hard to find, this is a unique opportunity you won't want to miss.


Property Details

StyleBungalow
View-
Age of property51-99
SqFt~1100-1500 SqFt
Lot Size54,914 SqFt(621.7 x 88.33)
Parking Spaces12
MLS ®NumberX13434088
Community NameGlanbrook
Data SourceTRREB
Listing byRE/MAX ESCARPMENT FRANK REALTY

Features

Heating: Forced Air
Cooling: Central Air
Basement: Full, Part Fin

Main Floor

Living

5.27 x 3.74

Dining

1.95 x 2.83

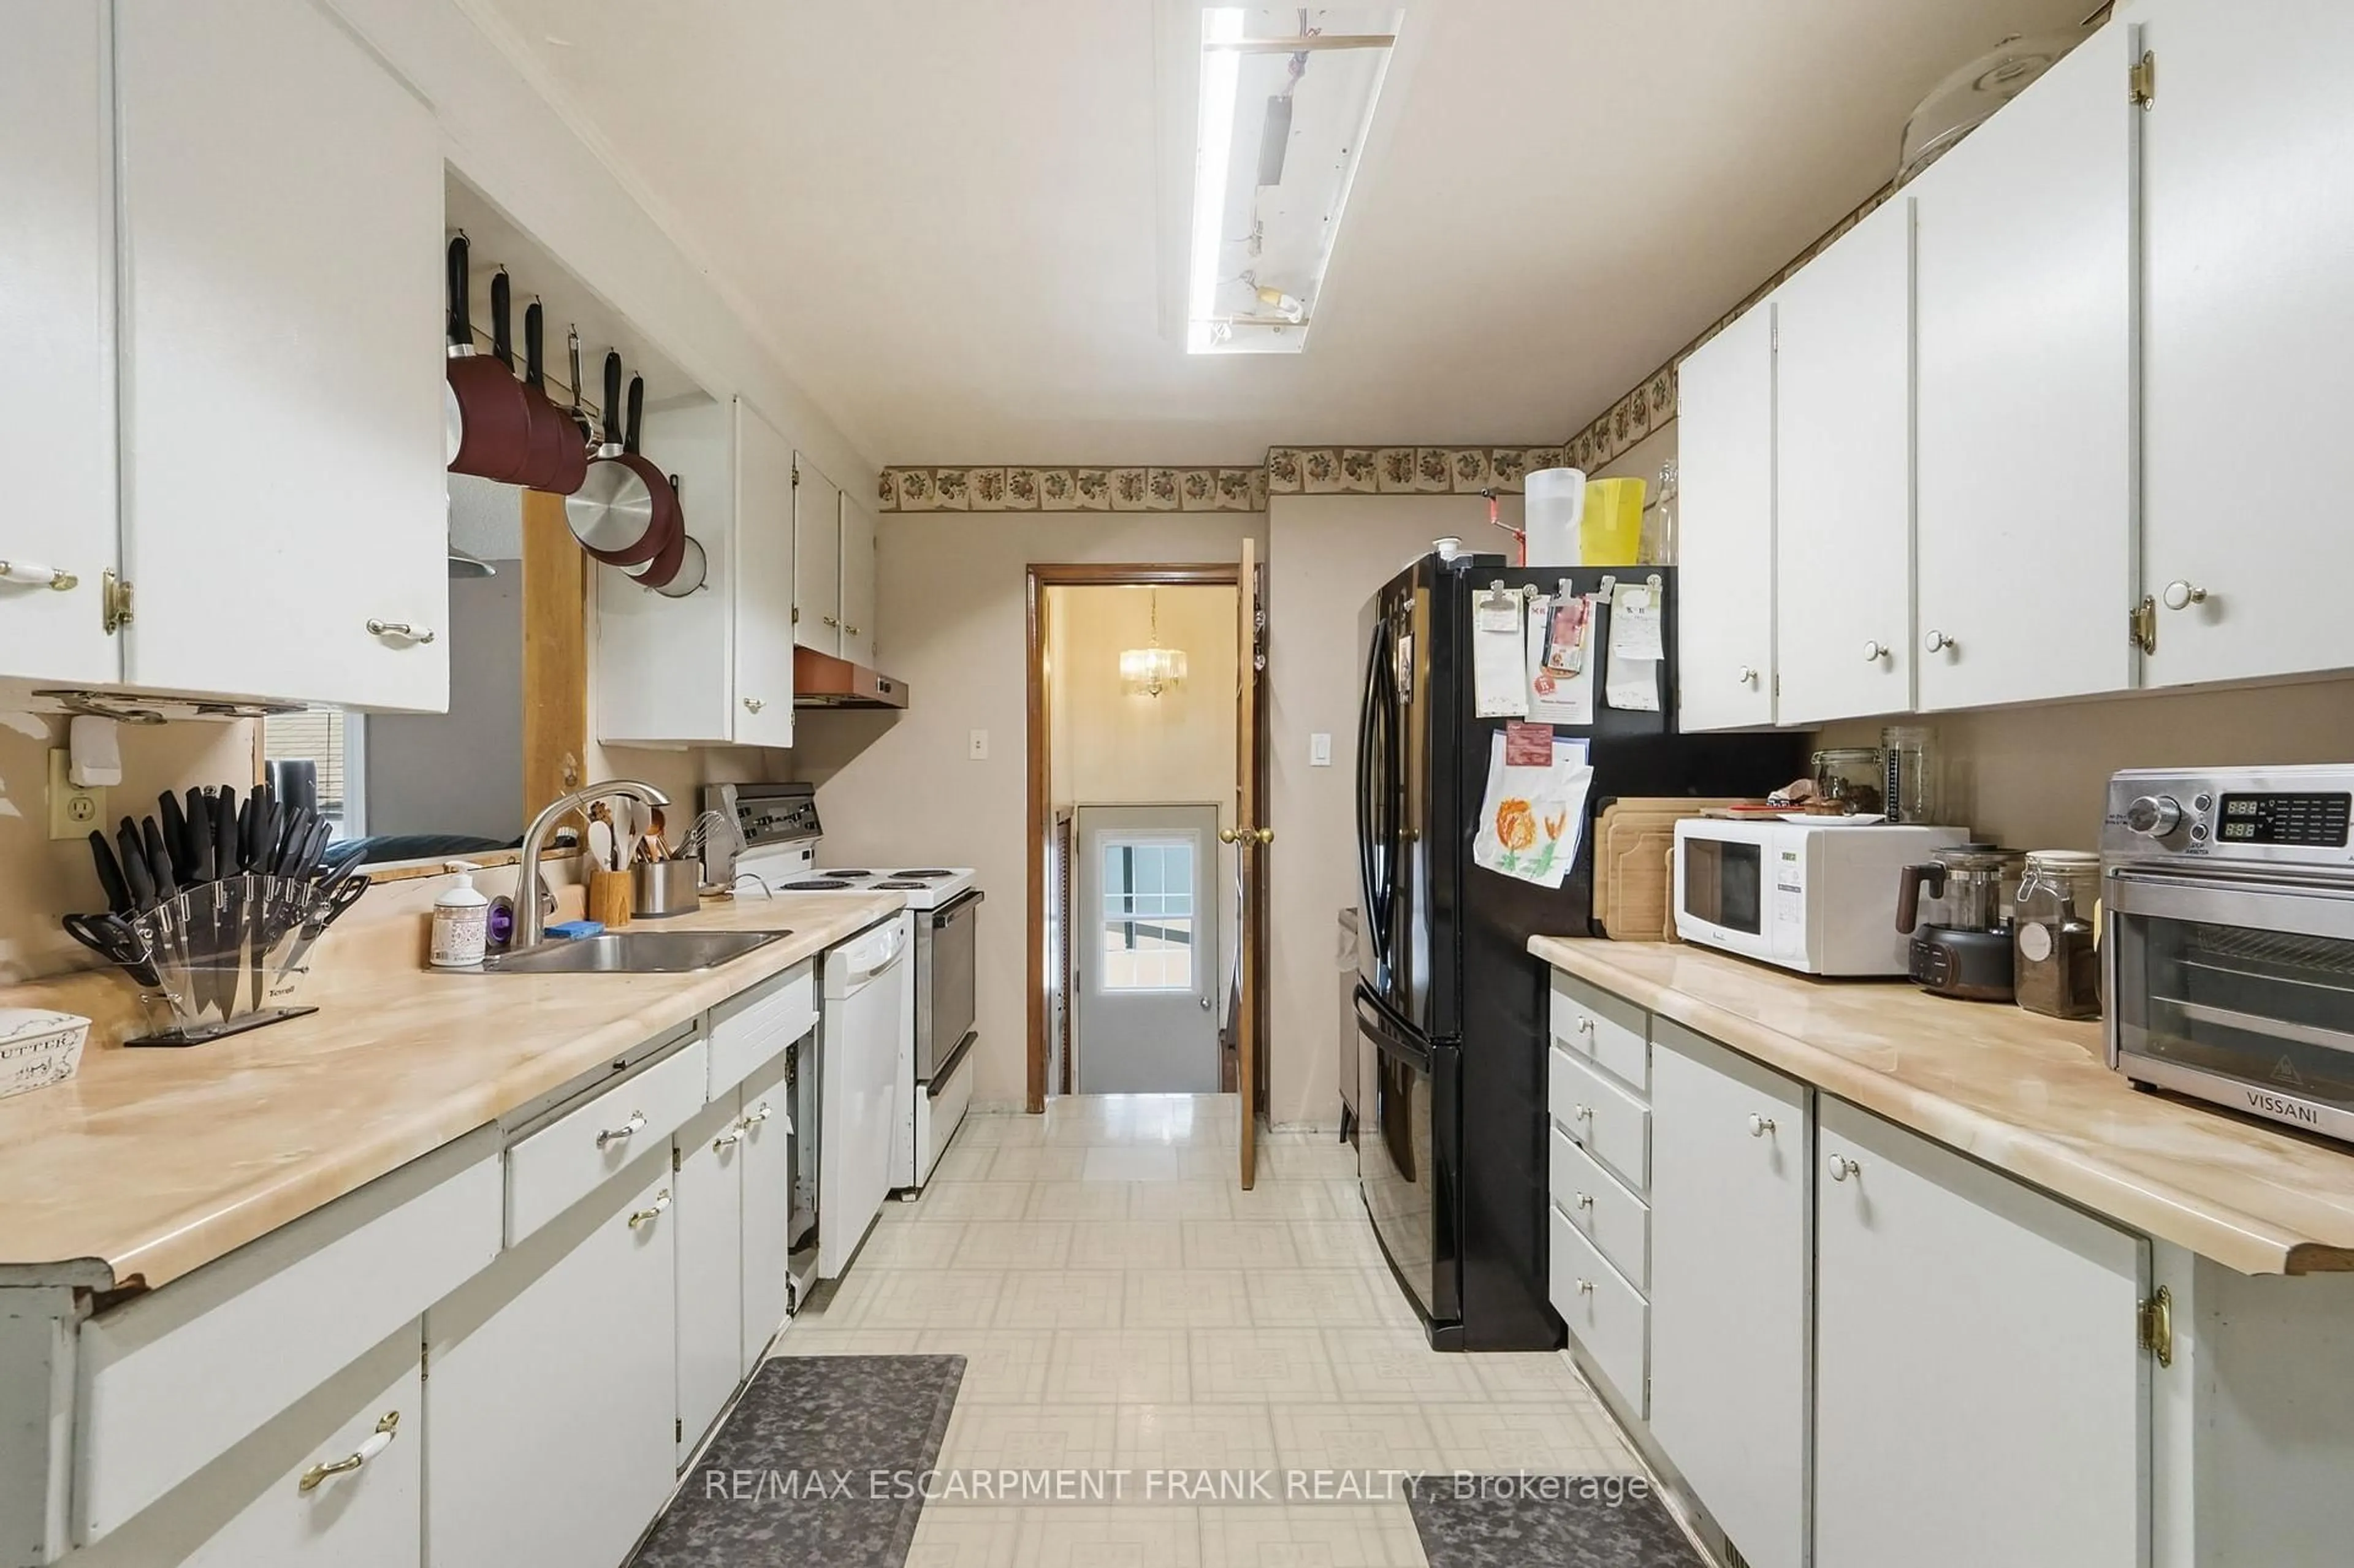
Kitchen

3.16 x 2.83

Family

5.82 x 3.68


Features

Lot size: 54,914 SqFt
Pool: Inground

Parking

Garage spaces 2

Garage type Detached

Other parking spaces 10

Total parking spaces 12


Property History
Jun 11, 2026
ListedActive
$839,999
22 days on market
history photo preview50
Listing by trreb®
Property listed by RE/MAX ESCARPMENT FRANK REALTY, Brokerage
Agent Banner Image
Interested in this property?Get in touch to get the inside scoop.

Market Data - Glanbrook

Geo Zone Map ThumbnailGlanbrook

Strong Buyer's Market

View Market Data

Detached house - for the past 30 days

Buyer's market Seller's market

Avg. Days on Market

Past 30 days

43 days

Compared to

2025

42 days

2024

39 days

2023

20 days

New Listings

Past 30 days

64 listings

Compared to

2025

53 listings

2024

73 listings

2023

66 listings

Units sold

Past 30 days

21 units

Compared to

2025

20 units

2024

26 units

2023

37 units

Median Sold Price

Past 30 days

$850,000

Compared to

2025

$955,000

2024

$1,082,500

2023

$955,000


Population and Demographics

Overview

Total population 37681
Average household income $135,686

Age (%)

0 to 19
28%
20 to 34
16%
35 to 49
22%
50 to 64
17%
65 and plus
17%

Household composition (%)

Single family
80%
Single person
18%
Multi person
2%
Multi family
1%

Mother tongue (%)

English
80%
Others
3%
Arabic
3%
Italian
2%
Urdu
2%
Spanish
2%
Portuguese
2%
Punjabi (Panjabi)
1%
French
1%
Polish
1%

House tenancy (%)

Owners
89%
Renters
11%

What’s nearby?Essentials within 5 km

Local Logic

Transportation Scores

Estimated Budget