Open: Sun, 2PM to 4PM
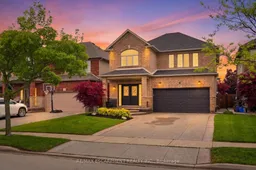
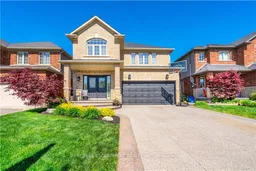
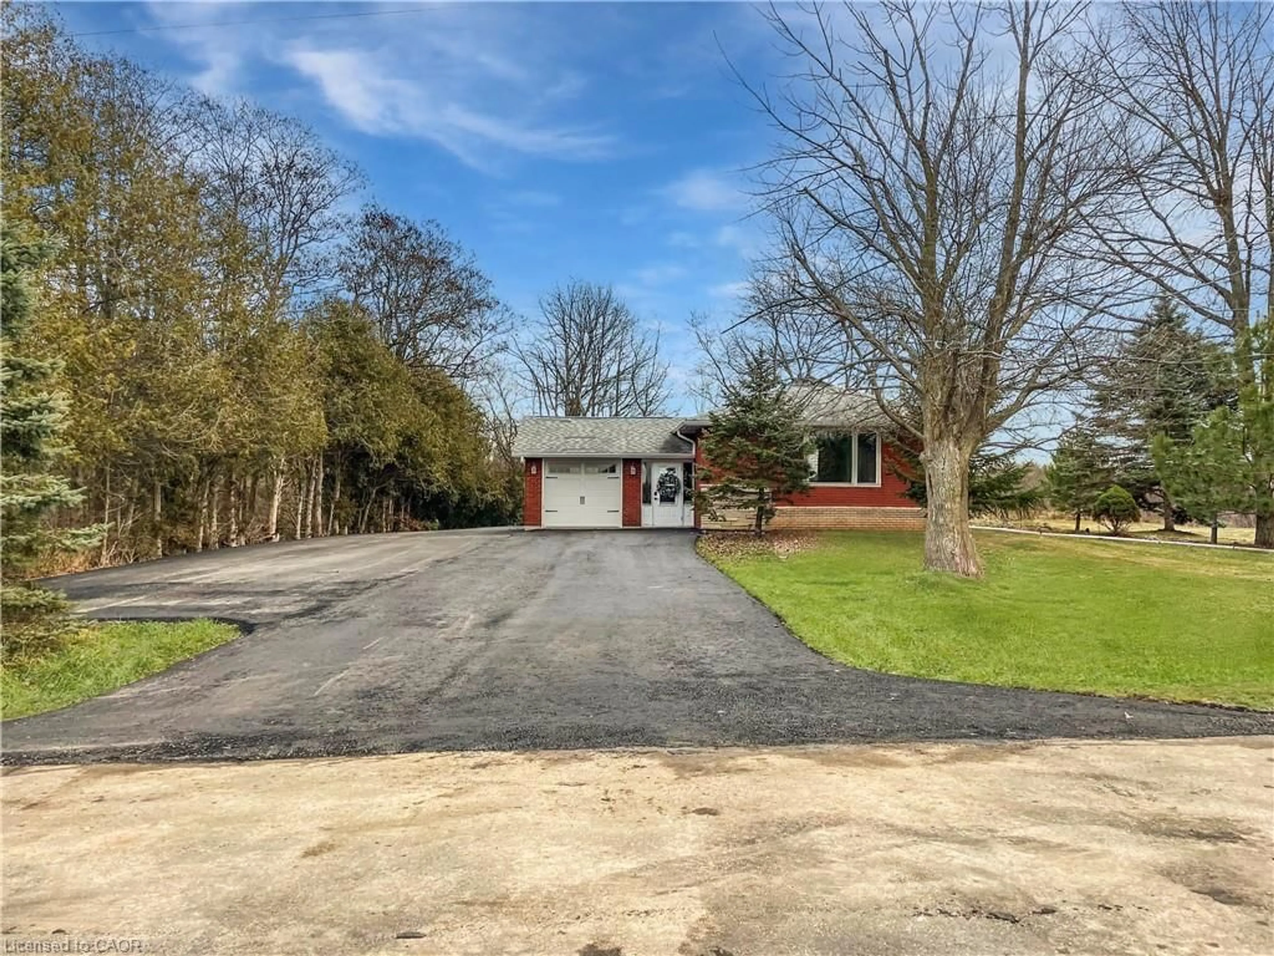
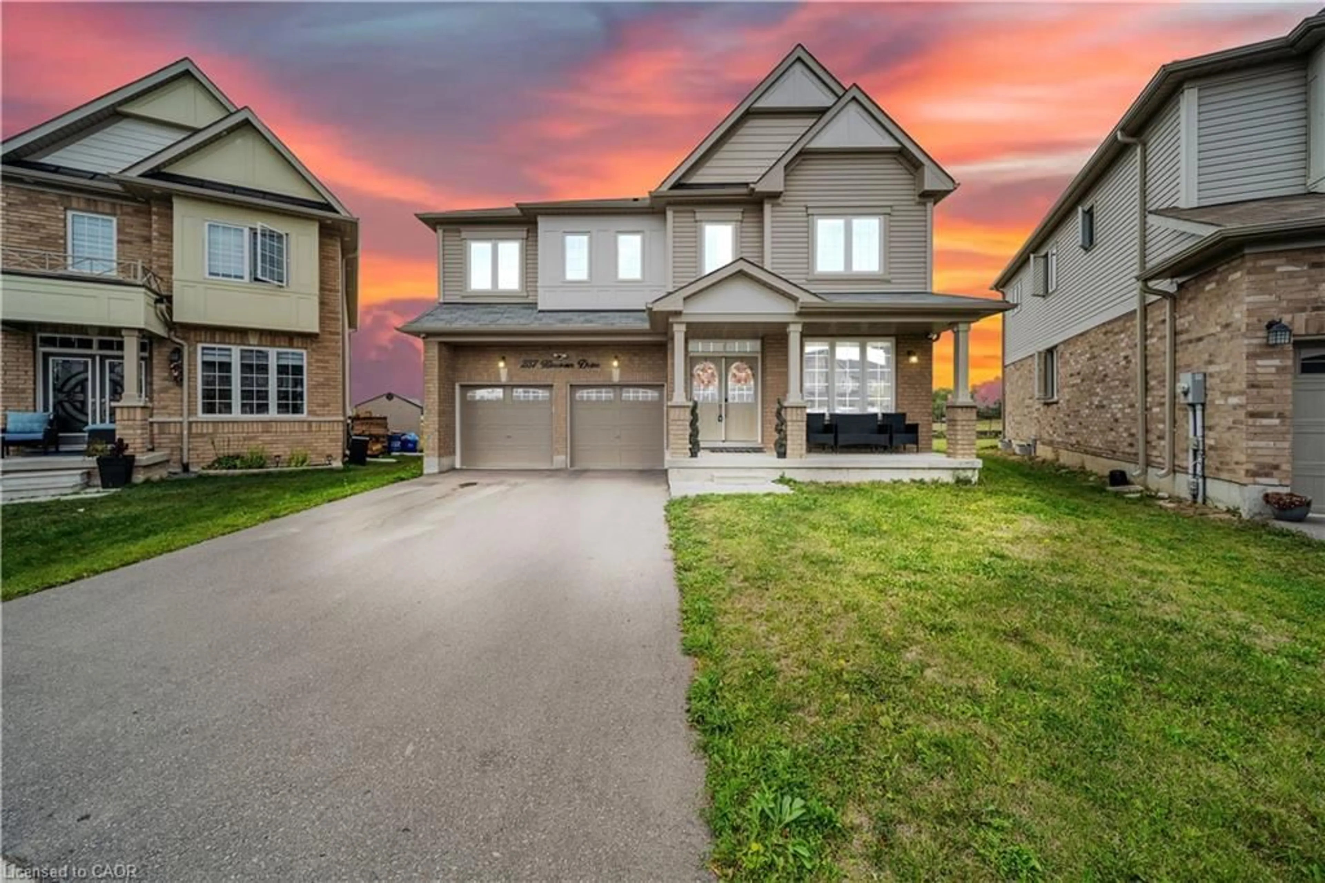
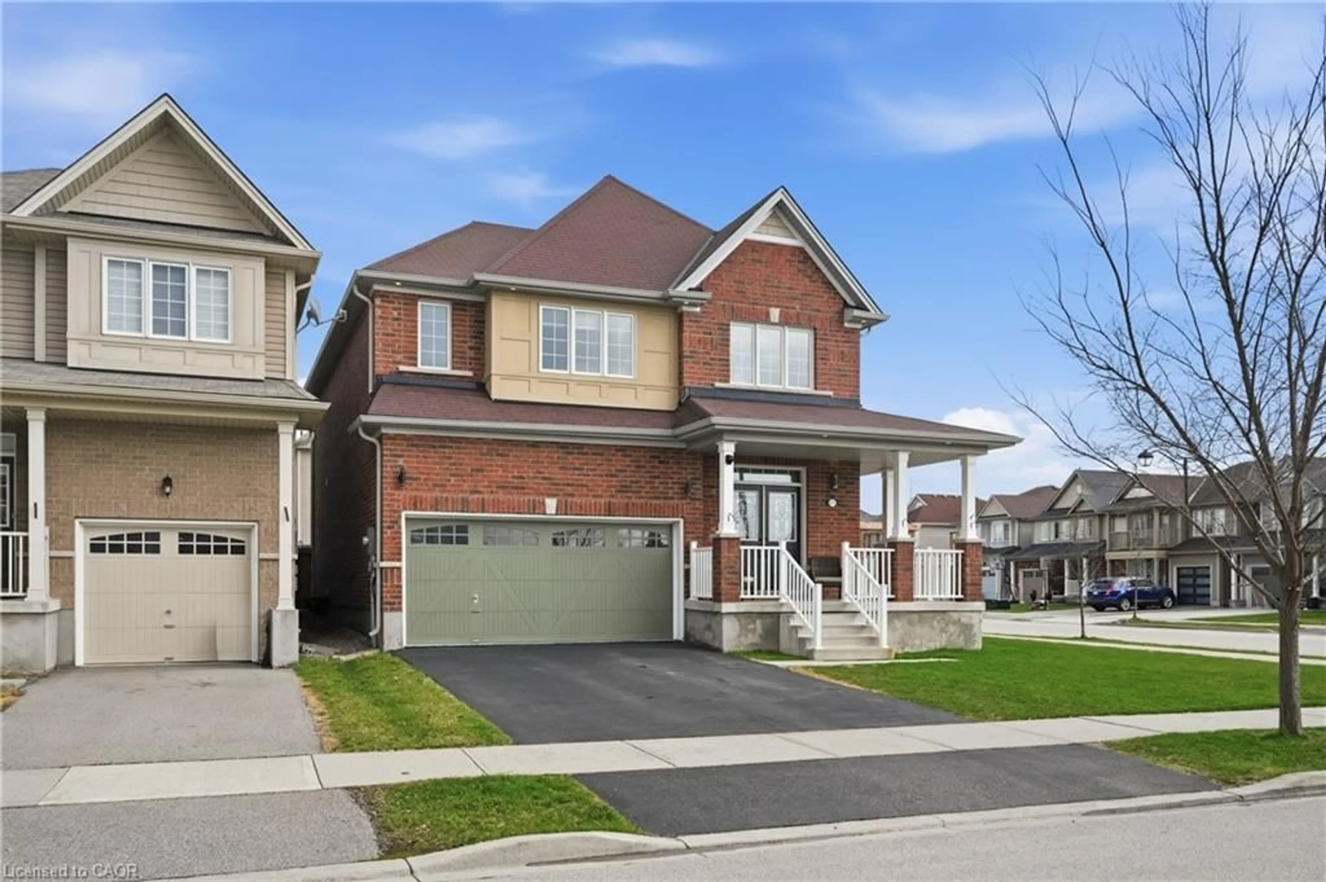
Home with brick exterior material, street for 57 Tanglewood Dr, Hamilton Ontario L0R 1C0
14 hours on Market

57 Tanglewood Dr, Hamilton, Ontario L0R 1C0

Detached
4
4
~2000-2500 sqft
$995,000
Get pre-qualifiedPowered by nesto
Detached
4
4
~2000-2500 sqft

Contact us about this property

Call

Highlights

Property Estimate

Days on market14 hours

Estimated valueNot available

Price/Sqft$448/sqft

Monthly cost

Open Calculator

Description

Welcome to 57 Tanglewood Drive, the kind of home that feels just as good hosting a backyard pool day as it does a quiet night in with family. With a beautifully updated interior, functional layout, and one of the most impressive backyard setups in the area, this home offers the perfect balance of everyday comfort and outdoor living. The main floor features a bright, open-concept layout with hardwood flooring, a gas fireplace, and an updated eat-in kitchen complete with granite countertops, large island, pantry, wine storage, and built-in coffee nook. Upstairs, you'll find four generous bedrooms including a spacious primary bedroom with walk-in closet and ensuite bath, along with bedroom-level laundry and plenty of storage throughout. The professionally finished basement adds even more functional living space with a gas fireplace, additional storage, and a 2-piece bathroom. Perfect for movie nights, a kids' play area, home gym, or guest space. But what truly makes this home stand out is the backyard. The covered stone patio, hot tub, heated saltwater inground pool, and extra-deep lot create a space that feels made for entertaining, relaxing, and spending time with family and friends all summer long. Whether it's quiet mornings outside with a coffee or evenings spent around the pool, this backyard is something special.


Upcoming Open House

May 31Sun2:00 PM - 4:00 PM

Property Details

Style2-Storey
View-
Age of property16-30
SqFt~2000-2500 SqFt
Lot Size5,823 SqFt(147.54 x 39.47)
Parking Spaces6
MLS ®NumberX13171178
Community NameBinbrook
Data SourceTRREB
Listing byRE/MAX ESCARPMENT REALTY INC.

Features

Heating: Forced Air
Cooling: Central Air
Fireplace
Basement: Full, Finished

Main Floor

Kitchen

4.37 x 3.15

French Doors / Open Concept

Living

4.85 x 6.27

California Shutters / Fireplace / hardwood floor

Bathroom

1.68 x 1.7

2 Pc Bath / California Shutters

Dining

4.37 x 2.03

French Doors / Open Concept


Features

Lot size: 5,823 SqFt
Pool: Inground, Salt

Parking

Garage spaces 2

Garage type Attached

Other parking spaces 4

Total parking spaces 6


Property listed by RE/MAX ESCARPMENT REALTY INC., Brokerage
Agent Banner Image
Interested in this property?Get in touch to get the inside scoop.
Market Data - Binbrook

Geo Zone Map ThumbnailBinbrook

Buyer's Market

View Market Data

Detached house - for the past 30 days

Buyer's market Seller's market

Avg. Days on Market

Past 30 days

32 days

Compared to

2025

18 days

2024

65 days

2023

75 days

New Listings

Past 30 days

20 listings

Compared to

2025

11 listings

2024

17 listings

2023

7 listings

Units sold

Past 30 days

6 units

Compared to

2025

2 units

2024

11 units

2023

12 units

Median Sold Price

Past 30 days

$841,250

Compared to

2025

$950,000

2024

$930,000

2023

$950,000


Population and Demographics

Overview

Total population 2056
Average household income $137,614

Age (%)

0 to 19
35%
20 to 34
16%
35 to 49
29%
50 to 64
11%
65 and plus
9%

Household composition (%)

Single family
85%
Single person
13%
Multi person
1%
Multi family
0%

Mother tongue (%)

English
84%
Portuguese
2%
Spanish
2%
Arabic
2%
Polish
2%
Italian
1%
Urdu
1%
Punjabi (Panjabi)
1%
French
1%
Others
0%

House tenancy (%)

Owners
91%
Renters
9%

What’s nearby?Essentials within 5 km

Local Logic

Transportation Scores

Estimated Budget