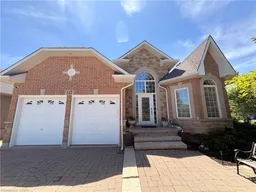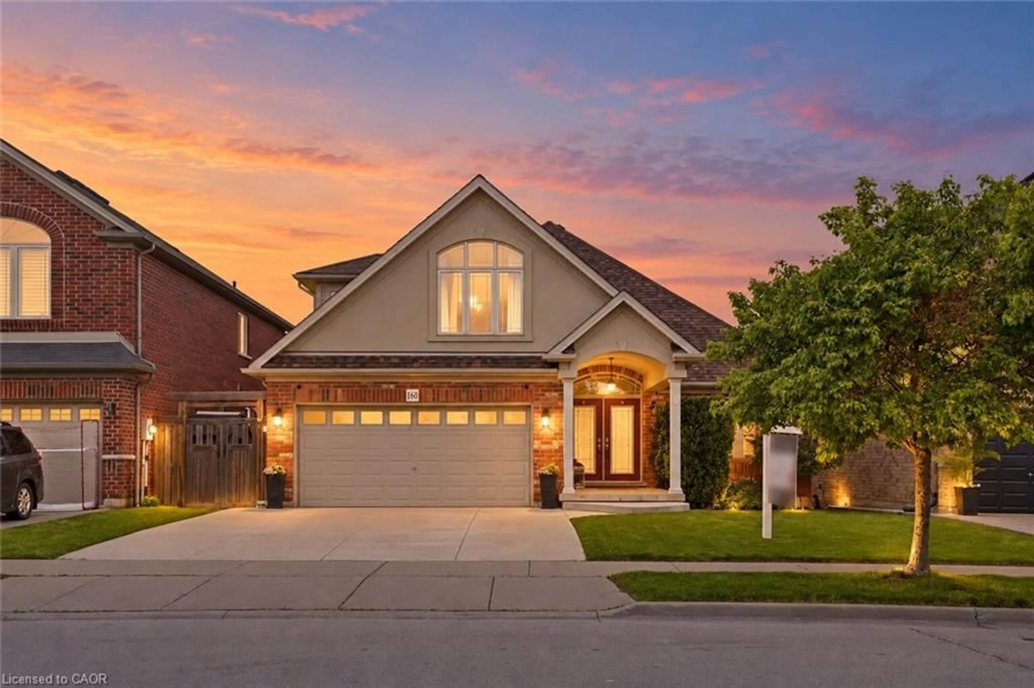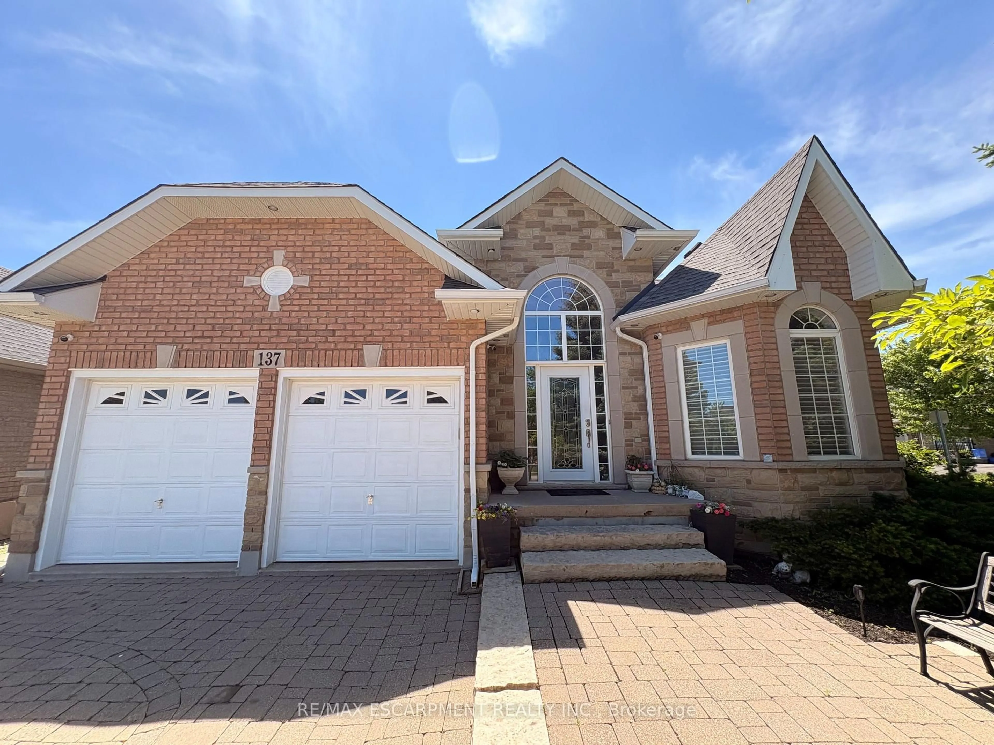
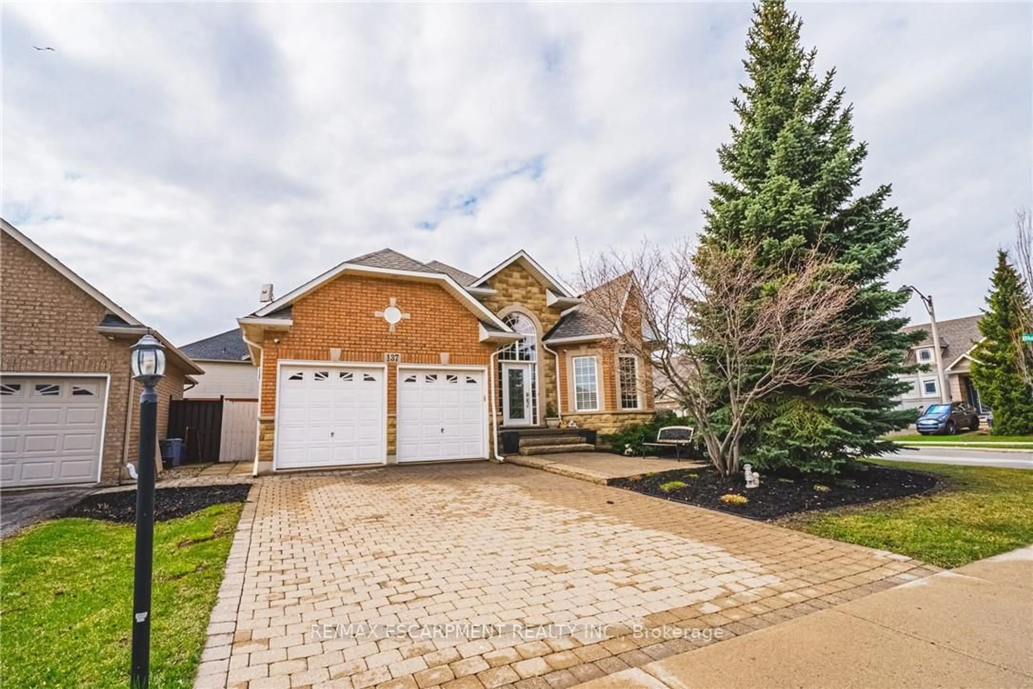
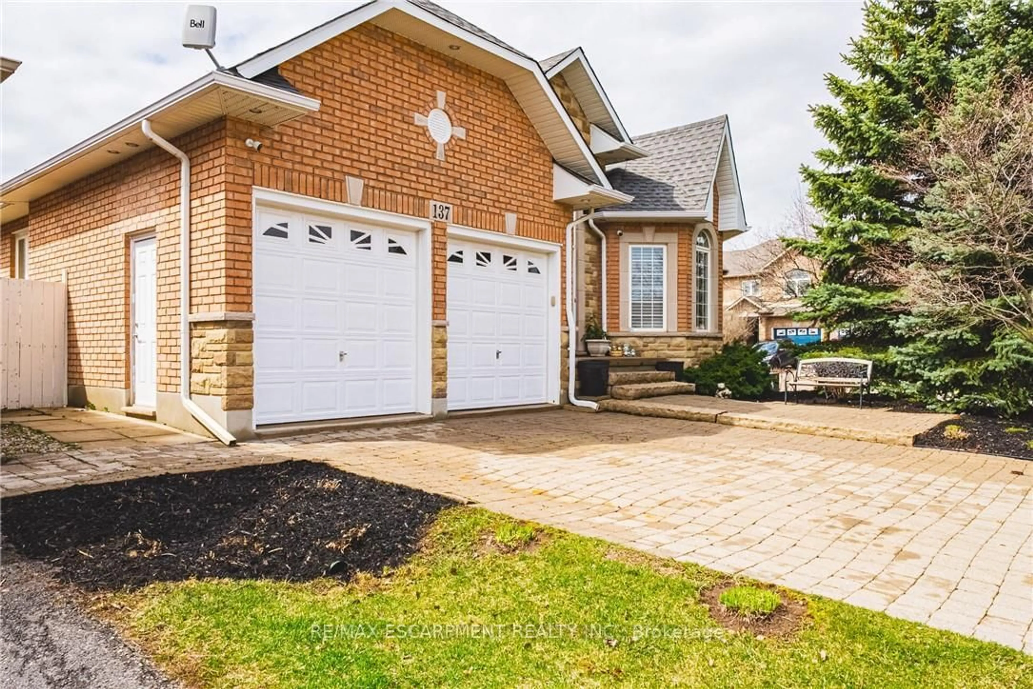
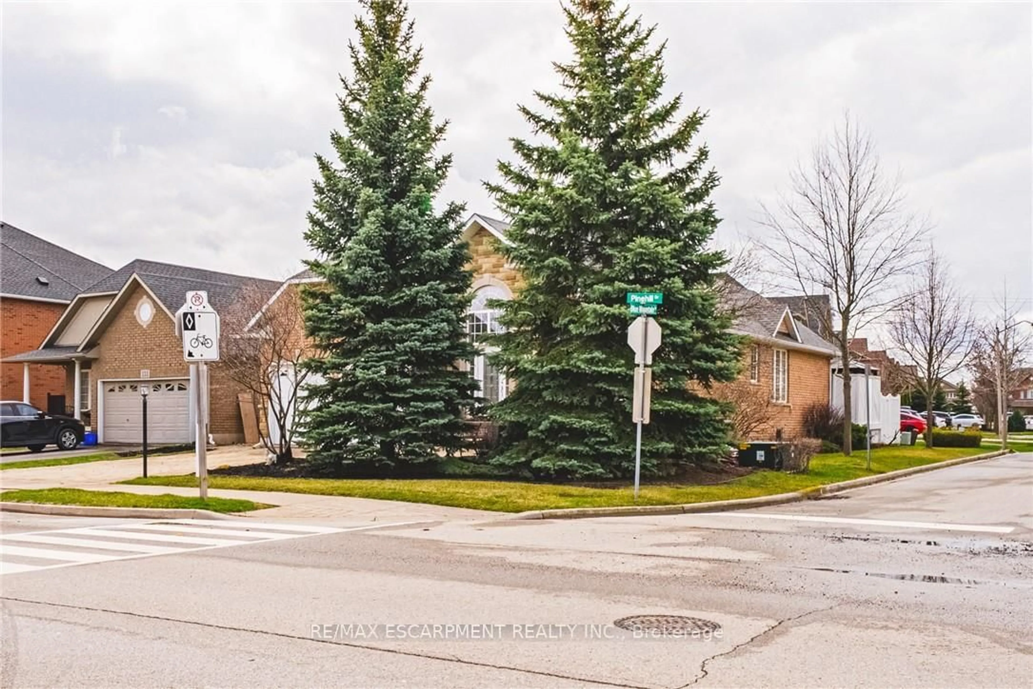
137 PINEHILL Dr, Hamilton, Ontario L0R 1P0
Contact us about this property
Highlights
Estimated valueThis is the price Wahi expects this property to sell for.
The calculation is powered by our Instant Home Value Estimate, which uses current market and property price trends to estimate your home’s value with a 90% accuracy rate.Not available
Price/Sqft$641/sqft
Monthly cost
Open Calculator
Description
Welcome to this elegant, sprawling bungalow, once a former model home located in the highly desirable Summit Park neighbourhood. Offering 2+2 bedrooms, 3 full bathrooms, and over 3,300 sq. ft. of beautifully finished living space. The main floor features impressive vaulted ceilings, along with a sophisticated blend of slate and hardwood flooring. A separate dining room provides the perfect setting for hosting guests, while the well-appointed kitchen is equipped with built-in stainless steel appliances, including a gas cooktop, microwave, espresso machine, fridge, and dishwasher. The great room is warm and inviting, highlighted by a fireplace and two sets of French doors that open onto the backyard deck. The spacious primary bedroom serves as a private retreat, complete with a spa-like ensuite featuring a glass shower, jacuzzi tub, and double sinks. The lower level offers raised flooring and an expansive family room with a gas fireplace, as well as ample space for a potential second kitchen. Two additional bedrooms and a 4-piece bathroom provide flexibility for family or guests, while a large cedar closet offers excellent storage. Conveniently located close to schools, parks, shopping, and highway access, this exceptional home delivers both luxury and everyday convenience.
Property Details
Interior
Features
Main Floor
Dining
4.52 x 3.35Kitchen
7.01 x 3.2Great Rm
5.41 x 4.72Br
4.8 x 4.57Exterior
Features
Parking
Garage spaces 2
Garage type Attached
Other parking spaces 4
Total parking spaces 6
Property History
 40
40