190 Provident Way, Mount Hope, Ontario L0R 1W0
Contact us about this property
Highlights
Estimated valueThis is the price Wahi expects this property to sell for.
The calculation is powered by our Instant Home Value Estimate, which uses current market and property price trends to estimate your home’s value with a 90% accuracy rate.Not available
Price/Sqft$392/sqft
Monthly cost
Open Calculator
Description
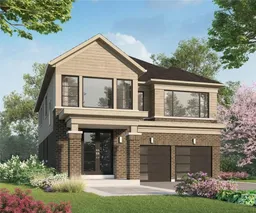
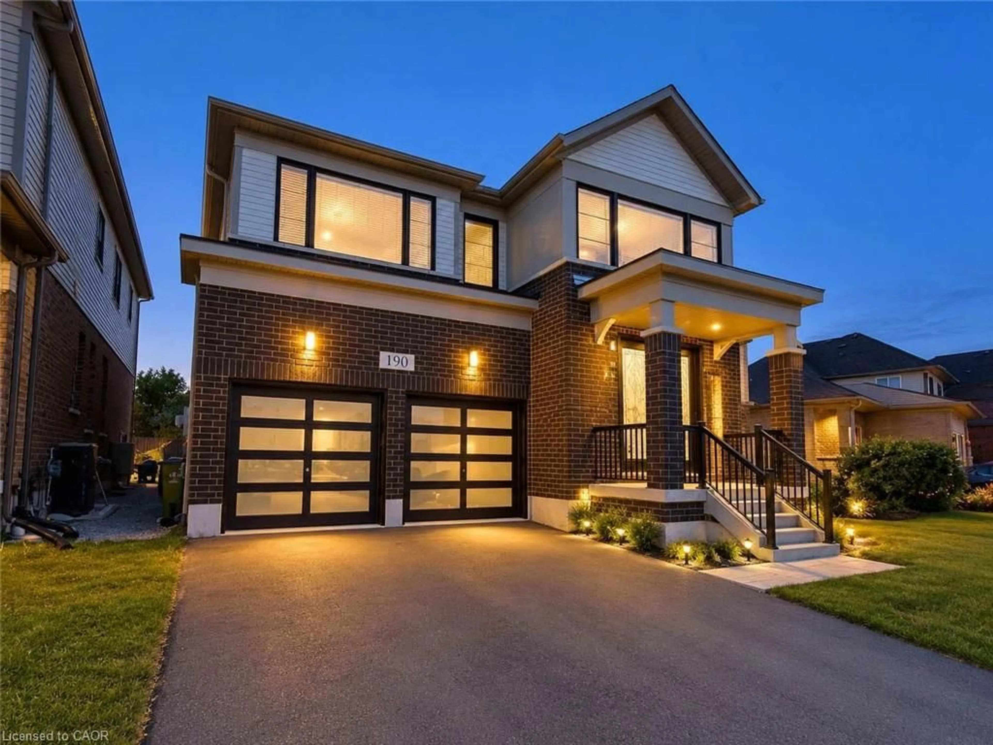
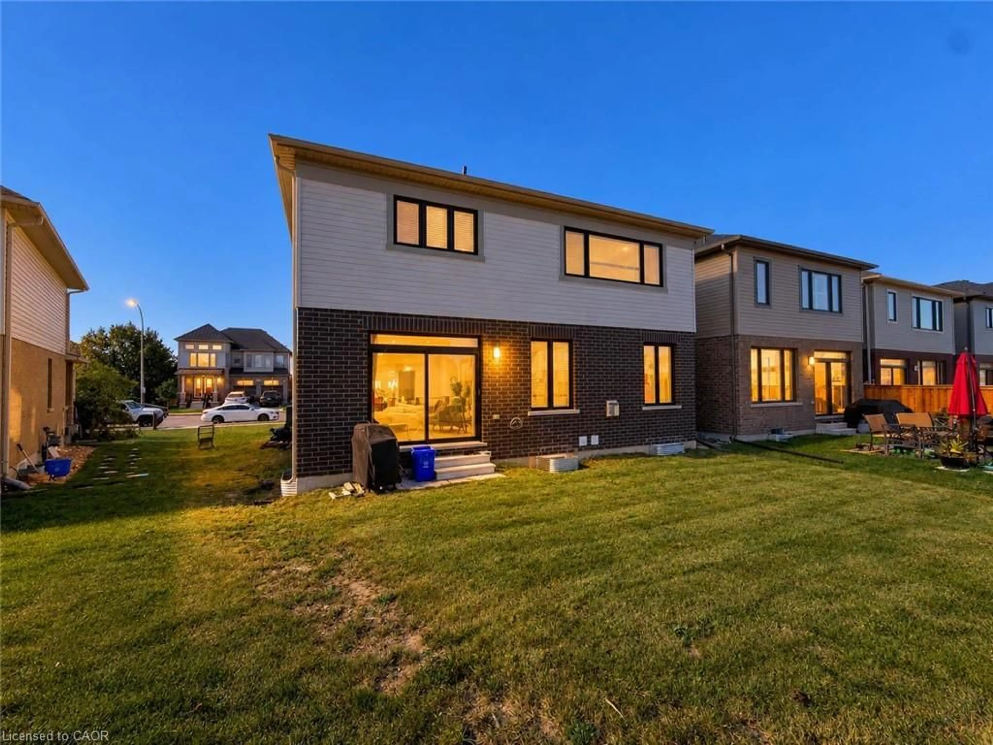
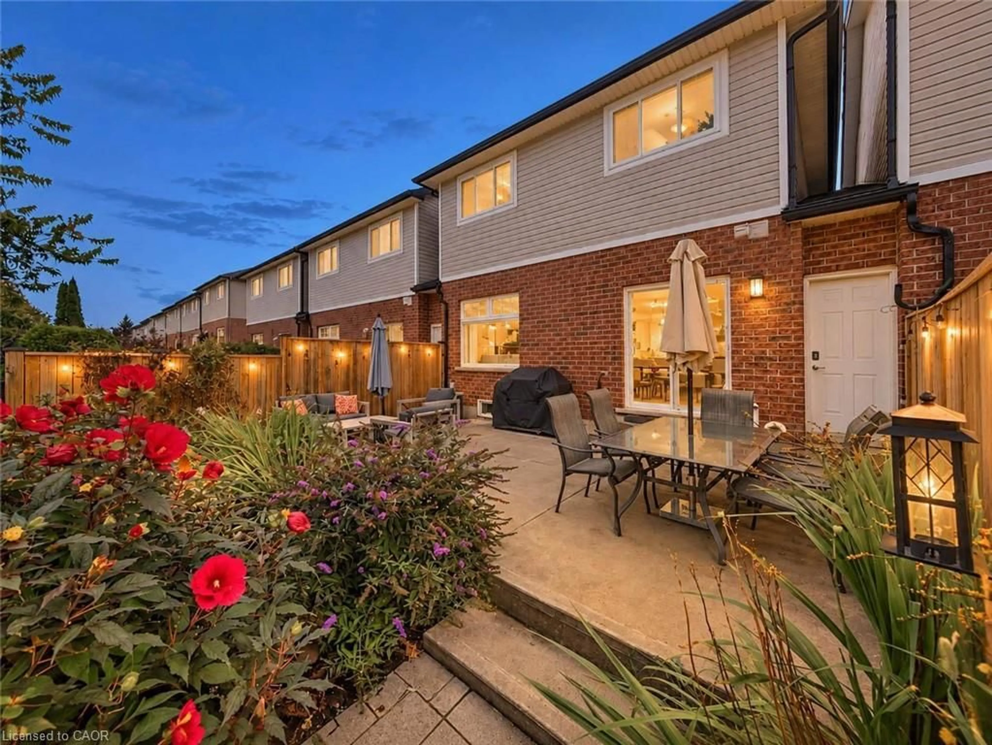
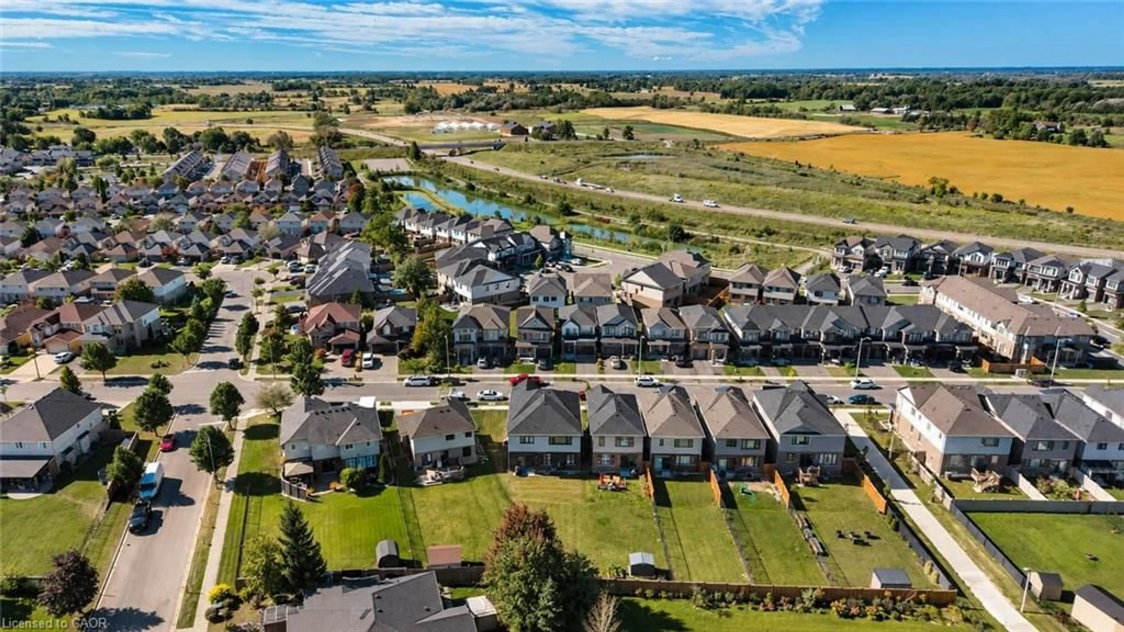
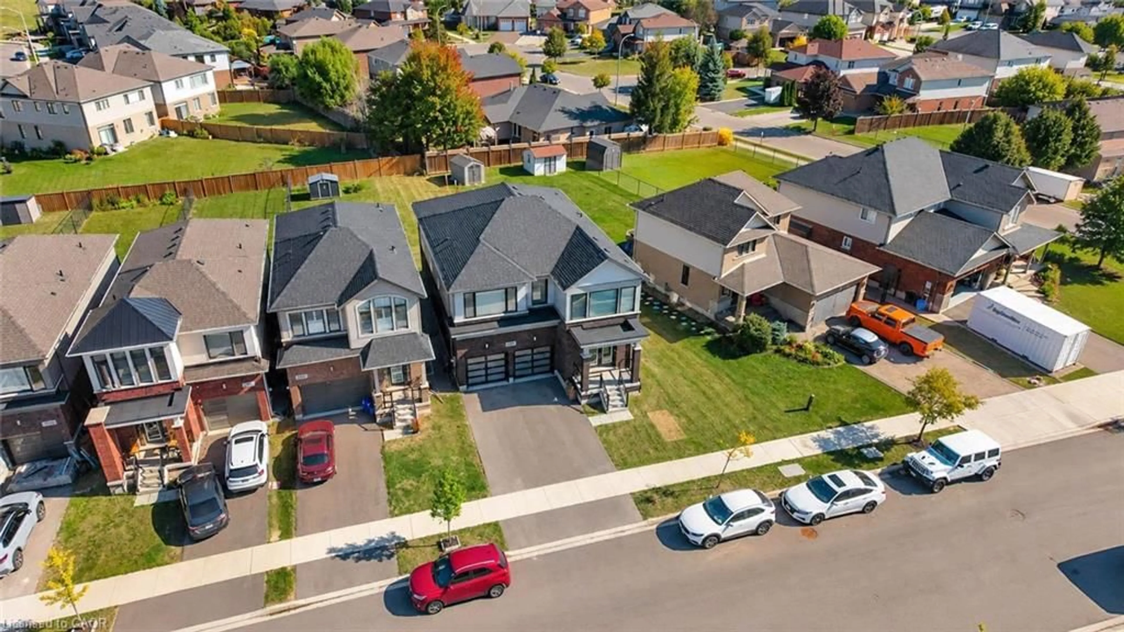
Welcome to this impressive Cachet Homes "Zenith B” model, offering approximately 2,797 sq. ft. of thoughtfully designed above-grade living space on an exceptional 40' x 150' extra-deep lot in the desirable Mount Hope community. The spacious open-concept main floor features 9' ceilings, hardwood flooring, an oak staircase, a separate dining area, and a bright kitchen with an island, breakfast bar, extended cabinetry, and granite/quartz countertops. Upstairs, you’ll find four generous bedrooms, with each bedroom offering ensuite or semi-ensuite access. The primary bedroom includes a walk-in closet, while convenient second-floor laundry adds everyday functionality. Adding even more value and versatility, the basement has been finished as a legal apartment, creating an excellent opportunity for multi-generational living, extended family, or additional income potential. With generous room sizes, a functional layout, an outstanding lot, and the added benefit of a legal secondary suite, this home offers exceptional flexibility for today’s buyer. Ideally located with easy access to major highways, Hamilton amenities, shopping along Upper James, and convenient connections toward Toronto and Niagara.
Property Details
Interior
Features
Second Floor
Bedroom Primary
15.02 x 17.07ensuite privilege / walk-in closet
Bedroom
10 x 12.06Semi-Ensuite (walk thru)
Bedroom
10 x 12.06Semi-Ensuite (walk thru)
Bathroom
0 x 05+ Piece
Exterior
Features
Parking
Garage spaces 2
Garage type -
Other parking spaces 2
Total parking spaces 4
Property History
 40
40