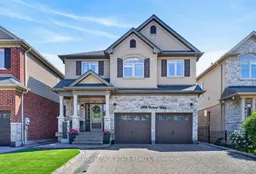
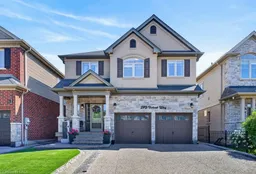
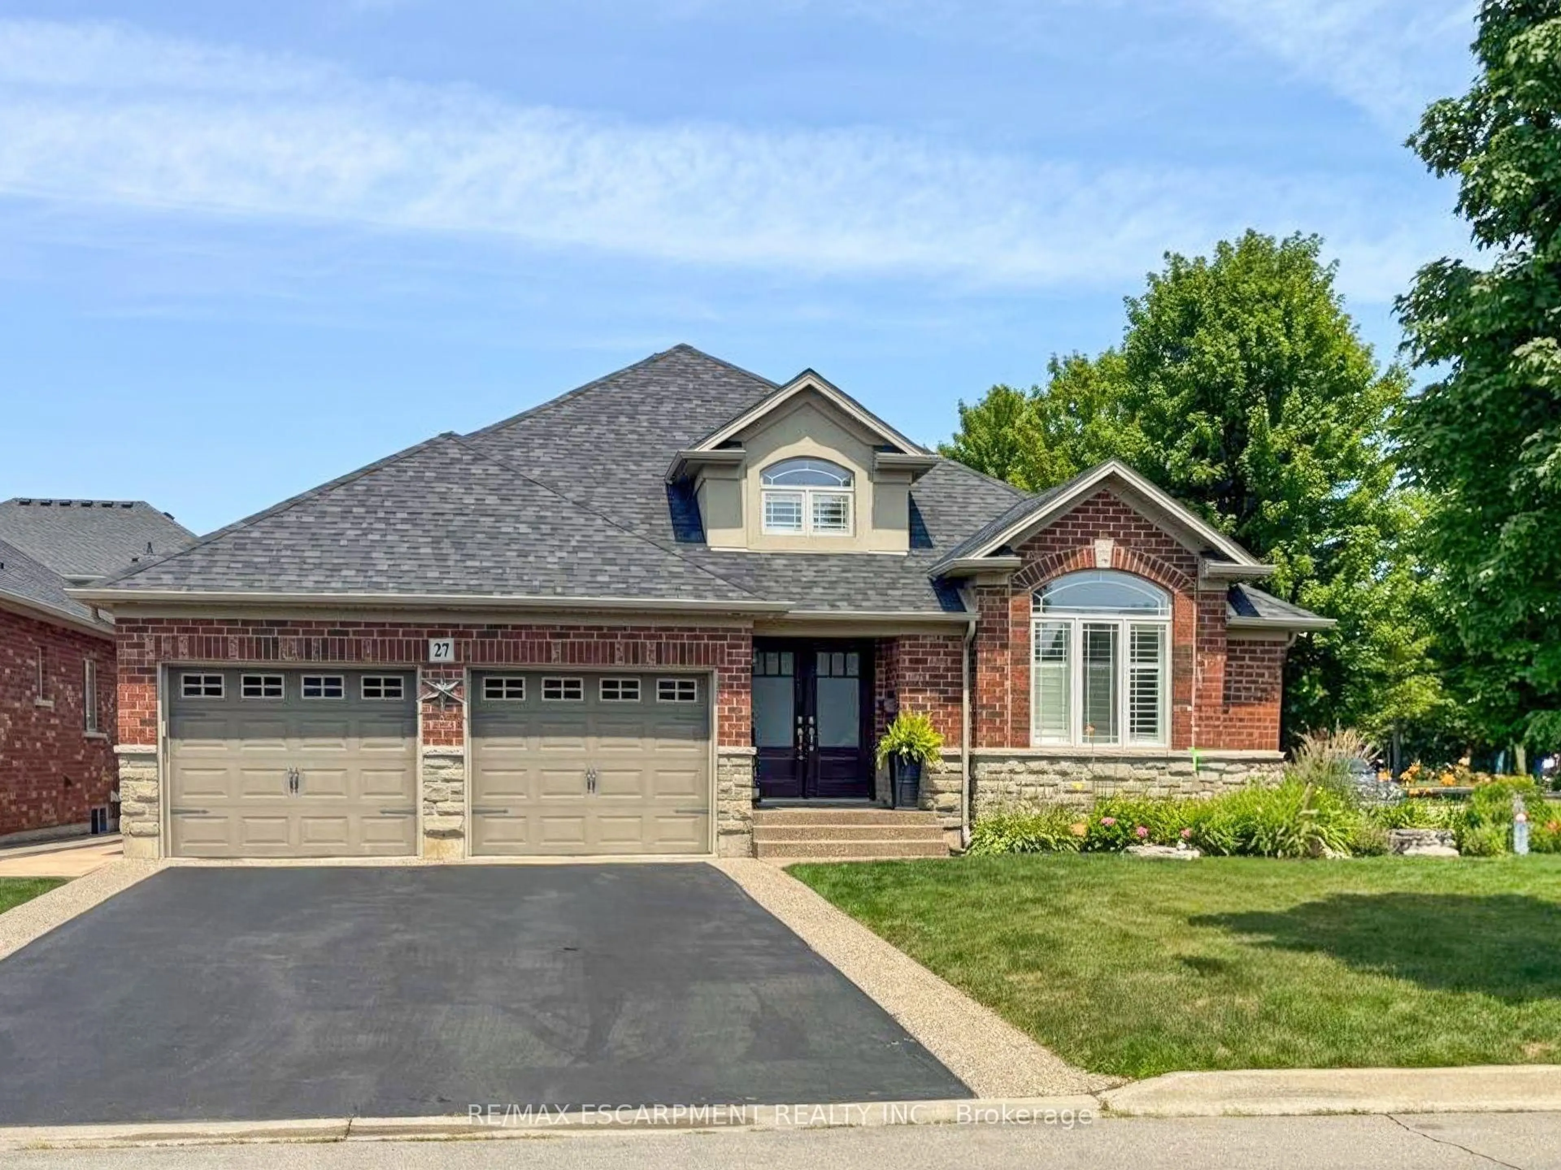
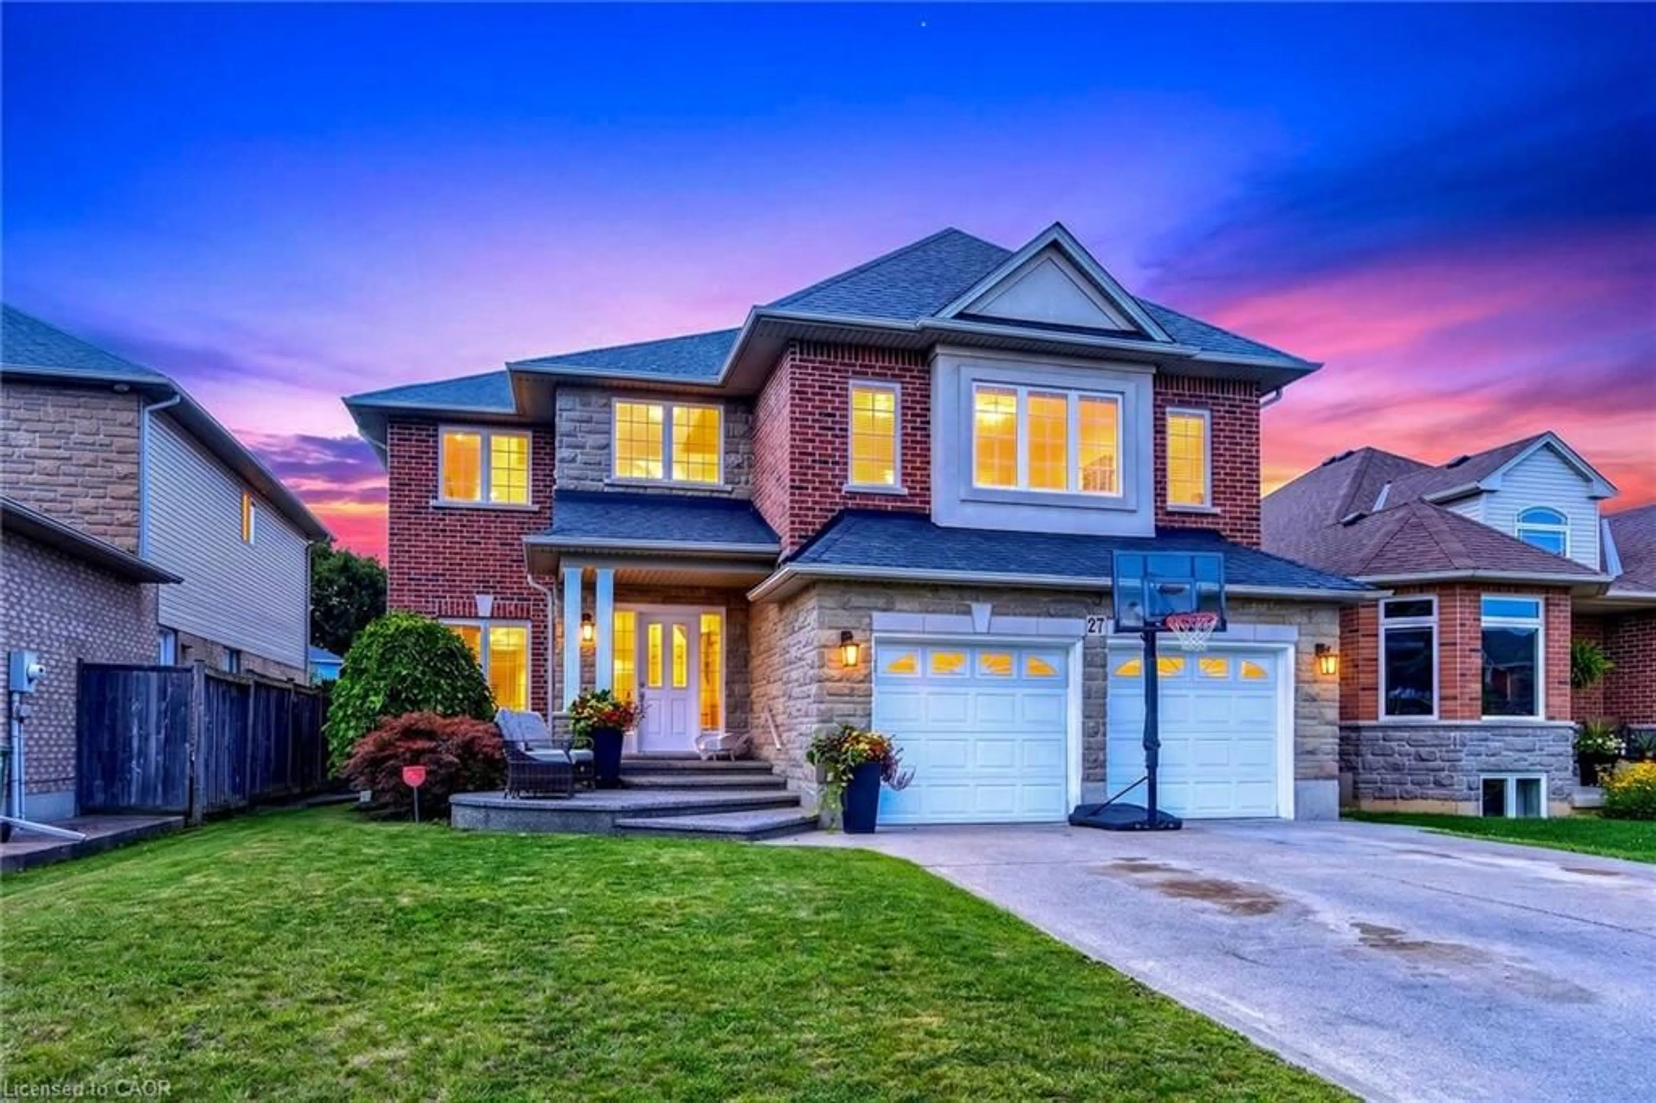
Home with brick exterior material, street for Way, Binbrook Ontario L0R 1C0
1 day on Market

Way, Binbrook, Ontario L0R 1C0

Detached
4
5 + 1
~1999 sqft
$998,900
Get pre-qualifiedPowered by nesto
Detached
4
5 + 1
~1999 sqft

Contact us about this property

Call

Highlights

Property Estimate

Days on market1 day

Estimated valueNot available

Price/Sqft$499/sqft

Monthly cost

Open Calculator

Description

Welcome to this beautifully maintained 4 bedroom, 5 bathroom home in one of Binbrook's most sought after family neighbourhoods. From the moment you arrive, you'll appreciate the pride of ownership, exceptional curb appeal, and inviting atmosphere that carries throughout the home. Inside, the bright and functional main floor is highlighted by newly upgraded engineered hardwood flooring in the living room, creating a warm and elegant space for both everyday living and entertaining. The spacious kitchen flows seamlessly into the dining and living areas, making it the perfect place to gather with family and friends. Upstairs, you'll find four generously sized bedrooms, including a spacious primary retreat, along with five bathrooms throughout the home to comfortably accommodate a growing family and guests. The basement offers a fantastic opportunity to create additional living space tailored to your needs, whether it's a recreation room, home gym, office, or extra storage. Step outside to your own private backyard oasis, where beautifully landscaped grounds, a sparkling pool, and a stunning waterfall create a true resort-style escape. Thoughtfully designed for both relaxation and entertaining, the inviting patio provides the ideal setting for summer barbecues, outdoor dining, or quiet evenings. With plenty of room to unwind and make lasting memories, the backyard is truly an extension of the home and a place you'll enjoy all season long. Conveniently located close to parks, schools, and everyday amenities, this move-in ready home offers the perfect combination of comfort, style, and location.


Property Details

StyleResidential
View-
Age of property2015
SqFt~1999 SqFt
Lot Size5,081 SqFt(138.21 x 36.77)
Parking Spaces5
MLS ®Number40848444
Community NameGlanbrook
Data SourceITSO
Listing byRoyal LePage State Realty Inc.

Features

Heating: Forced Air, Natural Gas
Central Vacuum
Cooling: Central Air
Basement: Full, Partially Finished, Sump Pump

Second Floor

Bathroom

4-Piece

Bedroom Primary

4.67 x 3.66

Bedroom

3.89 x 3.07

Bedroom

3.10 x 4.47

Semi-Ensuite (walk thru)


Features

Lot size: 5,081 SqFt
Pool: On Ground, Salt Water
Sewer (Municipal)

Parking

Garage spaces 2

Garage type -

Other parking spaces 3

Total parking spaces 5


Property History

Jul 15, 2026
ListedActive
$998,900
1 day on market
history photo preview50
Listing by itso®
Property listed by Royal LePage State Realty Inc., Brokerage
Agent Banner Image
Interested in this property?Get in touch to get the inside scoop.

Market Data - Glanbrook

Geo Zone Map ThumbnailGlanbrook

Strong Buyer's Market

View Market Data

Detached house - for the past 30 days

Buyer's market Seller's market

Avg. Days on Market

Past 30 days

43 days

Compared to

2025

42 days

2024

39 days

2023

20 days

New Listings

Past 30 days

64 listings

Compared to

2025

53 listings

2024

73 listings

2023

66 listings

Units sold

Past 30 days

21 units

Compared to

2025

20 units

2024

26 units

2023

37 units

Median Sold Price

Past 30 days

$850,000

Compared to

2025

$955,000

2024

$1,082,500

2023

$955,000


Population and Demographics

Overview

Total population 37681
Average household income $135,686

Age (%)

0 to 19
28%
20 to 34
16%
35 to 49
22%
50 to 64
17%
65 and plus
17%

Household composition (%)

Single family
80%
Single person
18%
Multi person
2%
Multi family
1%

Mother tongue (%)

English
80%
Others
3%
Arabic
3%
Italian
2%
Urdu
2%
Spanish
2%
Portuguese
2%
Punjabi (Panjabi)
1%
French
1%
Polish
1%

House tenancy (%)

Owners
89%
Renters
11%

What’s nearby?Essentials within 5 km

Local Logic

Transportation Scores

Estimated Budget