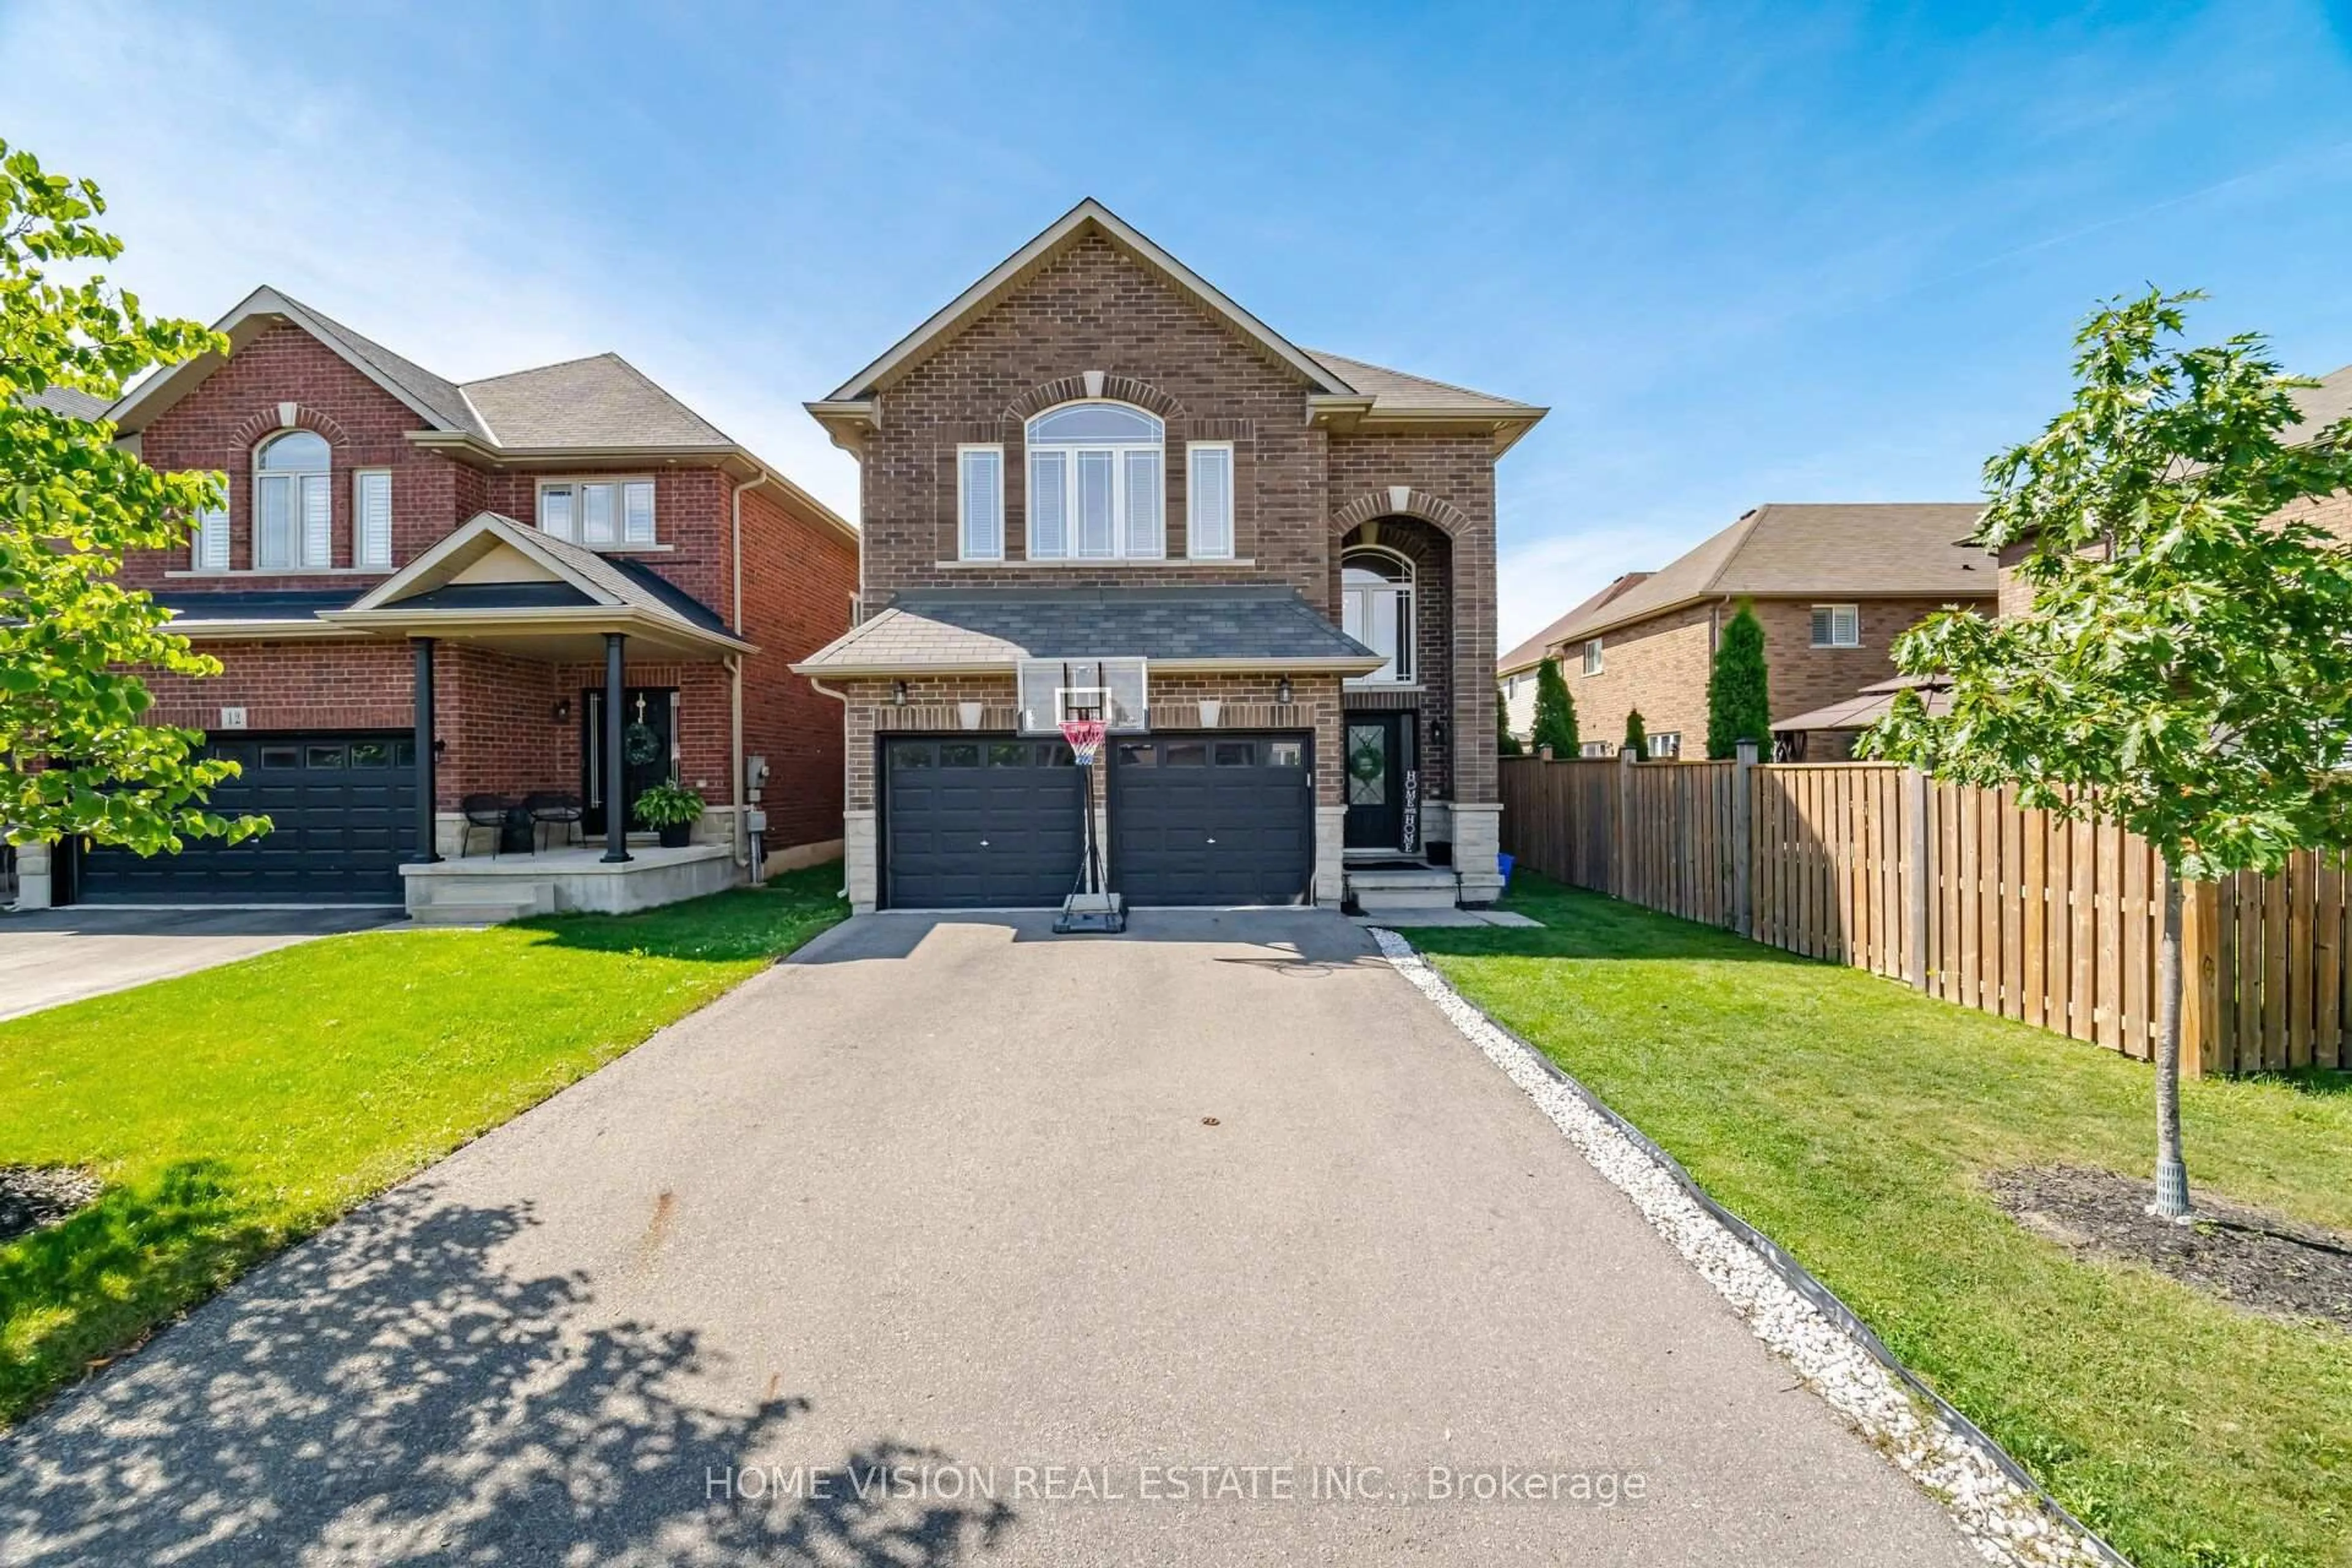
trreb/IMG-X14127500_4de895df37a50c92b854a630faf63181970d3f2131e3b4695fec5a8c3e0de5b1.jpg
2 days on Market

172 McWatters St, Hamilton, Ontario L0R 1C0

Detached
- + 4
4
~2000-2500 sqft
$1,008,990
Get pre-qualifiedPowered by nesto
Detached
- + 4
4
~2000-2500 sqft

Contact us about this property

Call

Highlights

Property Estimate

Days on market2 days

Estimated valueNot available

Price/Sqft$454/sqft

Monthly cost

Open Calculator

Description

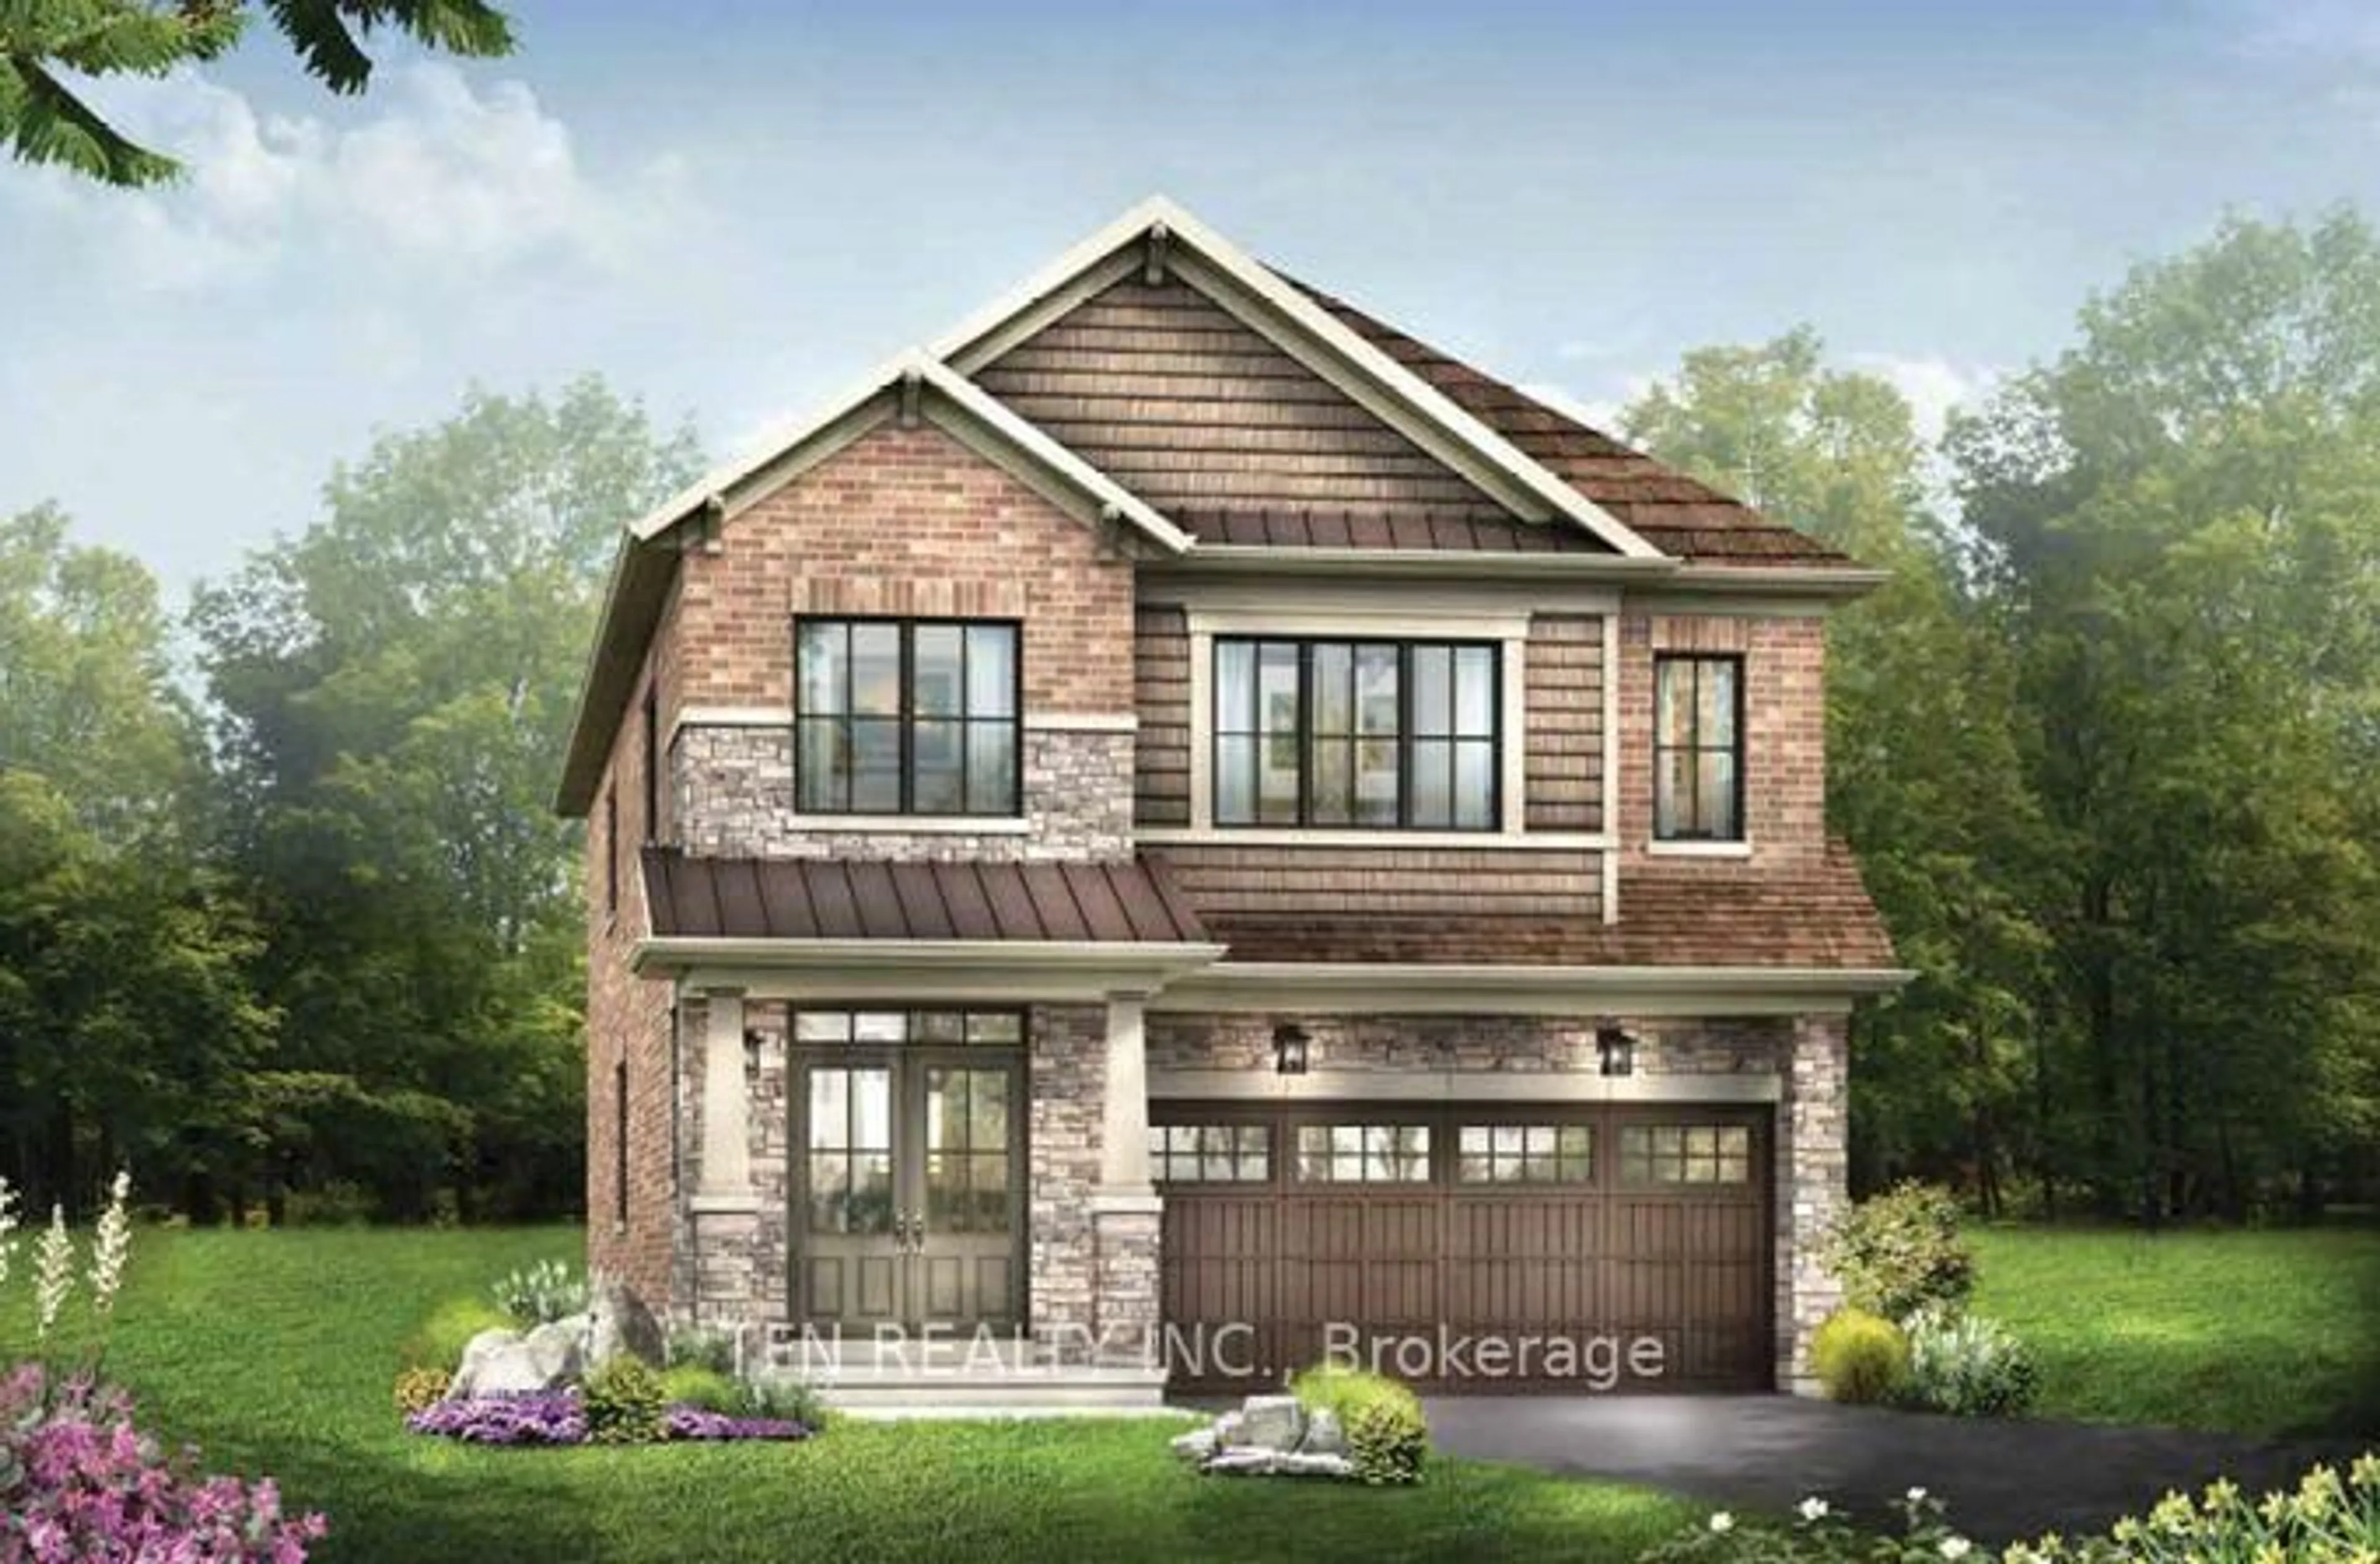
Discover the Dryden Model, Elevation C by Empire Homes in the sought-after Summerlea Woods community of Binbrook. Offering approximately 2,393 sq. ft. of thoughtfully designed living space, this impressive home features a well-planned layout ideal for modern family living. The main floor boasts a separate dining room, spacious great room, bright breakfast area and well-appointed kitchen. The second floor features 4 generous bedrooms, a versatile media loft and convenient laundry room. The primary retreat offers a luxurious ensuite with a soaker tub and separate shower, along with two walk-in closets. Bedrooms 2 and 3 share a Jack-and-Jill ensuite, while bedroom 4 enjoys its own private ensuite, providing exceptional comfort and privacy for family and guests alike. Currently under construction, with tentative completion anticipated for April 2027. An excellent opportunity to own a brand-new Empire Home in the desirable Summerlea Woods community!**Qualifier for Enhanced New Housing Rebate.


Property Details

Style2-Storey
View-
Age of propertyNew
SqFt~2000-2500 SqFt
Lot Size3,382 SqFt(92.03 x 36.75)
Parking Spaces4
MLS ®NumberX14127500
Community NameGlanbrook
Data SourceTRREB
Listing byTFN REALTY INC.

Features

Heating: Forced Air
Cooling: Central Air
Basement: Full, Unfinished

Main Floor

Dining

3.65 x 4.26

Great Rm

3.96 x 4.26

Kitchen

2.89 x 3.45

Breakfast

3.2 x 3.45


Features

Lot size: 3,382 SqFt

Parking

Garage spaces 2

Garage type Attached

Other parking spaces 2

Total parking spaces 4


Property History
Oct 29, 2026
ListedActive
$1,008,990
2 days on market
history photo preview1
Listing by trreb®
Property listed by TFN REALTY INC., Brokerage
Agent Banner Image
Interested in this property?Get in touch to get the inside scoop.

Market Data - Glanbrook

Geo Zone Map ThumbnailGlanbrook

Strong Buyer's Market

View Market Data

Detached house - for the past 30 days

Buyer's market Seller's market

Avg. Days on Market

Past 30 days

89 days

Compared to

2025

37 days

2024

43 days

2023

48 days

New Listings

Past 30 days

50 listings

Compared to

2025

83 listings

2024

84 listings

2023

47 listings

Units sold

Past 30 days

12 units

Compared to

2025

31 units

2024

18 units

2023

15 units

Median Sold Price

Past 30 days

$756,250

Compared to

2025

$880,000

2024

$1,015,500

2023

$1,025,000


Population and Demographics

Overview

Total population 37681
Average household income $135,686

Age (%)

0 to 19
28%
20 to 34
16%
35 to 49
22%
50 to 64
17%
65 and plus
17%

Household composition (%)

Single family
80%
Single person
18%
Multi person
2%
Multi family
1%

Mother tongue (%)

English
80%
Others
3%
Arabic
3%
Italian
2%
Urdu
2%
Spanish
2%
Portuguese
2%
Punjabi (Panjabi)
1%
French
1%
Polish
1%

House tenancy (%)

Owners
89%
Renters
11%

What’s nearby?Essentials within 5 km

Local Logic

Transportation Scores

Estimated Budget