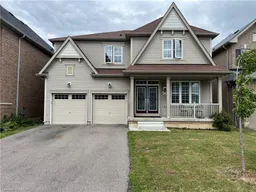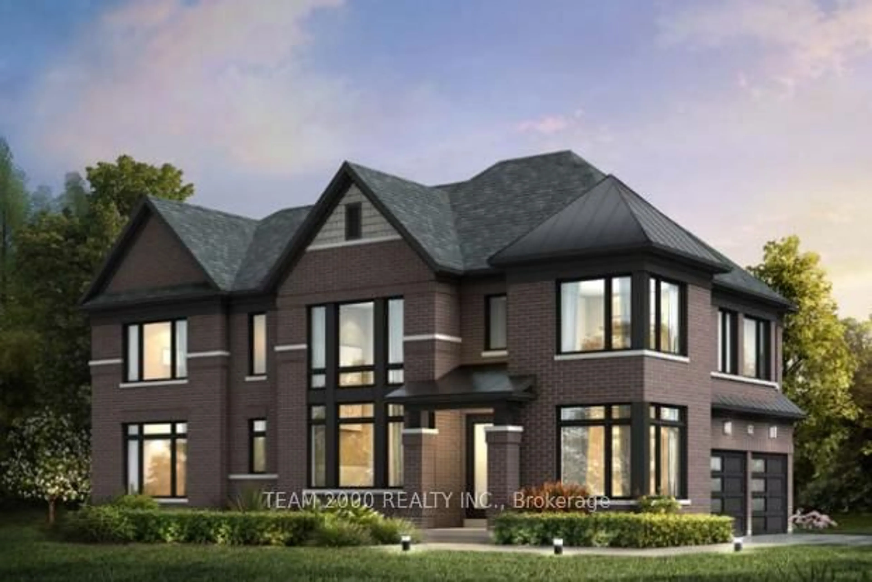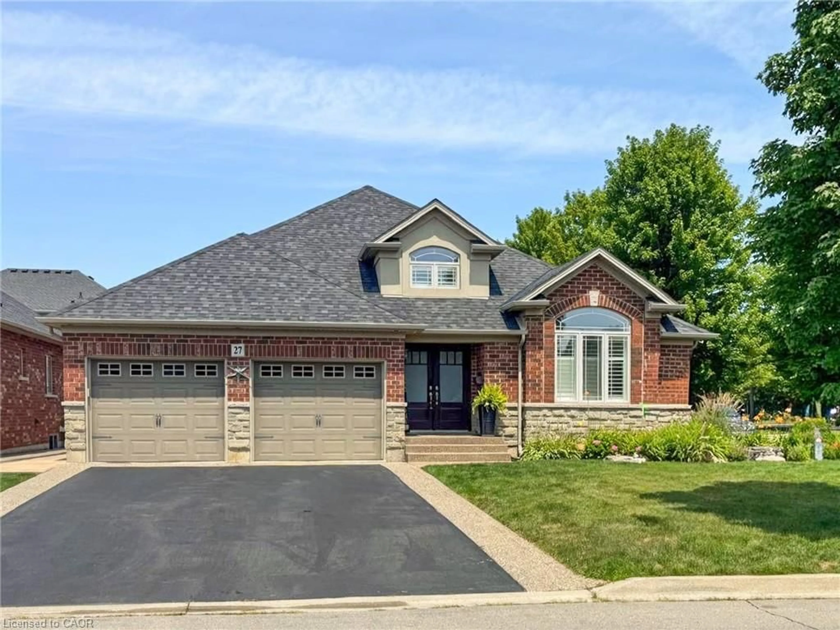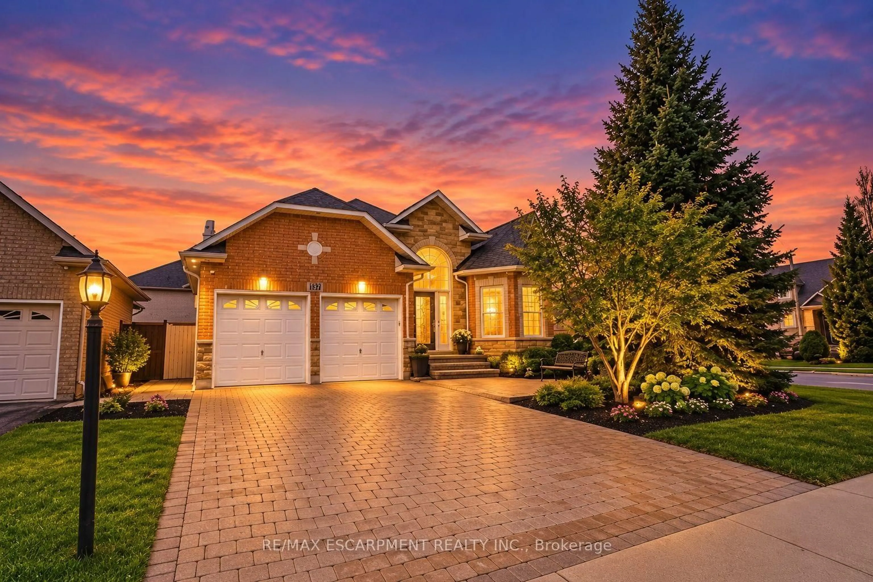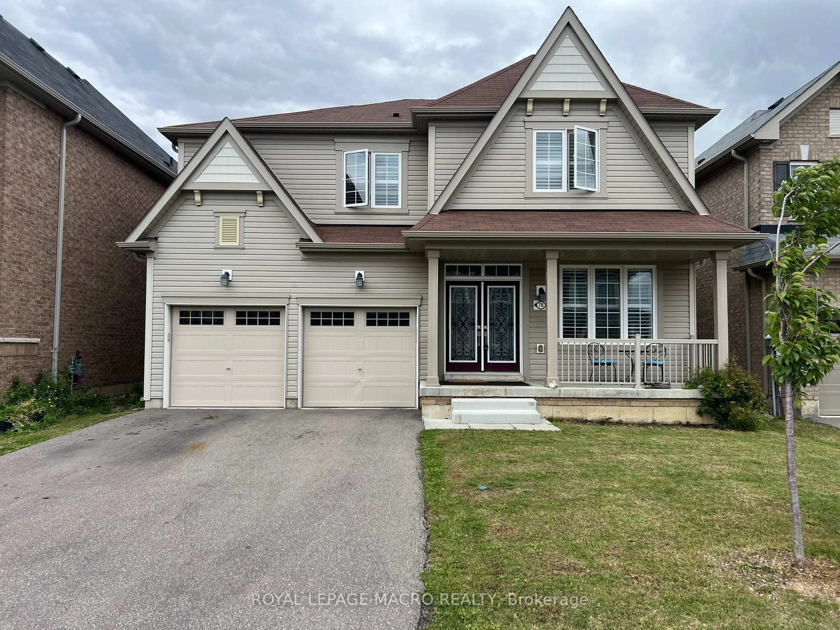
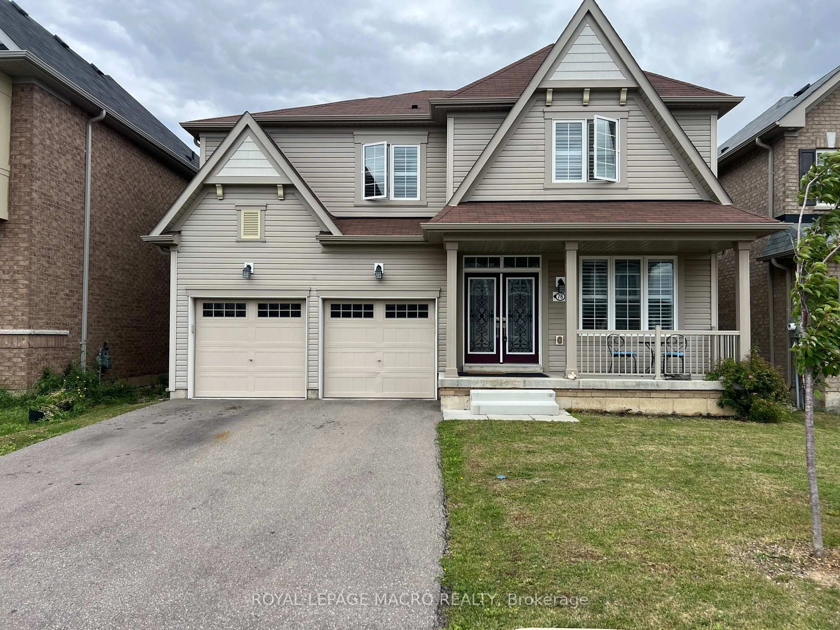
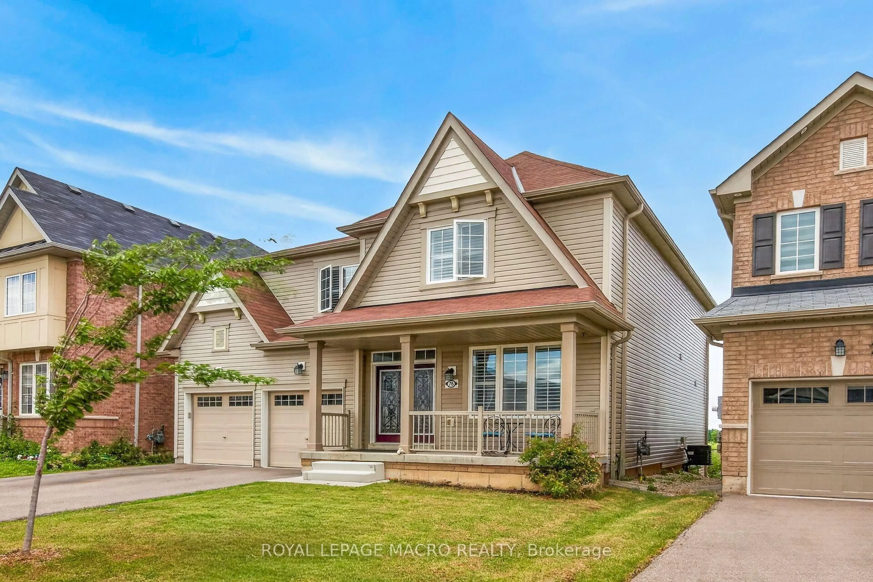
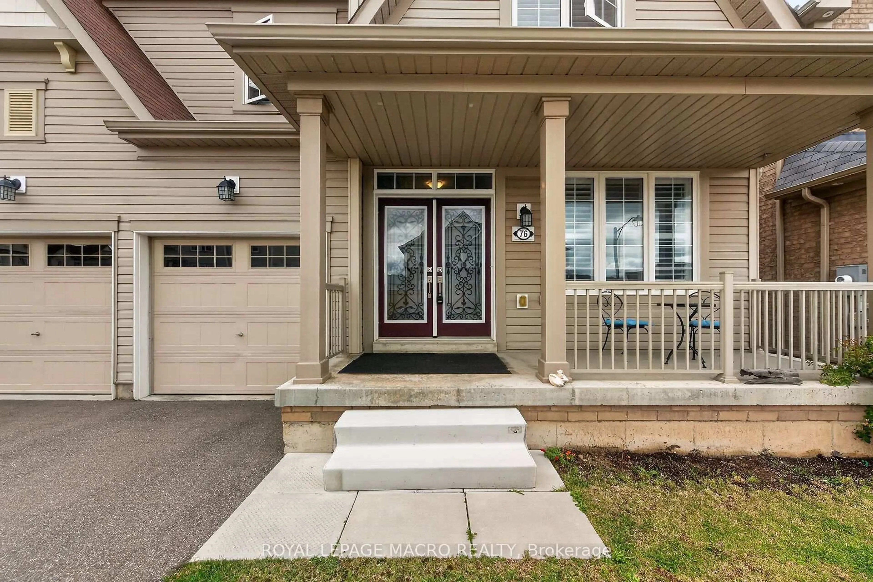
76 McWatters St, Hamilton, Ontario L0R 1C0
Contact us about this property
Highlights
Estimated valueThis is the price Wahi expects this property to sell for.
The calculation is powered by our Instant Home Value Estimate, which uses current market and property price trends to estimate your home’s value with a 90% accuracy rate.Not available
Price/Sqft$355/sqft
Monthly cost
Open Calculator
Description
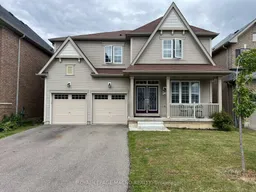
Welcome to this beautifully upgraded modern home, perfectly positioned on a premium lot backing onto conservation, offering privacy, peaceful views, and a true connection to nature. Featuring 4 spacious bedrooms and 3.5 bathrooms, this thoughtfully designed home blends modern style with everyday comfort.The bright, open-concept main floor showcases 9' ceilings, engineered hardwood flooring, California shutters, an elegant oak staircase, and quality builder upgrades throughout. The spacious kitchen, complete with a large dining area, is the perfect place to gather with family and friends.Upstairs, you'll find four generously sized bedrooms, including two with private ensuite bathrooms, while the remaining two bedrooms share a convenient Jack & Jill bathroom-an ideal layout for families.Step outside to your own private backyard retreat and enjoy the beauty of the surrounding conservation, where peaceful views and the occasional visit from deer create a truly special setting. Located close to schools, parks, trails, shopping, and everyday amenities, this exceptional home offers the perfect combination of comfort, privacy, and convenience. A wonderful place to call home.
Property Details
Interior
Features
Main Floor
Great Rm
14.0 x 17.6California Shutters / hardwood floor
Bathroom
4.6 x 5.02 Pc Bath / Fireplace / Tile Floor
Laundry
6.0 x 8.6Linen Closet / Tile Floor
Living
11.0 x 6.0California Shutters / hardwood floor
Exterior
Features
Parking
Garage spaces 2
Garage type Attached
Other parking spaces 4
Total parking spaces 6
Property History
 44
44