Open: Sat, 2PM to 4PM
trreb/IMG-X14097128_d55b49743e71a10115b780a1bbdc01c1d59bd5a4dd03b6c79884fa4855c3ed6f.jpg

81 Main St, Hamilton, Ontario L0R 2H0

Detached
3
2
~1500-2000 sqft
$849,000
Get pre-qualifiedPowered by nesto
Detached
3
2
~1500-2000 sqft

Contact us about this property

Call

Highlights

Property Estimate

Estimated valueNot available

Price/Sqft$495/sqft

Monthly cost

Open Calculator

Description

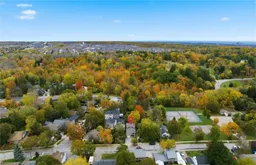
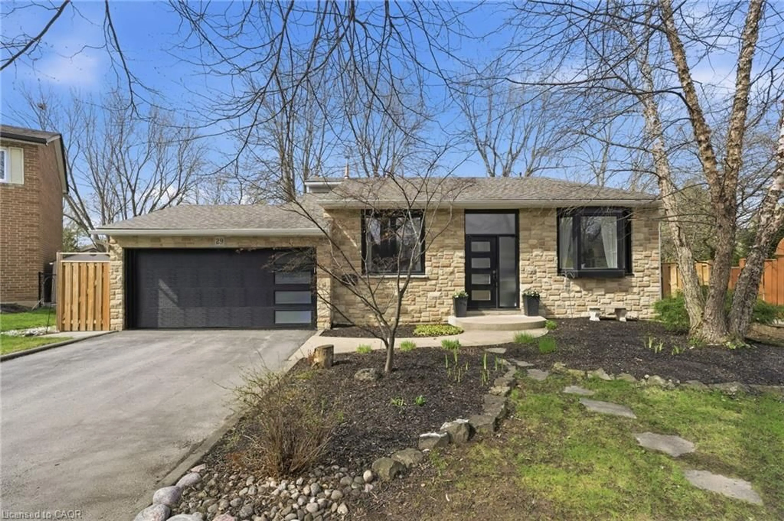
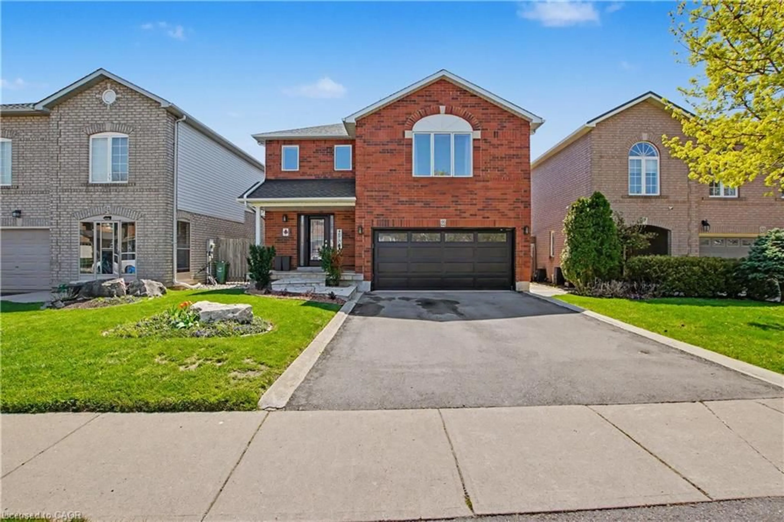
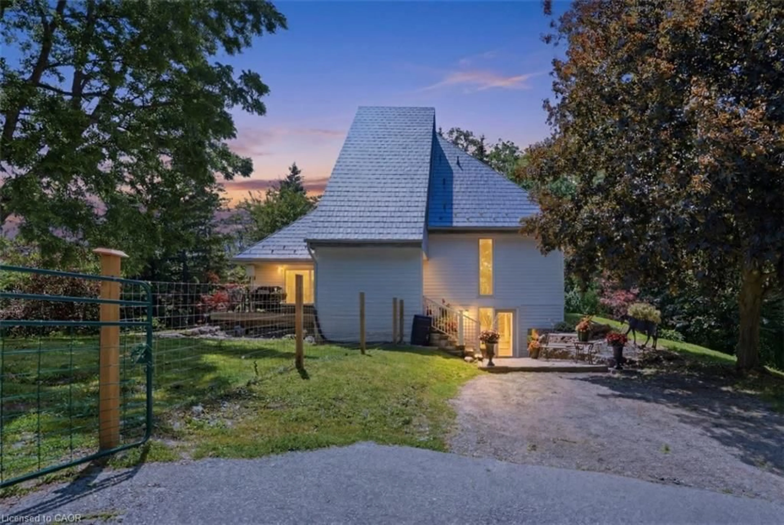
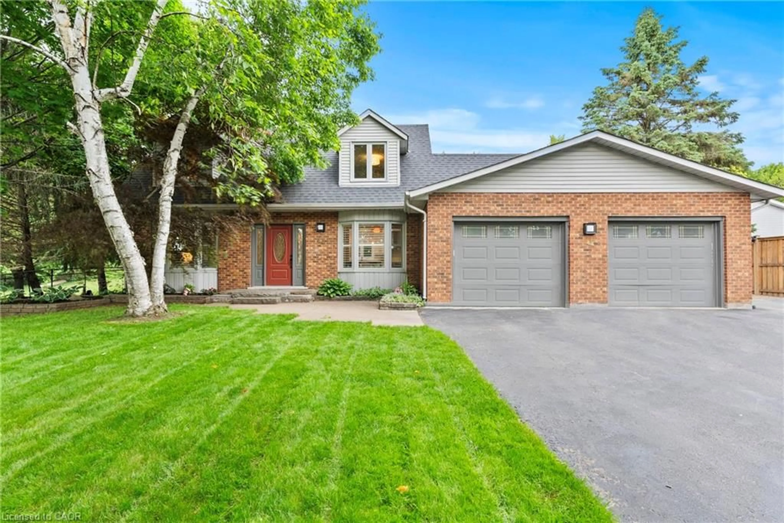
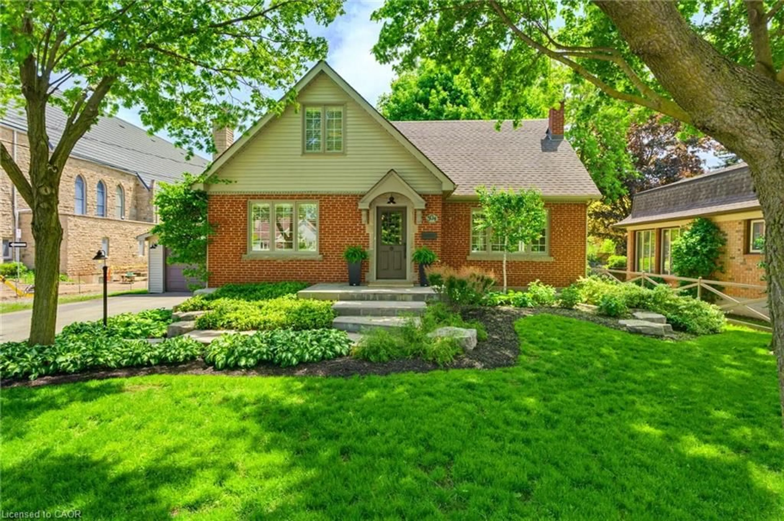
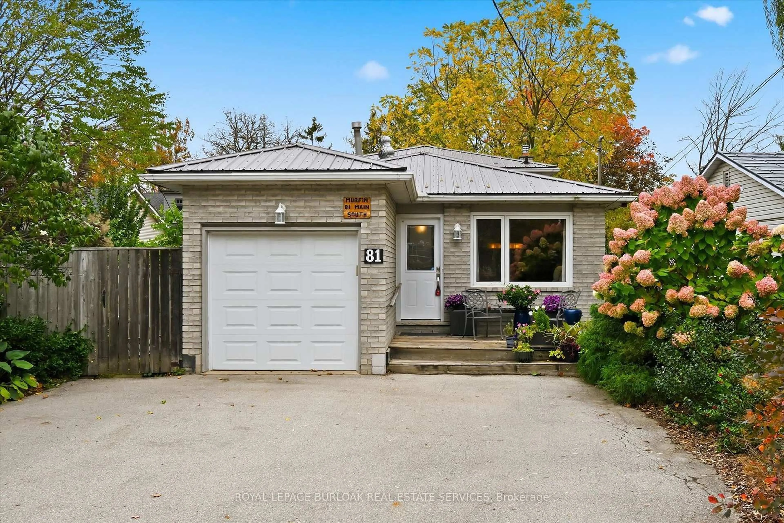
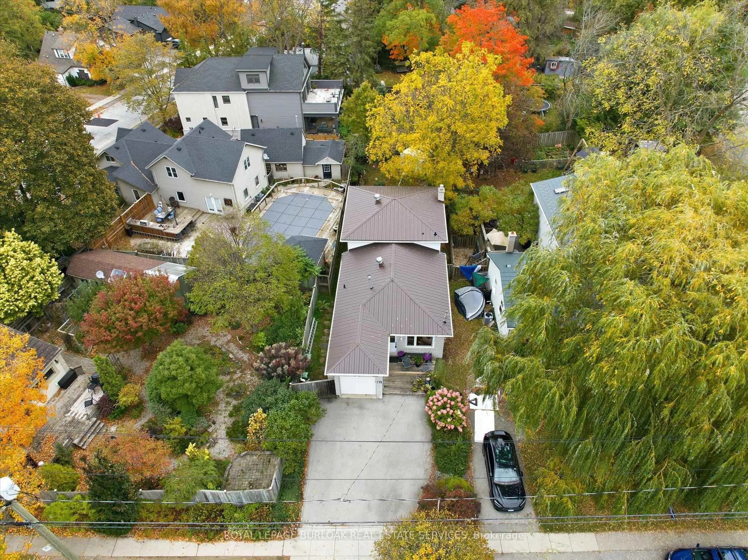
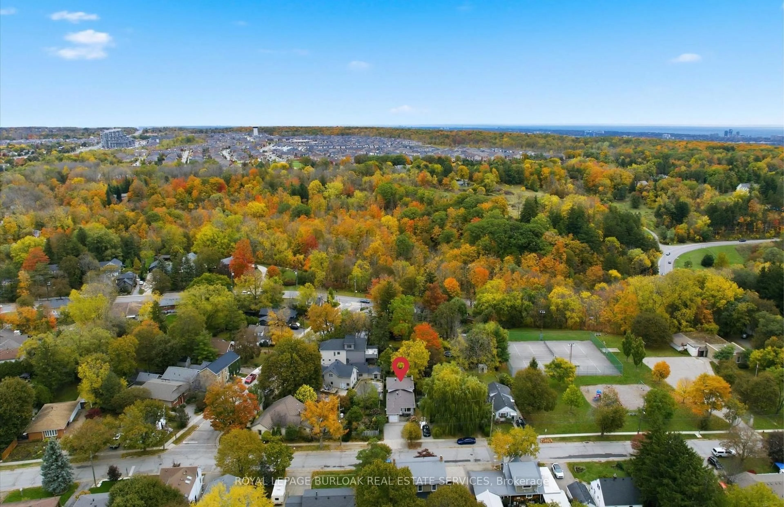
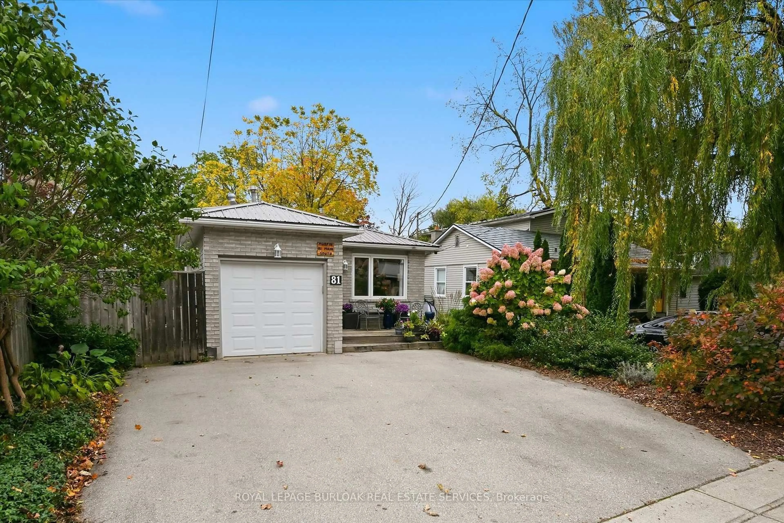
Lovely detached back split just minutes from the Bruce Trail and Smokey Hollow Waterfalls in the Waterdown Core. The main floor features a blend of ceramic and Maple hardwood flooring with a spacious living and dining area and access to the garage. Bright updated open concept kitchen with pot lights, quartz counters, tile backsplash, porcelain tiles and lots of storage. You will find 3 good sized bedrooms and a 4 piece bathroom upstairs. The lower level offers a cozy family room with gas fireplace, home office, 3 piece bathroom and a 3 season sunroom ideal for enjoying your morning coffee, with walkout to a generously sized backyard. Laminate flooring in the basement, additional access to the garage, laundry and plenty of storage. Ideally located near parks, trails, downtown shopping, restaurants, transit and highway access, this home is a great way to experience all that Waterdown has to offer in this family friendly neighbourhood. Newer metal roof and windows, 2 driveway parking spaces, garage is currently used for storage only.


Upcoming Open House

Oct 24Sat2:00 PM - 4:00 PM

Property Details

StyleBacksplit 3
View-
Age of property31-50
SqFt~1500-2000 SqFt
Lot Size5,247 SqFt(148.14 x 35.42)
Parking Spaces2
MLS ®NumberX14097128
Community NameWaterdown
Data SourceTRREB
Listing byROYAL LEPAGE BURLOAK REAL ESTATE SERVICES

Features

Heating: Forced Air
Cooling: Central Air
Fireplace
Basement: Full, Part Fin

Main Floor

Kitchen

5.5 x 2.78

Living

5.0 x 4.06

Dining

4.06 x 2.94


Features

Lot size: 5,247 SqFt

Parking

Garage spaces -

Garage type -

Total parking spaces 2


Property History
Date unavailable
ListedActive
$849,000
< 1h on market
history photo preview46
Listing by trreb®
Property listed by ROYAL LEPAGE BURLOAK REAL ESTATE SERVICES, Brokerage
Agent Banner Image
Interested in this property?Get in touch to get the inside scoop.

Market Data - Waterdown

Geo Zone Map ThumbnailWaterdown

Balanced Market

View Market Data

Detached house - for the past 30 days

Buyer's market Seller's market

Avg. Days on Market

Past 30 days

21 days

Compared to

2025

39 days

2024

40 days

2023

19 days

New Listings

Past 30 days

17 listings

Compared to

2025

17 listings

2024

27 listings

2023

19 listings

Units sold

Past 30 days

9 units

Compared to

2025

6 units

2024

9 units

2023

4 units

Median Sold Price

Past 30 days

$860,000

Compared to

2025

$1,150,000

2024

$1,075,000

2023

$987,500


Population and Demographics

Overview

Total population 9928
Average household income $160,659

Age (%)

0 to 19
24%
20 to 34
18%
35 to 49
20%
50 to 64
22%
65 and plus
16%

Household composition (%)

Single family
76%
Single person
21%
Multi person
3%
Multi family
1%

Mother tongue (%)

English
91%
Others
7%
Polish
1%

House tenancy (%)

Owners
80%
Renters
20%

What’s nearby?Essentials within 5 km

Local Logic

Transportation Scores

Estimated Budget