Open: Today, 2PM to 4PM
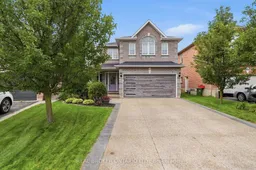
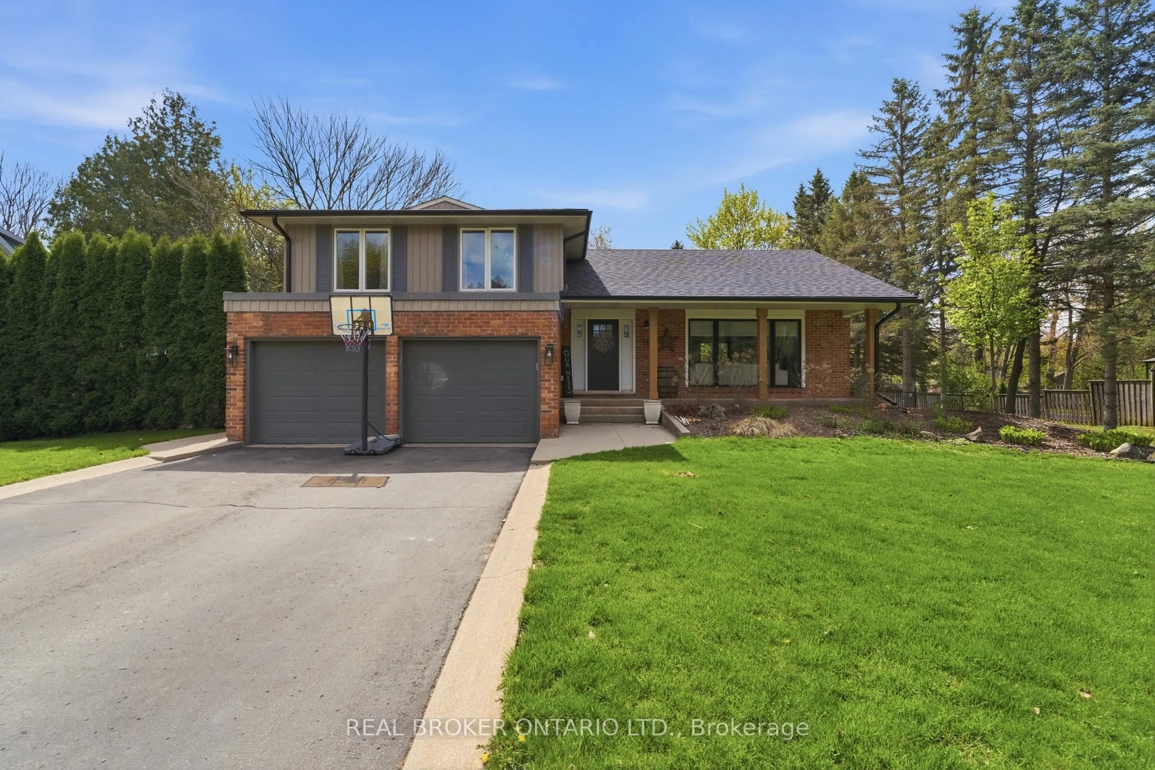
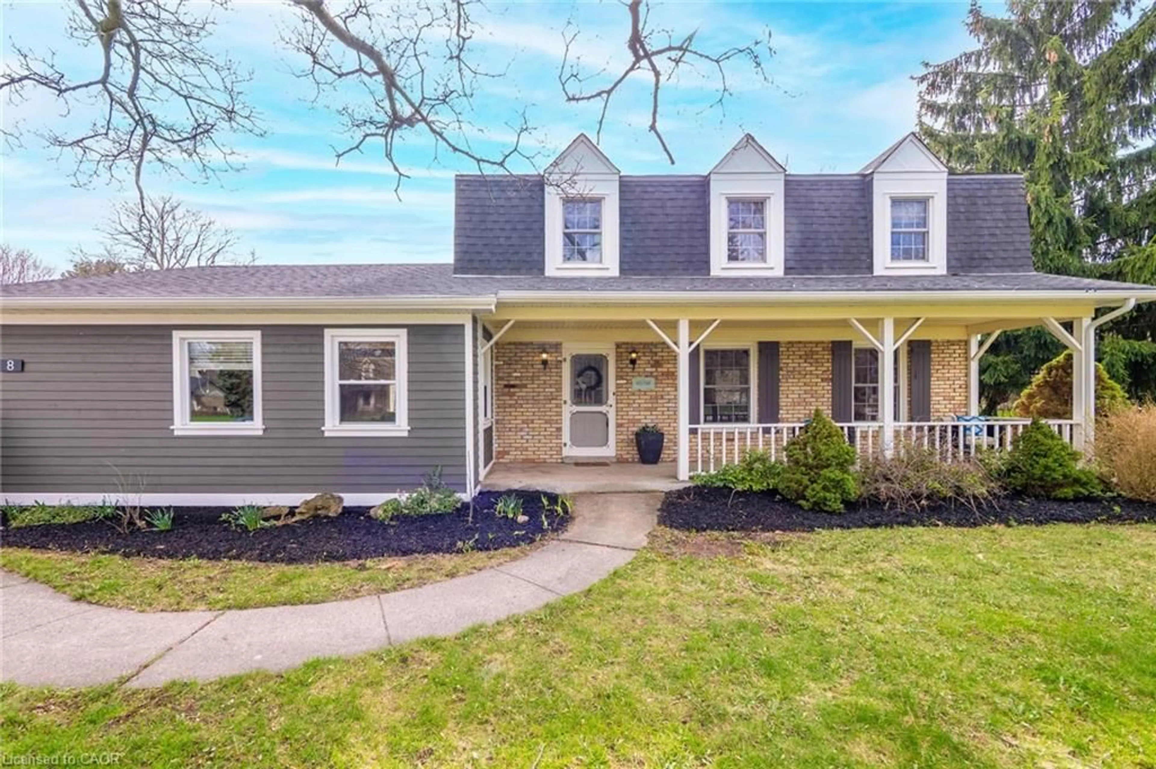
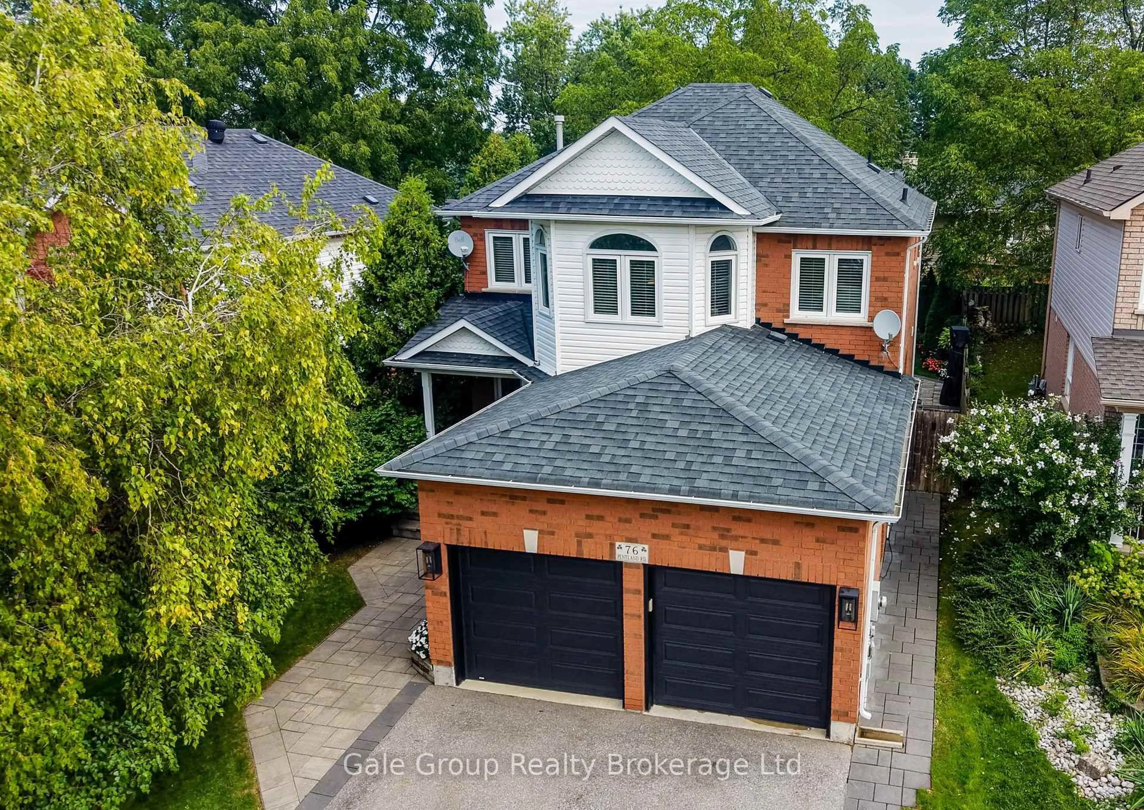
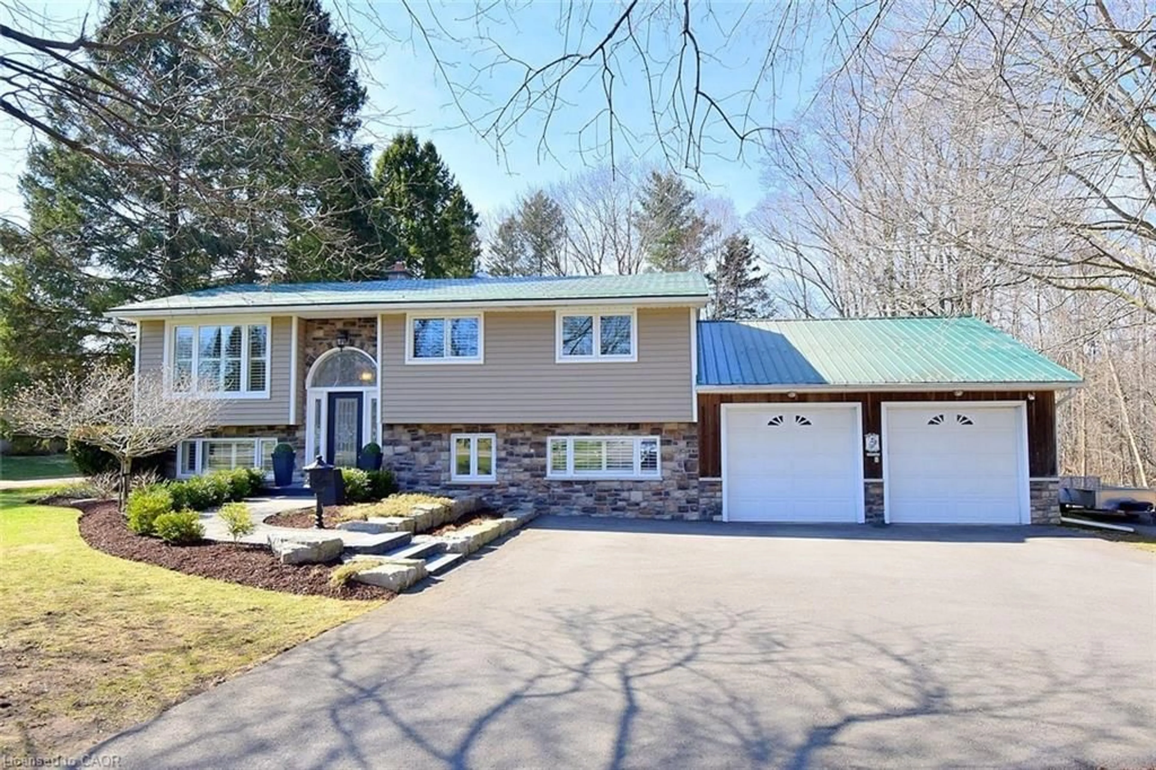
Home with brick exterior material, street for 34 Keewaydin St, Hamilton Ontario L0R 2H6
1 day on Market

34 Keewaydin St, Hamilton, Ontario L0R 2H6

Detached
4
4
~2000-2500 sqft
$1,199,900
Get pre-qualifiedPowered by nesto
Detached
4
4
~2000-2500 sqft

Contact us about this property

Call

Highlights

Property Estimate

Days on market1 day

Estimated valueNot available

Price/Sqft$539/sqft

Monthly cost

Open Calculator

Description

Welcome Home to One of Waterdown's Most Desirable Neighbourhoods! Discover the perfect blend of space, comfort, and convenience in this beautiful 4-bedroom, 3.5 bathroom, 2,400 sq. ft. home. Thoughtfully designed with generous living spaces, quality features, and a private backyard, this home is ideal for both everyday living and entertaining. The well-appointed kitchen features stainless steel appliances and flows seamlessly into the home's two inviting living areas, providing plenty of space to gather with family and friends. The main floor also offers the convenience of laundry with direct access to the garage. The spacious primary suite is a true retreat, complete with a private fireplace, walk-in closet, and spa-like ensuite, perfect for relaxing at the end of the day. The fully finished basement provides exceptional versatility, offering additional space for a family room, home theatre, games area, home office, gym, or guest accommodations. With plenty of room to entertain, unwind, work, and grow, the lower level adds valuable flexibility to the home. Ideally located within walking distance to downtown Waterdown, schools, parks, local trails, shops, restaurants, and a wide range of amenities, this home offers an exceptional combination of lifestyle, comfort, and convenience. A fantastic opportunity to live in one of Waterdown's most sought-after communities!


Upcoming Open House

Aug 16Sun2:00 PM - 4:00 PM

Property Details

Style2-Storey
View-
Age of property16-30
SqFt~2000-2500 SqFt
Lot Size3,447 SqFt(106.12 x 32.49)
Parking Spaces4
MLS ®NumberX13675376
Community NameWaterdown
Data SourceTRREB
Listing byREAL BROKER ONTARIO LTD.

Features

Heating: Forced Air
Cooling: Central Air
Fireplace
Basement: Full, Finished

Main Floor

Family

3.02 x 5.56

Fireplace

Living

3.17 x 3.28

Dining

3.17 x 3.94

Kitchen

3.28 x 3.1


Features

Lot size: 3,447 SqFt

Parking

Garage spaces 2

Garage type Attached

Other parking spaces 2

Total parking spaces 4


Property History

Aug 14, 2026
ListedActive
$1,199,900
1 day on market
history photo preview50
Listing by trreb®
Property listed by REAL BROKER ONTARIO LTD., Brokerage
Agent Banner Image
Interested in this property?Get in touch to get the inside scoop.
Market Data - Waterdown

Geo Zone Map ThumbnailWaterdown

Strong Seller's Market

View Market Data

Detached house - for the past 30 days

Buyer's market Seller's market

Avg. Days on Market

Past 30 days

27 days

Compared to

2025

43 days

2024

26 days

2023

21 days

New Listings

Past 30 days

13 listings

Compared to

2025

21 listings

2024

27 listings

2023

13 listings

Units sold

Past 30 days

15 units

Compared to

2025

8 units

2024

8 units

2023

14 units

Median Sold Price

Past 30 days

$1,045,000

Compared to

2025

$1,177,500

2024

$959,500

2023

$1,172,050


Population and Demographics

Overview

Total population 9928
Average household income $160,659

Age (%)

0 to 19
24%
20 to 34
18%
35 to 49
20%
50 to 64
22%
65 and plus
16%

Household composition (%)

Single family
76%
Single person
21%
Multi person
3%
Multi family
1%

Mother tongue (%)

English
91%
Others
7%
Polish
1%

House tenancy (%)

Owners
80%
Renters
20%

What’s nearby?Essentials within 5 km

Local Logic

Transportation Scores

Estimated Budget