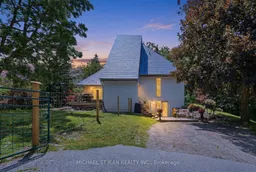
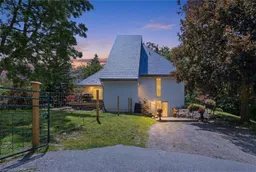
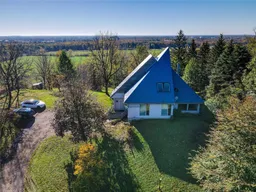
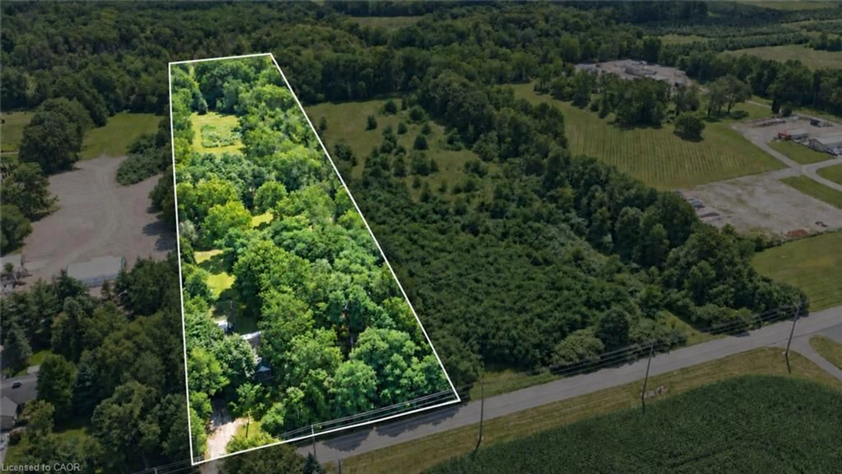
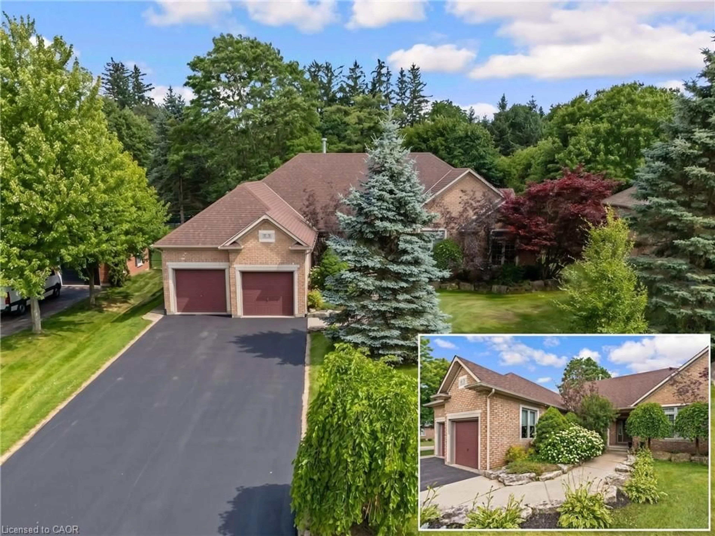
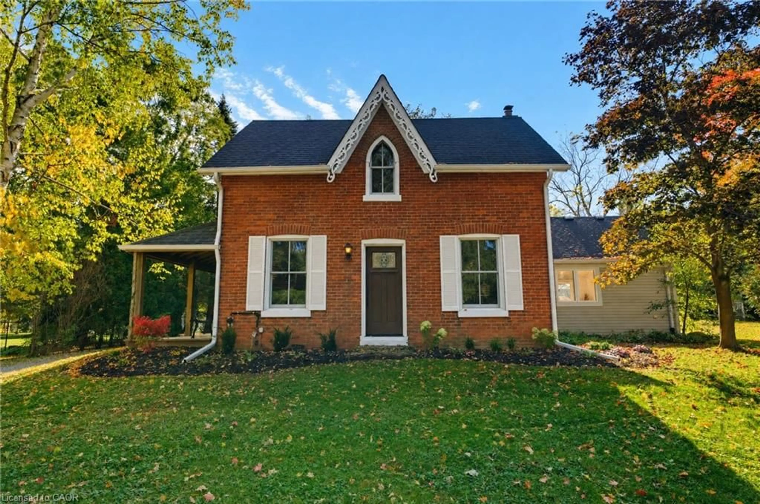
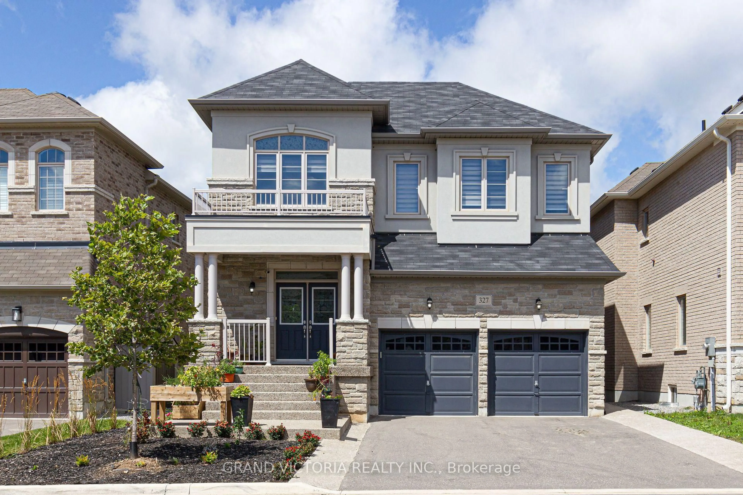
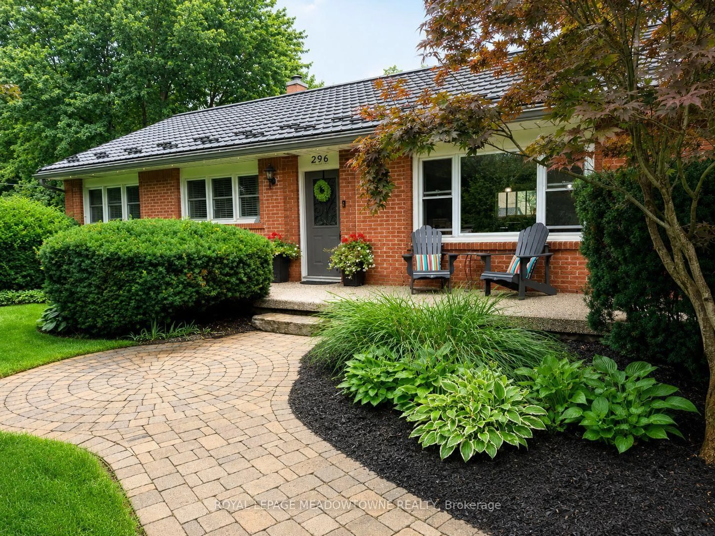
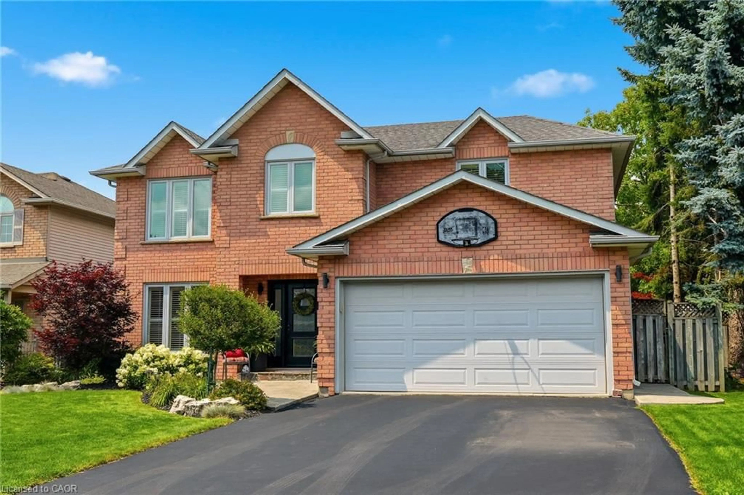
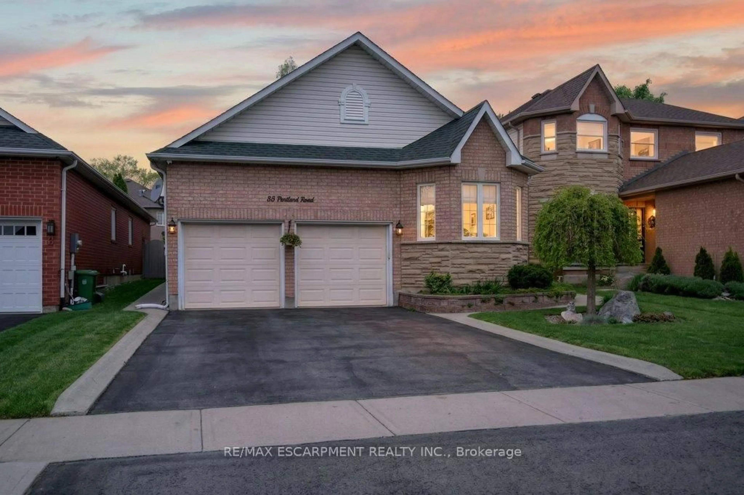
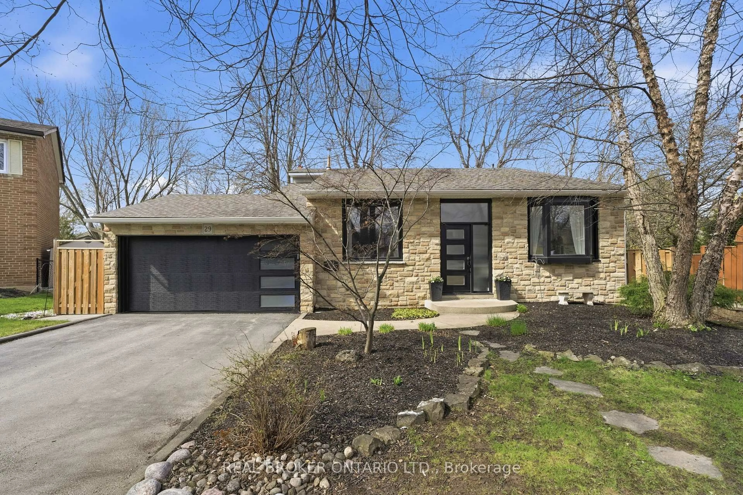
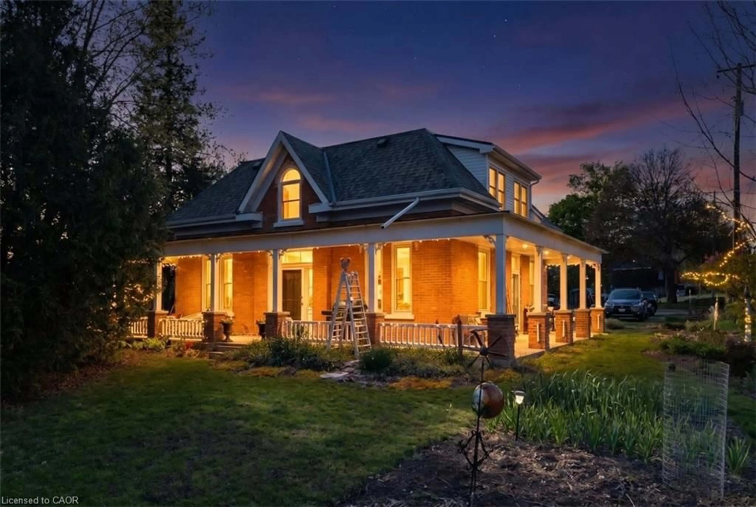
A pic from outside/outdoor area/front of a property/back of a property/a pic from drone, street for 1314 Safari Rd, Hamilton Ontario L8B 1A4
3 days on Market

1314 Safari Rd, Hamilton, Ontario L8B 1A4

Detached
3
2
~2000-2500 sqft
$899,900
Get pre-qualifiedPowered by nesto
Detached
3
2
~2000-2500 sqft

Contact us about this property

Call

Highlights

Property Estimate

Days on market3 days

Estimated valueNot available

Price/Sqft$404/sqft

Monthly cost

Open Calculator

Description

Perched atop a scenic drumlin and designed by renowned architect Bruce Berglund, this one-of-a-kind contemporary home offers breathtaking panoramic views of the surrounding countryside from nearly every angle. The impressive living room is filled with natural light and showcases soaring ceilings, hardwood flooring, a striking three-sided wood-burning fireplace, and walkout access to a screened-in porch.The bright white kitchen is thoughtfully designed with abundant cabinetry, built-in appliances, and a convenient breakfast bar. Just a few steps below, the dining room features vaulted ceilings accented by two skylights, a dramatic wall of windows overlooking the southern landscape, and direct access to a spacious deck-perfect for entertaining or relaxing outdoors.The main level includes two generous bedrooms with hardwood floors and a well-appointed 3-piece bathroom. Upstairs, the private primary retreat overlooks the living and dining areas below and is illuminated by three skylights, creating a bright and airy atmosphere. The spacious 5-piece ensuite offers a soaker tub and separate shower for a true spa-like experience.The lower level expands your living space with a finished recreation room featuring a raised floor, along with a large laundry and mudroom that provides convenient grade-level access. Situated on approximately 2 acres, the property has been enhanced with roughly 1,500 planted trees, creating a picturesque natural setting. Purposefully designed to take advantage of its elevated setting, this one-of-a-kind home offers a dynamic split-level layout that blends seamlessly with the landscape, creating character, privacy, and spectacular views at every turn.


Property Details

Style2-Storey
View-
Age of property31-50
SqFt~2000-2500 SqFt
Lot Size62,238 SqFt(436.58 x 142.56)
Parking Spaces7
MLS ®NumberX13513074
Community NameFlamborough
Data SourceTRREB
Listing byMICHAEL ST.JEAN REALTY INC.

Features

Heating: Forced Air
Cooling: Central Air
Basement: Part Bsmt, Part Fin

Main Floor

Foyer

1.96 x 2.62

Bathroom

2.24 x 2.18

Kitchen

3.86 x 4.75

Living

4.65 x 7.65


Features

Lot size: 62,238 SqFt

Parking

Garage spaces -

Garage type -

Total parking spaces 7


Property listed by MICHAEL ST.JEAN REALTY INC., Brokerage
Agent Banner Image
Interested in this property?Get in touch to get the inside scoop.
Market Data - Flamborough

Geo Zone Map ThumbnailFlamborough

Strong Buyer's Market

View Market Data

Detached house - for the past 30 days

Buyer's market Seller's market

Avg. Days on Market

Past 30 days

45 days

Compared to

2025

36 days

2024

24 days

2023

26 days

New Listings

Past 30 days

92 listings

Compared to

2025

97 listings

2024

153 listings

2023

101 listings

Units sold

Past 30 days

36 units

Compared to

2025

48 units

2024

42 units

2023

58 units

Median Sold Price

Past 30 days

$1,180,444

Compared to

2025

$1,190,000

2024

$1,315,000

2023

$1,012,500


Population and Demographics

Overview

Total population 46428
Average household income $164,302

Age (%)

0 to 19
24%
20 to 34
17%
35 to 49
20%
50 to 64
23%
65 and plus
17%

Household composition (%)

Single family
80%
Single person
17%
Multi person
2%
Multi family
1%

Mother tongue (%)

English
89%
Others
9%

House tenancy (%)

Owners
88%
Renters
12%

What’s nearby?Essentials within 5 km

Local Logic

Transportation Scores

Estimated Budget