1084 Westover Rd, Hamilton, Ontario N0B 1L0
Contact us about this property
Highlights
Estimated valueThis is the price Wahi expects this property to sell for.
The calculation is powered by our Instant Home Value Estimate, which uses current market and property price trends to estimate your home’s value with a 90% accuracy rate.Not available
Price/Sqft$452/sqft
Monthly cost
Open Calculator
Description
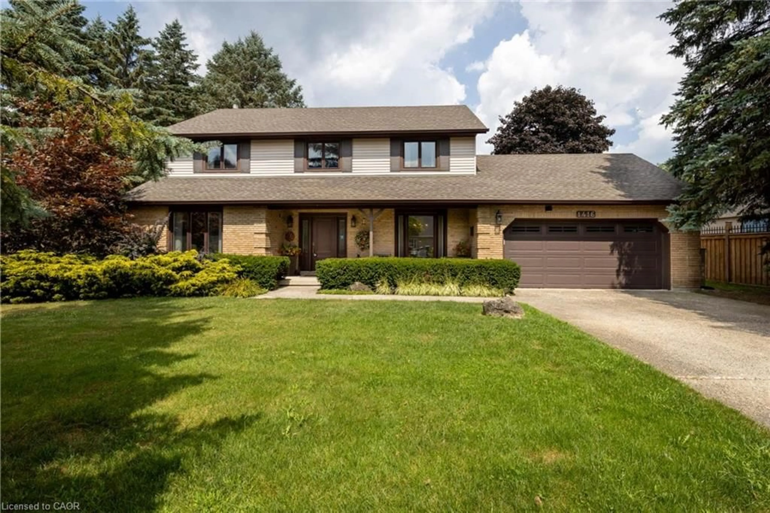
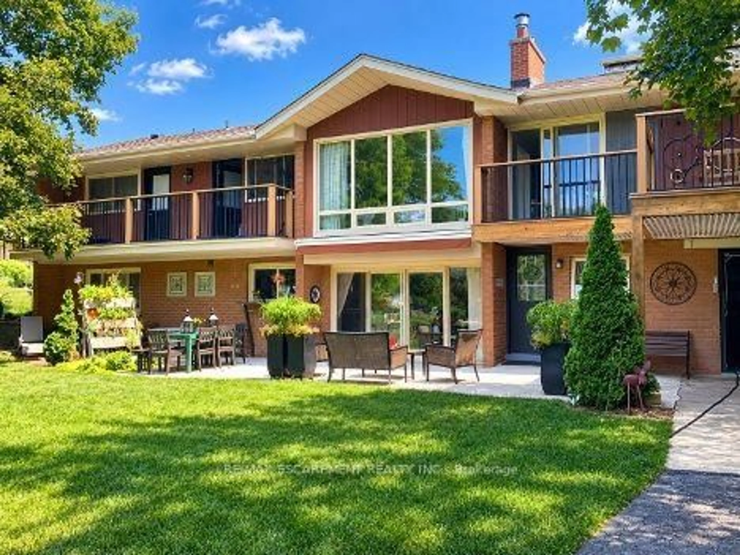
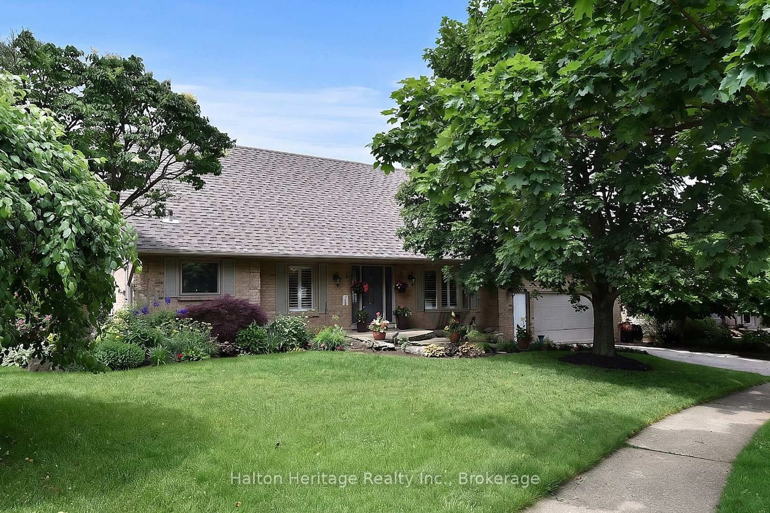
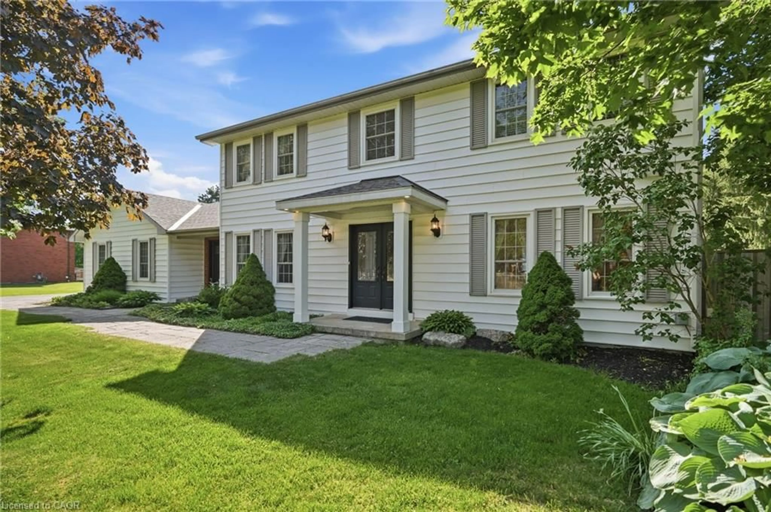
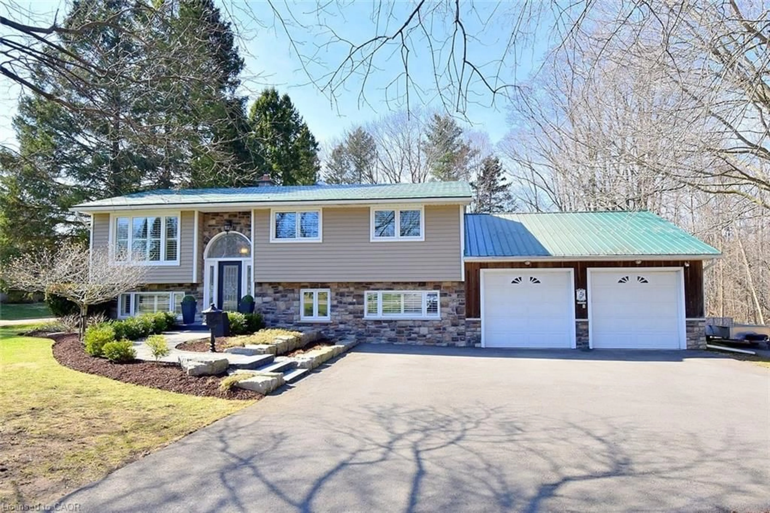
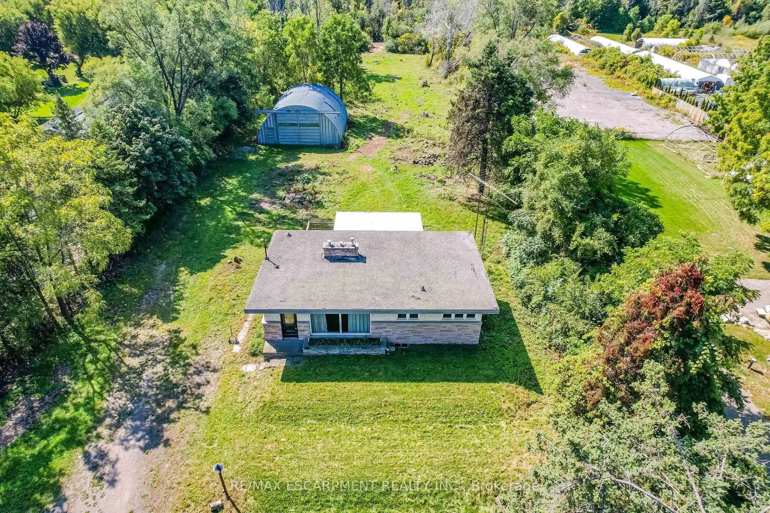
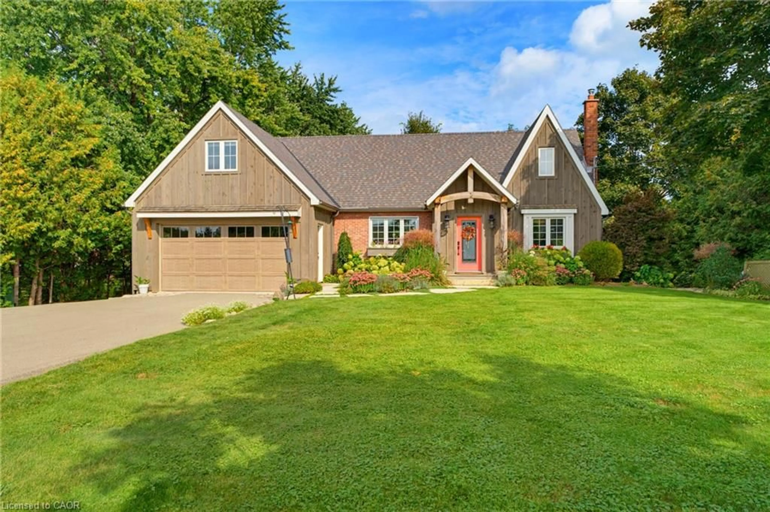
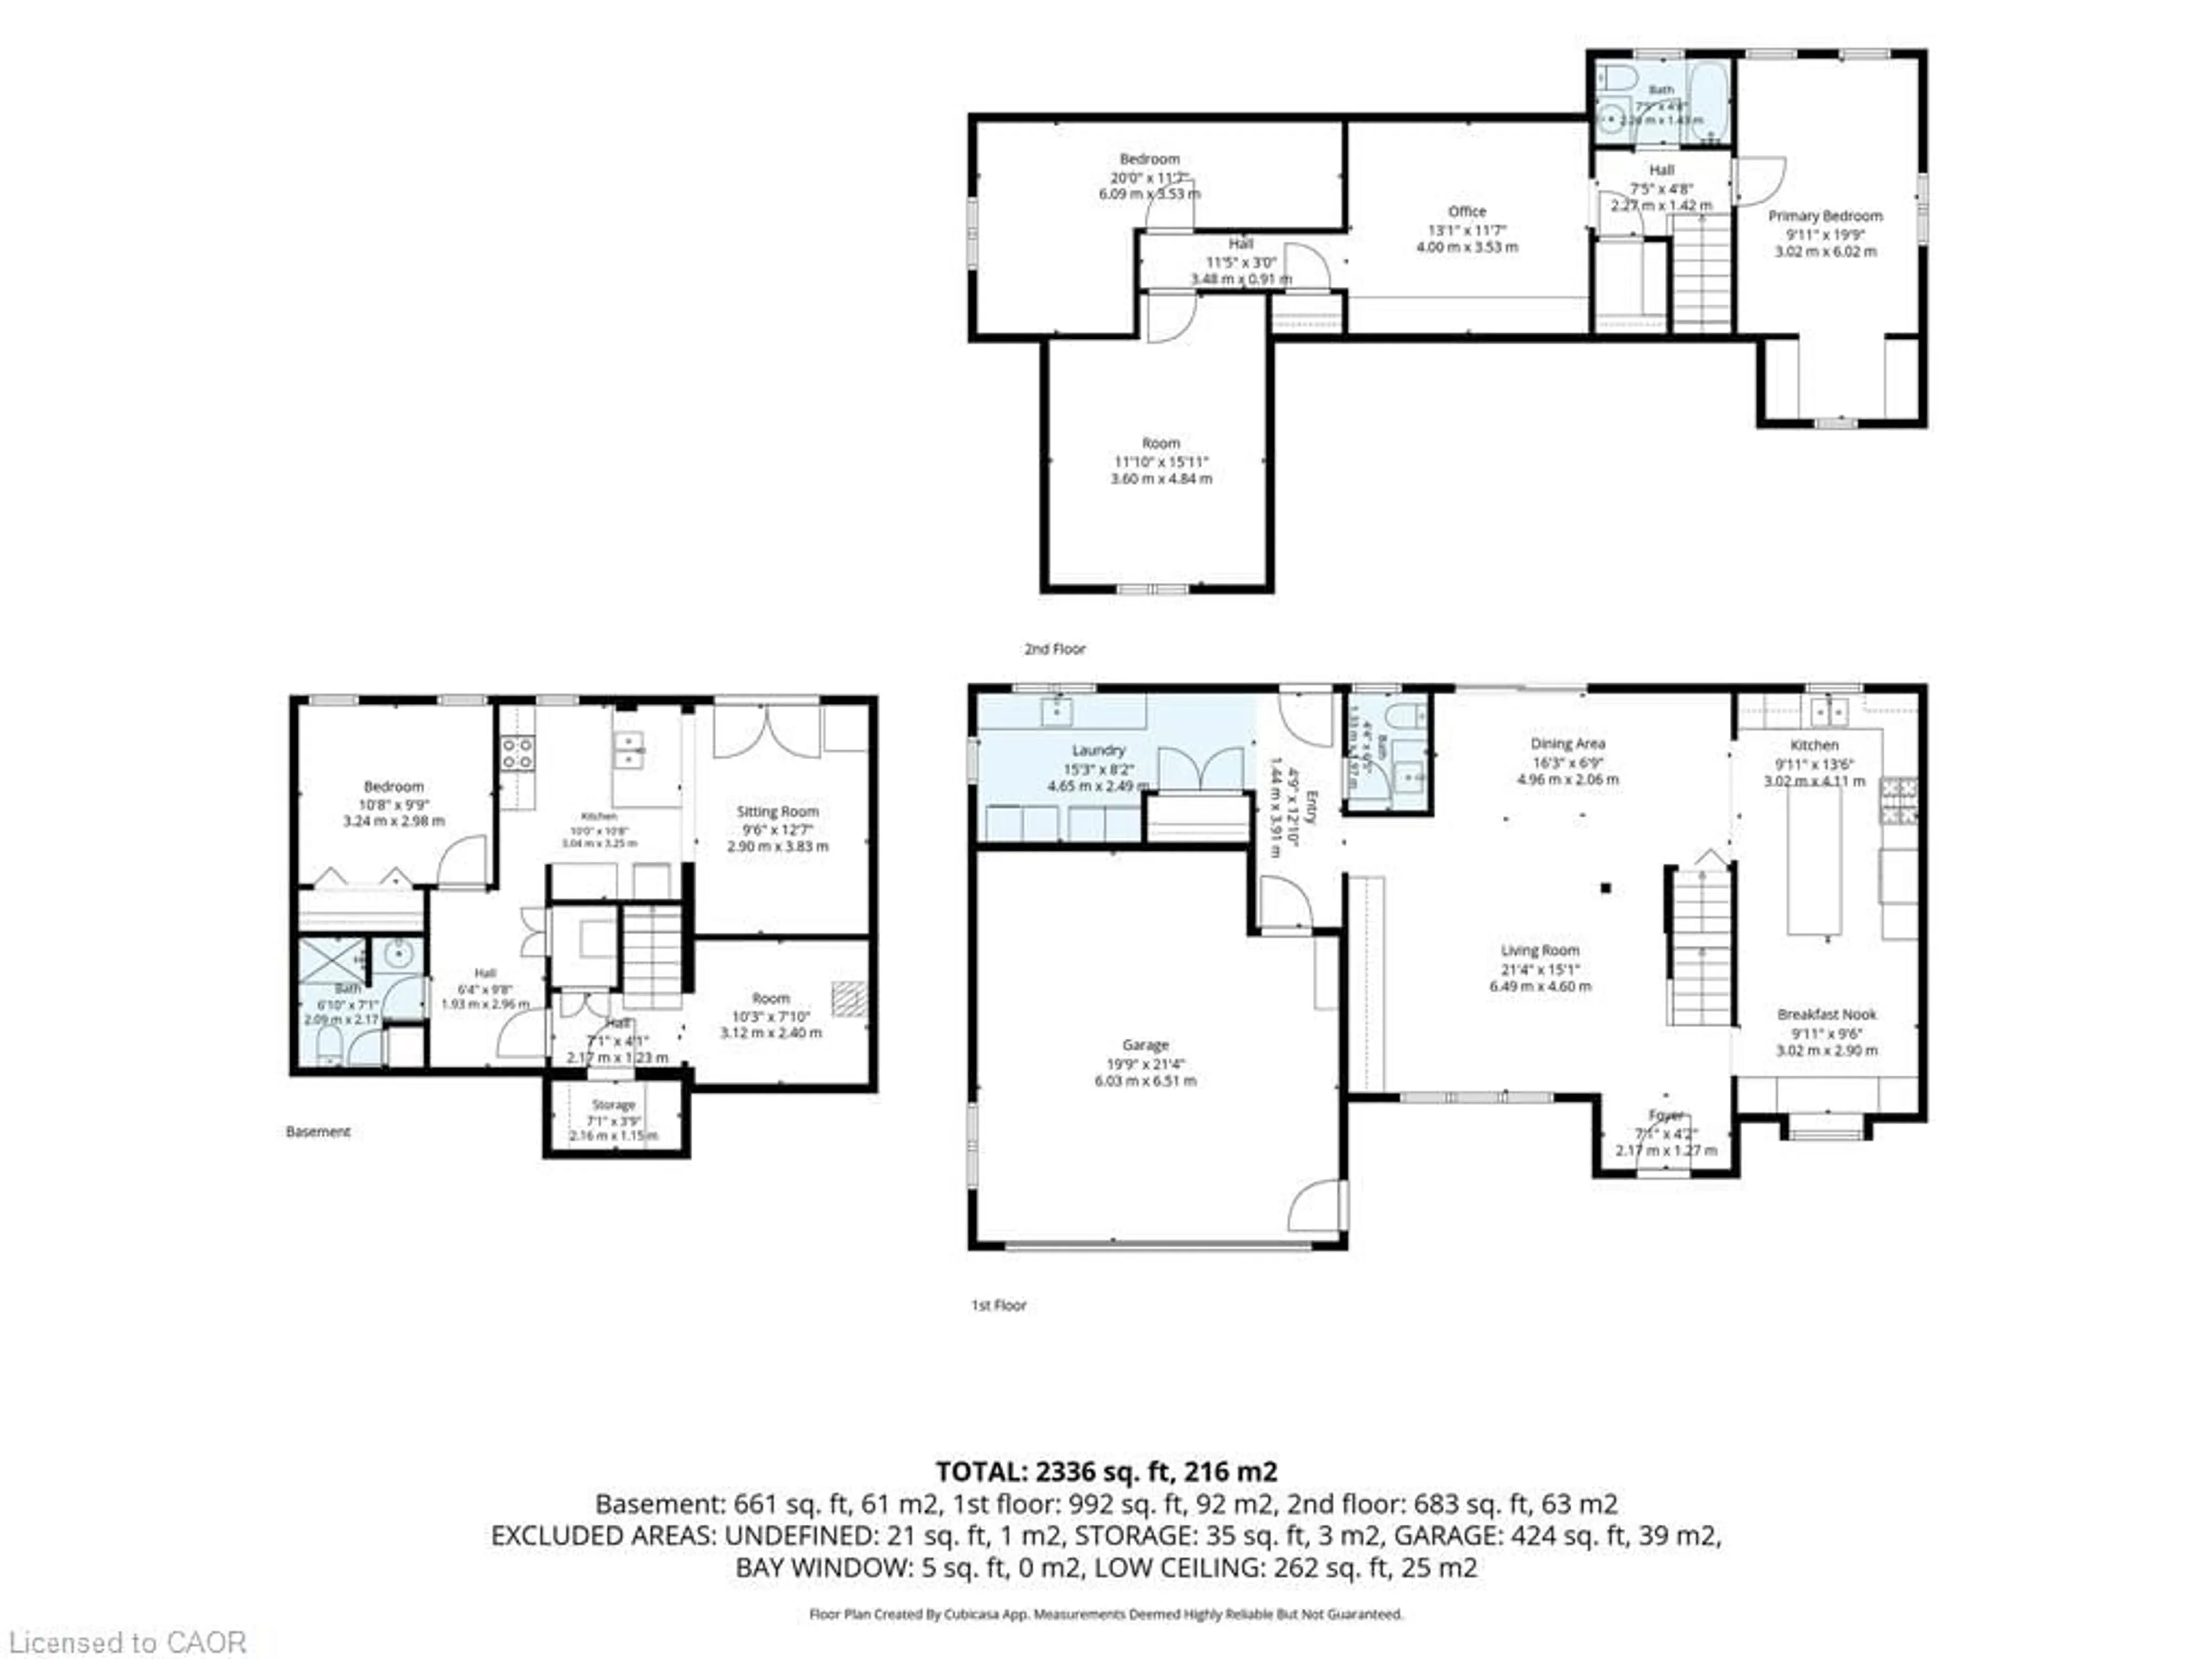
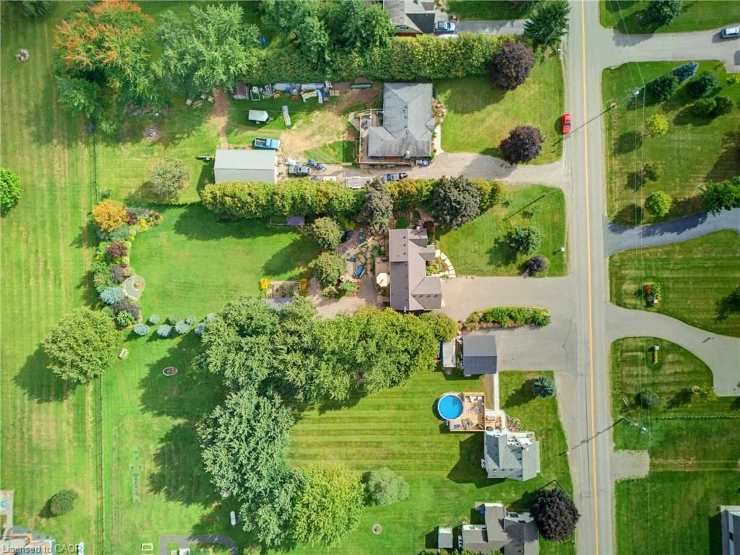
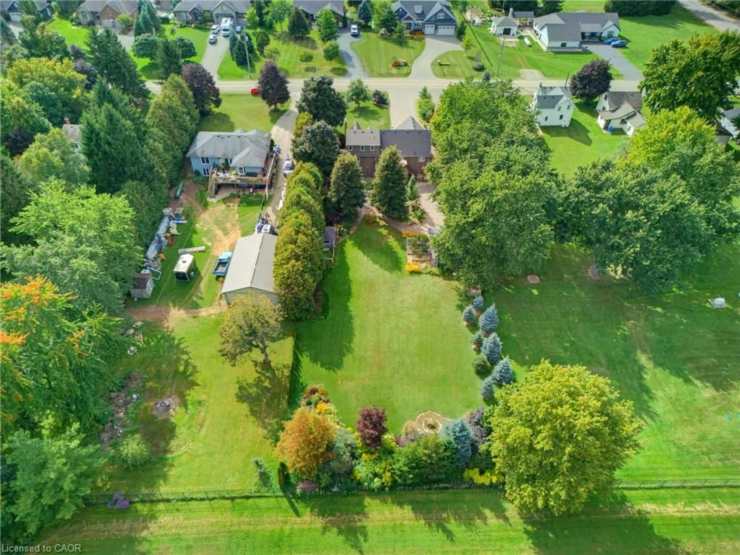
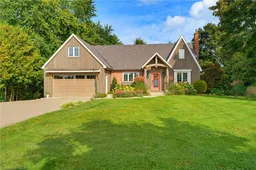
Set among mature trees and established gardens in rural Flamborough, 1084 Westover Road offers a country lifestyle with space to entertain, unwind and welcome extended family. The home has been thoughtfully transformed through a 2020 addition and extensive improvements. At its heart, a spacious white kitchen features a large island with seating, farmhouse sink, propane range and a window seat. Bright living and dining spaces flow together, with custom built-ins and wide sliding doors opening to the cedar deck. The home offers three bathrooms, a custom laundry/mudroom and an office area with built-ins. Heated floors in the foyer and laundry/mudroom add everyday comfort. The 2020 improvements included a new roof, all eavestroughs and a conditioned storage room beneath the addition. The fully finished walkout lower level includes an in-law suite completed in 2024, with a kitchen, living area and access to the garden patio. A wood stove adds warmth and character to the lower level, which offers flexible space for extended family or guests. Outside, the cedar deck with glass railings, added in 2020, overlooks landscaped gardens and open lawn. A stone patio, outdoor stone fireplace, water feature and fire pit create distinct spaces for outdoor dining and quiet evenings. An attached double garage and rear detached garage offer room for vehicles, storage and hobbies. The driveway, paved in 2022, extends to the rear garage and includes a turnaround. An impressive opportunity to make this distinctive home and the country lifestyle it offers your own.
Property Details
Interior
Features
Main Floor
Laundry
4.65 x 2.49Breakfast Room
3.02 x 2.90Bathroom
2-Piece
Mud Room
1.45 x 3.91Exterior
Features
Parking
Garage spaces 2
Garage type -
Other parking spaces 6
Total parking spaces 8
Property History
 50
50