21 hours on Market

547 Concession 11, Hamilton, Ontario L8B 1H9

Detached
3 + 1
3
~1500-2000 sqft
$1,449,000
Get pre-qualifiedPowered by nesto
Detached
3 + 1
3
~1500-2000 sqft

Contact us about this property

Call

Highlights

Property Estimate

Days on market21 hours

Estimated valueNot available

Price/Sqft$845/sqft

Monthly cost

Open Calculator

Description

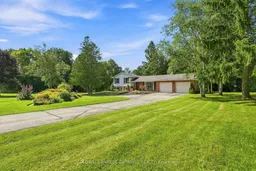
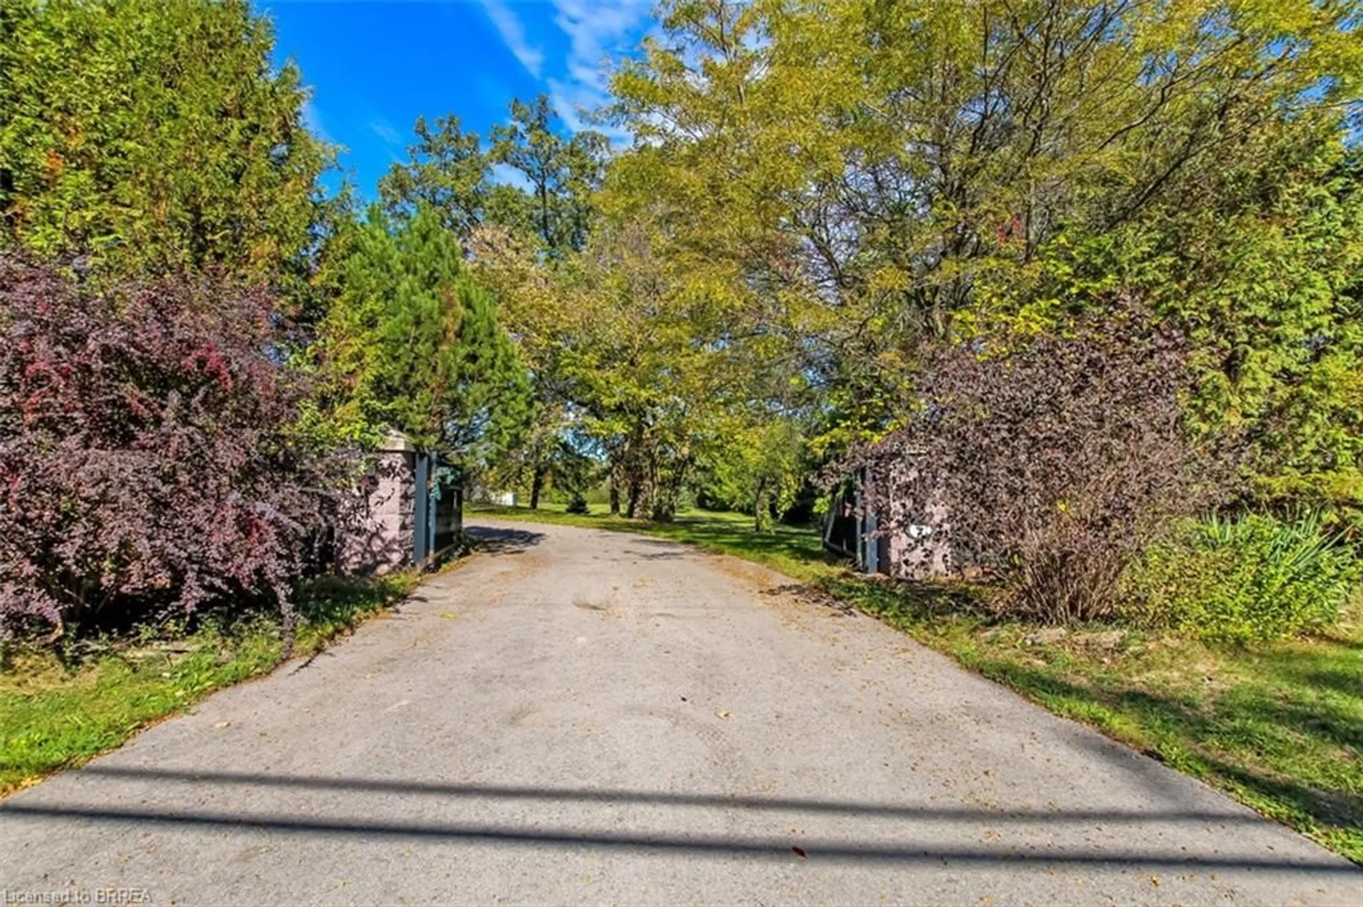
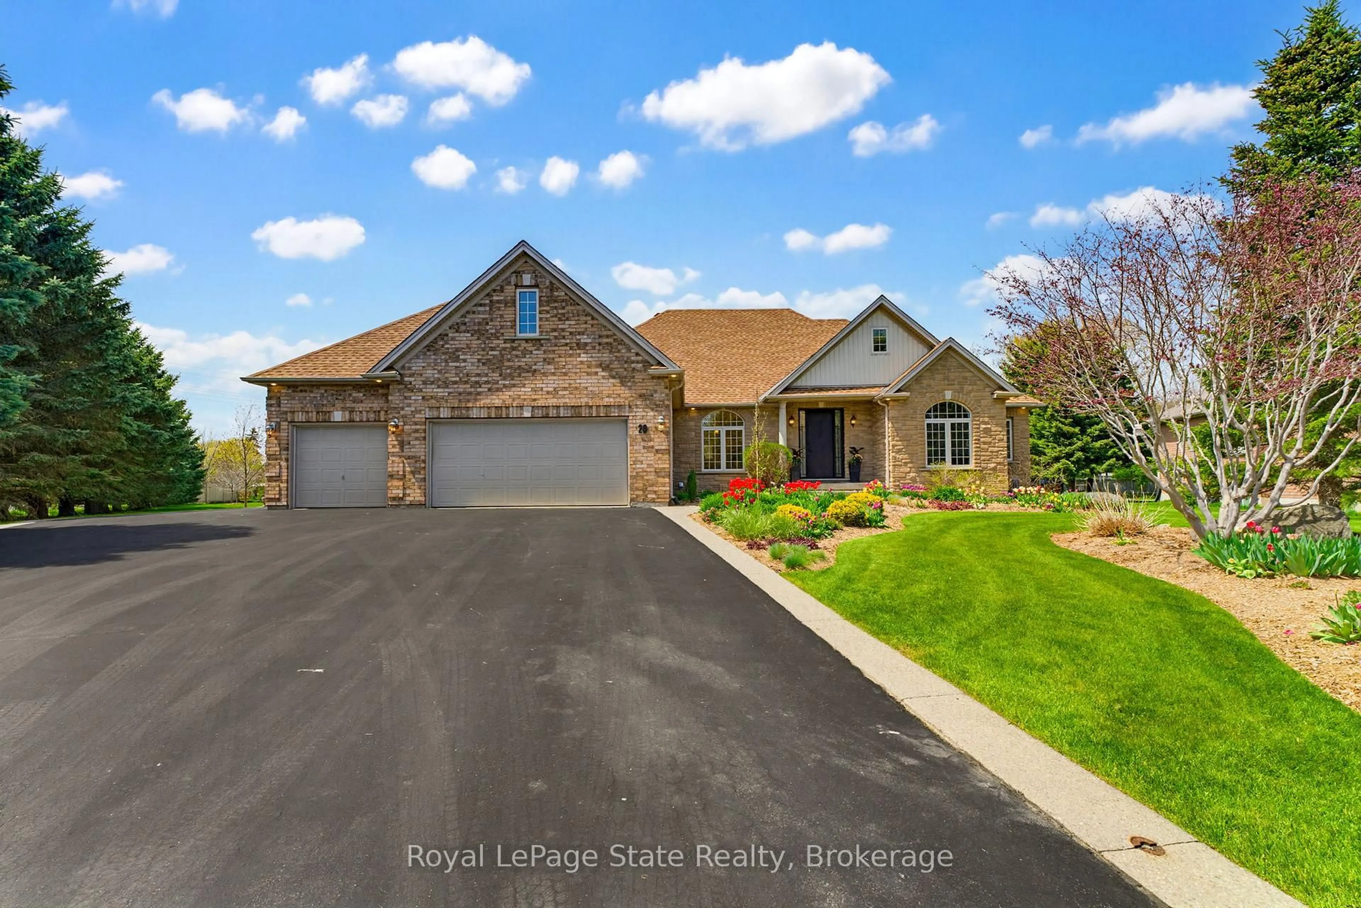
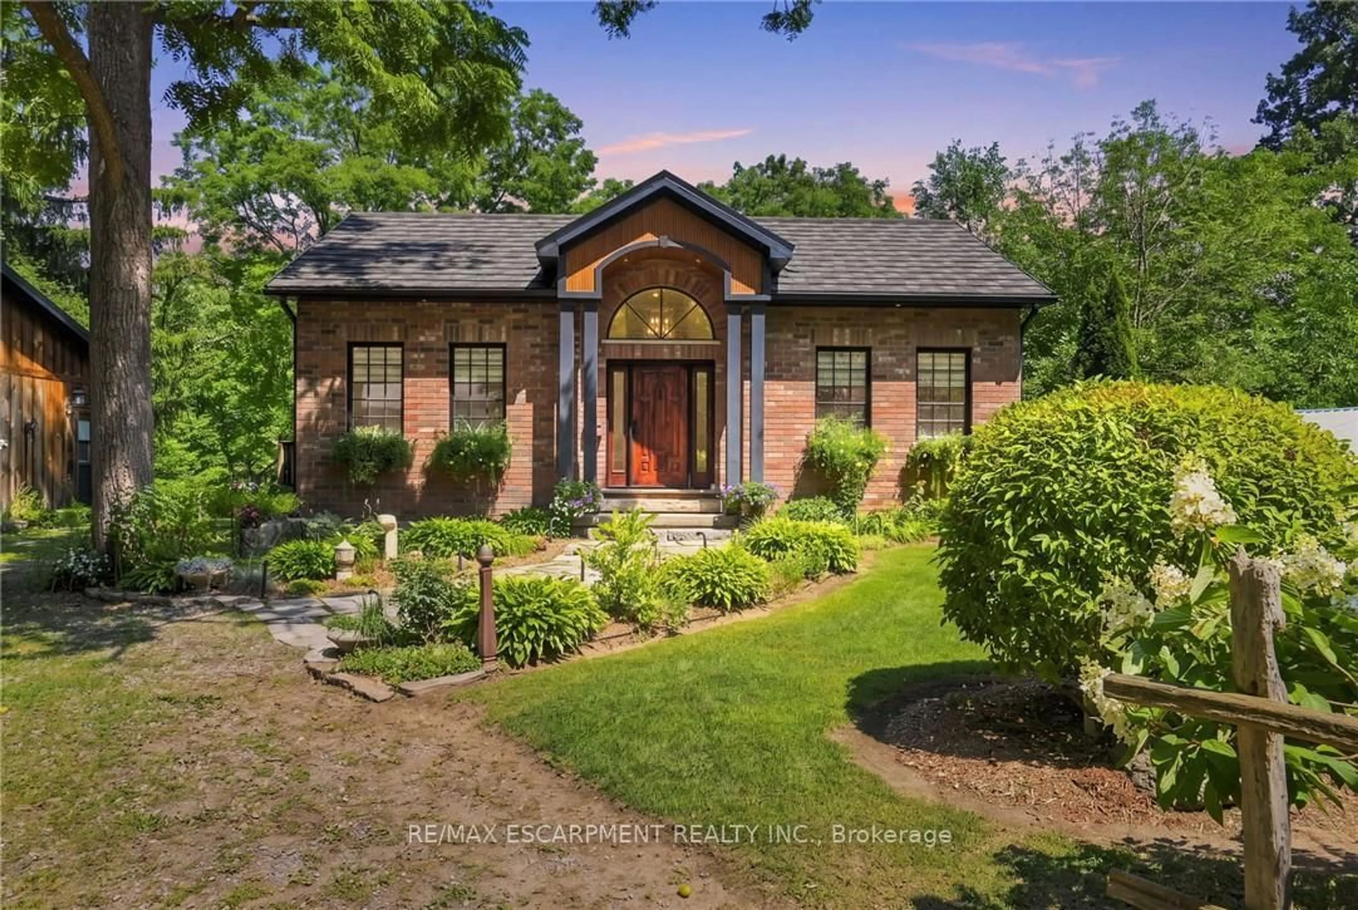
Peaceful country estate on 2.34 beautiful acres of manicured lawns, gardens and woodland. Truly rural living while close to urban hubs. Private 3+1/2 bedroom/2 1/2 bath main house and separate 2-bedroom/2 bath coach house makes it ideal for multi-generational living. Plus a workshop with hydro & water and attached utility yard for the hobbiest or small home based business. The side split main house on 4 levels creates separate living areas while maintaining an open and unified flow to the home. Relax in the main floor living room basked in sunlight from the south facing large bay windows and look out on the gardens or watch the moon rise over adjacent farm field . A skylight and bay window illuminate the kitchen complete with a cozy breakfast nook. The Dining room opens out to the back patio nestled amongst the ferns and gardens. Upper level 3 bedrooms includes a large master suite with 2-piece ensuite and plenty of closet space. Sun-filled lower level spacious family room with wood burning fireplace and connected extra bedroom or playroom for the kids. Attached double garage. Be wowed by the coach house with bright, light-filled open concept kitchen, dining, living room with built in bookshelves and gas fireplace. Double doors out to a terrace overlooking the grounds. 2 bedrooms and loads of closet/storage space. Separate laundry/mudroom. 2 garages, 1 with extra tall ceiling. An elevator to the second floor makes it ideal as an in-law suite.10 minutes to 401, 30 min to Pearson Airport.


Property Details

StyleSidesplit 4
View-
Age of property31-50
SqFt~1500-2000 SqFt
Lot Size101,749 SqFt(256.67 x 396.42)
Parking Spaces26
MLS ®NumberX13804576
Community NameFlamborough
Data SourceTRREB
Listing byCOLDWELL BANKER BURNHILL REALTY

Features

Heating: Other
Central Vacuum
Cooling: Central Air
Fireplace
Basement: Full, Part Fin

Main Floor

Living

5.66 x 3.48

Dining

3.25 x 2.97

Kitchen

3.25 x 2.34

Breakfast

3.02 x 2.24


Features

Lot size: 101,749 SqFt

Parking

Garage spaces 2

Garage type Attached

Other parking spaces 24

Total parking spaces 26


Property History

Sep 19, 2026
ListedActive
$1,449,000
21 hours on market
history photo preview50
Listing by trreb®
Property listed by COLDWELL BANKER BURNHILL REALTY, Brokerage
Agent Banner Image
Interested in this property?Get in touch to get the inside scoop.
Market Data - Flamborough

Geo Zone Map ThumbnailFlamborough

Strong Buyer's Market

View Market Data

Detached house - for the past 30 days

Buyer's market Seller's market

Avg. Days on Market

Past 30 days

42 days

Compared to

2025

45 days

2024

37 days

2023

26 days

New Listings

Past 30 days

79 listings

Compared to

2025

67 listings

2024

77 listings

2023

79 listings

Units sold

Past 30 days

30 units

Compared to

2025

43 units

2024

40 units

2023

34 units

Median Sold Price

Past 30 days

$981,000

Compared to

2025

$1,180,000

2024

$1,140,000

2023

$1,240,000


Population and Demographics

Overview

Total population 46428
Average household income $164,302

Age (%)

0 to 19
24%
20 to 34
17%
35 to 49
20%
50 to 64
23%
65 and plus
17%

Household composition (%)

Single family
80%
Single person
17%
Multi person
2%
Multi family
1%

Mother tongue (%)

English
89%
Others
9%

House tenancy (%)

Owners
88%
Renters
12%

What’s nearby?Essentials within 5 km

Local Logic

Transportation Scores

Estimated Budget