Open: Sun, 6PM to 8PM
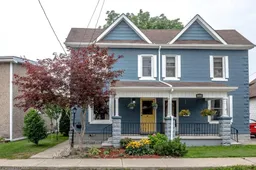
Home with vinyl exterior material, street for 286 Hatt St, Dundas Ontario L9H 2H3
23 hours on Market

286 Hatt St, Dundas, Ontario L9H 2H3

Detached
3
3 + 2
~1411 sqft
$709,900
Get pre-qualifiedPowered by nesto
Detached
3
3 + 2
~1411 sqft

Contact us about this property

Call

Highlights

Property Estimate

Days on market23 hours

Estimated valueNot available

Price/Sqft$503/sqft

Monthly cost

Open Calculator

Description

Step into a piece of Dundas history. Built circa 1890, this charming semi-detached home blends timeless character with the thoughtful updates today's buyers are looking for. Bright, neutral decor and abundant natural light create a warm, welcoming atmosphere throughout. Original character has been beautifully preserved with exposed beams, cedar stairs, and refinished original pine floors, while extensive updates provide modern comfort and peace of mind. A spacious updated kitchen offers plenty of functionality for everyday living and entertaining. The finished lower level is a rare and valuable feature for a home of this era, offering flexible space for a family room, home office, gym, or guest accommodations. Set on a fantastic lot in one of Dundas' most desirable neighbourhoods, you're just a short walk to scenic hiking trails, excellent schools, local shops, restaurants, and everything that makes the vibrant downtown so appealing. Enjoy the perfect combination of historic charm, modern updates, exceptional value, and a convenient location. An exceptional opportunity to own a character-filled, move-in ready home in one of Dundas' most sought-after communities.


Upcoming Open House

Aug 2Sun6:00 PM - 8:00 PM

Property Details

StyleResidential
View-
Age of property-
SqFt~1411 SqFt
Lot Size2,404 SqFt(101.24 x 23.75)
Parking Spaces-
MLS ®Number40851724
Community NameSpencer Creek
Data SourceITSO
Listing byReal Broker Ontario Ltd.

Features

Heating: Forced Air, Natural Gas
Cooling: Central Air
Basement: Full, Partially Finished

Main Floor

Kitchen

3.73 x 3.43

Living Room

3.30 x 3.58

Bathroom

0.97 x 2.08

2-Piece

Office

2.29 x 3.05


Features

Lot size: 2,404 SqFt
Sewer (Municipal)

Property History

Jul 29, 2026
ListedActive
$709,900
23 hours on market
history photo preview40
Listing by itso®
Property listed by Real Broker Ontario Ltd., Brokerage
Agent Banner Image
Interested in this property?Get in touch to get the inside scoop.
Market Data - Spencer Creek

Geo Zone Map ThumbnailSpencer Creek

Strong Seller's Market

View Market Data

Detached house - for the past 30 days

Buyer's market Seller's market

Avg. Days on Market

Past 30 days

0 day

Compared to

2025

28 days

2024

7 days

2023

0 day

New Listings

Past 30 days

1 listing

Compared to

2025

0 listing

2024

1 listing

2023

1 listing

Units sold

Past 30 days

0 unit

Compared to

2025

1 unit

2024

2 units

2023

0 unit

Median Sold Price

Past 30 days

$0

Compared to

2025

$515,500

2024

$690,500


Population and Demographics

Overview

Total population 444
Average household income $135,171

Age (%)

0 to 19
20%
20 to 34
16%
35 to 49
18%
50 to 64
24%
65 and plus
22%

Household composition (%)

Single family
69%
Single person
28%
Multi person
2%
Multi family
0%

Mother tongue (%)

English
93%
Others
6%

House tenancy (%)

Owners
77%
Renters
23%

What’s nearby?Essentials within 5 km

Local Logic

Transportation Scores

Estimated Budget