Open: Sun, 2PM to 4PM
Unknown for 20 Monarch Crt, Hamilton Ontario L9H 3W1

20 Monarch Crt, Hamilton, Ontario L9H 3W1

Detached
3 + 1
3
~1100-1500 sqft
$899,999
Get pre-qualifiedPowered by nesto
Detached
3 + 1
3
~1100-1500 sqft

Contact us about this property

Call

Highlights

Property Estimate

Estimated valueNot available

Price/Sqft$709/sqft

Monthly cost

Open Calculator

Description

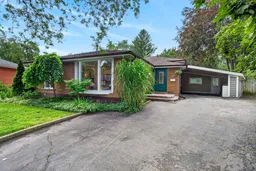
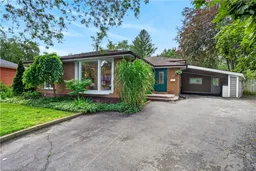
Tucked away on a quiet cul-de-sac in one of Dundas' most sought-after neighbourhoods, this beautifully maintained 3+1 bedroom, 3-bathroom, back-level split offers the perfect blend of space, flexibility, and location. Surrounded by scenic trails, conservation lands, excellent schools, and just minutes from the charm of historic downtown Dundas, this is a home designed for the way families live today. Set on a beautifully landscaped pie-shaped lot with mature gardens and plenty of room to relax or entertain, the home welcomes you with a bright, open-concept main level featuring hardwood floors, spacious living and dining rooms, and a beautifully appointed kitchen that truly serves as the heart of the home. The versatile lower levels offer exceptional flexibility, featuring an inviting family room with a cozy gas fireplace, a second kitchen, dedicated home office, additional bedroom, and a spa-inspired bathroom with a relaxing soaker tub-creating an ideal setup for multi-generational living while offering flexibility for overnight guests or evolving family needs. Whether you're hosting family gatherings, enjoying peaceful evenings in the backyard, or exploring the nearby trails, this home offers a lifestyle that's uniquely Dundas. Rarely do opportunities arise to own in one of the town's most established and desirable communities.


Upcoming Open House

Aug 2Sun2:00 PM - 4:00 PM

Property Details

StyleBacksplit 4
ViewGarden
Age of property-
SqFt~1100-1500 SqFt
Lot Size6,362 SqFt(138.31 x 46)
Parking Spaces5
MLS ®NumberX13620160
Community NamePleasant Valley West
Data SourceTRREB
Listing bySOTHEBY'S INTERNATIONAL REALTY CANADA

Features

Heating: Forced Air
Cooling: Central Air
Fireplace
Basement: Finished, Full

Main Floor

Living

6.74 x 3.99

Dining

3.17 x 4.17

Kitchen

3.36 x 4.17


Features

Lot size: 6,362 SqFt

Parking

Garage spaces 1

Garage type Carport

Other parking spaces 4

Total parking spaces 5


Property History

Date unavailable
ListedActive
$899,999
< 1h on market
history photo preview36
Listing by trreb®
Property listed by SOTHEBY'S INTERNATIONAL REALTY CANADA, Brokerage
Agent Banner Image
Interested in this property?Get in touch to get the inside scoop.

Market Data - Pleasant Valley West

Geo Zone Map ThumbnailPleasant Valley West

Buyer's Market

View Market Data

Detached house - for the past 30 days

Buyer's market Seller's market

Avg. Days on Market

Past 30 days

9 days

Compared to

2025

56 days

2024

28 days

2023

31 days

New Listings

Past 30 days

4 listings

Compared to

2025

4 listings

2024

1 listing

2023

1 listing

Units sold

Past 30 days

1 unit

Compared to

2025

1 unit

2024

1 unit

2023

3 units

Median Sold Price

Past 30 days

$1,450,000

Compared to

2025

$953,200

2024

$1,275,000

2023

$1,385,000


Population and Demographics

Overview

Total population 673
Average household income $158,024

Age (%)

0 to 19
21%
20 to 34
13%
35 to 49
18%
50 to 64
23%
65 and plus
25%

Household composition (%)

Single family
81%
Single person
17%
Multi person
2%
Multi family
0%

Mother tongue (%)

English
91%
Others
3%
French
2%
German
2%
Polish
1%

House tenancy (%)

Owners
99%
Renters
1%

What’s nearby?Essentials within 5 km

Local Logic

Transportation Scores

Estimated Budget