Open: Today, 2PM to 4PM
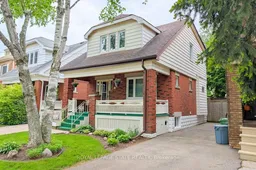
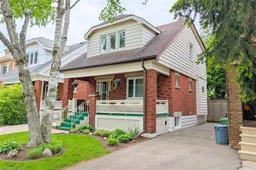
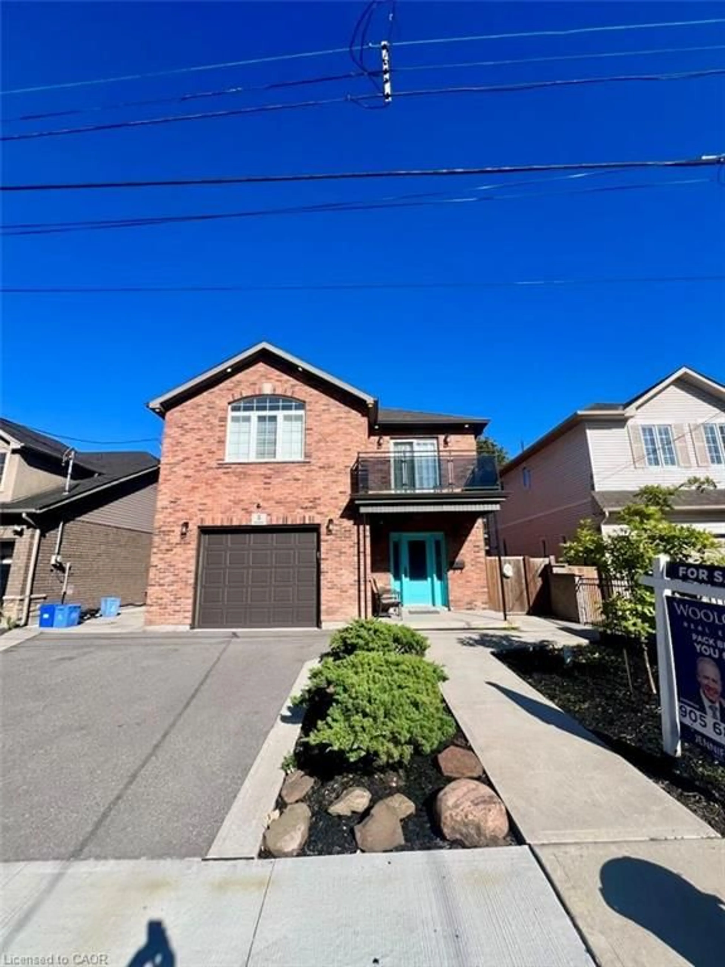
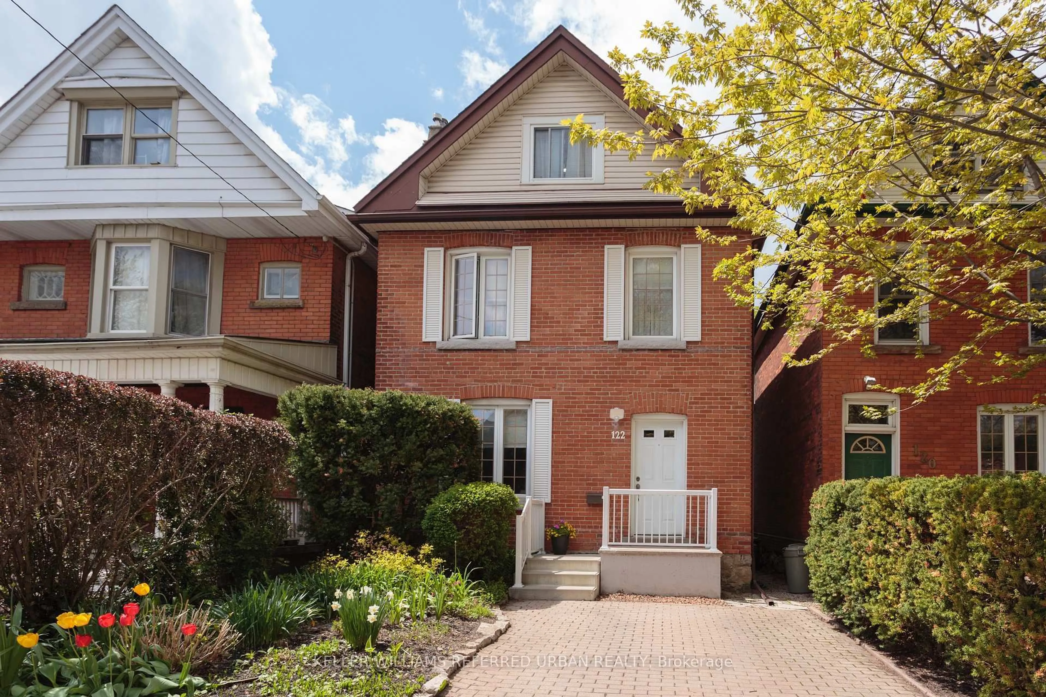
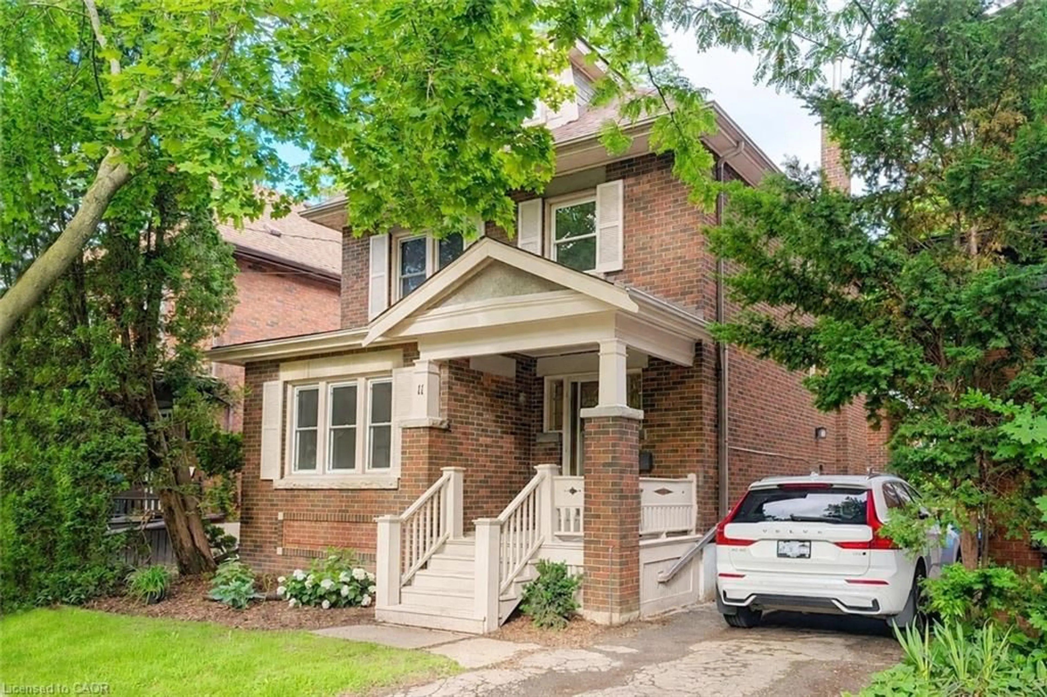
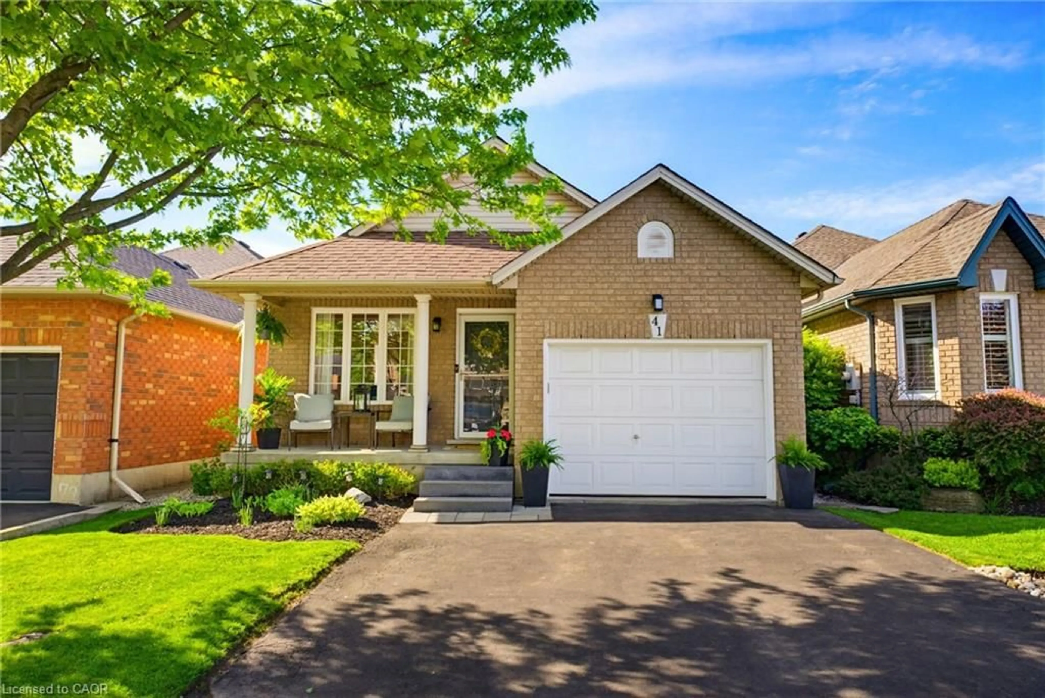
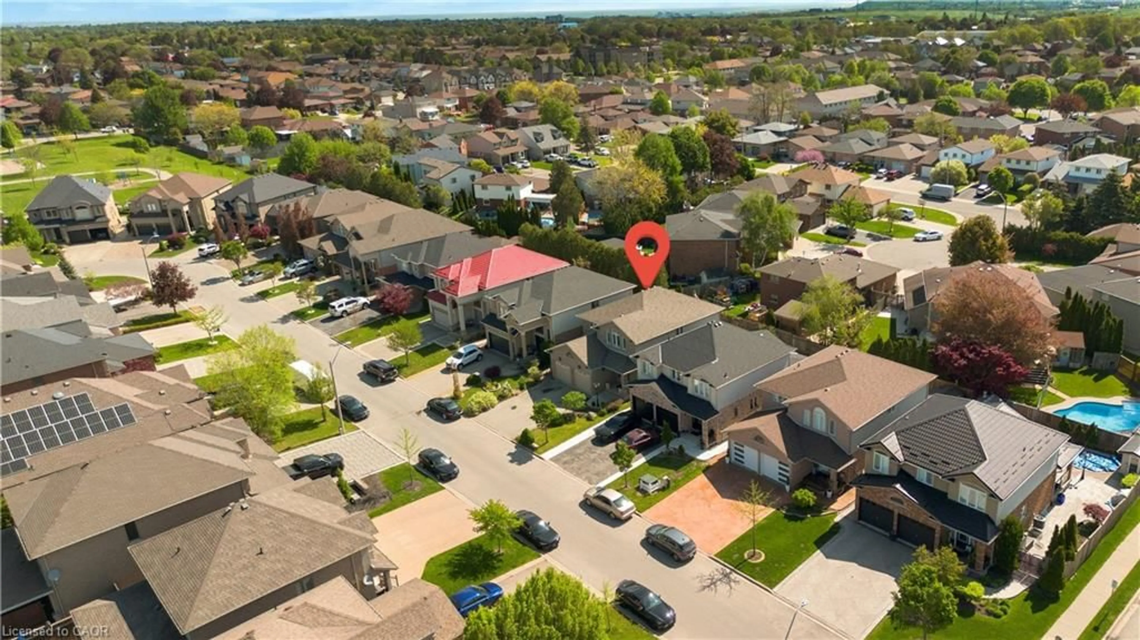
Home with brick exterior material, street for 73 Barclay St, Hamilton Ontario L8S 1P3
2 days on Market

73 Barclay St, Hamilton, Ontario L8S 1P3

Detached
3
2
~1500-2000 sqft
$839,900
Get pre-qualifiedPowered by nesto
Detached
3
2
~1500-2000 sqft

Contact us about this property

Call

Highlights

Property Estimate

Days on market2 days

Estimated valueNot available

Price/Sqft$489/sqft

Monthly cost

Open Calculator

Description

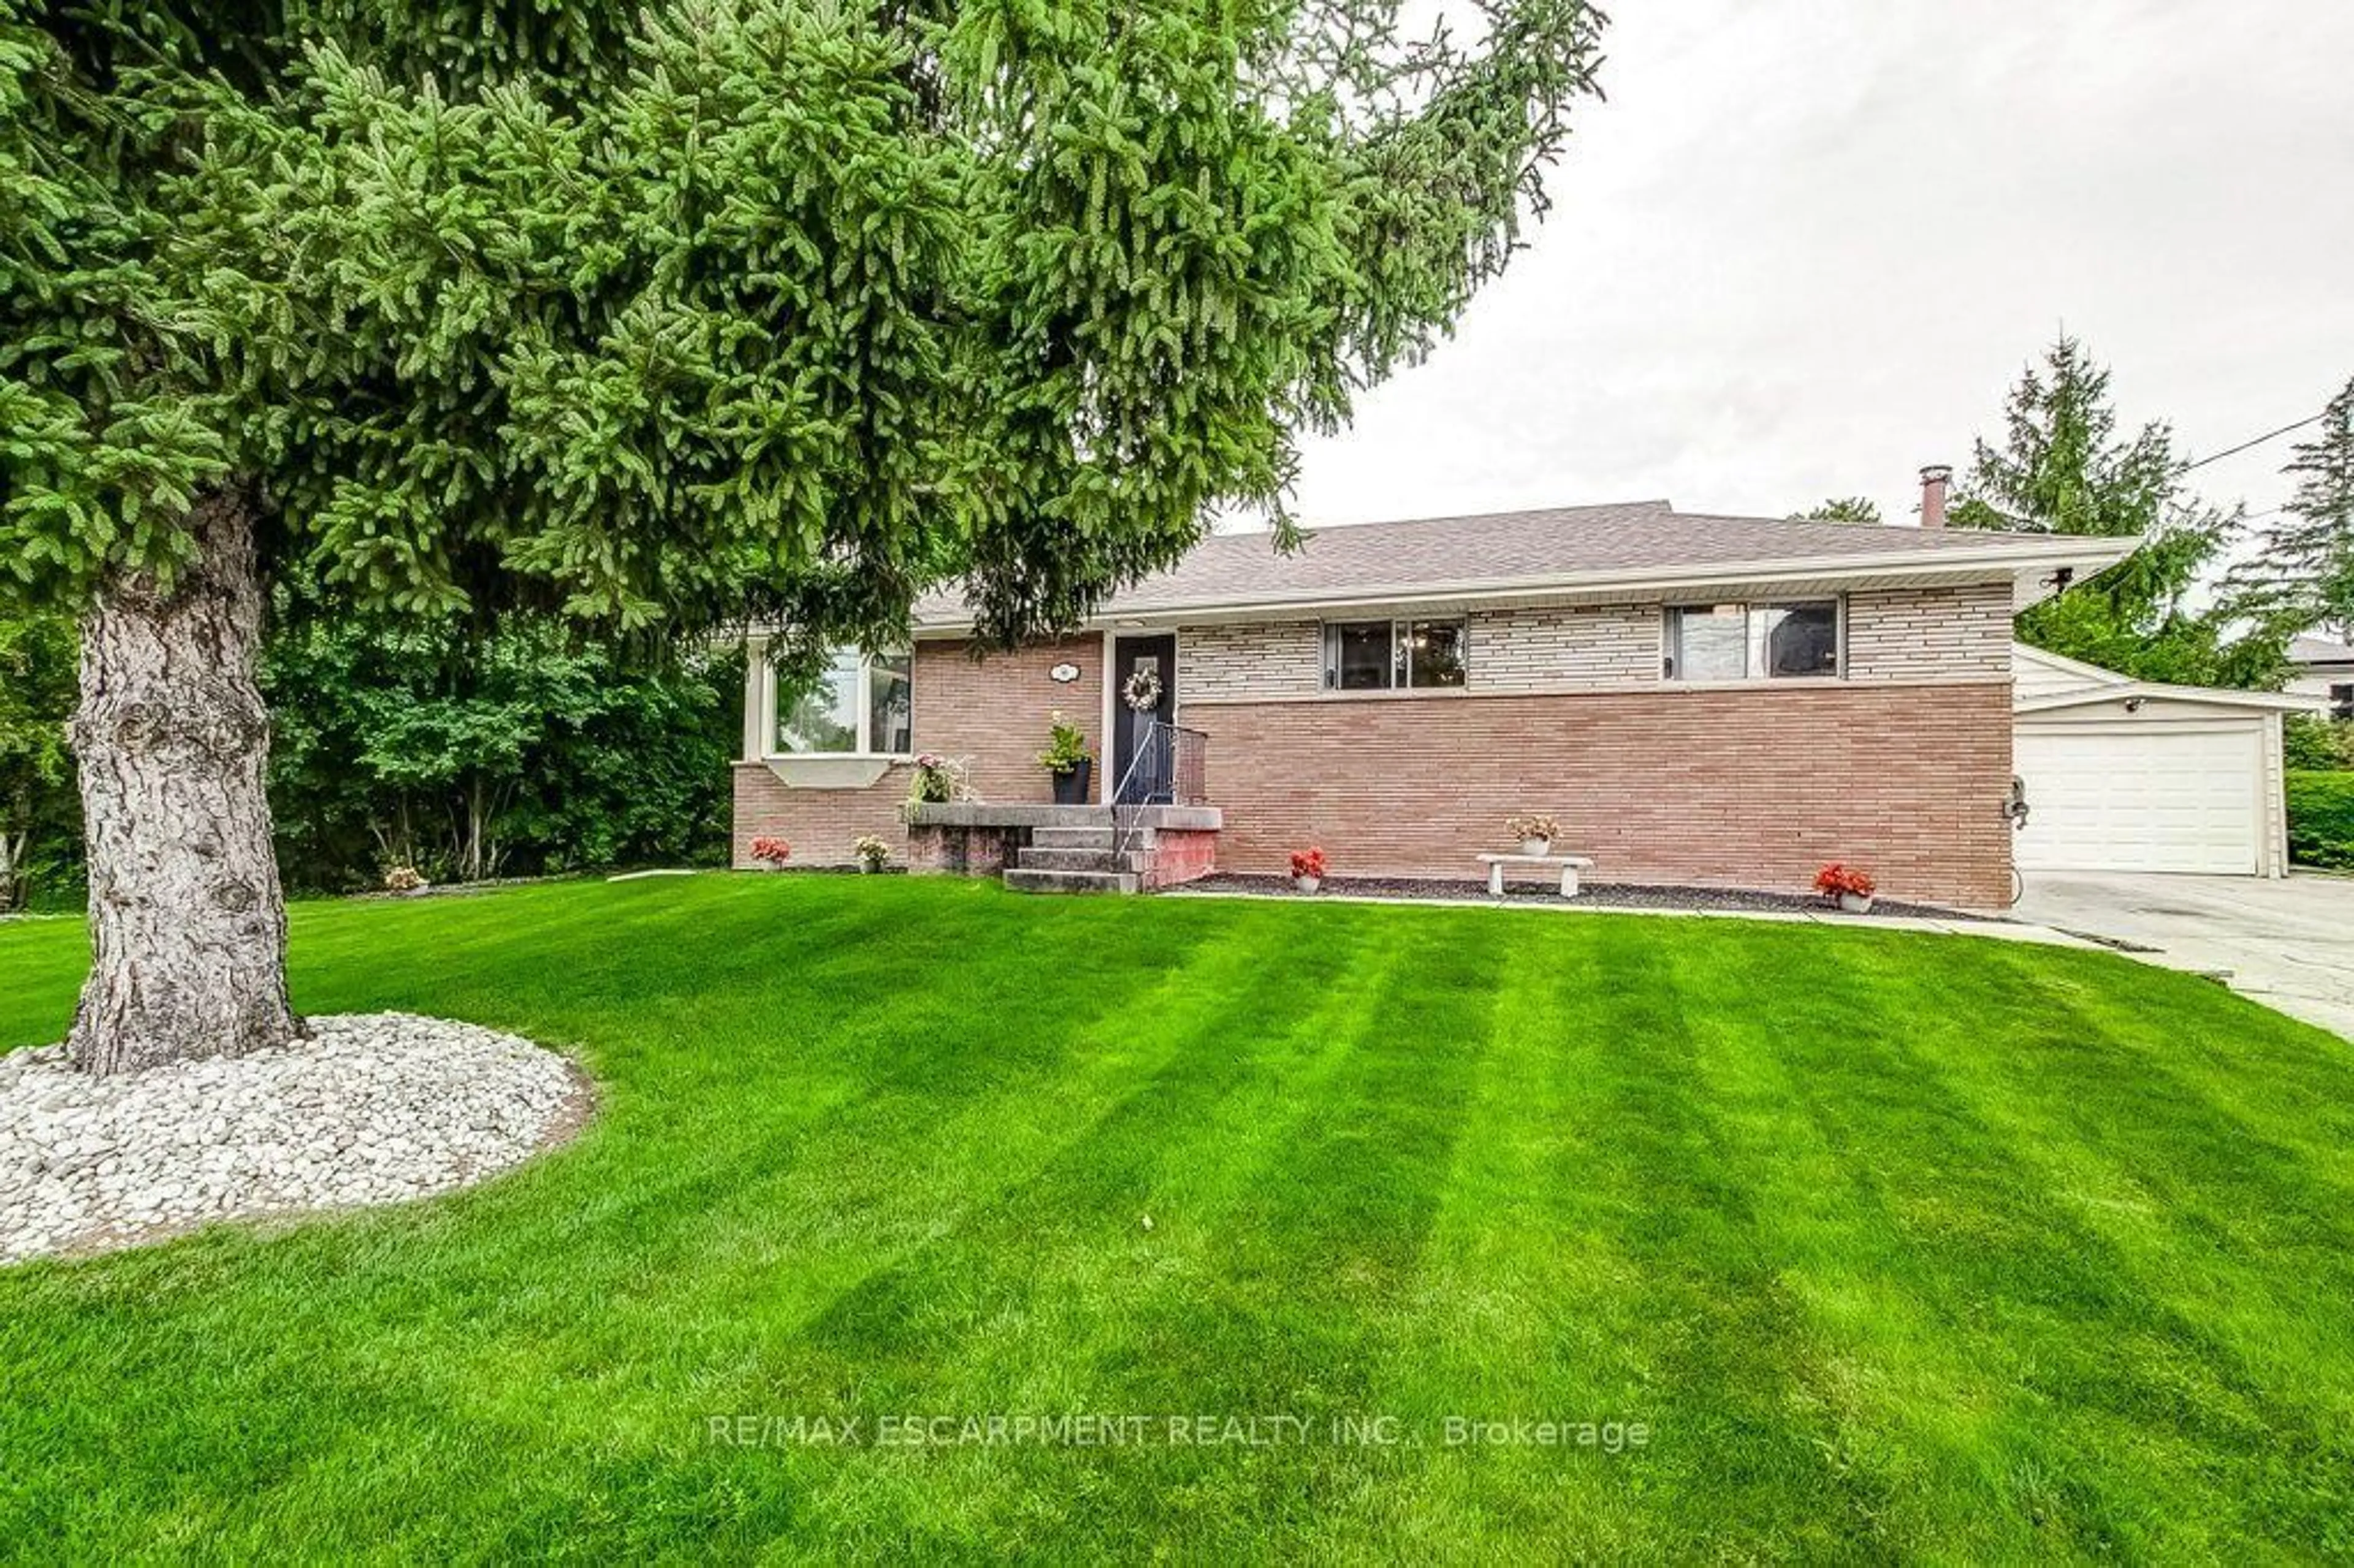
Welcome to Westdale - A lovely place to call home. This classic 3-bedroom 2 stry property features a spacious sun-filled main floor family room addition with double french doors opening onto the large rear deck - perfect for entertaining friends and family. Gorgeous gumwood trim, hardwood floors and walnut inlay. The second floor has 3 sunny bedrooms, a full bath plus a handy closet staircase to the attic - perfect for extra storage. Replacement windows, high-efficiency gas furnace, inch copper water line plus recently updated wiring. The basement features a private side entrance plus another full bath. There is even a full summer kitchen and extra rec room under the rear addition. Westdale has it all with top-rated schools (just a short walk to Cootes Paradise Elementary, Dalewood Middle School, Westdale High School and McMaster University), beautiful parks (check out the new kids' jungle playground & splash pad) plus miles & miles of RBG forests & nature trails. Just around the corner is the Westdale shopping district with its wonderful outdoor dining patios, boutiques, restaurants, unique foodie destinations, coffee shops, traditional movie theatre & public library. And last but not least is Princess Point Conservation Area with its extensive waterfront walking/biking trails leading all the way to the downtown Bayfront & Pier 4 Parks.


Upcoming Open House

May 31Sun2:00 PM - 4:00 PM

Property Details

Style2-Storey
View-
Age of property51-99
SqFt~1500-2000 SqFt
Lot Size3,000 SqFt(100 x 30)
Parking Spaces2
MLS ®NumberX13211530
Community NameWestdale South
Data SourceTRREB
Listing byROYAL LEPAGE STATE REALTY

Features

Heating: Forced Air
Cooling: Central Air
Fireplace
Basement: Sep Entrance, Development Potential

Main Floor

Foyer

2.64 x 2.13

Living

3.78 x 3.43

Dining

3.56 x 3.51

Kitchen

3.48 x 2.82


Features

Lot size: 3,000 SqFt

Parking

Garage spaces -

Garage type -

Total parking spaces 2


Property History

May 29, 2026
ListedActive
$839,900
2 days on market
history photo preview40
Listing by trreb®
Property listed by ROYAL LEPAGE STATE REALTY, Brokerage
Agent Banner Image
Interested in this property?Get in touch to get the inside scoop.
Market Data - Westdale South

Geo Zone Map ThumbnailWestdale South

Strong Seller's Market

View Market Data

Detached house - for the past 30 days

Buyer's market Seller's market

Avg. Days on Market

Past 30 days

28 days

Compared to

2025

28 days

2024

29 days

2023

49 days

New Listings

Past 30 days

5 listings

Compared to

2025

8 listings

2024

1 listing

2023

5 listings

Units sold

Past 30 days

6 units

Compared to

2025

3 units

2024

3 units

2023

6 units

Median Sold Price

Past 30 days

$802,898

Compared to

2025

$950,000

2024

$860,000

2023

$745,050


Population and Demographics

Overview

Total population 2004
Average household income $145,331

Age (%)

0 to 19
20%
20 to 34
35%
35 to 49
15%
50 to 64
16%
65 and plus
14%

Household composition (%)

Single family
50%
Single person
36%
Multi person
14%
Multi family
0%

Mother tongue (%)

English
78%
Mandarin
7%
Others
5%
Arabic
3%
Spanish
2%
Urdu
1%
Iranian Persian
1%

House tenancy (%)

Renters
51%
Owners
49%

What’s nearby?Essentials within 5 km

Local Logic

Transportation Scores

Estimated Budget