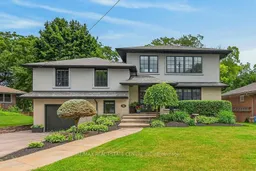
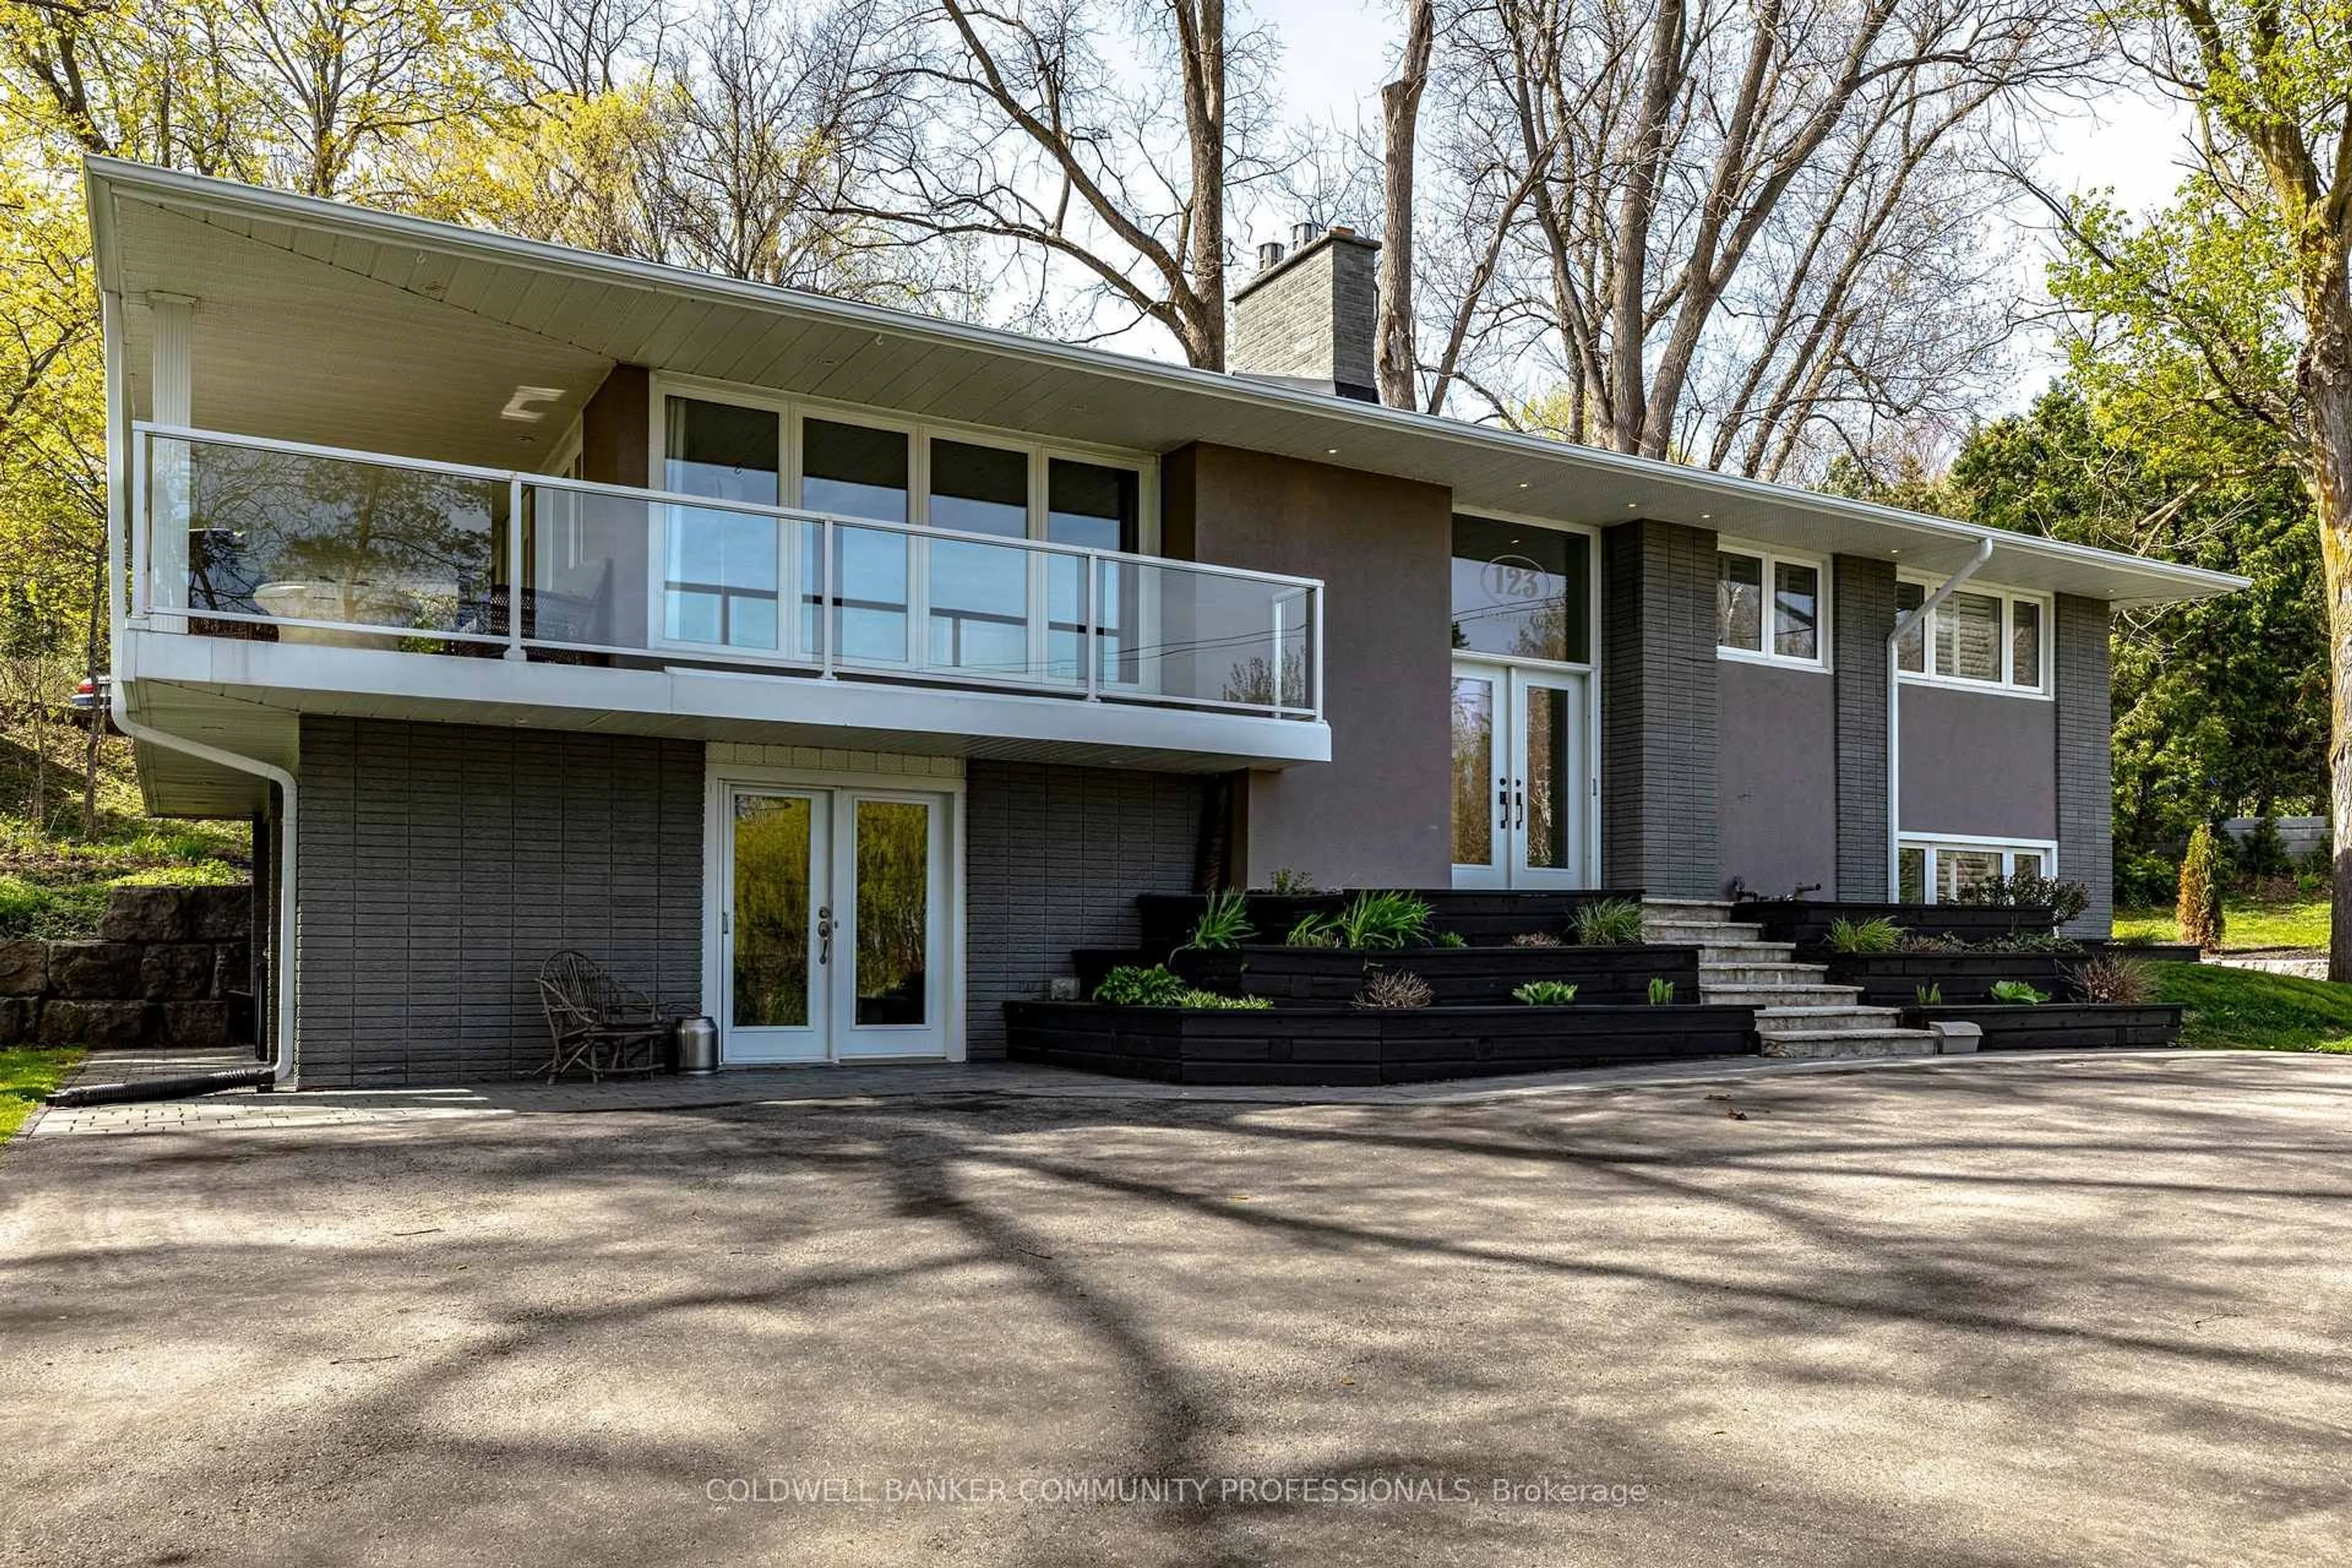
Home with brick exterior material, street for 26 Freeland Crt, Hamilton Ontario L8S 3R5
1 day on Market

26 Freeland Crt, Hamilton, Ontario L8S 3R5

Detached
3
3 + 1
~3497 sqft
$1,595,950
Get pre-qualifiedPowered by nesto
Detached
3
3 + 1
~3497 sqft

Contact us about this property

Call

Highlights

Property Estimate

Days on market1 day

Estimated valueNot available

Price/Sqft$456/sqft

Monthly cost

Open Calculator

Description

Tranquility and Seclusion at it's finest. It's time to enjoy the fruits of your labor. Welcome to 26 Freeland Crt, backing onto lush greenery and Greenspace. Steps to Princess Point Lookout and Canoe Launch. Features and updates include a chef's gourmet kitchen with built-ins, floor to ceiling cabinetry, crown molding, huge pantry, breakfast bar, open concept, French doors leading to a glass lined upper deck, great family sized dining area for entertaining, three bedrooms, two and half baths, Primary bedroom is on a level on it's own with an electric fireplace (Approx 681 sq ft) with a private ensuite and a walk-in closet with wall to wall built-ins, loads of custom workmanship through out the entire home, coffee bar with additional cabinetry including a custom wine rack and sink, sunroom with vaulted ceiling, gas fireplace with walk-out to deck, lower level with a den that can be used as another bedroom, huge recroom with another gas fireplace , French doors leading to a covered patio with skylites and custom barbeque, perfect way to relax and enjoy your salt water heated pool, great pool side entertaining area with low maintenance, exterior of the backyard is lined with loads of Brazilian wood walls and custom lighting. Exterior of the home has stucco and custom stone. Attached garage with inside entrance. Too Much to list! See all additional pictures on the virtual tour, just click on Gallery to see all!


Property Details

StyleSidesplit
ViewPool, Trees/Woods
Age of property-
SqFt~3497 SqFt
Lot Size8,092 SqFt(117.4 x 68.93)
Parking Spaces3
MLS ®Number40846369
Community NameWestdale North
Data SourceITSO
Listing byRE/MAX Real Estate Centre Inc.

Features

Heating: Forced Air, Natural Gas
Central Vacuum
Cooling: Central Air
Basement: Walk-Out Access, Full, Partially Finished

Upper Floor

Bathroom

3-Piece

Bedroom Primary

7.39 x 4.70

3-piece / ensuite / fireplace


Features

Lot size: 8,092 SqFt
Pool: In Ground
Sewer (Municipal)

Parking

Garage spaces 1

Garage type -

Other parking spaces 2

Total parking spaces 3


Property History

Jul 9, 2026
ListedActive
$1,595,950
1 day on market
history photo preview50
Listing by itso®
Property listed by RE/MAX Real Estate Centre Inc., Brokerage
Agent Banner Image
Interested in this property?Get in touch to get the inside scoop.
Market Data - Westdale North

Geo Zone Map ThumbnailWestdale North

Strong Seller's Market

View Market Data

Detached house - for the past 30 days

Buyer's market Seller's market

Avg. Days on Market

Past 30 days

23 days

Compared to

2025

9 days

2024

29 days

2023

51 days

New Listings

Past 30 days

5 listings

Compared to

2025

6 listings

2024

3 listings

2023

2 listings

Units sold

Past 30 days

6 units

Compared to

2025

2 units

2024

2 units

2023

3 units

Median Sold Price

Past 30 days

$700,000

Compared to

2025

$795,500

2024

$850,000

2023

$750,000


Population and Demographics

Overview

Total population 1293
Average household income $123,432

Age (%)

0 to 19
20%
20 to 34
28%
35 to 49
17%
50 to 64
18%
65 and plus
17%

Household composition (%)

Single family
58%
Single person
34%
Multi person
8%
Multi family
0%

Mother tongue (%)

English
79%
Mandarin
6%
Others
6%
Spanish
2%
Arabic
1%
Punjabi (Panjabi)
1%
German
1%

House tenancy (%)

Owners
57%
Renters
43%

What’s nearby?Essentials within 5 km

Local Logic

Transportation Scores

Estimated Budget