Open: Sat, 2PM to 4PM
Unknown for 10 Angus Rd #17, Hamilton Ontario L8K 6K3
Re-listed 3 mins ago

10 Angus Rd #17, Hamilton, Ontario L8K 6K3

In the same building:
-
Condo
3
2
~1000-1199 sqft
$•••,•••
$424,900
Get pre-qualifiedPowered by nesto
Condo
3
2
~1000-1199 sqft

Contact us about this property

Call

Highlights

Property Estimate

Days on market3 mins

Total days on market
153 days

Estimated valueNot available

Price/Sqft$389/sqft

Monthly cost

Open Calculator

Description

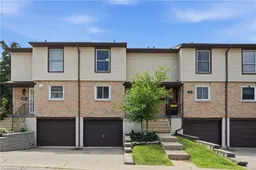
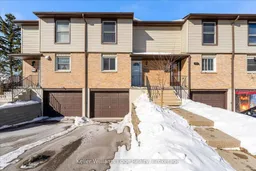
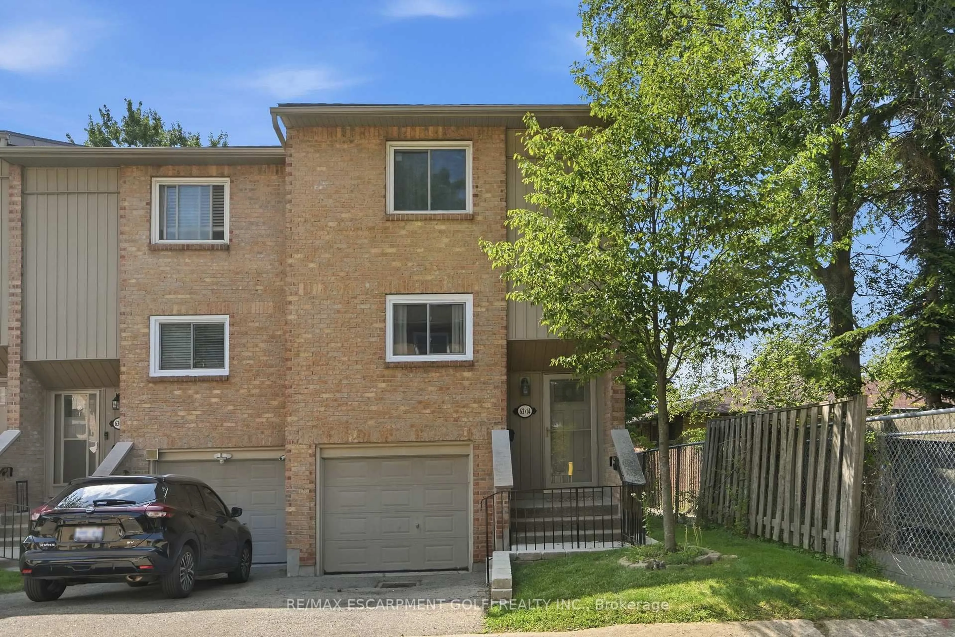
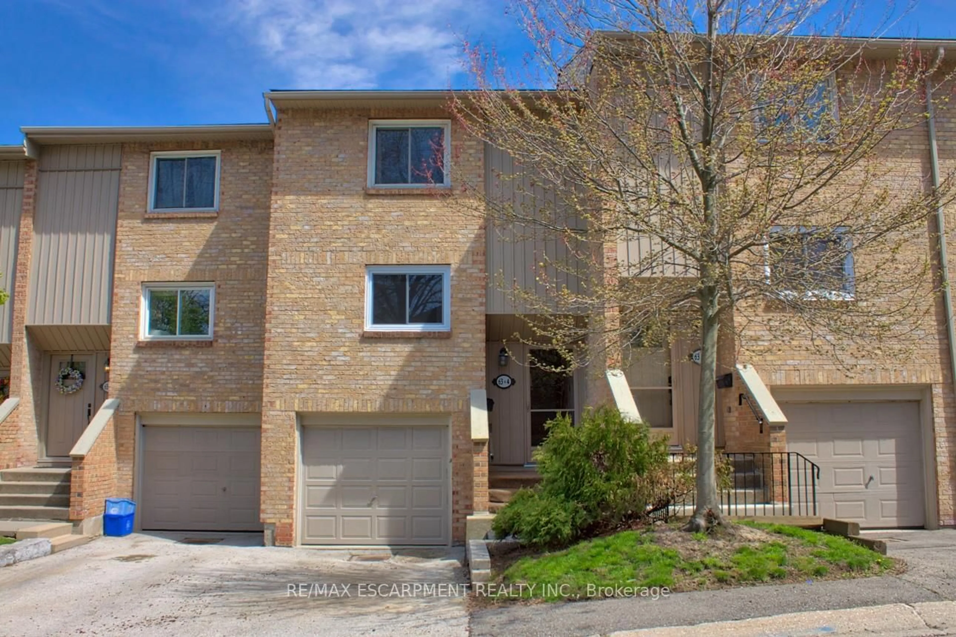
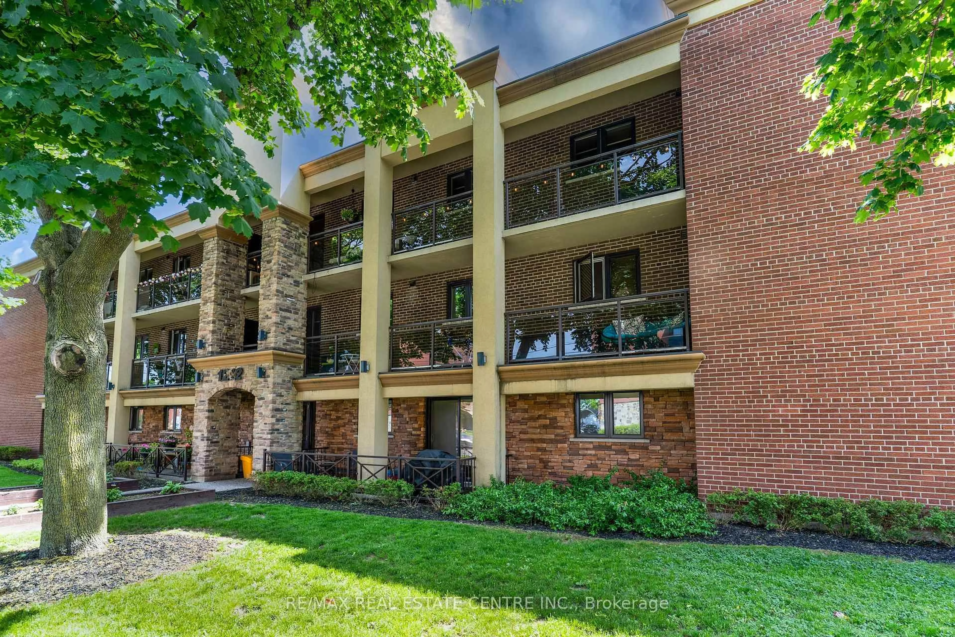
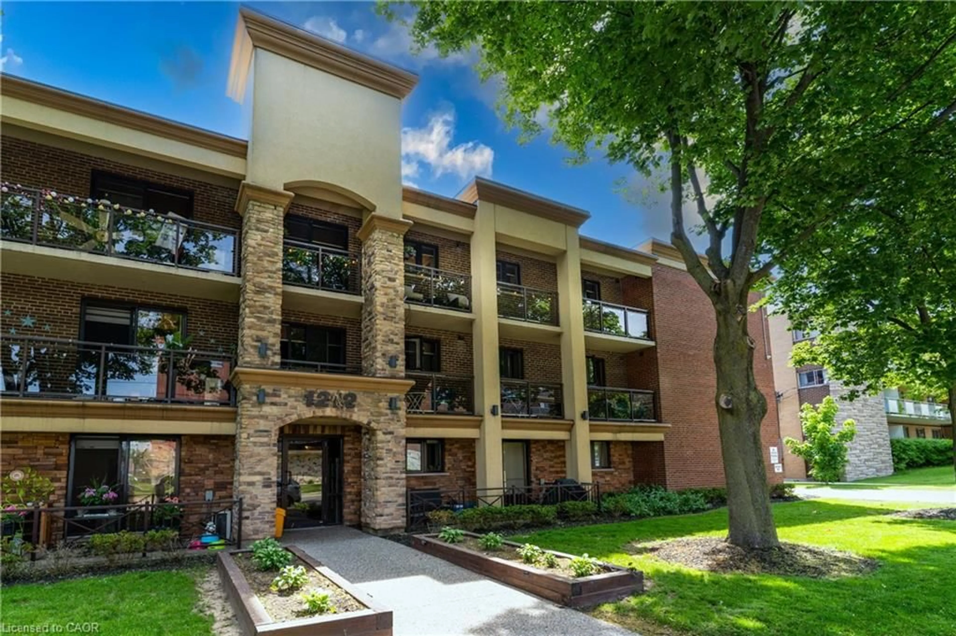
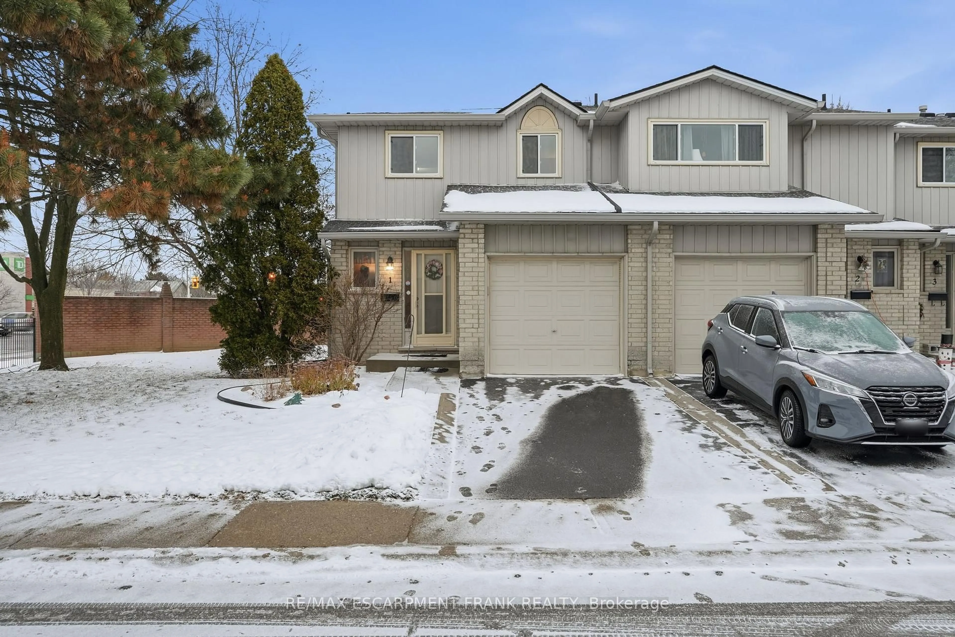
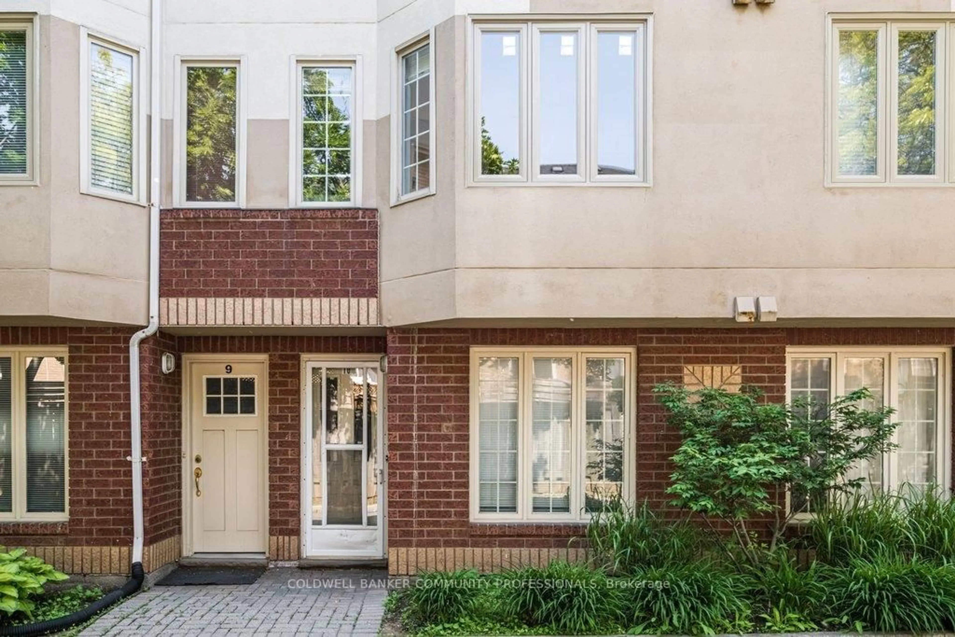
Welcome to this well-maintained 3-bedroom, 1-bathroom condo townhouse offering 1,100 sq. ft. of above-grade living space, plus a fully finished basement that provides additional room for a recreation area, home office, gym, or family space. Designed with comfort and functionality in mind, this home features a bright and practical layout that's perfect for first-time buyers, growing families, or those looking to downsize without sacrificing space. The main floor welcomes you with a front foyer leading into a dining room, living room and well equipped kitchen. Additionally the home offers a built-in garage that leads into the basement, and another parking spot on the driveway. Monthly condo fees of $513.24 include common elements, exterior maintenance, parking, water, roof, and foundation, allowing you to spend more time enjoying your home and less time worrying about upkeep. Ideally situated in the highly sought-after Vincent neighbourhood, you'll appreciate being just minutes from shopping, schools, parks, walking trails, public transit, and King Street East, with quick and easy access to the Red Hill Parkway and other major commuter routes. This is a fantastic opportunity to own a move-in-ready home in a convenient, family-friendly community


Upcoming Open Houses

Jul 11Sat2:00 PM - 4:00 PM
Jul 12Sun2:00 PM - 4:00 PM

Property Details

Style2-Storey
View-
Age of property31-50
SqFt~1000-1199 SqFt
Lot Size-
Parking Spaces2
MLS ®NumberX13545144
Community NameVincent
Data SourceTRREB
Listing byRE/MAX ESCARPMENT GOLFI REALTY INC.

Features

Heating: Forced Air
Cooling: Central Air
Basement: Finished, Full

3rd Floor

Primary

4.29 x 3.3

Den

2.11 x 2.49

Bathroom

2.18 x 1.7

4 Pc Bath

Br

3.89 x 2.74


Parking

Garage spaces 1

Garage type Built-In

Other parking spaces 1

Total parking spaces 2


1Story
Inclusions
Hydro
Water
Parking
Cable
Heat

Property listed by RE/MAX ESCARPMENT GOLFI REALTY INC., Brokerage
Agent Banner Image
Interested in this property?Get in touch to get the inside scoop.
Market Data - Vincent

Geo Zone Map ThumbnailVincent

Strong Buyer's Market

View Market Data

Condo - for the past 30 days

Buyer's market Seller's market

Avg. Days on Market

Past 30 days

22 days

Compared to

2025

28 days

2024

22 days

2023

24 days

New Listings

Past 30 days

7 listings

Compared to

2025

5 listings

2024

6 listings

2023

7 listings

Units sold

Past 30 days

2 units

Compared to

2025

1 unit

2024

2 units

2023

6 units

Median Sold Price

Past 30 days

$277,675

Compared to

2025

$304,000

2024

$295,000

2023

$362,500


Population and Demographics

Overview

Total population 6172
Average household income $101,932

Age (%)

0 to 19
24%
20 to 34
22%
35 to 49
19%
50 to 64
19%
65 and plus
16%

Household composition (%)

Single family
69%
Single person
27%
Multi person
4%
Multi family
1%

Mother tongue (%)

English
72%
Serbian
5%
Spanish
3%
Polish
3%
Italian
3%
Croatian
3%
Arabic
3%
Urdu
2%
French
1%
Others
1%

House tenancy (%)

Owners
65%
Renters
35%

What’s nearby?Essentials within 5 km

Local Logic

Transportation Scores

Estimated Budget