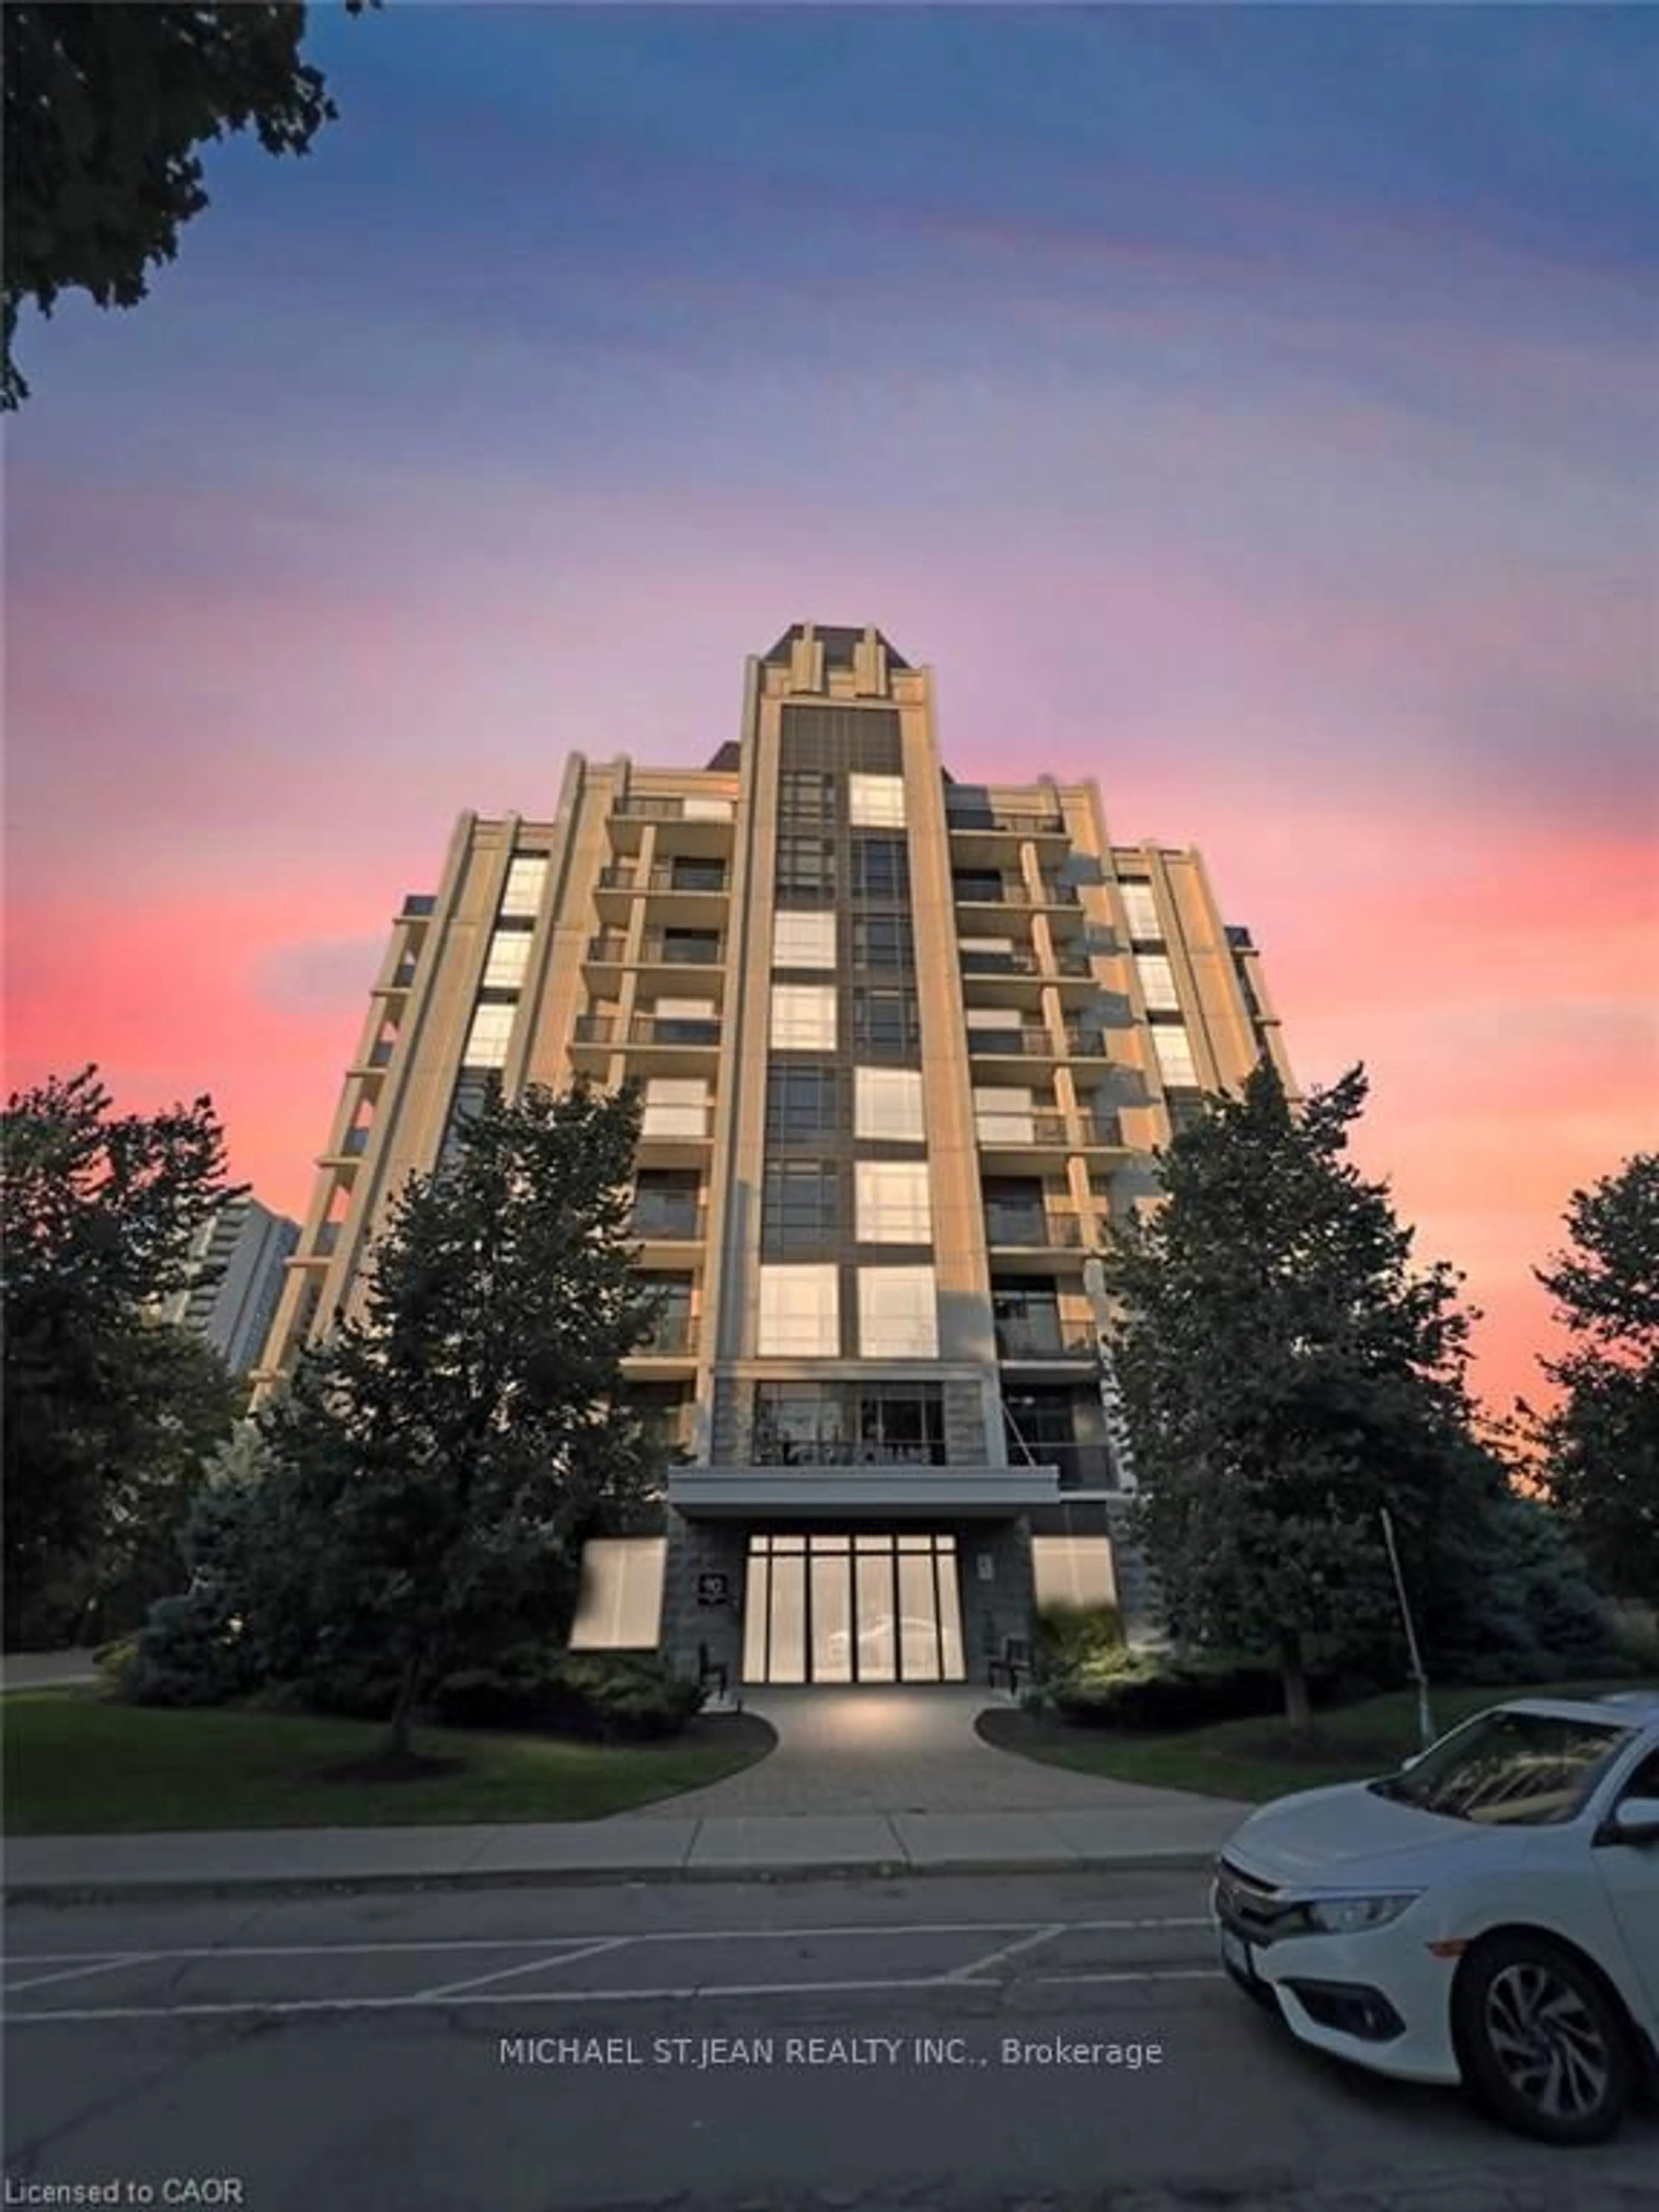
Unknown for 908 Mohawk Rd #305, Hamilton Ontario L8T 2R8
1 day on Market

908 Mohawk Rd #305, Hamilton, Ontario L8T 2R8

In the same building:
-
Condo
2
2
~1432 sqft
$459,500
Get pre-qualifiedPowered by nesto
Condo
2
2
~1432 sqft

Contact us about this property

Call

Highlights

Property Estimate

Days on market1 day

Estimated valueNot available

Price/Sqft$320/sqft

Monthly cost

Open Calculator

Description

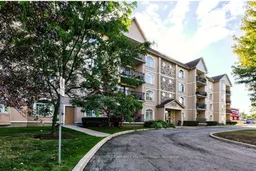
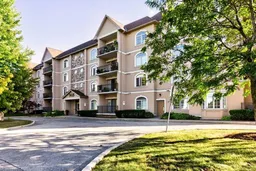
Welcome to this bright & spacious corner unit at the Cornerstone Condominiums. This Keystone unit boasts a thoughtfully designed layout with the perfect balance of comfort, privacy & functionality. The welcoming living & dining areas are filled with natural south- facing light, including a balcony that extends your living space outdoors, offering a sunny spot to enjoy throughout the seasons. The updated, functional kitchen provides ample counter space & storage for everyday meals & hosting. The split-bedroom floor plan keeps the bedrooms separate from one another — ideal for guests or family members looking for extra privacy. The primary bedroom is your own private retreat, featuring a walk-in closet & an ensuite bathroom complete with a relaxing soaker tub. The second bedroom is generously sized & located next to the second full bathroom. The convenient laundry & utility room is located just off the large foyer. Practical perks make condo living easier, including one underground parking space & an extra-large storage locker. Additional amenities include a gym with an adjoining washroom on the lower level & visitor parking is located on the west side of the building. Beyond your front door, enjoy easy access to scenic trails along the Mountain Brow & the natural beauty of Albion Falls, along with nearby shopping, public transit & a public library. Embrace comfortable condo living. It is a lifestyle choice worth making. RSA


Property Details

StyleApartment
View-
Age of property-
SqFt~1432 SqFt
Lot Size-
Parking Spaces1
MLS ®Number40863347
Community NameLisgar
Data SourceITSO
Listing byColdwell Banker Community Professionals

Features

Heating: Forced Air, Natural Gas
Cooling: Central Air

Main Floor

Bathroom

4-Piece

Bedroom Primary

3.66 x 4.88

Dining Room

3.66 x 3.66

Bedroom

3.05 x 4.88


Features

Sewer (Municipal)

Parking

Garage spaces 1

Garage type -

Other parking spaces 0

Total parking spaces 1


Elevator
Amenities

Elevator(s)

Inclusions
Hydro
Water
Parking
Cable
Heat

Property History

Sep 15, 2026
ListedActive
$459,500
1 day on market
history photo preview39
Listing by itso®
Property listed by Coldwell Banker Community Professionals, Brokerage
Agent Banner Image
Interested in this property?Get in touch to get the inside scoop.
Market Data - Lisgar

Geo Zone Map ThumbnailLisgar

Strong Seller's Market

View Market Data

Condo - for the past 30 days

Buyer's market Seller's market

Avg. Days on Market

Past 30 days

0 day

Compared to

2025

80 days

New Listings

Past 30 days

0 listing

Compared to

2025

0 listing

Units sold

Past 30 days

0 unit

Compared to

2025

1 unit

Median Sold Price

Past 30 days

$0

Compared to

2025

$585,000


Population and Demographics

Overview

Total population 2983
Average household income $111,166

Age (%)

0 to 19
21%
20 to 34
20%
35 to 49
16%
50 to 64
21%
65 and plus
22%

Household composition (%)

Single family
71%
Single person
25%
Multi person
3%
Multi family
1%

Mother tongue (%)

English
78%
Italian
5%
Arabic
4%
Others
2%
Spanish
2%
Tagalog (Pilipino, Filipino)
2%
French
1%
Polish
1%
Portuguese
1%

House tenancy (%)

Owners
70%
Renters
30%

What’s nearby?Essentials within 5 km

Local Logic

Transportation Scores

Estimated Budget