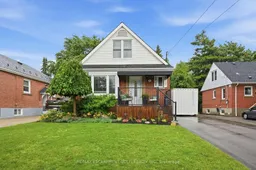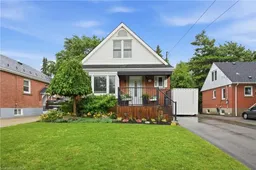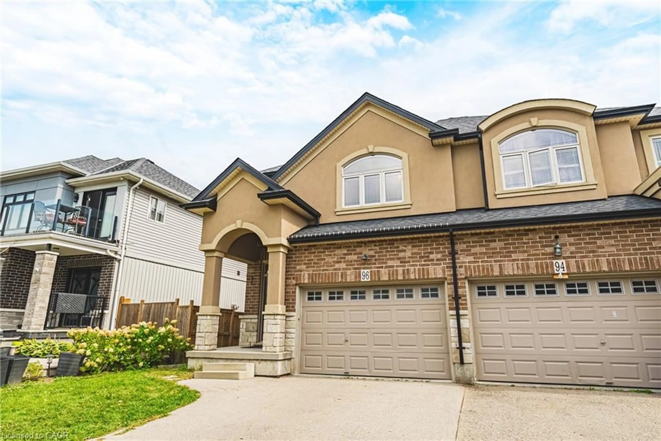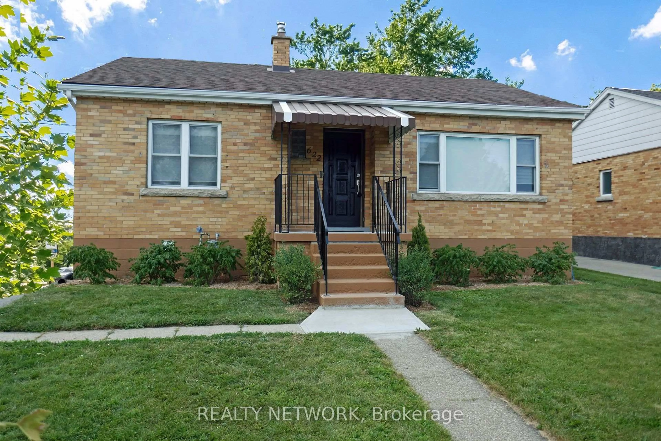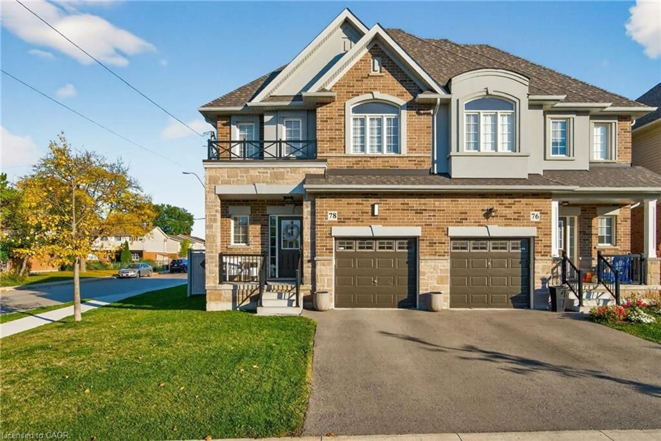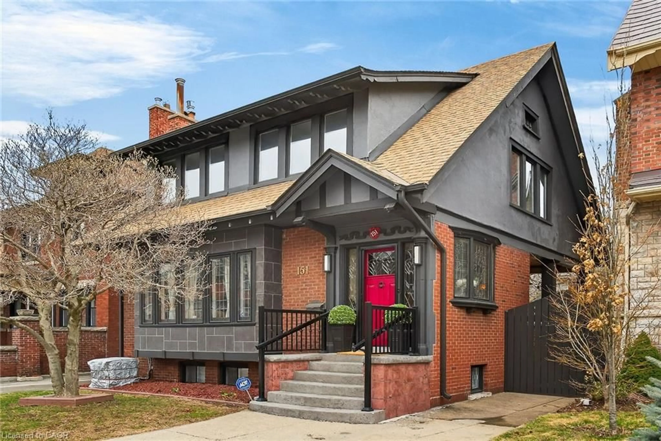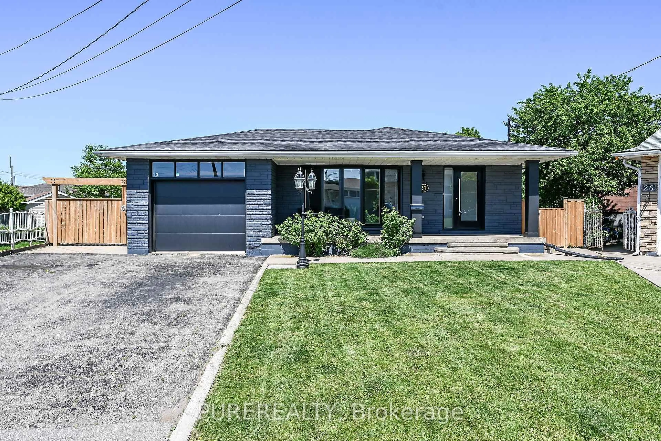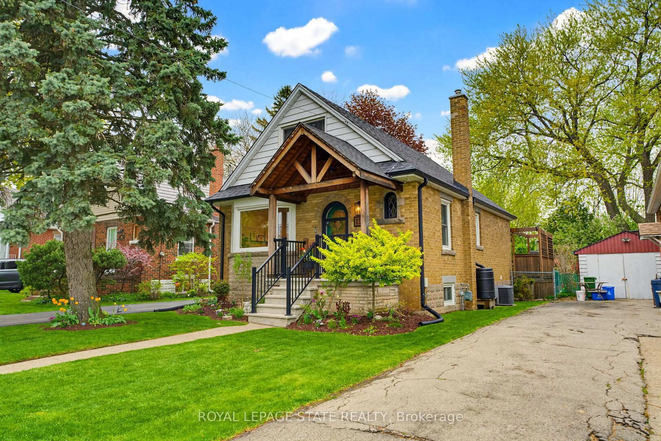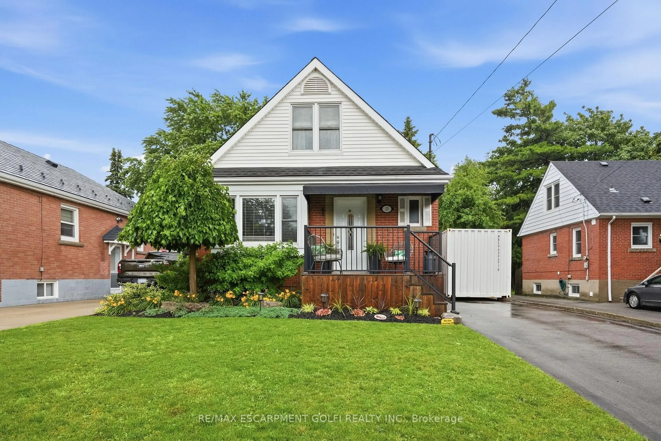
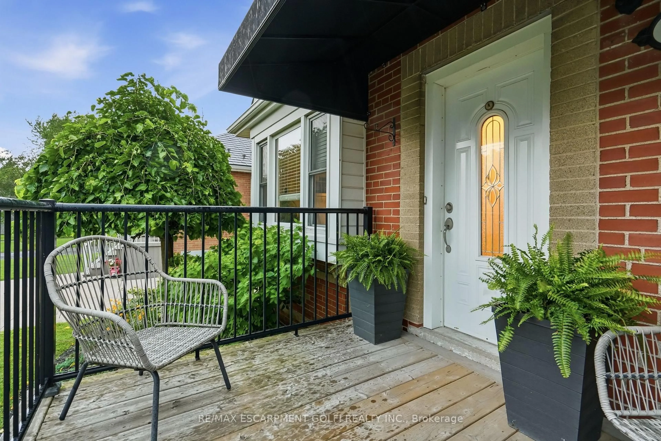
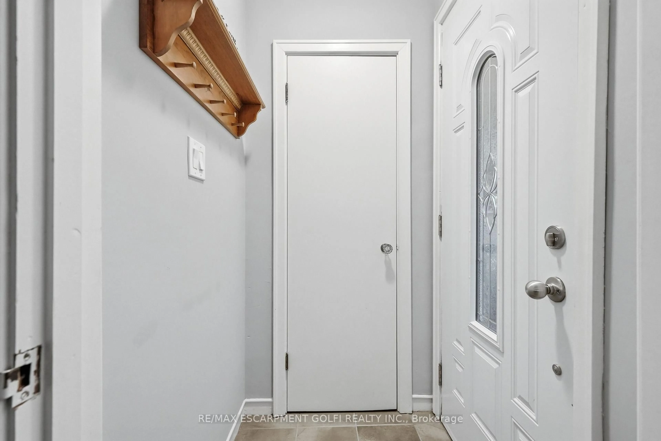
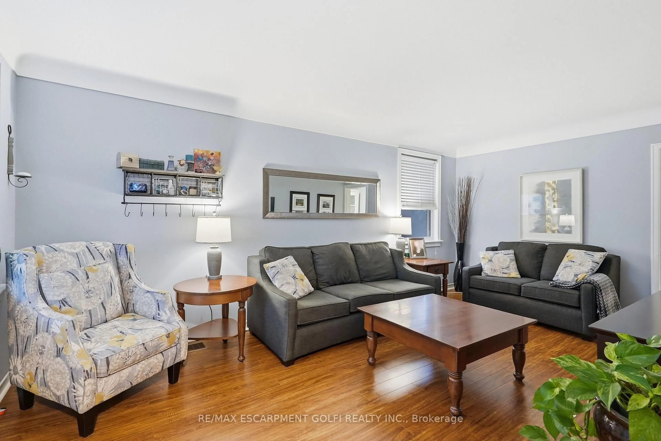
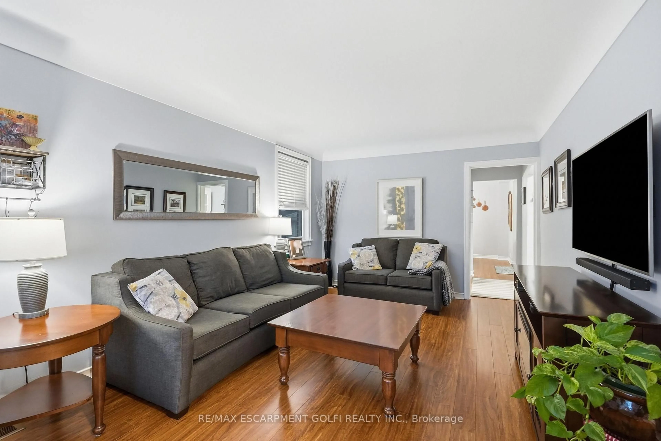
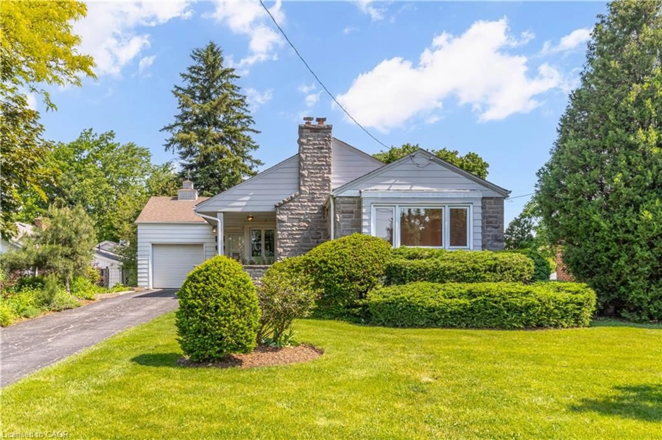
Home with brick exterior material, street for 13 East 41st St, Hamilton Ontario L8T 2Z3
1 day on Market

13 East 41st St, Hamilton, Ontario L8T 2Z3

Detached
3
3 + 1
~2145 sqft
$719,999
Get pre-qualifiedPowered by nesto
Detached
3
3 + 1
~2145 sqft

Contact us about this property

Call

Highlights

Property Estimate

Days on market1 day

Estimated valueNot available

Price/Sqft$335/sqft

Monthly cost

Open Calculator

Description

Welcome to this beautifully maintained 3-bedroom, 3-bathroom home in the highly desirable Sunninghill neighbourhood on Hamilton's East Mountain. Thoughtfully designed for comfortable family living, this home features a spacious separate dining room, perfect for hosting family gatherings and special occasions. The bright kitchen is equipped with a gas stove and offers a convenient walk-up to the rear deck, creating a seamless connection to the fully fenced, landscaped backyard-ideal for summer entertaining, children, pets, or simply unwinding outdoors. Upstairs, the spacious primary bedroom offers the comfort of wall-to-wall closets, providing exceptional storage and organization. With three well-appointed bathrooms and a functional layout, this home is ready to accommodate growing families or those looking for extra space. Enjoy an unbeatable location just minutes from schools, walking/biking trails, parks, shopping, the hospital, the LCBO, public transit, and everyday amenities. With quick access to the Lincoln M. Alexander Parkway (LINC) and Red Hill Valley Parkway, commuting throughout Hamilton and beyond is simple and convenient. Offering the perfect combination of comfort, convenience, and an exceptional location, this is your opportunity to call one of Hamilton Mountain's most sought-after neighbourhoods home.


Property Details

StyleResidential
View-
Age of property1951
SqFt~2145 SqFt
Lot Size4,116 SqFt(100.21 x 41.08)
Parking Spaces3
MLS ®Number40847680
Community NameSunninghill
Data SourceITSO
Listing byRE/MAX Escarpment Golfi Realty Inc.

Features

Heating: Forced Air, Natural Gas
Cooling: Central Air
Basement: Full, Partially Finished

Second Floor

Bathroom

2-Piece

Bedroom

3.94 x 2.74

Laminate

Bedroom Primary

4.24 x 3.66

Laminate


Features

Lot size: 4,116 SqFt
Sewer (Municipal)

Parking

Garage spaces -

Garage type -

Total parking spaces 3


Property History

Jul 13, 2026
ListedActive
$719,999
1 day on market
history photo preview50
Listing by itso®
Property listed by RE/MAX Escarpment Golfi Realty Inc., Brokerage
Agent Banner Image
Interested in this property?Get in touch to get the inside scoop.
Market Data - Sunninghill

Geo Zone Map ThumbnailSunninghill

Strong Seller's Market

View Market Data

Detached house - for the past 30 days

Buyer's market Seller's market

Avg. Days on Market

Past 30 days

16 days

Compared to

2025

12 days

2024

15 days

2023

5 days

New Listings

Past 30 days

3 listings

Compared to

2025

3 listings

2024

9 listings

2023

2 listings

Units sold

Past 30 days

3 units

Compared to

2025

1 unit

2024

6 units

2023

1 unit

Median Sold Price

Past 30 days

$499,000

Compared to

2025

$800,000

2024

$741,000

2023

$840,999


Population and Demographics

Overview

Total population 2196
Average household income $107,010

Age (%)

0 to 19
18%
20 to 34
20%
35 to 49
19%
50 to 64
22%
65 and plus
21%

Household composition (%)

Single family
64%
Single person
31%
Multi person
4%
Multi family
1%

Mother tongue (%)

English
88%
Others
5%
Spanish
2%
Italian
2%
Tagalog (Pilipino, Filipino)
1%

House tenancy (%)

Owners
73%
Renters
27%

What’s nearby?Essentials within 5 km

Local Logic

Transportation Scores

Estimated Budget