3 hours on Market

55 Erie Ave, Hamilton, Ontario L8N 2W5

Detached
4
2
~1500-2000 sqft
$749,900
Get pre-qualifiedPowered by nesto
Detached
4
2
~1500-2000 sqft

Contact us about this property

Call

Highlights

Property Estimate

Days on market3 hours

Estimated valueNot available

Price/Sqft$437/sqft

Monthly cost

Open Calculator

Description

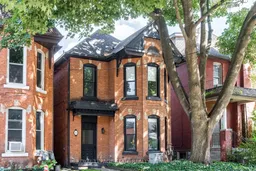
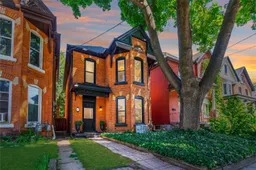
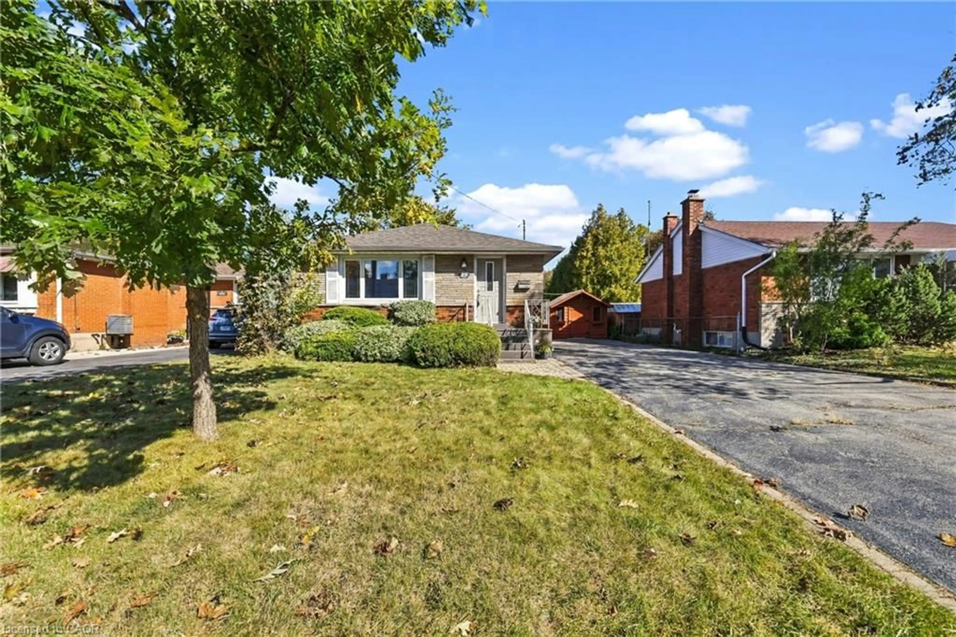
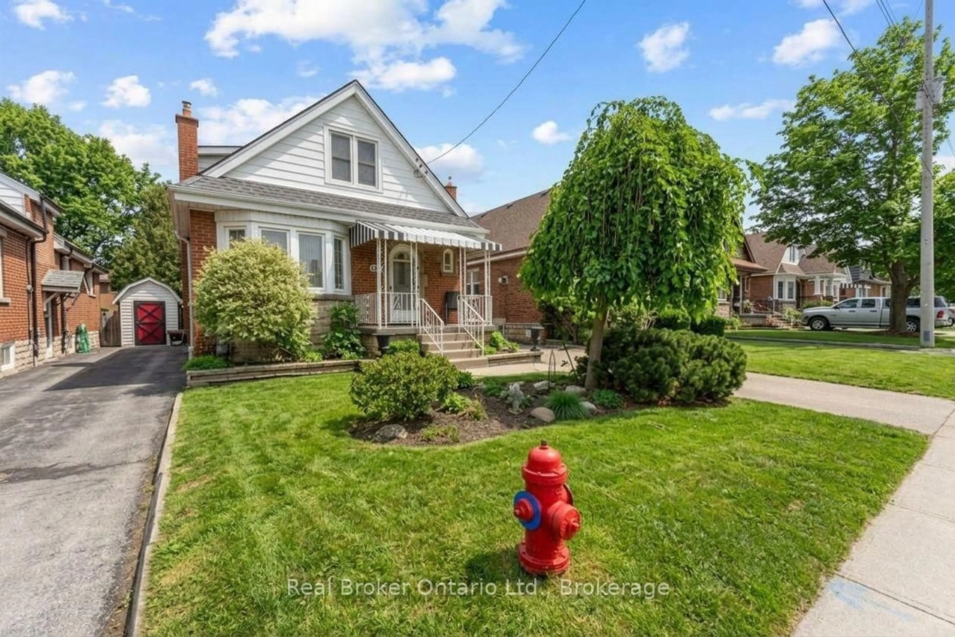
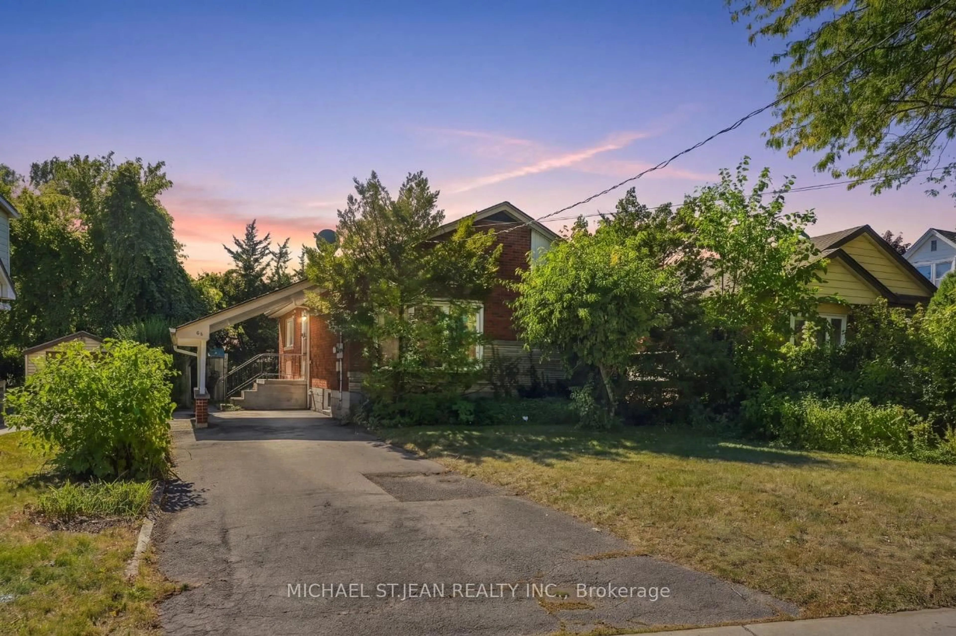
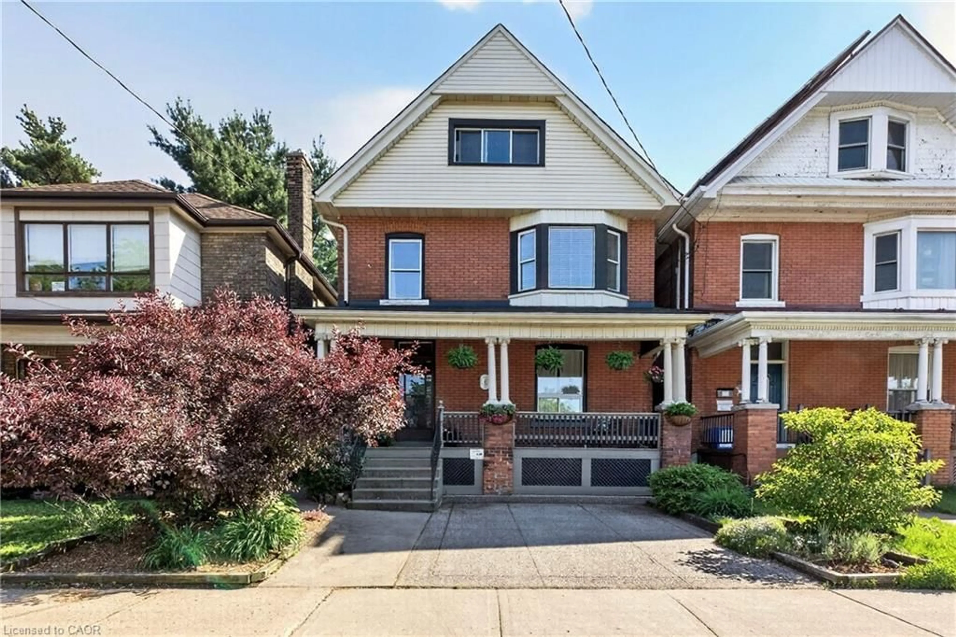
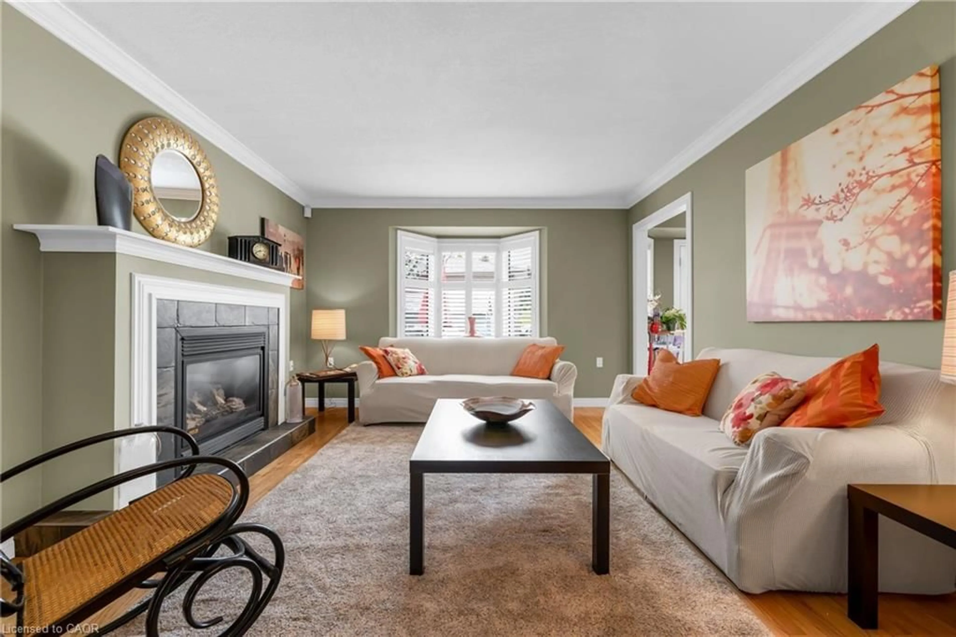
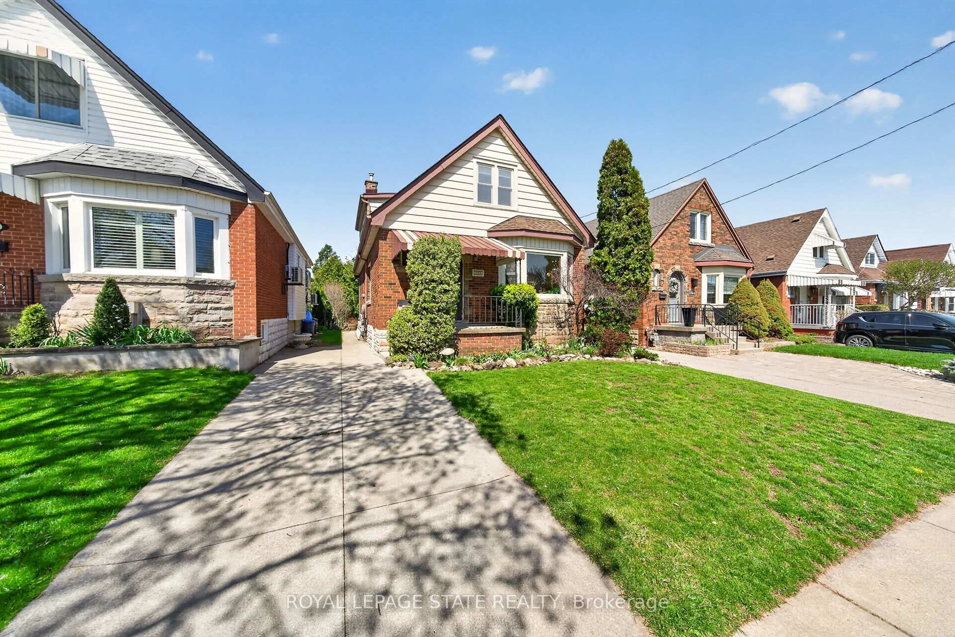
Welcome to 55 Erie Avenue, a stunning Victorian brick home (c. 1890) in Hamilton's desirable Stinson neighbourhood. This charming 4-bedroom Century home beautifully balances heritage style with modern updates. Step inside and you'll be greeted by high ceilings, large windows, and beautiful original wood flooring with inlay and trim throughout - all bathed in abundant natural light that creates a warm, welcoming feel. The generous, neutral-toned living spaces feel open and inviting, flowing naturally into a bright, stylish kitchen with stainless steel appliances and a gas stove. A main-floor powder room adds convenience, while the kitchen walk-out leads to a spacious backyard - perfect for morning coffee, summer BBQs, family gatherings, and gardening. Upstairs, four charming and sun-filled bedrooms offer peaceful retreats for rest or relaxation. The second-floor laundry and full bathroom make for daily life convenience. Additional highlights include rear alley parking for two cars and thoughtful updates: A new roof with leaf-guard eavestroughs (2021), new windows (2019), and new patio (2022). Relax in the spacious backyard and enjoy excellent walkability - just steps to shops, parks, schools, and transit. This home offers the soulful experience of historic charm paired with modern comfort.


Property Details

Style2-Storey
View-
Age of property100+
SqFt~1500-2000 SqFt
Lot Size3,600 SqFt(144 x 25)
Parking Spaces2
MLS ®NumberX13537608
Community NameStinson
Data SourceTRREB
Listing byROYAL LEPAGE STATE REALTY

Features

Heating: Forced Air
Cooling: Central Air
Basement: Full, Unfinished

Main Floor

Living

3.78 x 4.85

Dining

4.9 x 3.51

Kitchen

3.94 x 4.6

Bathroom

0.79 x 2.46

2 Pc Bath


Features

Lot size: 3,600 SqFt

Parking

Garage spaces -

Garage type -

Total parking spaces 2


Property listed by ROYAL LEPAGE STATE REALTY, Brokerage
Agent Banner Image
Interested in this property?Get in touch to get the inside scoop.
Market Data - Stinson

Geo Zone Map ThumbnailStinson

Strong Seller's Market

View Market Data

Detached house - for the past 30 days

Buyer's market Seller's market

Avg. Days on Market

Past 30 days

0 day

Compared to

2025

24 days

2024

7 days

2023

12 days

New Listings

Past 30 days

3 listings

Compared to

2025

4 listings

2024

2 listings

2023

1 listing

Units sold

Past 30 days

0 unit

Compared to

2025

3 units

2024

1 unit

2023

1 unit

Median Sold Price

Past 30 days

$0

Compared to

2025

$597,500

2024

$637,000

2023

$779,999


Population and Demographics

Overview

Total population 4917
Average household income $98,451

Age (%)

0 to 19
16%
20 to 34
29%
35 to 49
20%
50 to 64
19%
65 and plus
17%

Household composition (%)

Single person
49%
Single family
42%
Multi person
8%
Multi family
0%

Mother tongue (%)

English
83%
Others
5%
Spanish
3%
Arabic
2%
Tagalog (Pilipino, Filipino)
2%
French
2%

House tenancy (%)

Renters
73%
Owners
27%

What’s nearby?Essentials within 5 km

Local Logic

Transportation Scores

Estimated Budget