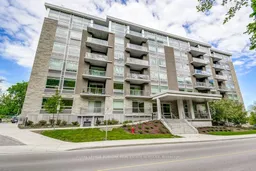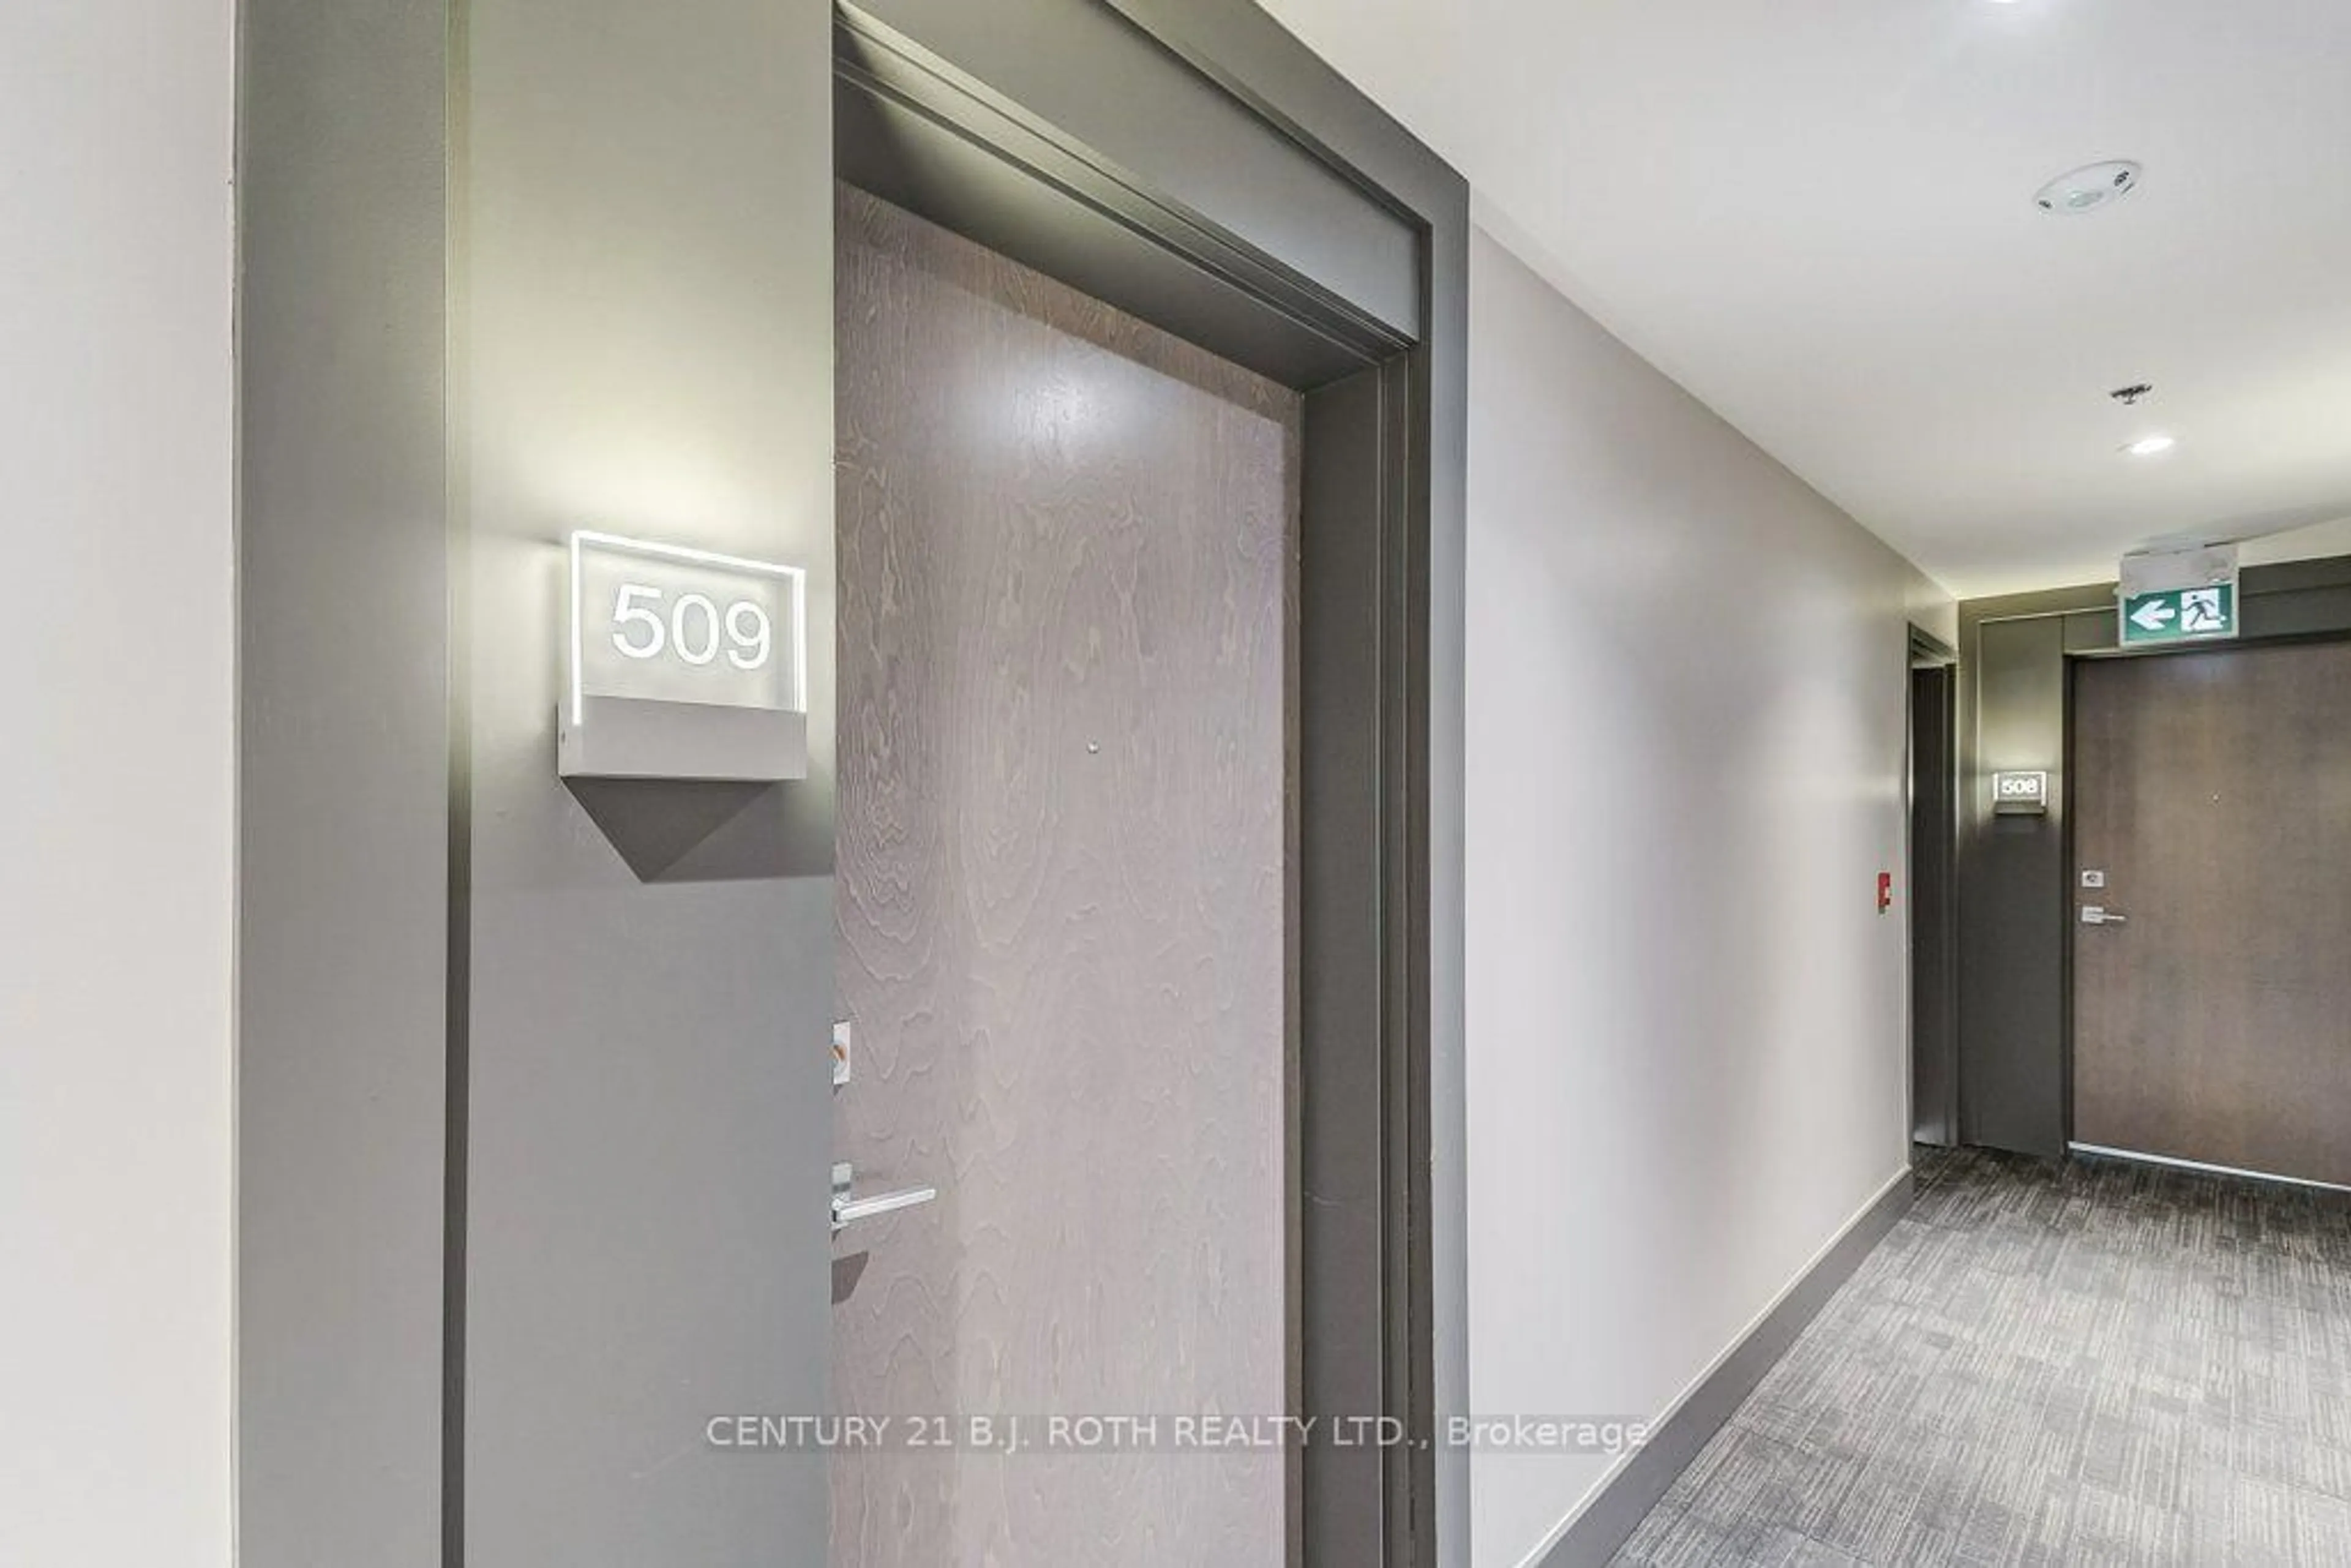
479 Charlton Ave #509, Hamilton, Ontario L8N 0B4
Contact us about this property
Highlights
Estimated valueThis is the price Wahi expects this property to sell for.
The calculation is powered by our Instant Home Value Estimate, which uses current market and property price trends to estimate your home’s value with a 90% accuracy rate.Not available
Price/Sqft$587/sqft
Monthly cost
Open Calculator
Description
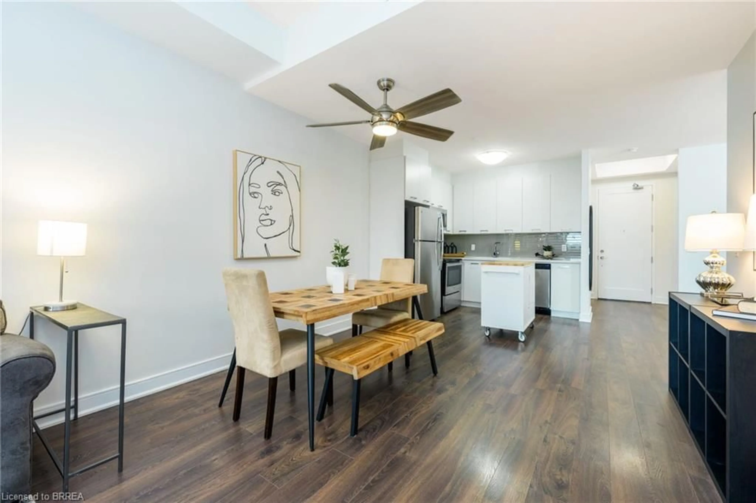
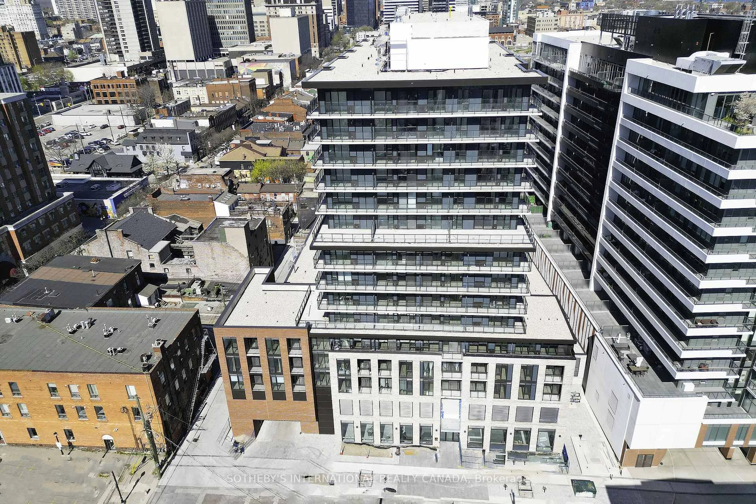
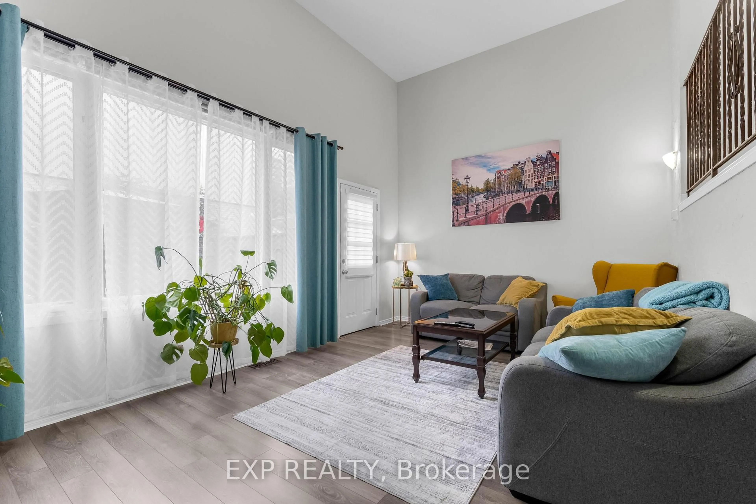
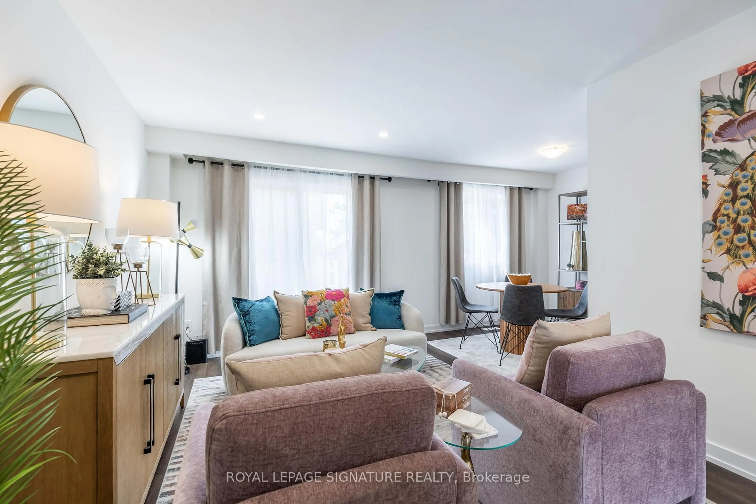
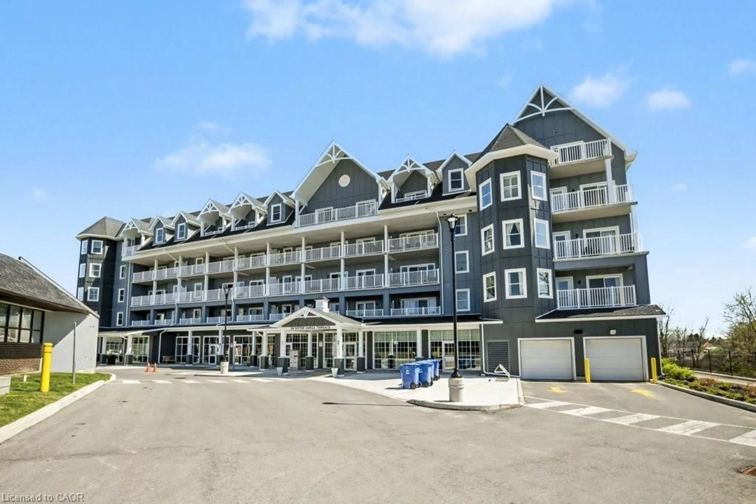
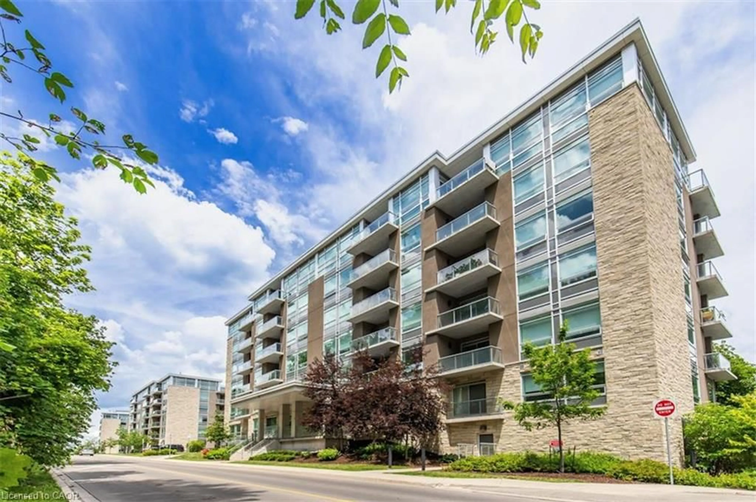
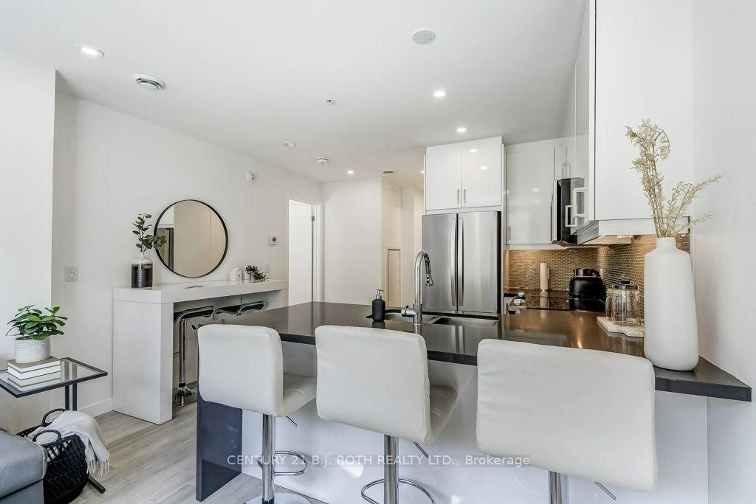
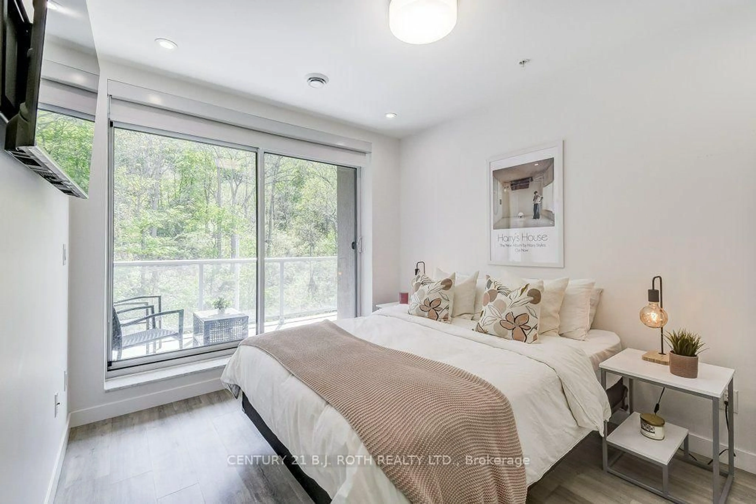
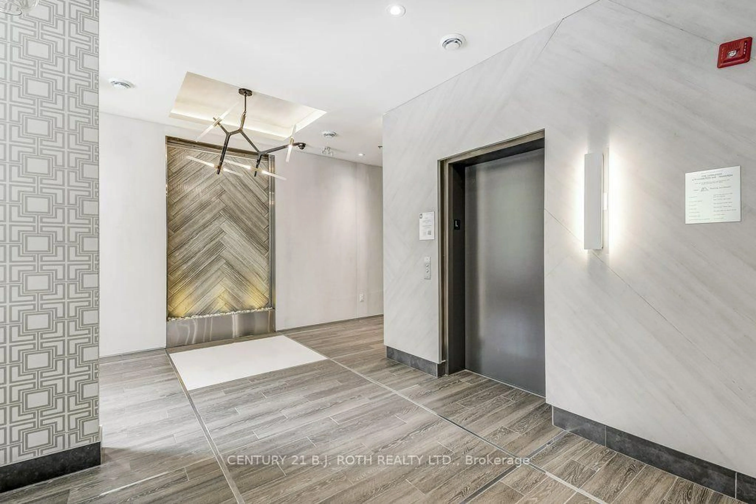
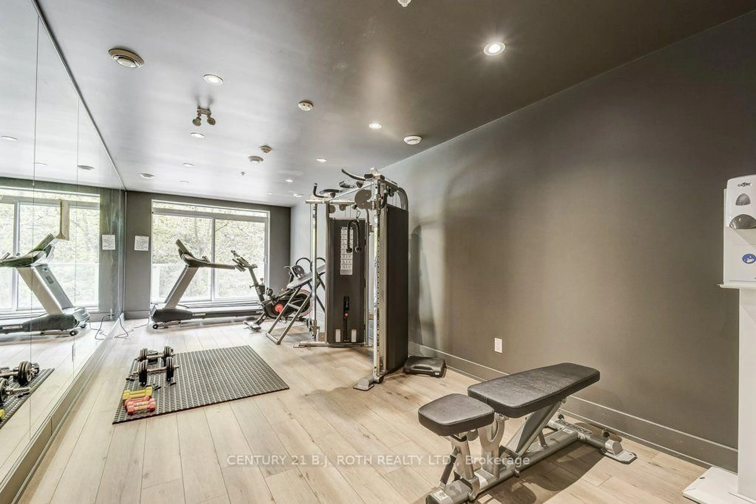
Welcome to 479 Charlton Avenue East, Suite 509, where modern finishes meet a stunning natural backdrop! This beautifully appointed 1-bedroom condo offers 547 sq. ft. of thoughtfully designed living space, complete with underground parking and a storage locker. One of the most captivating features of this suite is its desirable south-facing exposure, filling the interior with natural light while offering picturesque views of the lush greenery along the escarpment. Inside, you'll appreciate the attention to detail, including smooth ceilings, pot lights, and wide-plank flooring throughout. The contemporary kitchen showcases sleek high-gloss white cabinetry, stainless steel appliances, a glass tile backsplash, and quartz countertops with a striking waterfall edge. The bathroom continues the modern aesthetic with a quartz vanity countertop, while convenient in-suite laundry and included window coverings add everyday practicality. Step outside onto the spacious private balcony, accessible from the primary bedroom, and enjoy the peaceful, tree-lined surroundings. Residents also have access to fantastic building amenities, including a fitness centre, party room, and outdoor terrace complete with barbecues. What truly sets this location apart is its rare combination of nature and urban convenience. Enjoy the tranquility of a beautiful forested setting while being just minutes from the restaurants, shops, entertainment, and amenities of downtown Hamilton. An exceptional opportunity for first-time buyers, professionals, or those looking to downsize without compromising on style, comfort, or location!
Property Details
Interior
Features
Main Floor
Foyer
3.41 x 1.56Bathroom
2.41 x 1.25Kitchen
3.51 x 3.78Living
1.98 x 3.41Exterior
Features
Parking
Garage spaces 1
Garage type Underground
Other parking spaces 0
Total parking spaces 1
Condo Details
Amenities
Exercise Room, Party/Meeting Room, Visitor Parking
Inclusions
Property History
 21