19 hours on Market

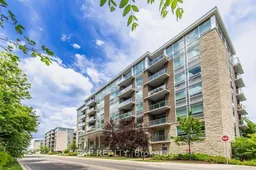
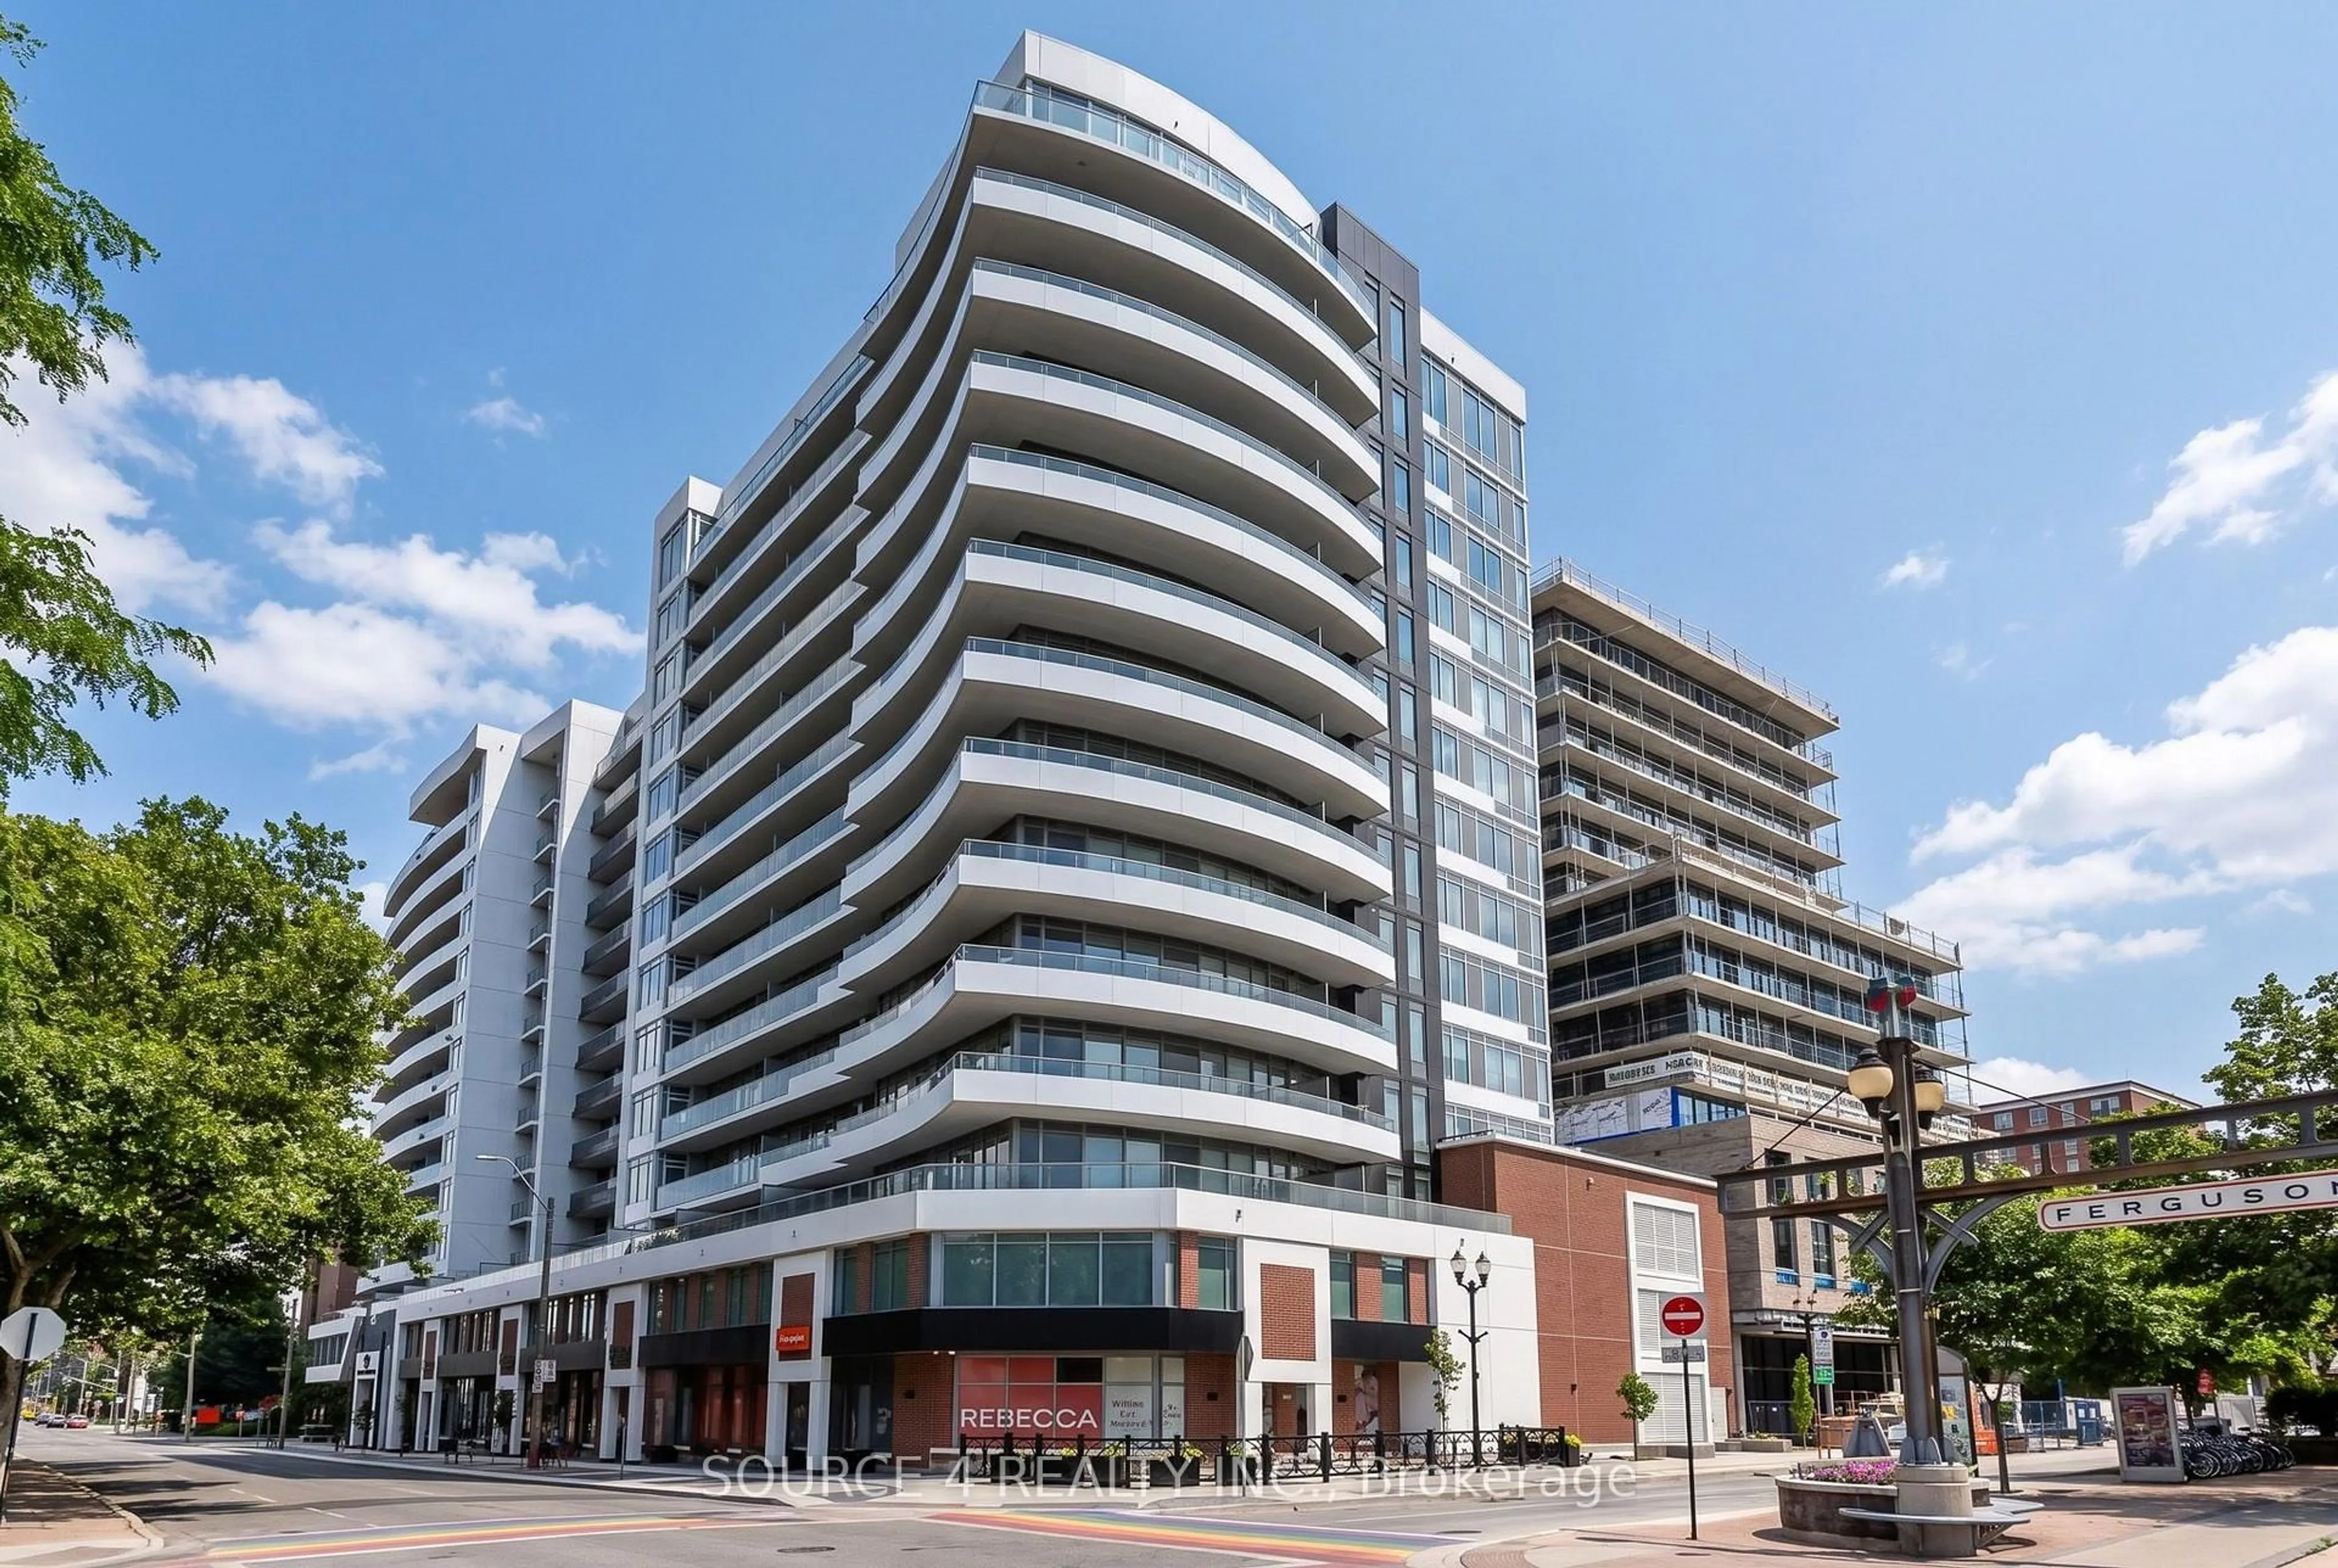
479 Charlton Ave #601, Hamilton, Ontario L8N 0B4

In the same building:
-
Condo
2
2
~700-799 sqft
$389,990
Get pre-qualifiedPowered by nesto
Condo
2
2
~700-799 sqft

Contact us about this property

Call

Highlights

Property Estimate

Days on market19 hours

Estimated valueNot available

Price/Sqft$523/sqft

Monthly cost

Open Calculator

Description

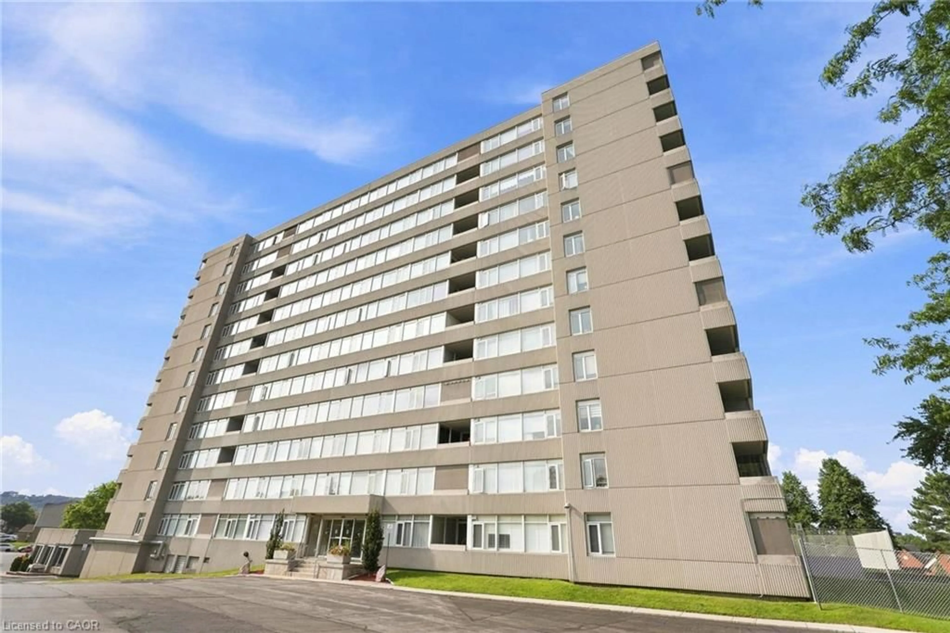
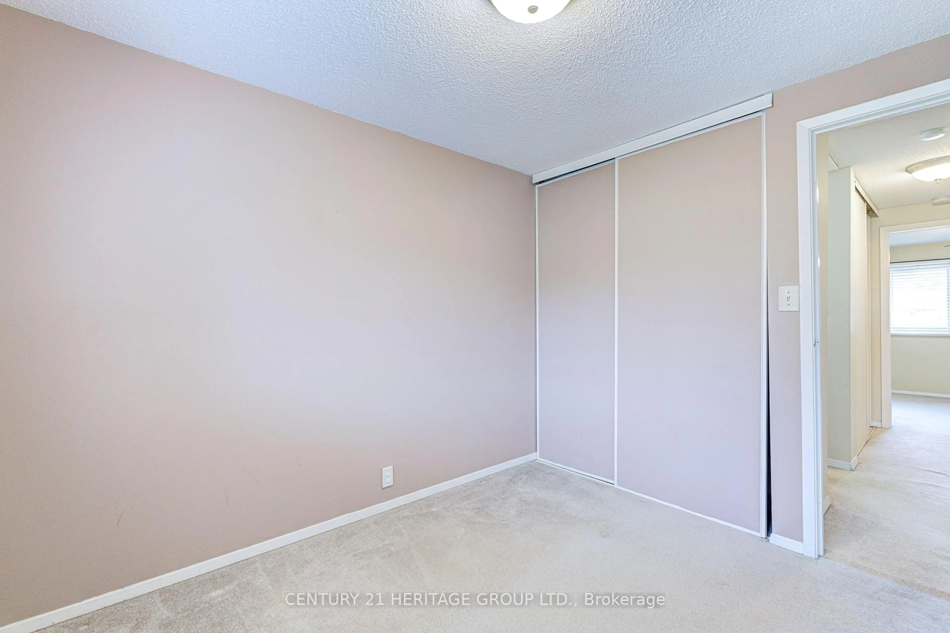
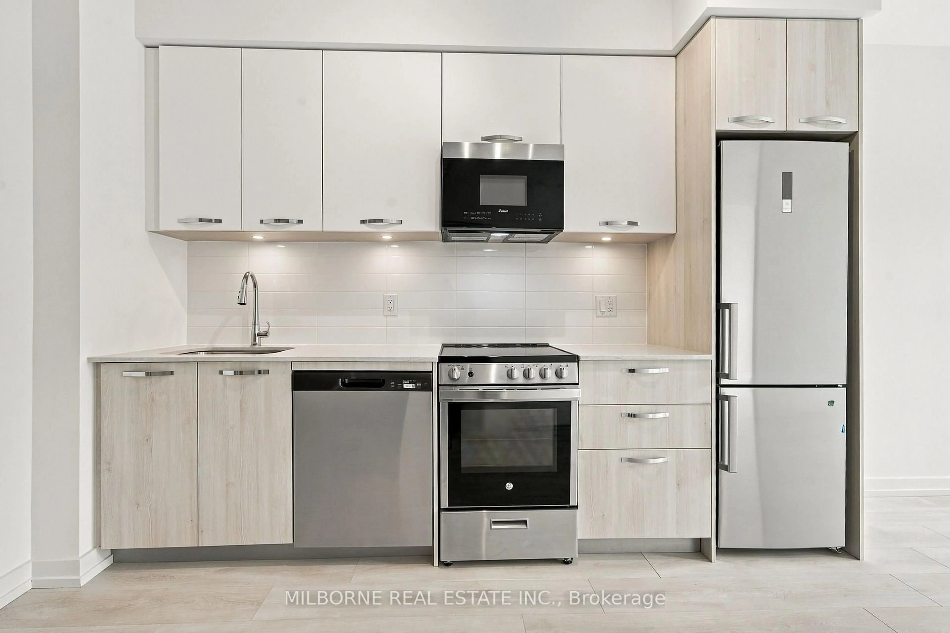
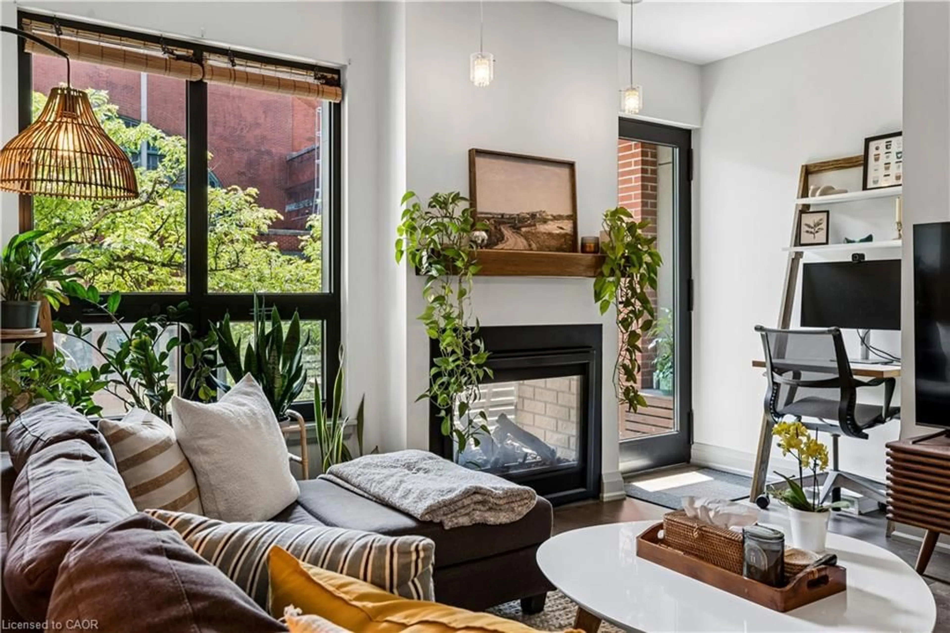
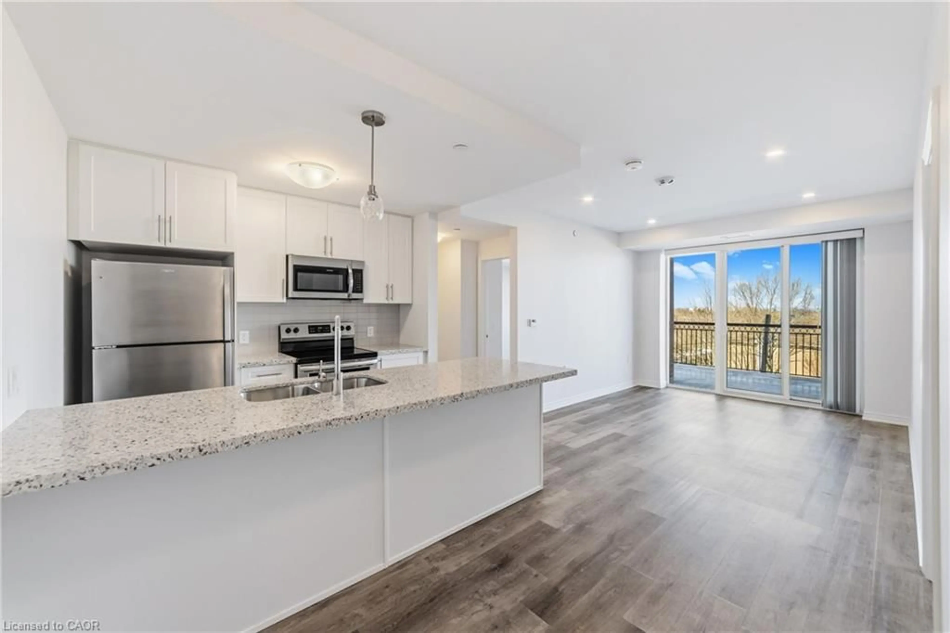
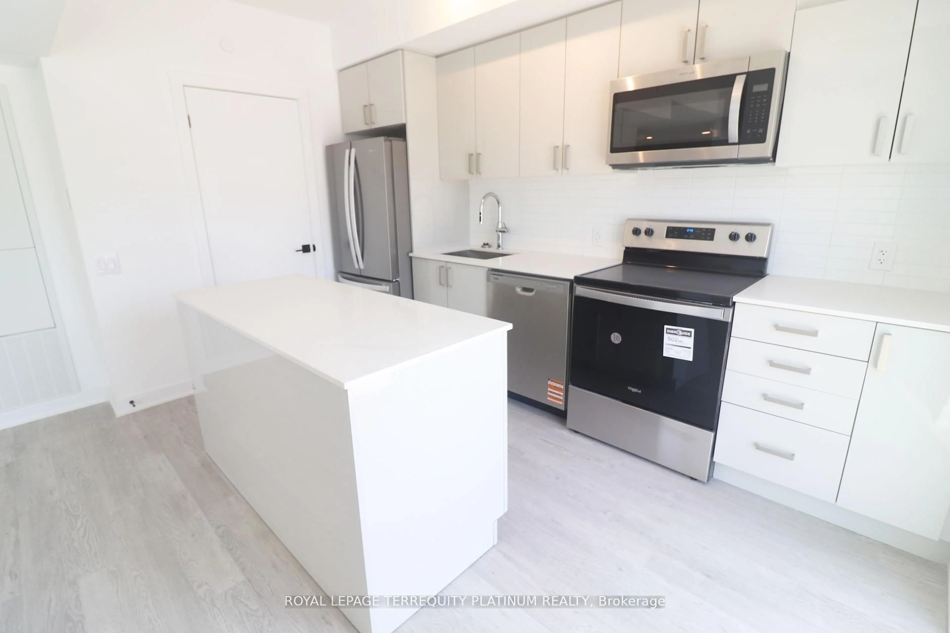
Welcome to a truly turn-key, top-floor sanctuary. The Penthouse Premium, situated on the 6th floor with no upstairs neighbours. While walking through this vacant space, please take note of the custom designer upgrades and structural perks that highlight this stunning 2 bedroom 2 Full bath condo. The entire suite has been freshly painted in a professional monochromatic design. The bright open-concept 776 sq ft unit features vinyl plank flooring throughout with pot lights, creating a warm and inviting living space. The contemporary kitchen is complete with stainless steel appliances, stone countertops, a generously sized island, tile backsplash, and ample cabinetry. Take note of the Pantry Extension. It features a massive, custom-built wall extension featuring a clean white profile, custom floor-to-ceiling pantry tower, and deep architectural drawers. The spacious primary bedroom offers a sleek ensuite, while the second bedroom is perfect for guests, a home office, or additional living space. Enjoy the convenience of in-suite laundry and a private balcony showcasing elevated views of the historic Hamilton Rail Trail and lush Escarpment trees. You will love the convenience of prime underground parking space located just steps from the elevator lobby and an extra large storage locker is included. Immediate Closing: Vacant, spotless, and 100% ready for immediate turn-key occupancy. Residents have access to premium amenities including a fitness room, party room, and community terrace. Ideally located close to St. Joseph's Hospital, downtown Hamilton, GO Transit, shopping, restaurants, trails, and major highway access.


Property Details

Style1 Storey/Apt
View-
Age of property-
SqFt~700-799 SqFt
Lot Size-
Parking Spaces1
MLS ®NumberX13695828
Community NameStinson
Data SourceTRREB
Listing byEXP REALTY

Features

Heating: Forced Air
Cooling: Central Air

Main Floor

Br

3.05 x 3.35

2nd Br

2.77 x 2.9

Living

3.02 x 3.44

Kitchen

3.81 x 4.3


Features

Patio: Open
Balcony: Open

Parking

Garage spaces 1

Garage type Underground

Other parking spaces 0

Total parking spaces 1


6Story
Inclusions
Hydro
Water
Parking
Cable
Heat

Property History

Aug 20, 2026
ListedActive
$389,990
19 hours on market
history photo preview35
Listing by trreb®
Property listed by EXP REALTY, Brokerage
Agent Banner Image
Interested in this property?Get in touch to get the inside scoop.
Market Data - Stinson

Geo Zone Map ThumbnailStinson

Strong Buyer's Market

View Market Data

Condo - for the past 30 days

Buyer's market Seller's market

Avg. Days on Market

Past 30 days

30 days

Compared to

2025

80 days

2024

116 days

2023

42 days

New Listings

Past 30 days

5 listings

Compared to

2025

5 listings

2024

8 listings

2023

10 listings

Units sold

Past 30 days

1 unit

Compared to

2025

2 units

2024

1 unit

2023

3 units

Median Sold Price

Past 30 days

$385,000

Compared to

2025

$347,450

2024

$235,000

2023

$555,000


Population and Demographics

Overview

Total population 4917
Average household income $98,451

Age (%)

0 to 19
16%
20 to 34
29%
35 to 49
20%
50 to 64
19%
65 and plus
17%

Household composition (%)

Single person
49%
Single family
42%
Multi person
8%
Multi family
0%

Mother tongue (%)

English
83%
Others
5%
Spanish
3%
Arabic
2%
Tagalog (Pilipino, Filipino)
2%
French
2%

House tenancy (%)

Renters
73%
Owners
27%

What’s nearby?Essentials within 5 km

Local Logic

Transportation Scores

Estimated Budget