1455 Garth St #7, Hamilton, Ontario L9B 1T4
Contact us about this property
Highlights
Estimated valueThis is the price Wahi expects this property to sell for.
The calculation is powered by our Instant Home Value Estimate, which uses current market and property price trends to estimate your home’s value with a 90% accuracy rate.Not available
Price/Sqft$347/sqft
Monthly cost
Open Calculator
Description
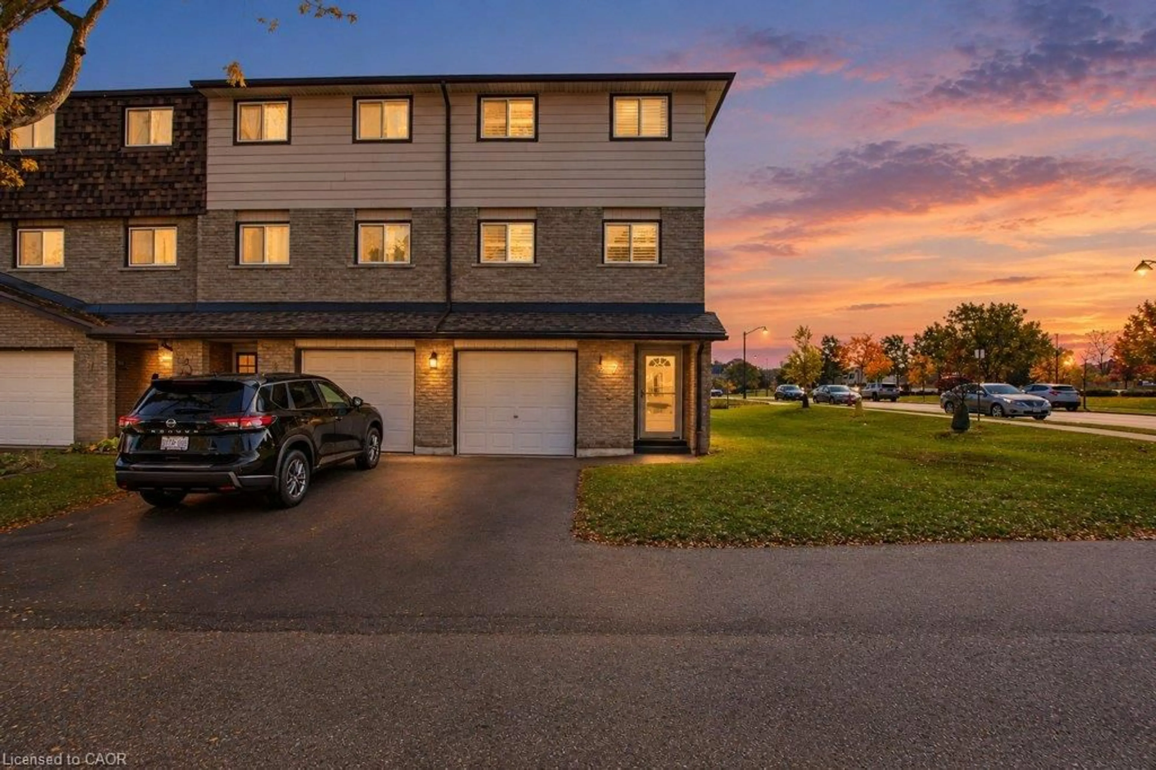
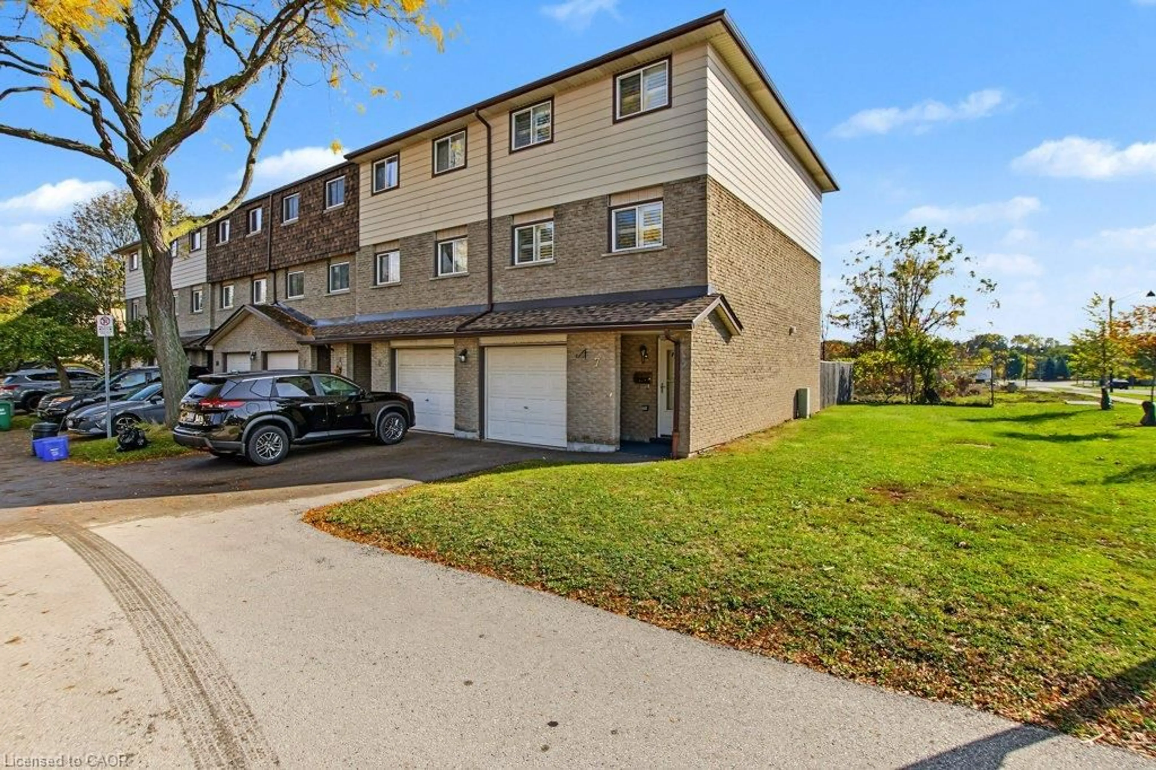
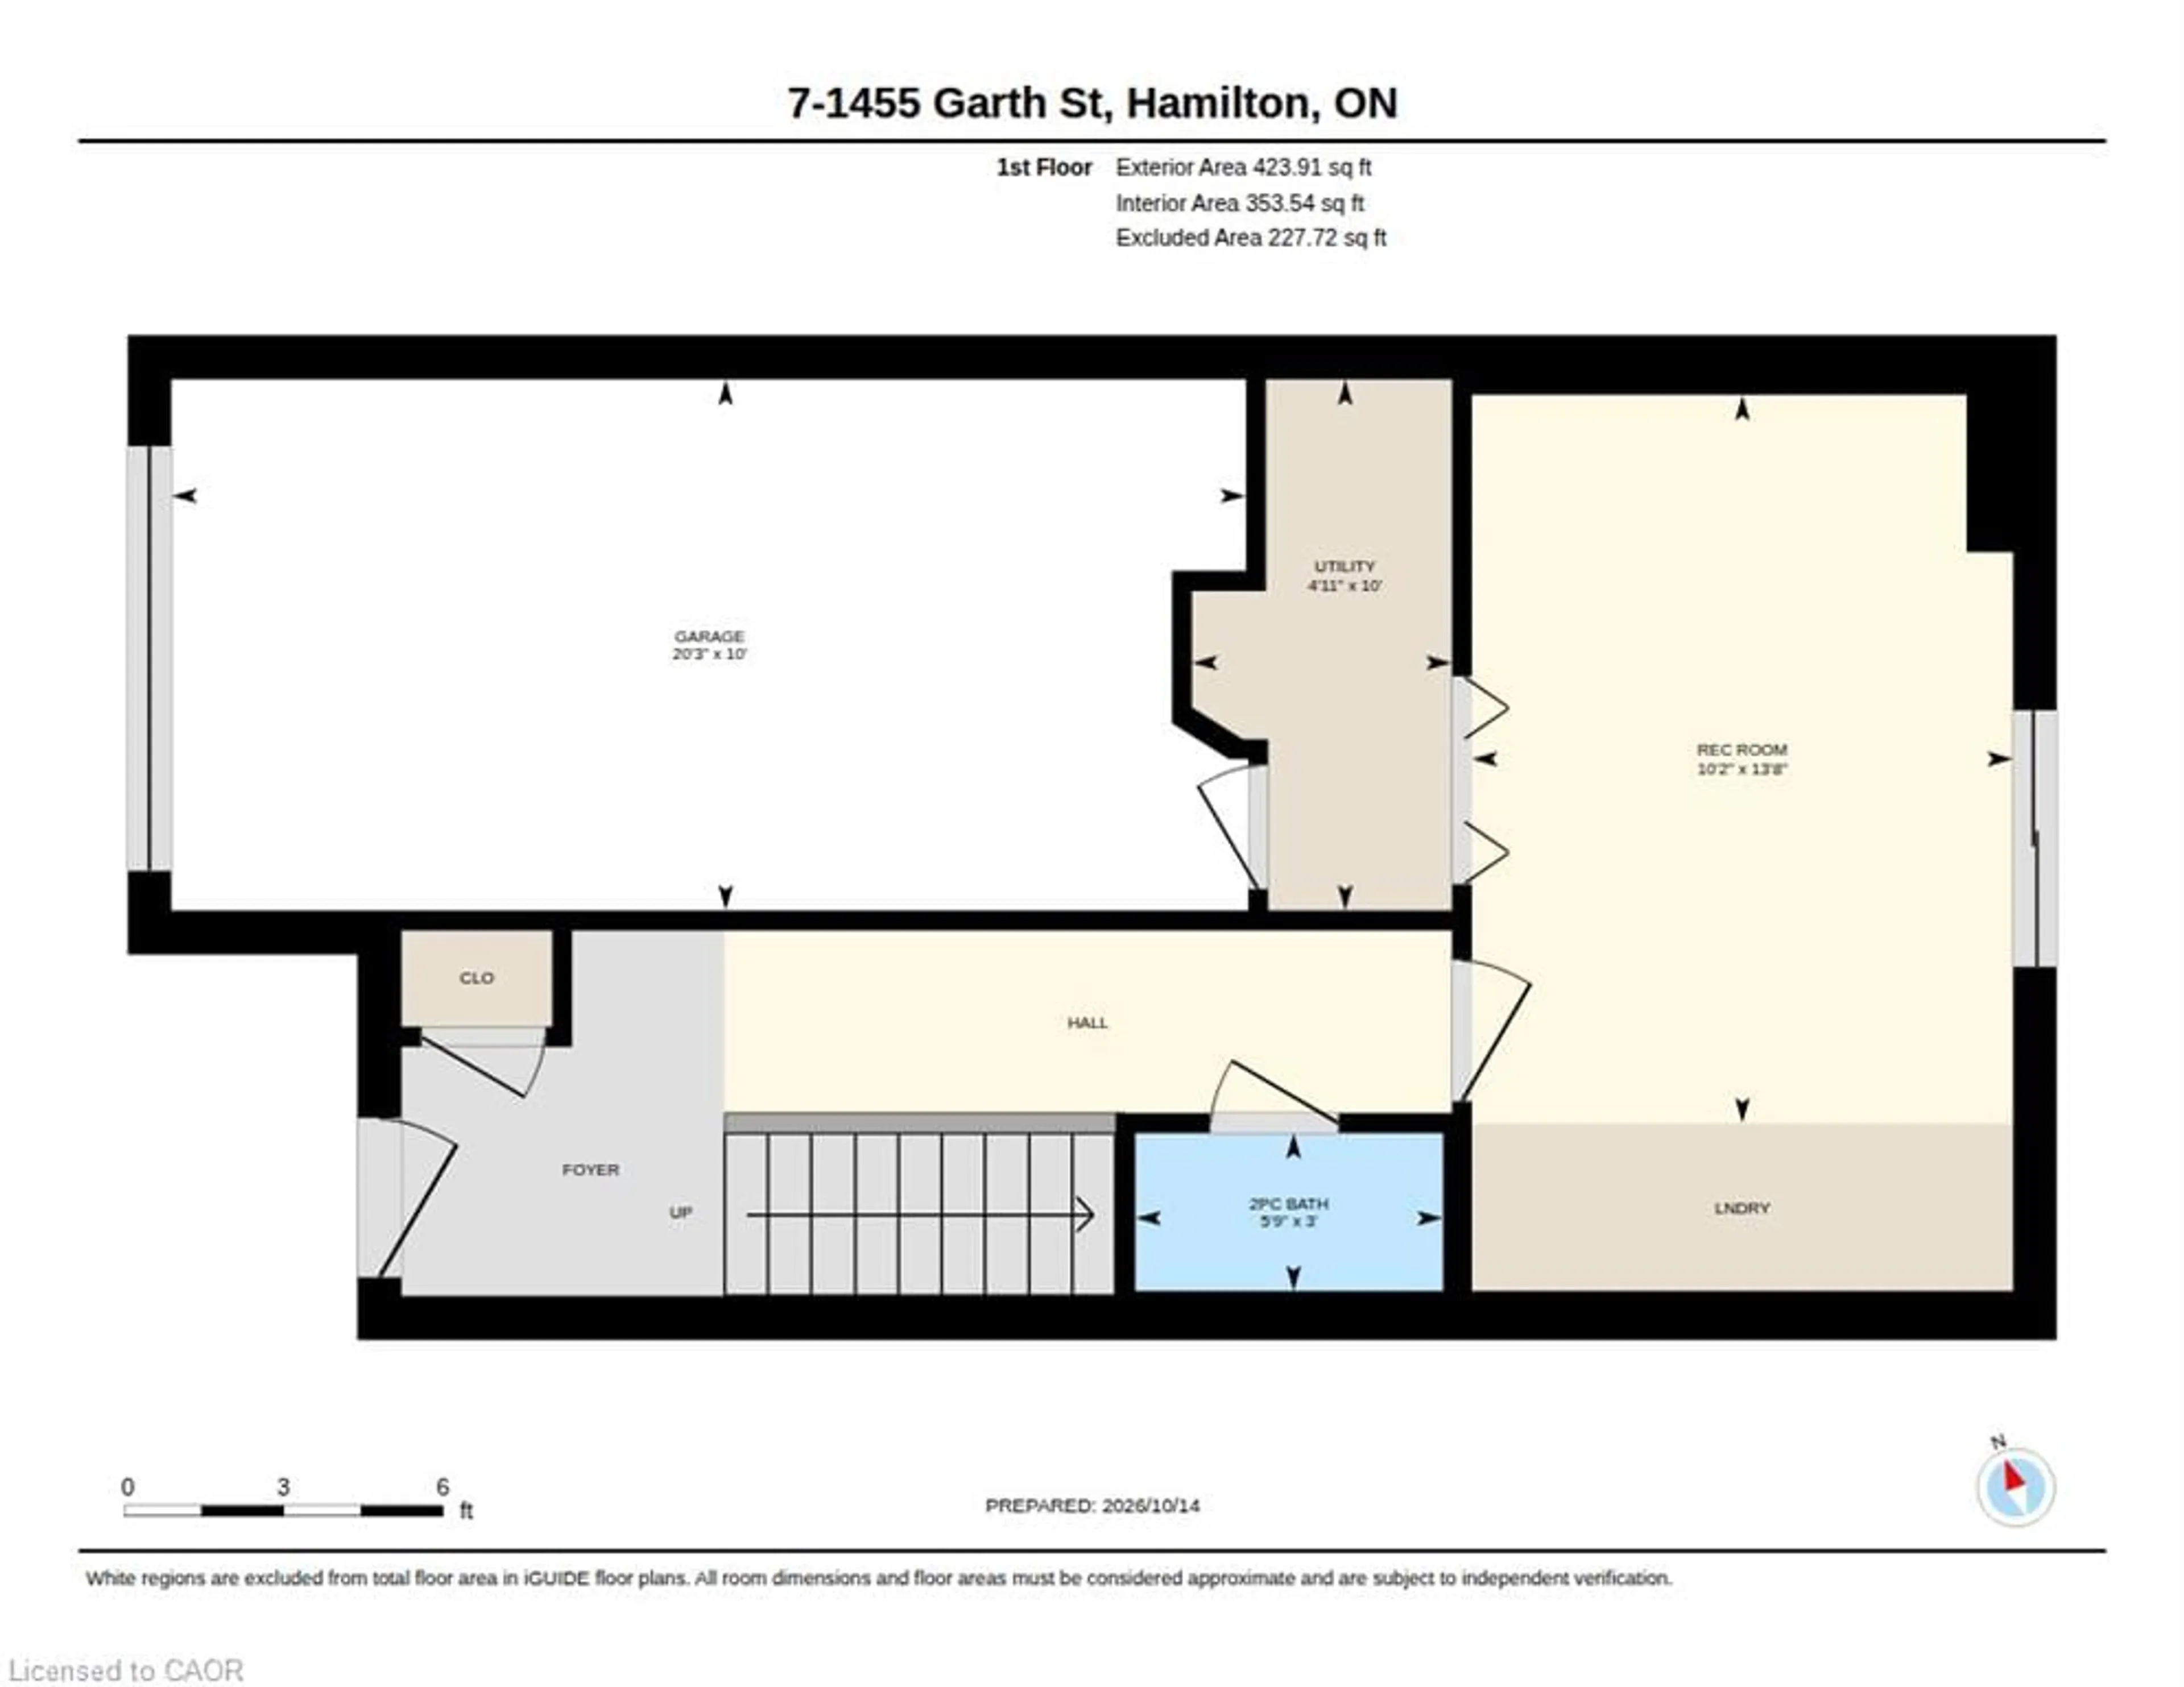
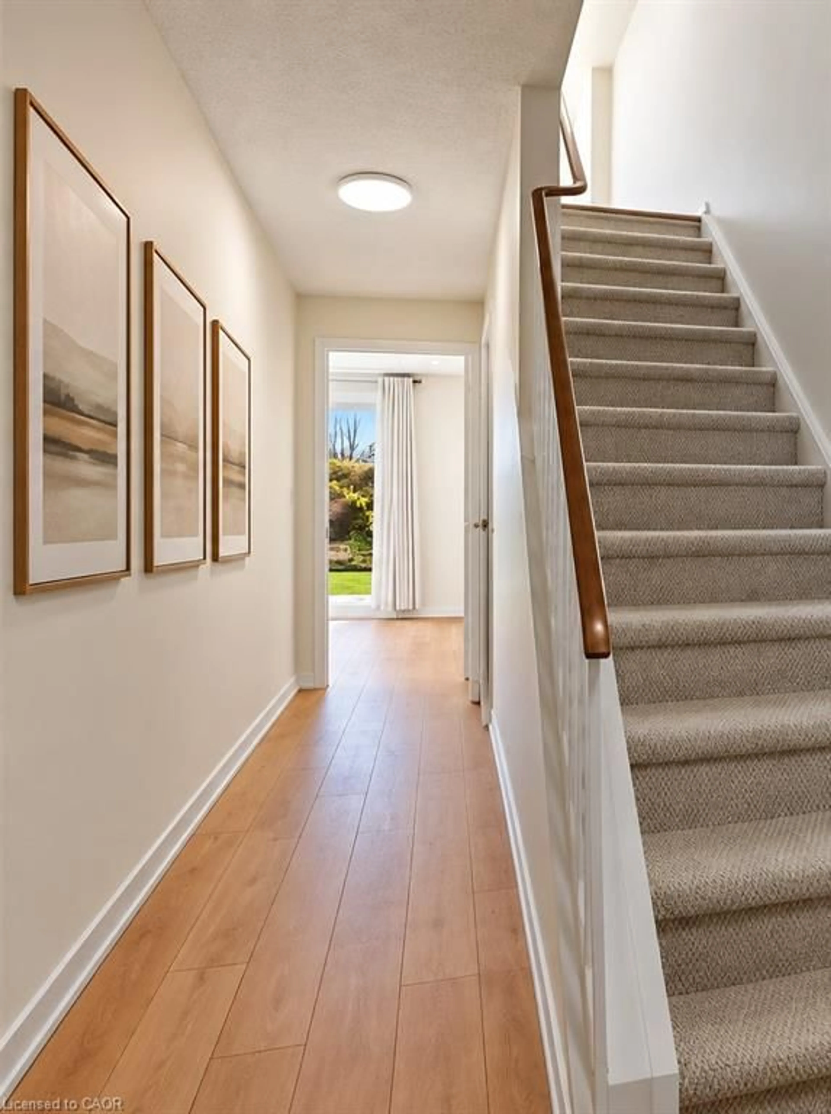
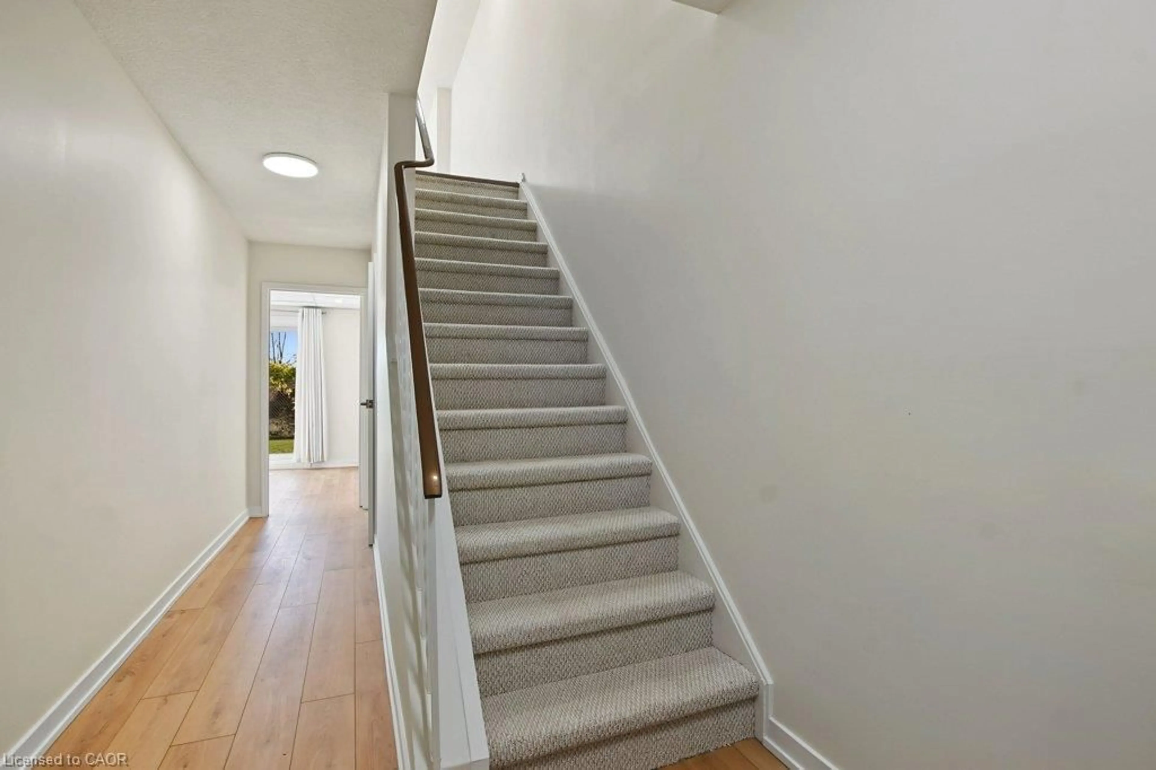
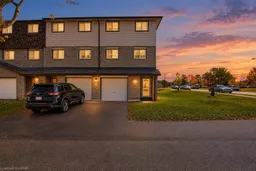
Fully renovated end-unit townhome backing onto open green space with no rear neighbours. The bright new kitchen has white shaker cabinetry, quartz countertops, LED under-cabinet lighting, gorgeous handmade tile backsplash and a brand new full stainless appliance package. The second floor is open and filled with light, with large windows framing the view across the fields. Upstairs are three bedrooms and a 4-pc bath with a quartz-topped vanity and a new marble-look tile surround in the bath. The ground level has a finished rec room that walks out to a private fenced yard, plus a powder room, laundry and an attached single garage. Throughout the home you’ll find new vinyl plank flooring, California shutters, pot lights and modern fixtures, fresh paint and an updated electrical panel. Ownership is low-maintenance: the condo fee covers the roof, windows, doors, garage door, landscaping and snow removal, plus water, high-speed internet and digital cable. The complex has a playground, and transit stops just a few feet from your door, with a direct route to Downtown Hamilton and Mohawk College and easy connections to McMaster. You’re minutes to the Linc, shopping, groceries, pharmacies and medical offices. Hamilton Airport and the Amazon hub are about 7 km away.
Property Details
Interior
Features
Main Floor
Recreation Room
4.17 x 3.10carpet free / sliding doors / vinyl flooring
Laundry
Bathroom
0.91 x 1.752-Piece
Exterior
Features
Parking
Garage spaces 1
Garage type -
Other parking spaces 1
Total parking spaces 2
Property History
 49
49