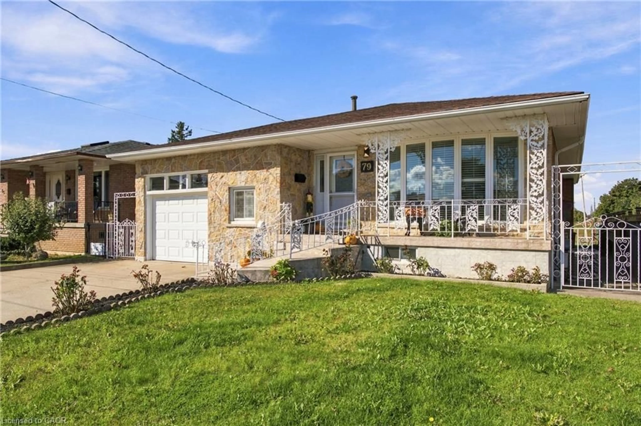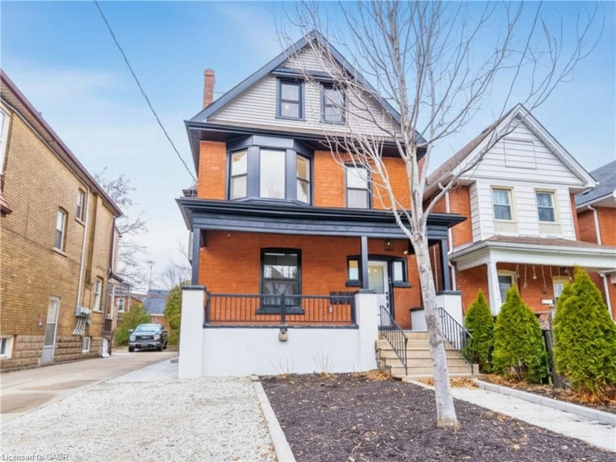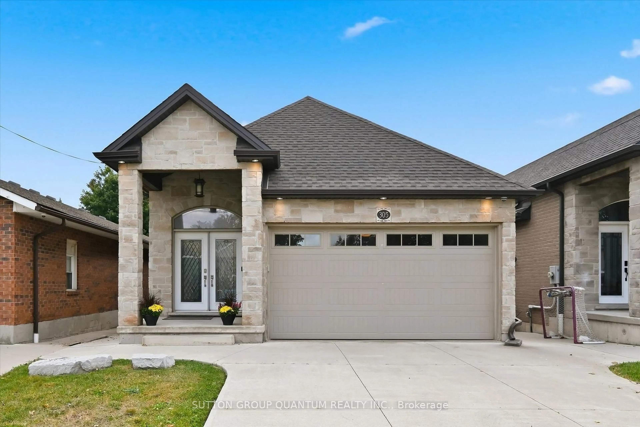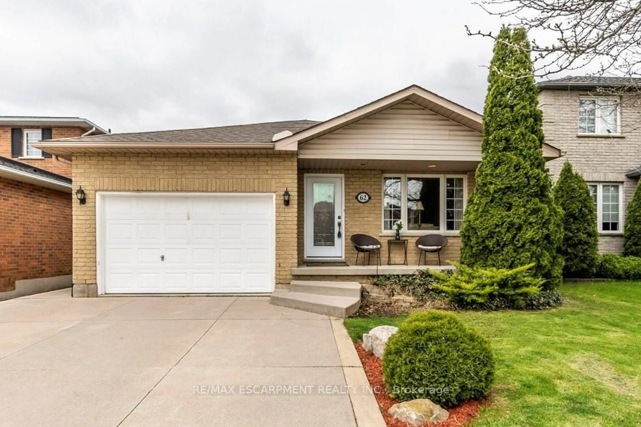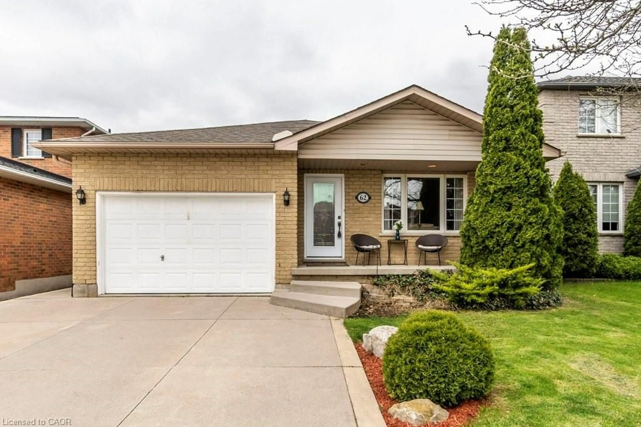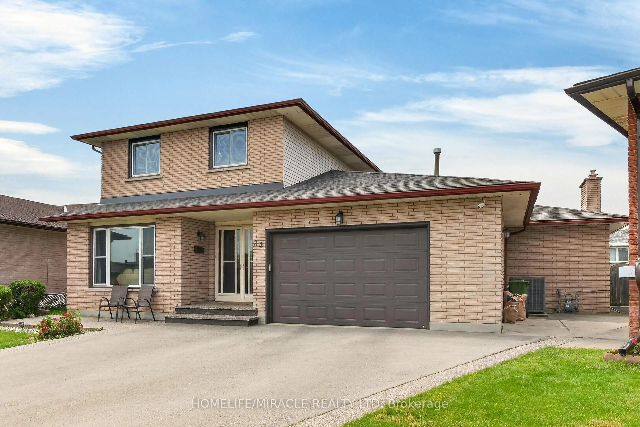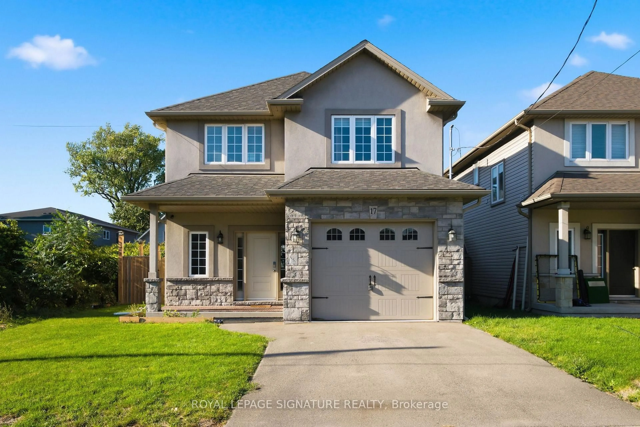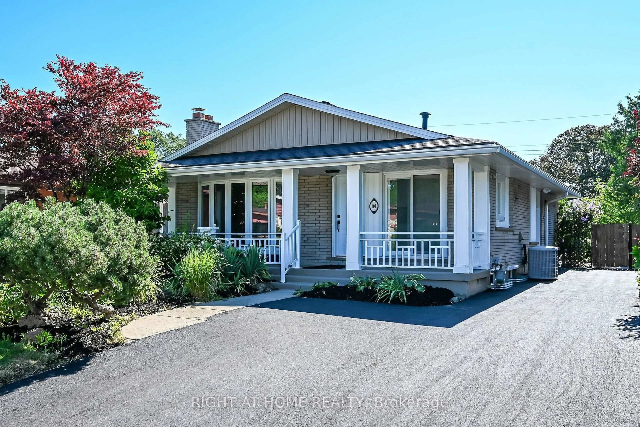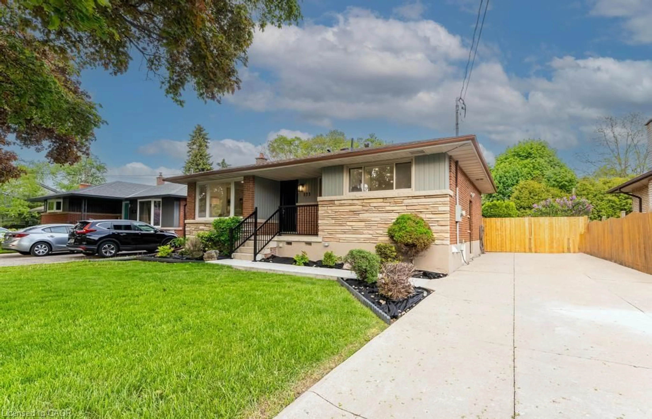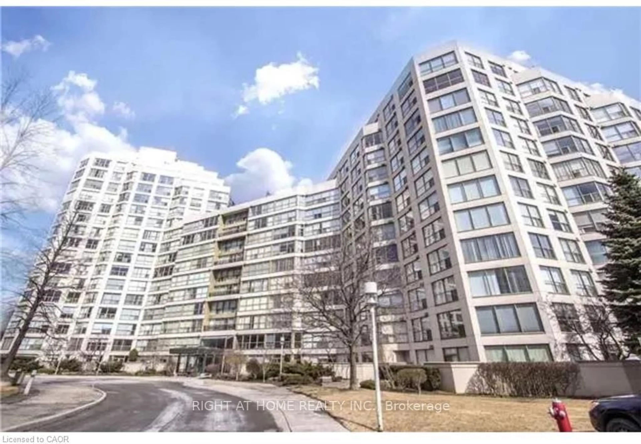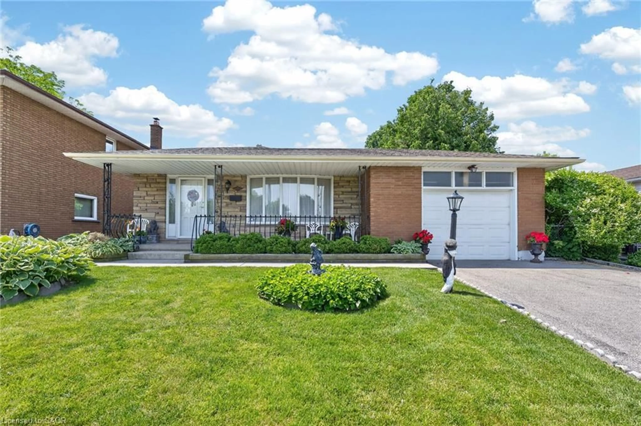
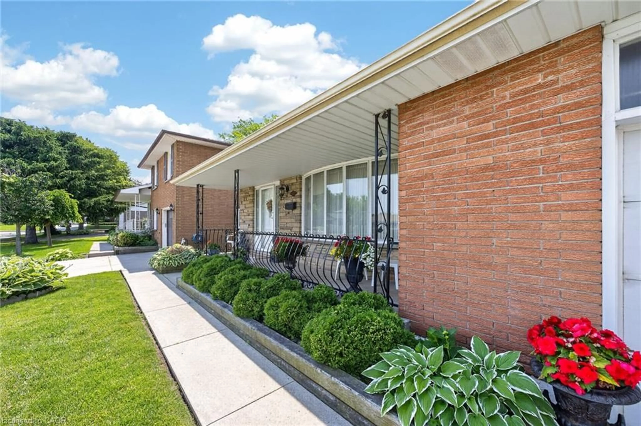
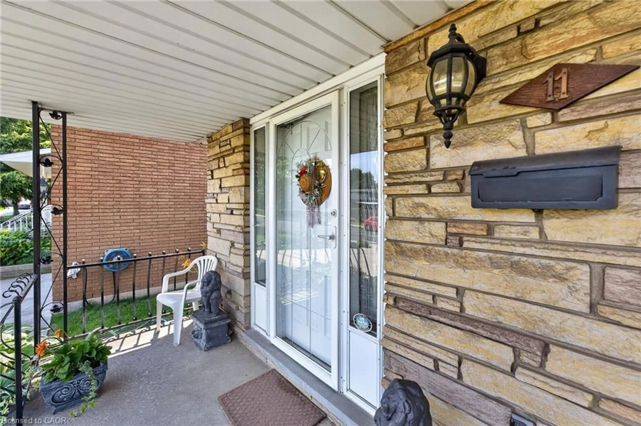
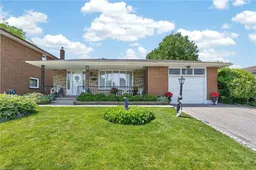
Home with brick exterior material, street for 11 Fassett Ave, Hamilton Ontario L9C 4E6
1 day on Market

11 Fassett Ave, Hamilton, Ontario L9C 4E6

Detached
3
2
~2213 sqft
$829,900
Get pre-qualifiedPowered by nesto
Detached
3
2
~2213 sqft

Contact us about this property

Call

Highlights

Property Estimate

Days on market1 day

Estimated valueNot available

Price/Sqft$375/sqft

Monthly cost

Open Calculator

Description

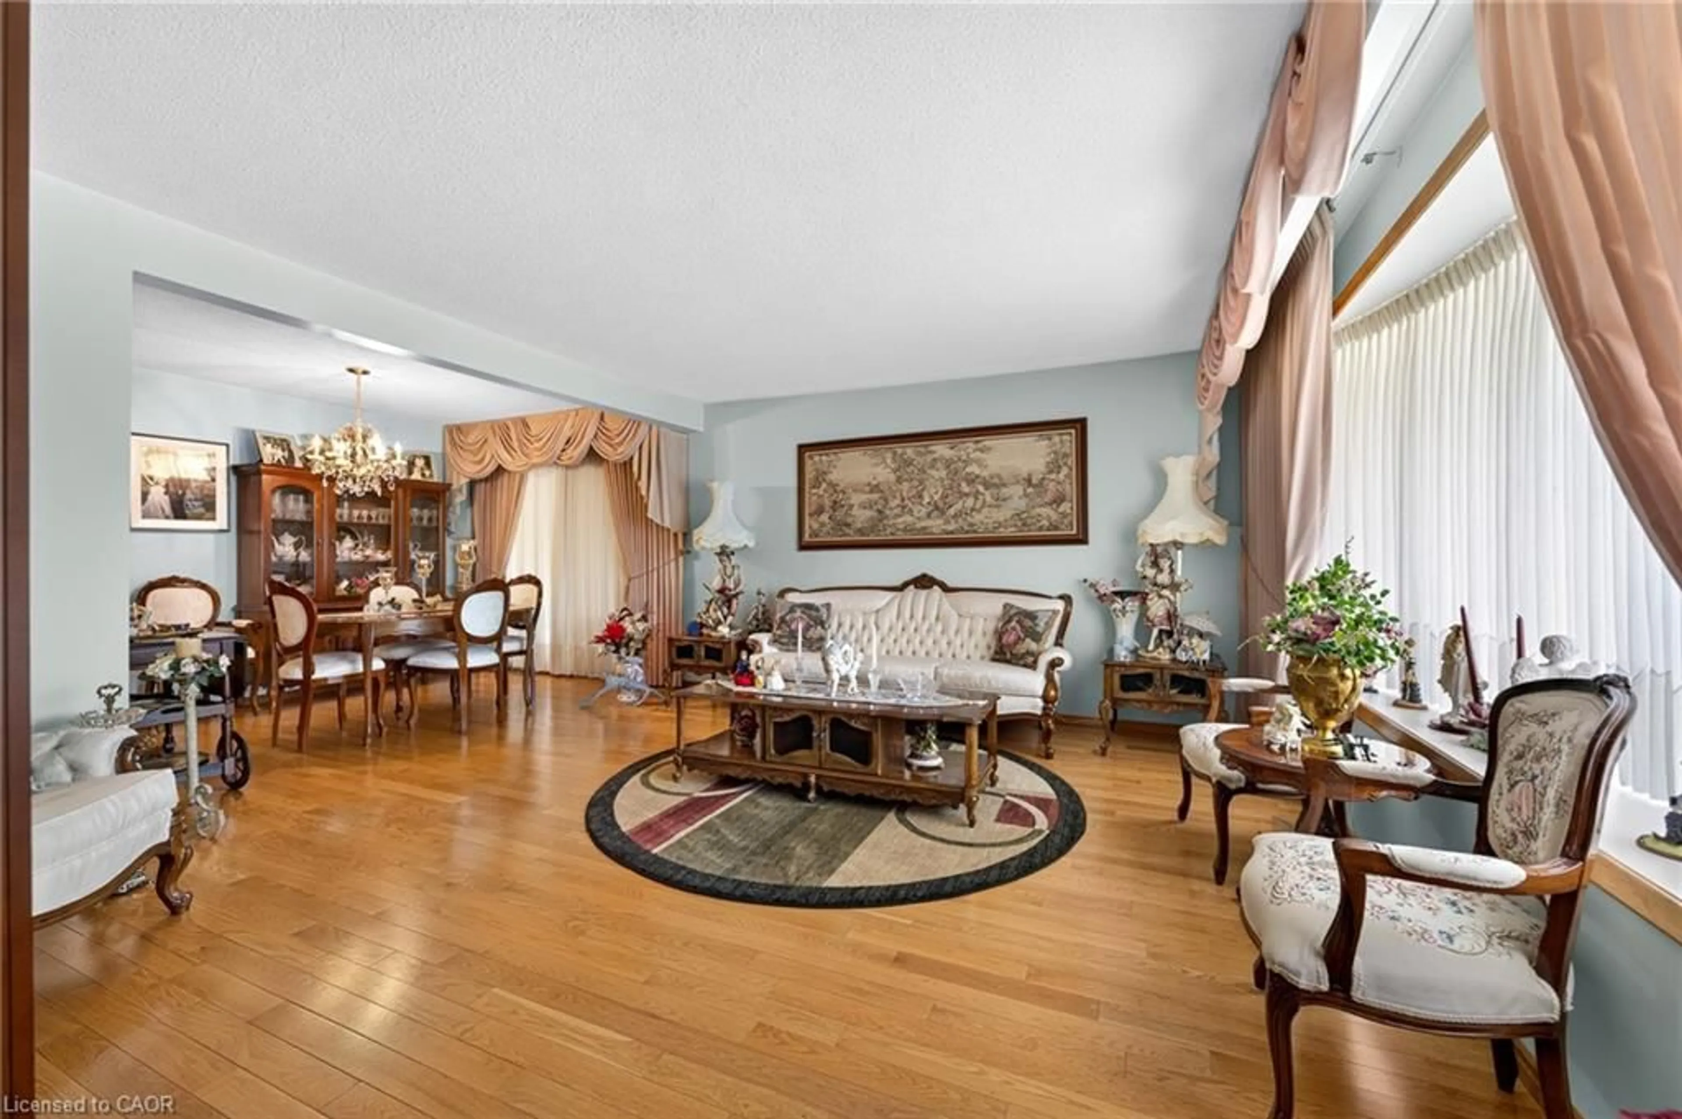
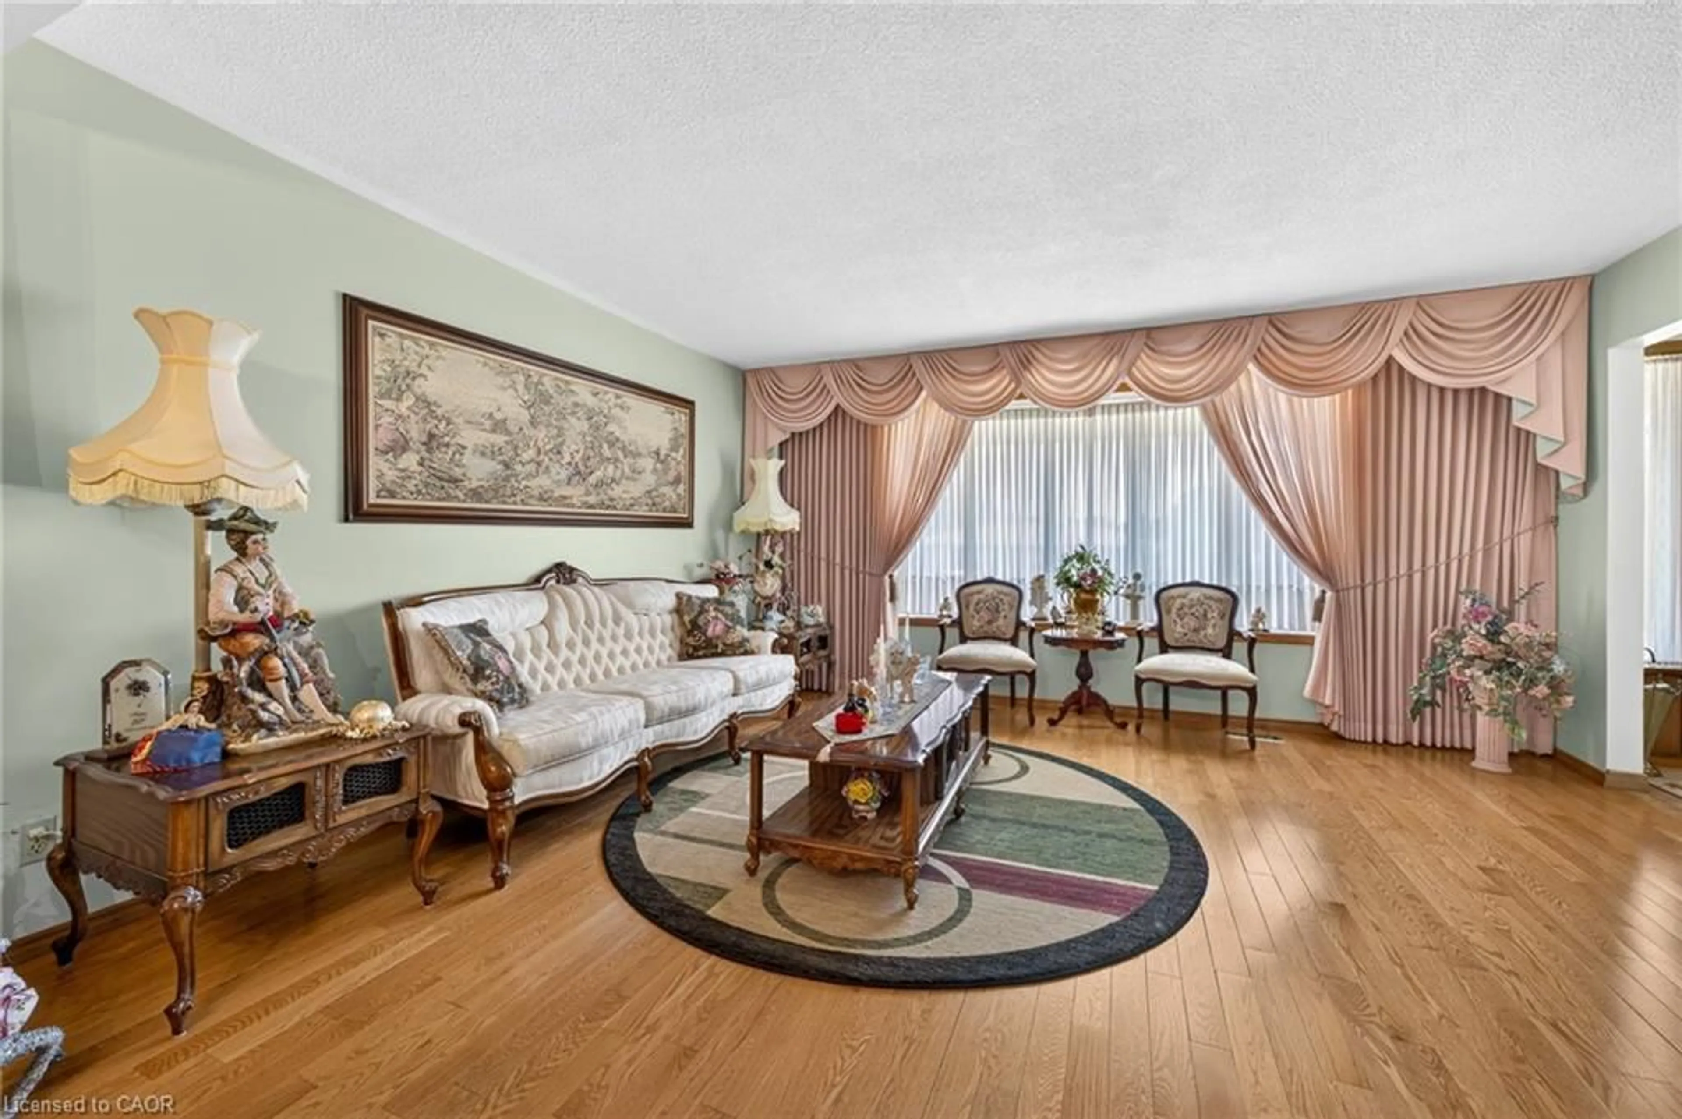
Wlecome to 11 Fassett Ave. Pride of ownership is well showcased in this 4 level backsplit. This solid well-kept home, has gleaming hardwood floors in the living and dining rooms and 3 decent sized bedrooms. The sliding door from the dining room opens to a covered porch and to the beautiful backyard. The lower level has a large family room with a gas fireplace, den and full bath. Basement level has a second eat in kitchen, rec room and laundry room with a stand up shower and with an entrance to the garage, has the possibility of an in-law suite. All on a premium sized lot! Conveniently located on the west mountain is less than 5 minutes away from the Lincoln Alexander Parkway. Close to all amenities including shopping, schools and more. Sellers are willing to leave most of the furniture.


Property Details

StyleBacksplit
View-
Age of property1969
SqFt~2213 SqFt
Lot Size6,300 SqFt(126 x 50)
Parking Spaces3
MLS ®Number40847159
Community NameRolston
Data SourceITSO
Listing byRoyal LePage State Realty Inc.

Features

Heating: Forced Air, Natural Gas
Cooling: Central Air
Basement: Walk-Up Access, Full, Finished

Second Floor

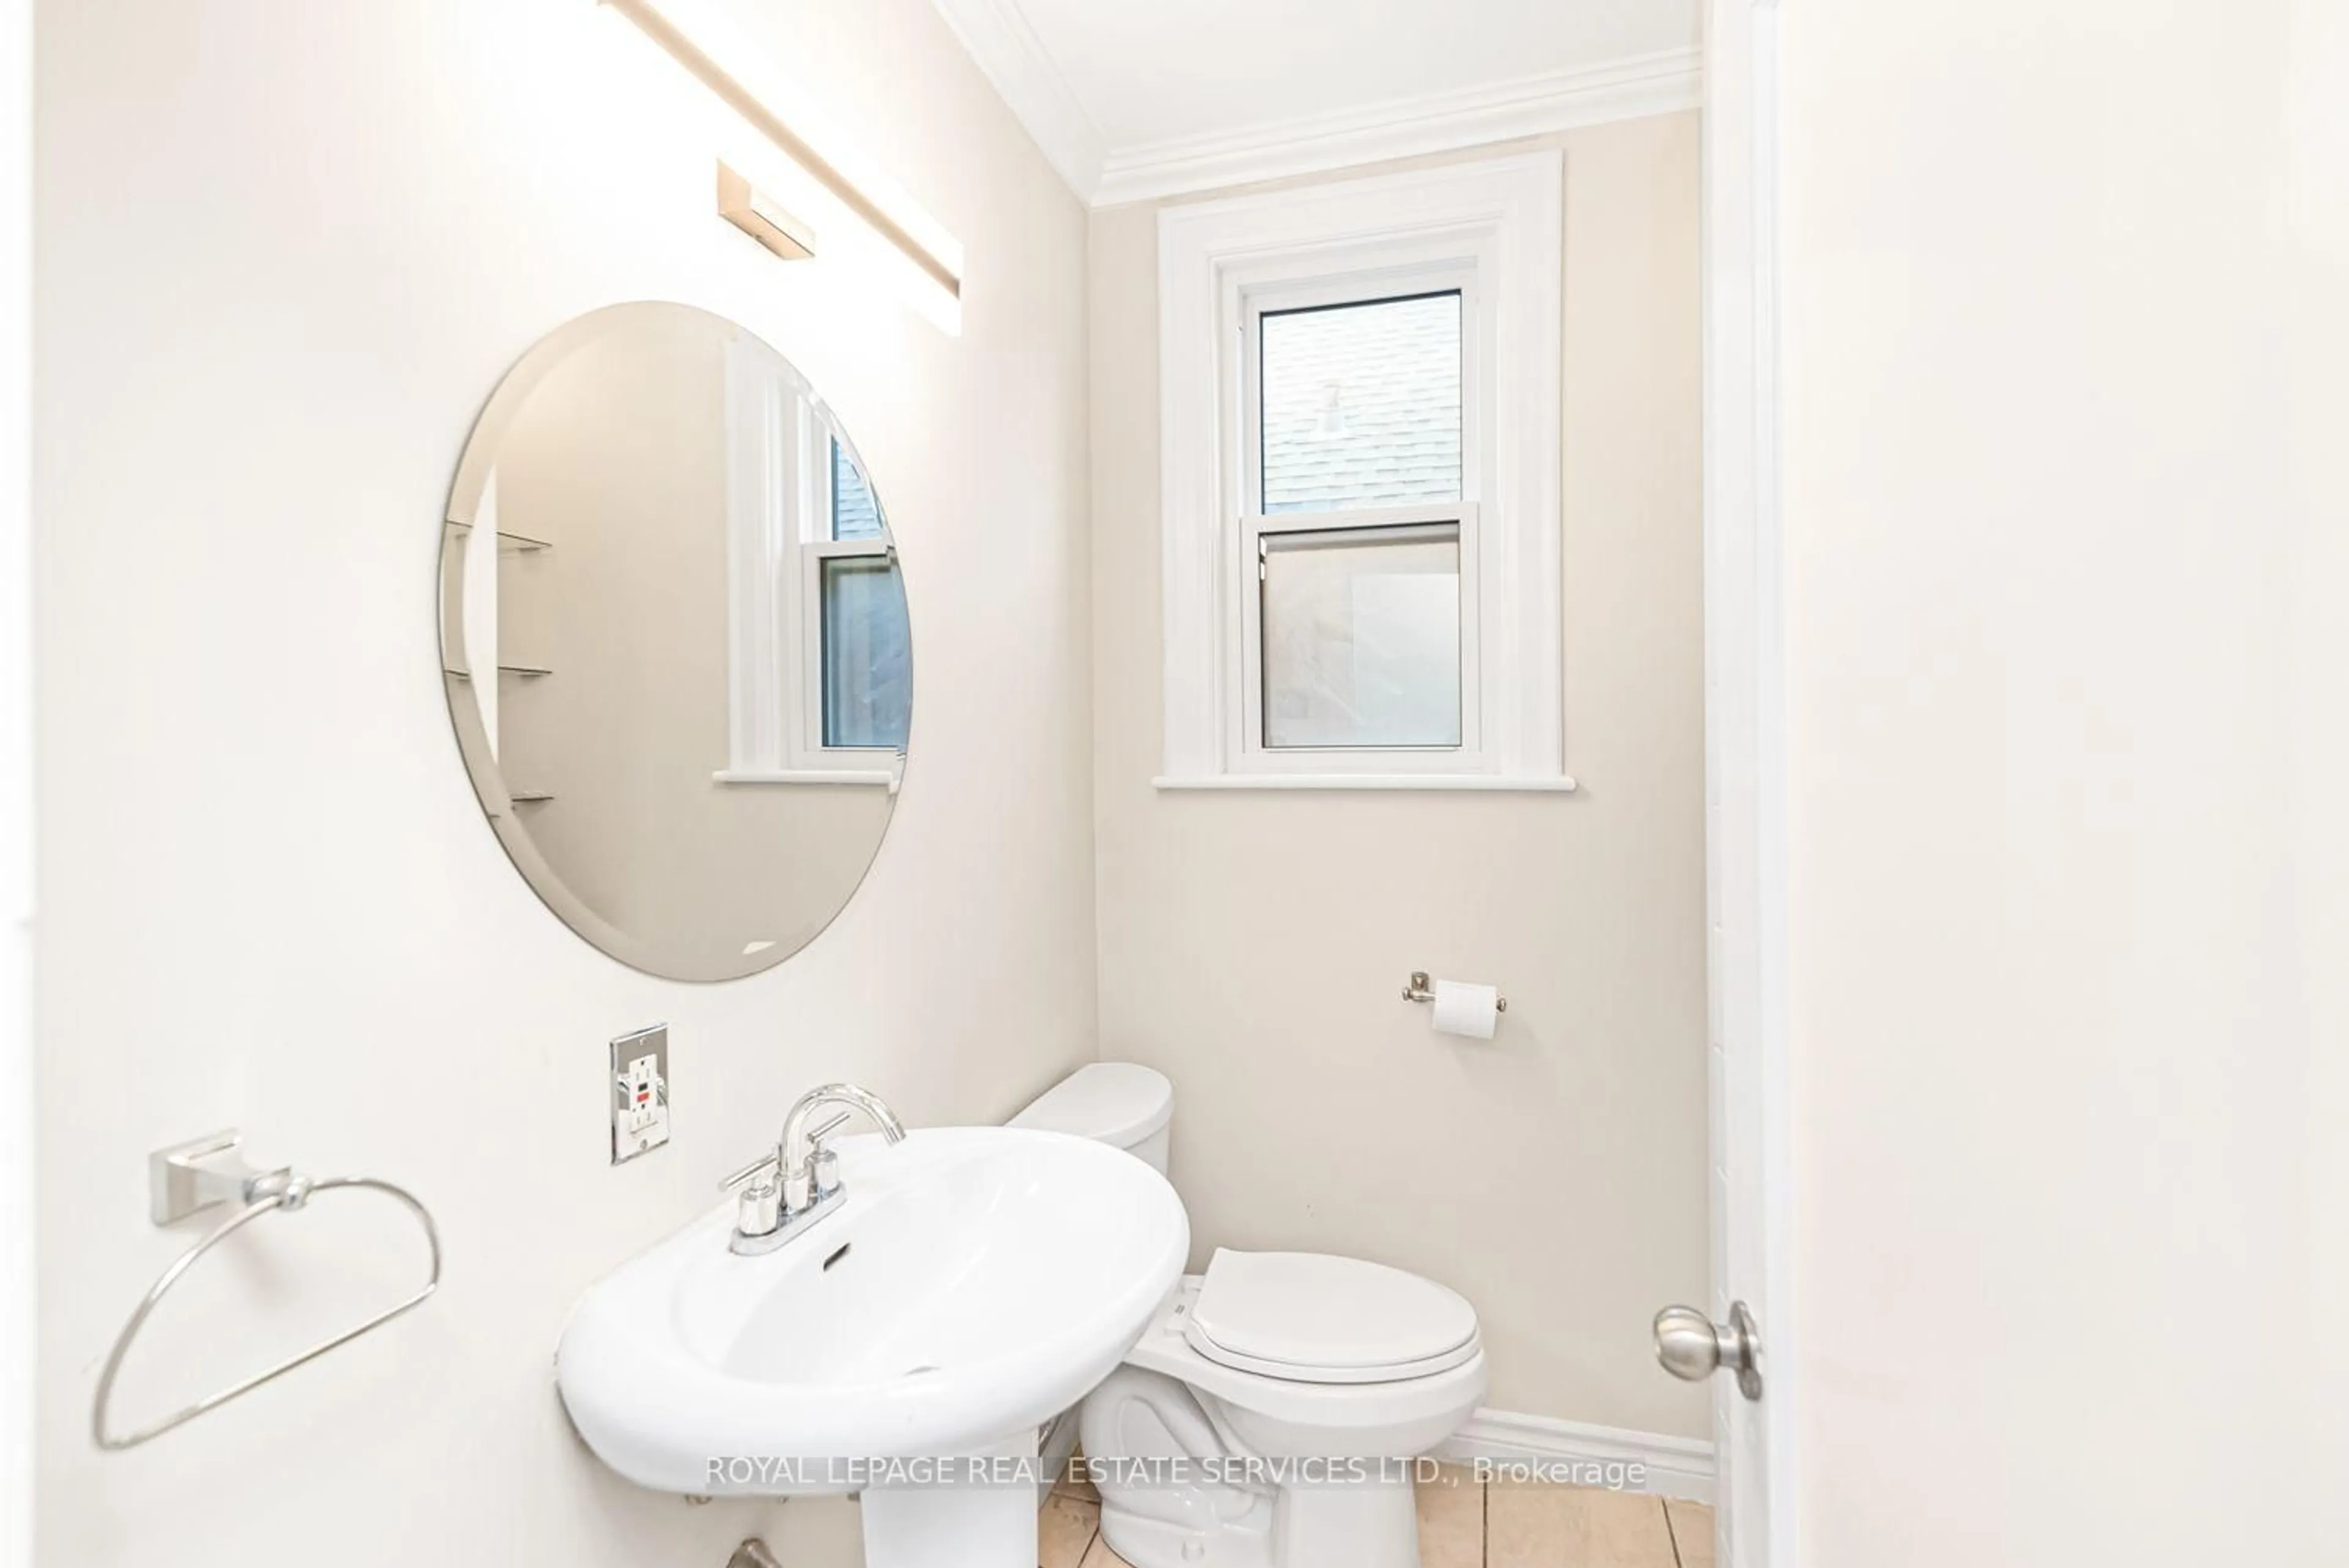
Bathroom

4-piece / tile floors

Bedroom

2.64 x 3.00

Hardwood Floor

Bedroom Primary

3.58 x 3.40

Hardwood Floor

Bedroom

2.69 x 3.63

Hardwood Floor


Features

Lot size: 6,300 SqFt
Sewer (Municipal)

Parking

Garage spaces 1

Garage type -

Other parking spaces 2

Total parking spaces 3


Property History
Jul 13, 2026
ListedActive
$829,900
1 day on market
history photo preview44
Listing by itso®
Property listed by Royal LePage State Realty Inc., Brokerage
Agent Banner Image
Interested in this property?Get in touch to get the inside scoop.

Market Data - Rolston

Geo Zone Map ThumbnailRolston

Strong Seller's Market

View Market Data

Detached house - for the past 30 days

Buyer's market Seller's market

Avg. Days on Market

Past 30 days

0 day

Compared to

2025

11 days

2024

48 days

2023

4 days

New Listings

Past 30 days

7 listings

Compared to

2025

5 listings

2024

2 listings

2023

7 listings

Units sold

Past 30 days

0 unit

Compared to

2025

2 units

2024

2 units

2023

2 units

Median Sold Price

Past 30 days

$0

Compared to

2025

$783,500

2024

$716,000

2023

$825,000


Population and Demographics

Overview

Total population 4681
Average household income $96,284

Age (%)

0 to 19
24%
20 to 34
21%
35 to 49
19%
50 to 64
18%
65 and plus
18%

Household composition (%)

Single family
69%
Single person
26%
Multi person
5%
Multi family
1%

Mother tongue (%)

English
73%
Arabic
6%
Spanish
4%
Italian
4%
Others
3%
Tagalog (Pilipino, Filipino)
2%
Portuguese
2%
Punjabi (Panjabi)
1%

House tenancy (%)

Owners
57%
Renters
43%

What’s nearby?Essentials within 5 km

Local Logic

Transportation Scores

Estimated Budget