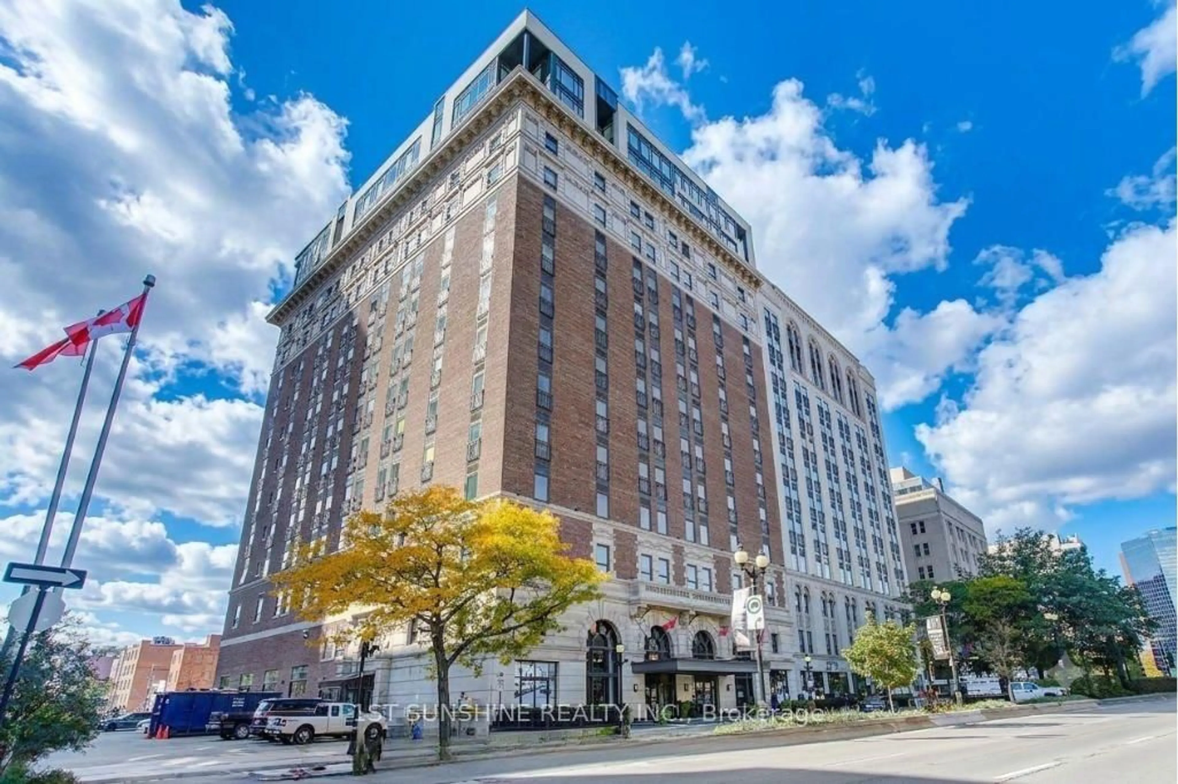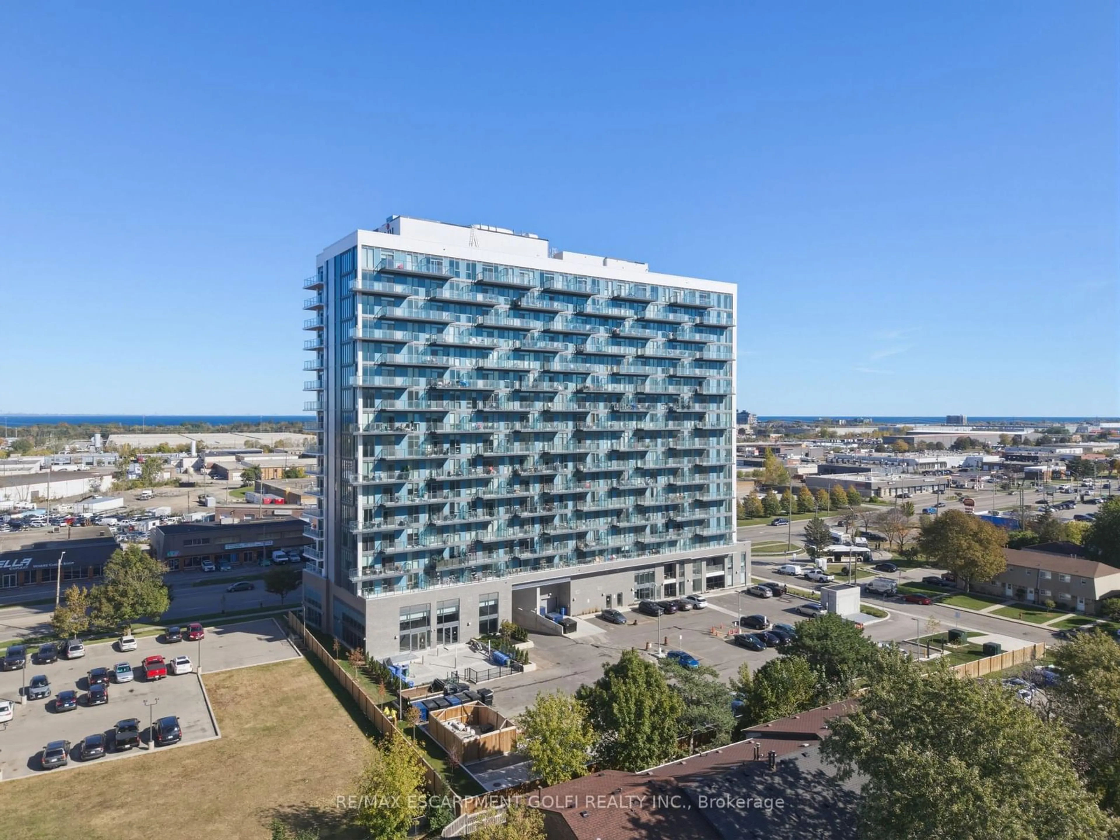
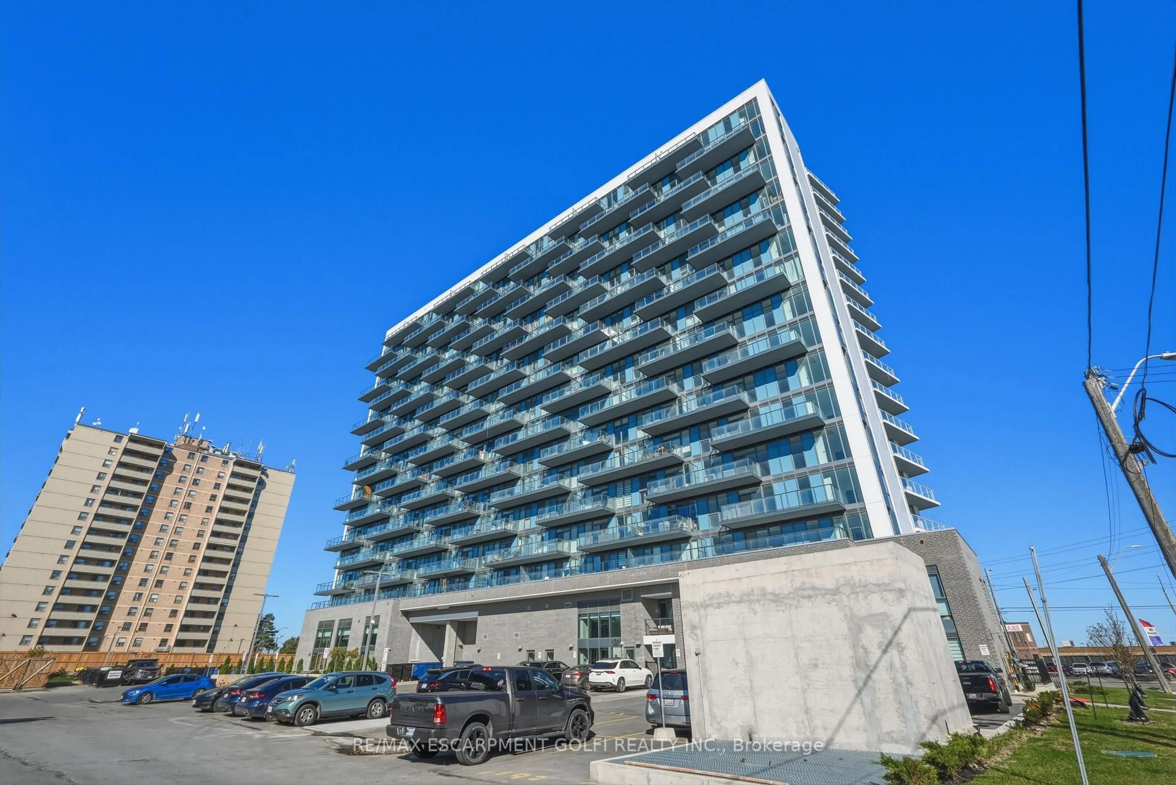
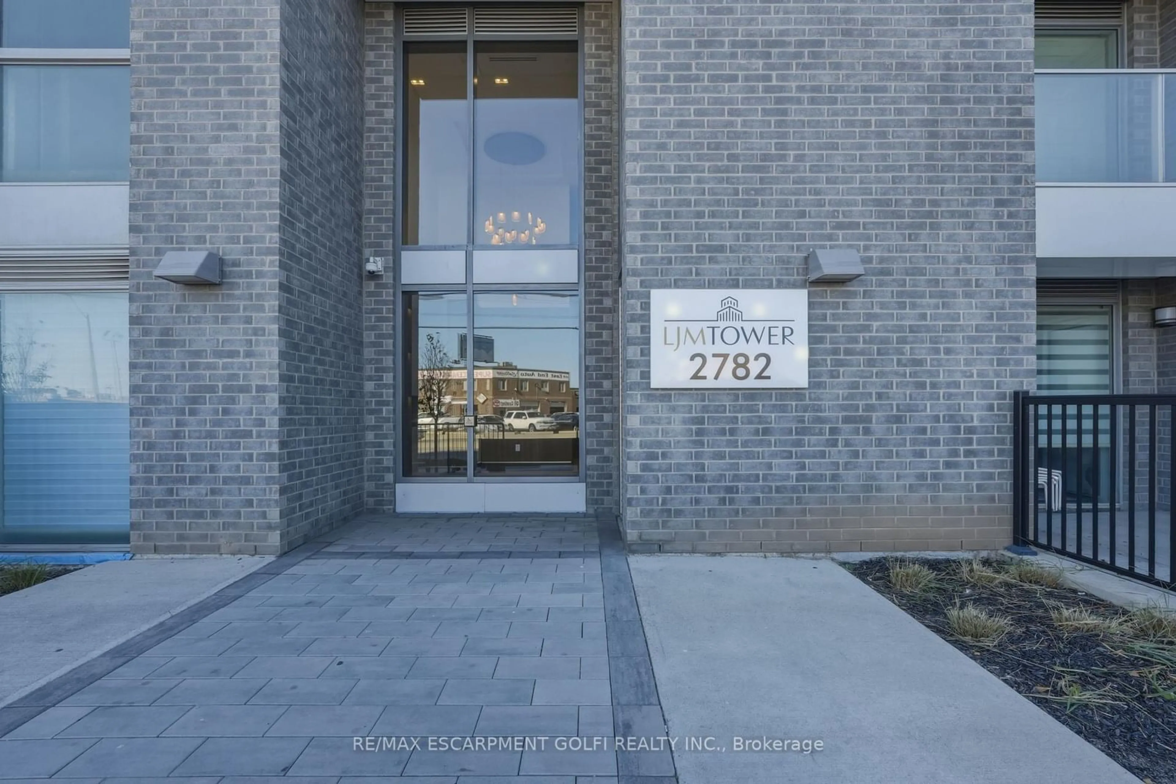
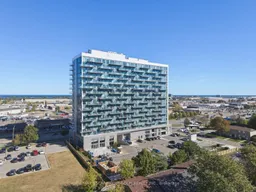
2782 BARTON St #302, Hamilton, Ontario L8E 0L3
Contact us about this property
Highlights
Estimated valueThis is the price Wahi expects this property to sell for.
The calculation is powered by our Instant Home Value Estimate, which uses current market and property price trends to estimate your home’s value with a 90% accuracy rate.Not available
Price/Sqft$480/sqft
Monthly cost
Open Calculator
Description
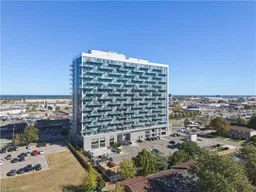
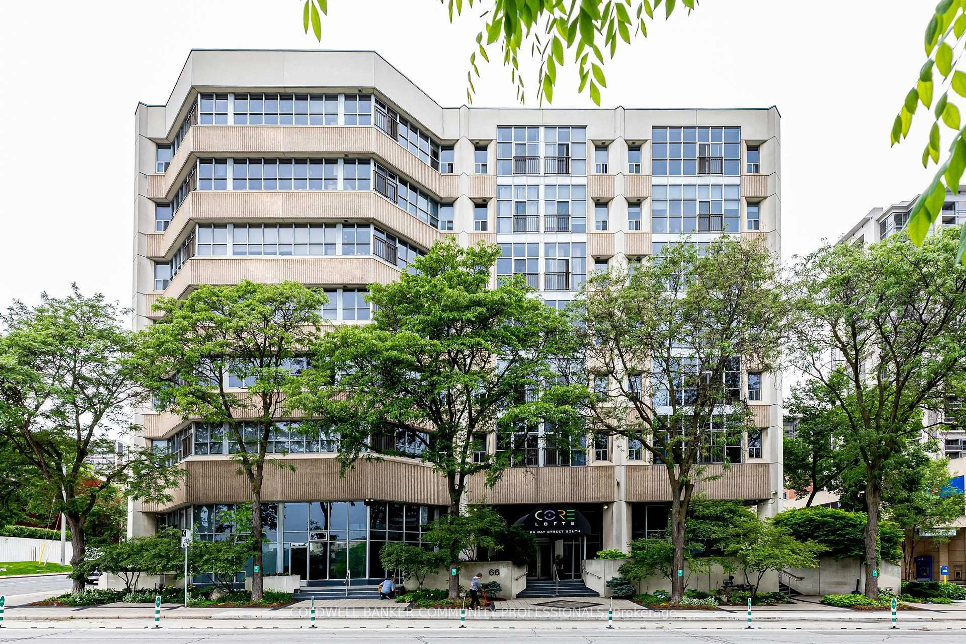
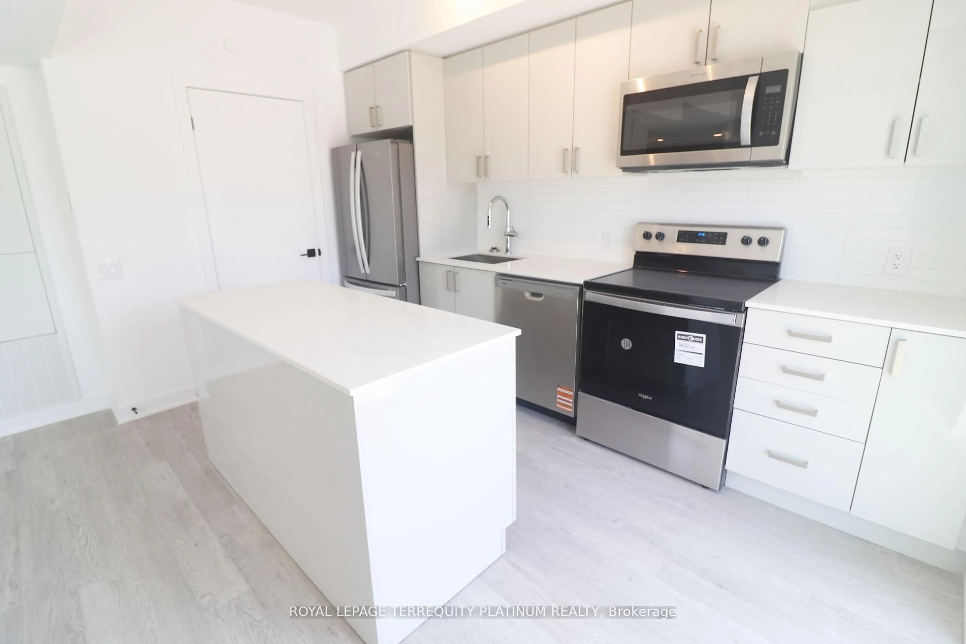
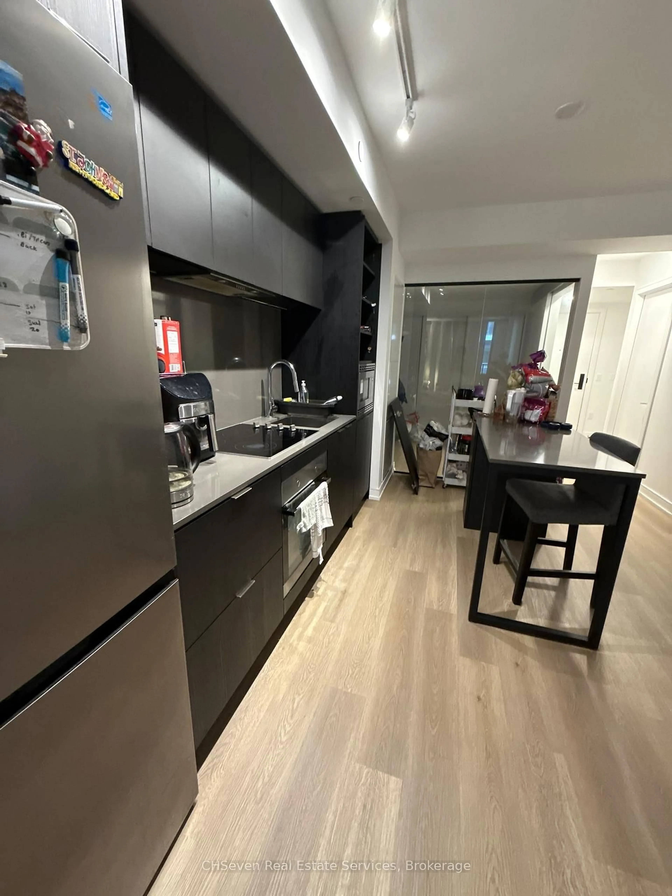
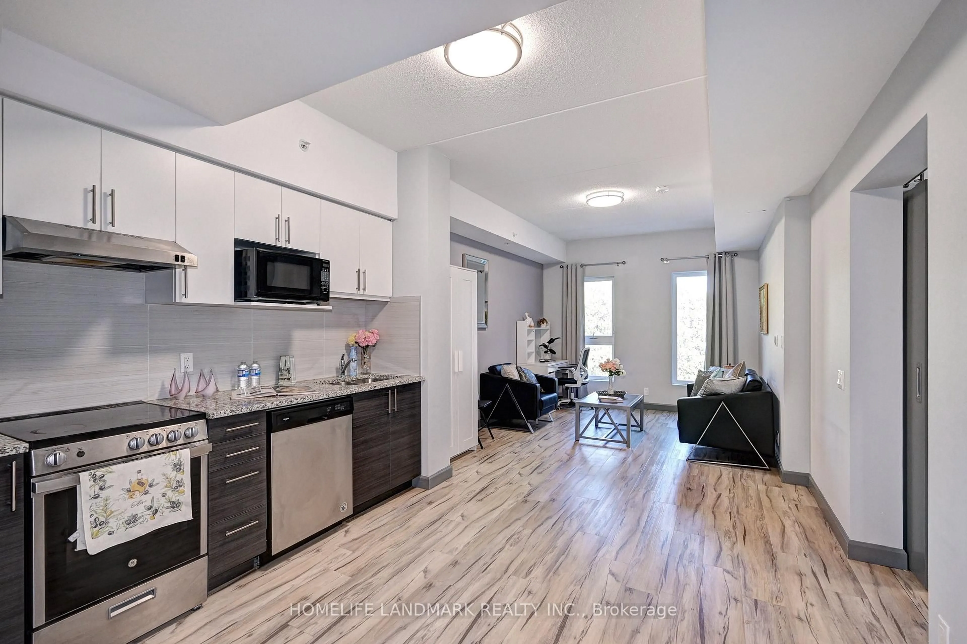
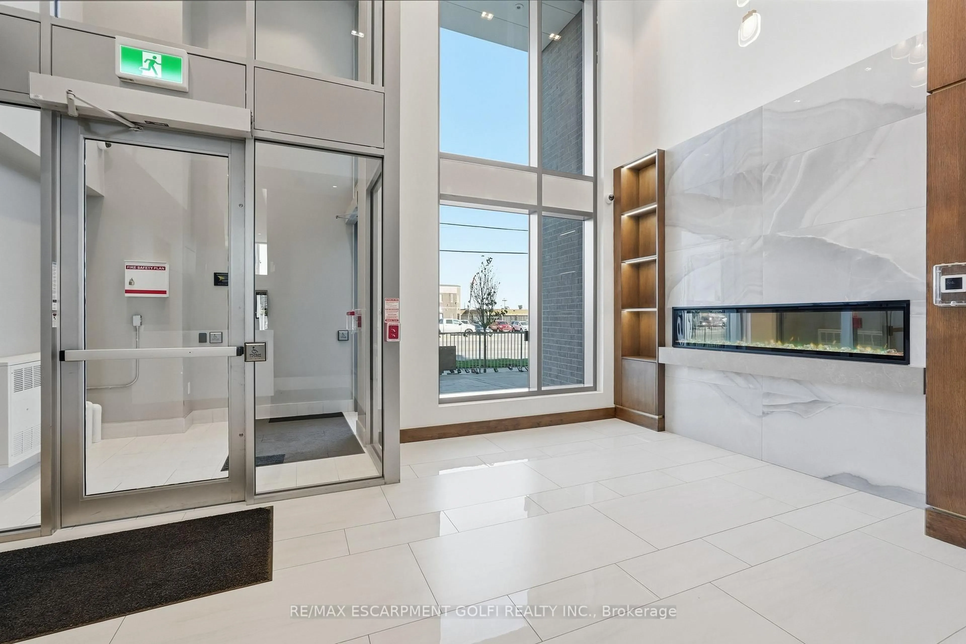
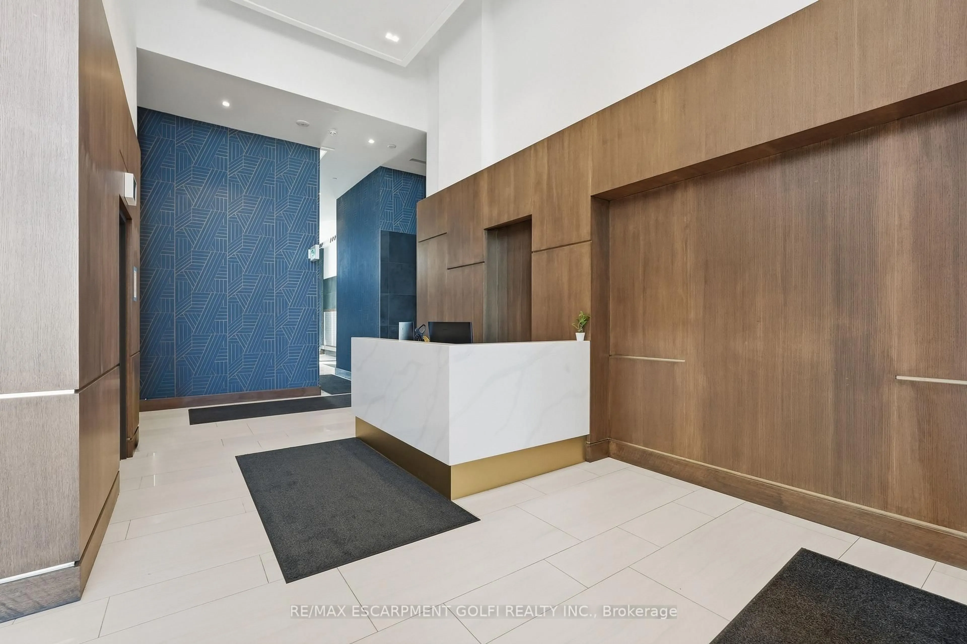
MODERN CONDO LIVING WITH STYLE, COMFORT & CONVENIENCE! Welcome to this nearly new, beautifully appointed 621 sq. ft. 1-bedroom plus den suite, offering the perfect blend of contemporary design and everyday functionality. Featuring soaring 9-foot ceilings, premium vinyl flooring and a bright, open-concept layout, this stylish unit is sure to impress! The sleek modern kitchen boasts stainless steel appliances and flows seamlessly into the inviting living space, perfect for relaxing or entertaining. A spacious bedroom and versatile den provide flexibility for a home office or guest space. Enjoy the convenience of in-suite laundry, smart security technology, 1 underground parking space and a storage locker! Residents also benefit from fantastic building amenities including a fitness centre, party room, concierge and EV charging stations. Ideally located just minutes from Confederation GO Station, QEW and Red Hill Valley Parkway, with beautiful waterfront trails, parks, shopping, restaurants and everyday essentials all nearby. Perfect for first-time buyers, young professionals, commuters or investors! An incredible opportunity to enjoy low-maintenance condo living in a convenient Hamilton location.
Property Details
Interior
Features
Main Floor
Foyer
2.34 x 1.7Den
2.54 x 2.11Kitchen
3.25 x 3.28Bathroom
0.0 x 0.04 Pc Bath
Exterior
Features
Parking
Garage spaces 1
Garage type Underground
Other parking spaces 0
Total parking spaces 1
Condo Details
Inclusions
Property History
 30