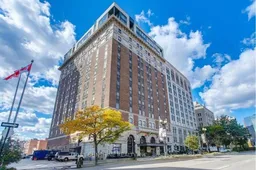
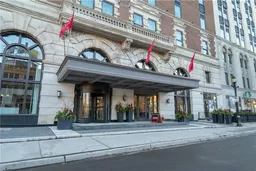
Unknown for 112 King St #808, Hamilton Ontario L8N 1A8

112 King St #808, Hamilton, Ontario L8N 1A8

In the same building:
-
Condo
2
2
~900-999 sqft
$399,900
Get pre-qualifiedPowered by nesto
Condo
2
2
~900-999 sqft

Contact us about this property

Call

Highlights

Property Estimate

Estimated valueNot available

Price/Sqft$422/sqft

Monthly cost

Open Calculator

Description

Welcome to The Iconic Royal Connaught Residences! Discover the perfect blend of style, space and convenience in this beautifully appointed two-bedroom. Step inside to a bright and inviting open-concept layout featuring 9' ceilings, wide-plank flooring and expansive floor-to-ceiling windows that fill the home with natural light. The modern kitchen is designed to impress, showcasing stainless steel appliances, upgraded stone countertops and an oversized custom island-perfect for everyday living, casual dining and entertaining. The generously sized primary bedroom offers a relaxing private retreat, complete with a beautiful ensuite and walk-in closet. The second bedroom provides excellent flexibility for guests, a home office or additional living space. In-suite laundry adds everyday convenience. Step outside onto your private 50 sq. ft. balcony, the perfect spot for morning coffee, an evening glass of wine or enjoying the city atmosphere while extending your living space outdoors. One underground parking space and One locker is included. Residents of The Royal Connaught enjoy an exceptional range of amenities, including a professionally designed lobby and lounge, guest reception area, fully equipped fitness centre, theatre room, party room and the spectacular SkyDeck patio, featuring multiple seating areas, an outdoor fireplace and BBQs-ideal for relaxing or entertaining with friends and family. The unit is currently vacant and available for immediate possession, offering the rare convenience of a truly move-in-ready home with no tenant waiting period. Located in the heart of downtown Hamilton, this is an excellent opportunity for first-time buyers, downsizers, professionals or investors seeking a stylish and spacious residence in one of Hamilton's most recognizable buildings.


Property Details

StyleApartment
View-
Age of property6-10
SqFt~900-999 SqFt
Lot Size-
Parking Spaces1
MLS ®NumberX13660370
Community NameBeasley
Data SourceTRREB
Listing by1ST SUNSHINE REALTY INC.

Features

Heating: Forced Air
Cooling: Central Air

Main Floor

Foyer

2.34 x 1.83

Kitchen

3.99 x 2.34

Breakfast Area

Living

4.44 x 3.96

Bathroom

1.5 x 2.49

4 Pc Bath


Features

Patio: Terr
Balcony: Terr

Parking

Garage spaces 1

Garage type Underground

Other parking spaces 0

Total parking spaces 1


8Story
Elevator
Amenities

Media Room, Party/Meeting Room, Bbqs Allowed, Elevator, Gym, Rooftop Deck/Garden

Inclusions
Hydro
Water
Parking
Cable
Heat

Property listed by 1ST SUNSHINE REALTY INC., Brokerage
Agent Banner Image
Interested in this property?Get in touch to get the inside scoop.

Market Data - Beasley

Geo Zone Map ThumbnailBeasley

Strong Buyer's Market

View Market Data

Condo - for the past 30 days

Buyer's market Seller's market

Avg. Days on Market

Past 30 days

56 days

Compared to

2025

74 days

2024

0 day

2023

85 days

New Listings

Past 30 days

9 listings

Compared to

2025

21 listings

2024

20 listings

2023

17 listings

Units sold

Past 30 days

4 units

Compared to

2025

2 units

2024

0 unit

2023

5 units

Median Sold Price

Past 30 days

$322,500

Compared to

2025

$430,000

2023

$383,000


Population and Demographics

Overview

Total population 6217
Average household income $84,755

Age (%)

0 to 19
17%
20 to 34
34%
35 to 49
19%
50 to 64
17%
65 and plus
13%

Household composition (%)

Single person
48%
Single family
41%
Multi person
11%
Multi family
1%

Mother tongue (%)

English
71%
Portuguese
4%
Spanish
4%
Arabic
3%
Somali
3%
Others
2%
Mandarin
2%
Gujarati
2%
Vietnamese
1%
Italian
1%
French
1%

House tenancy (%)

Renters
75%
Owners
25%

What’s nearby?Essentials within 5 km

Local Logic

Transportation Scores

Estimated Budget