1 day on Market

42 Rama Crt, Hamilton, Ontario L8W 2B3

Detached
3 + 1
2
~2195 sqft
$929,900
Get pre-qualifiedPowered by nesto
Detached
3 + 1
2
~2195 sqft

Contact us about this property

Call

Highlights

Property Estimate

Days on market1 day

Estimated valueNot available

Price/Sqft$423/sqft

Monthly cost

Open Calculator

Description

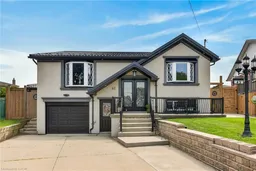
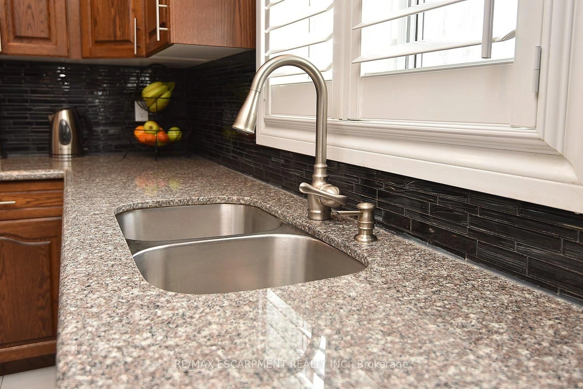
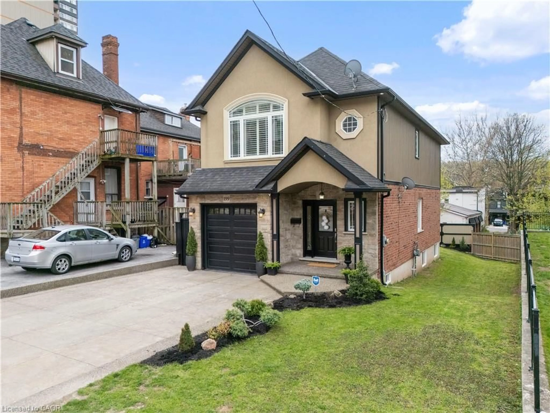
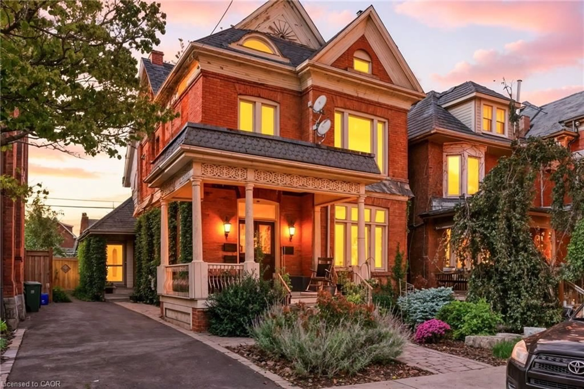
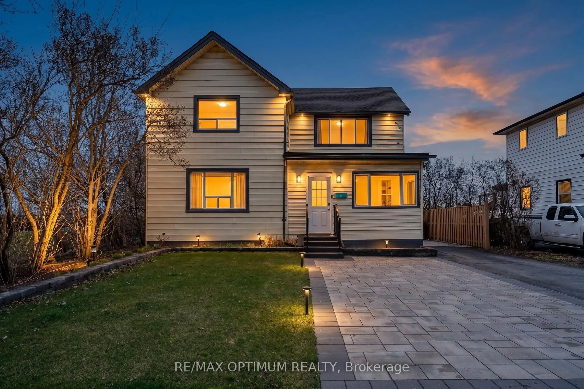
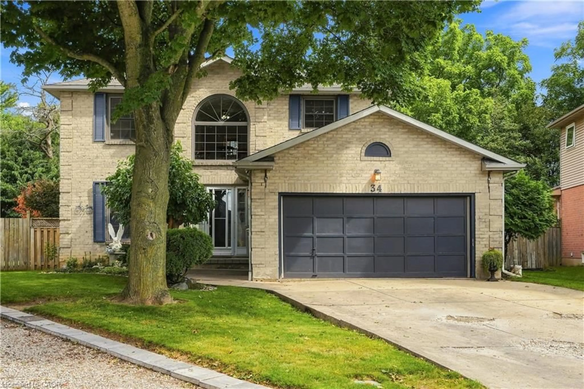
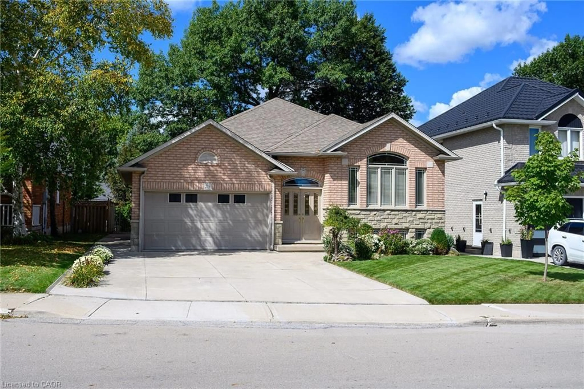
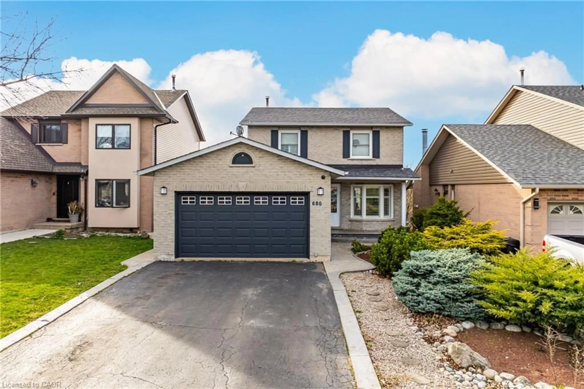
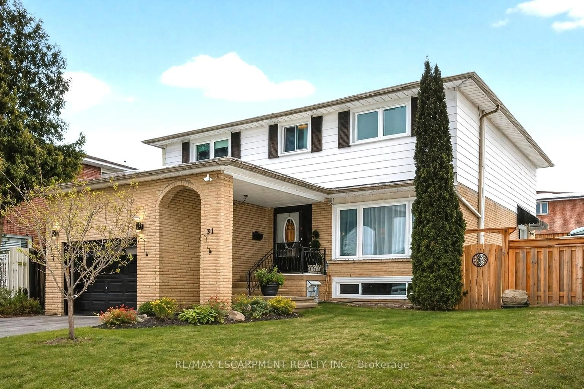
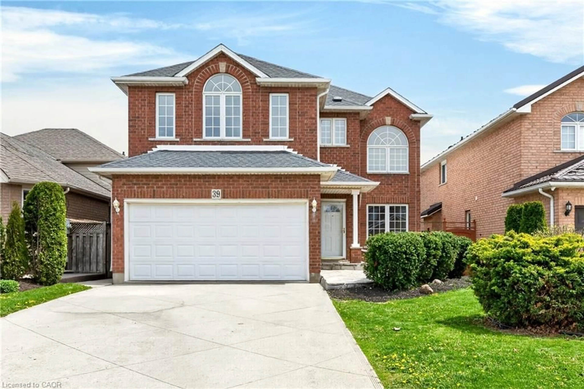
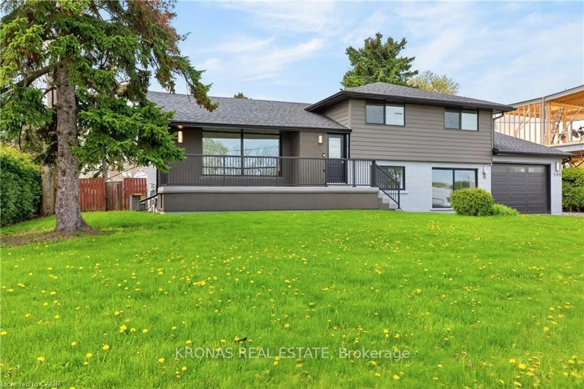
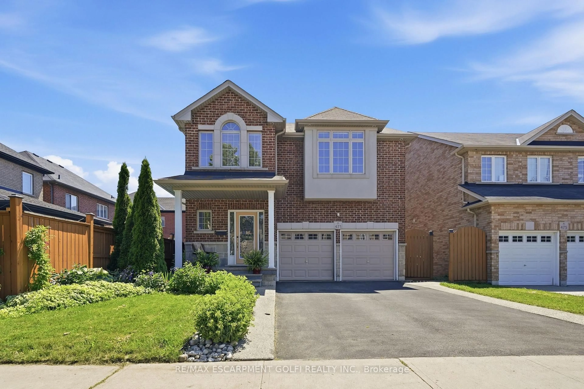
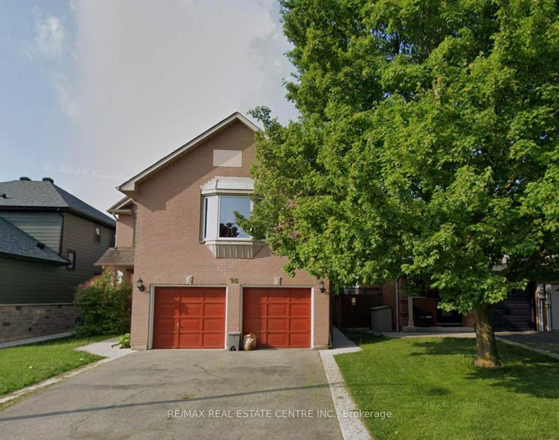
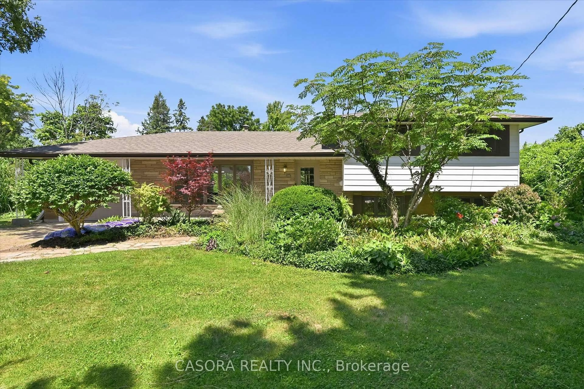
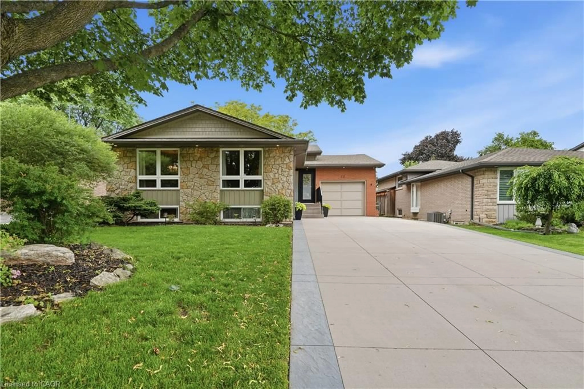
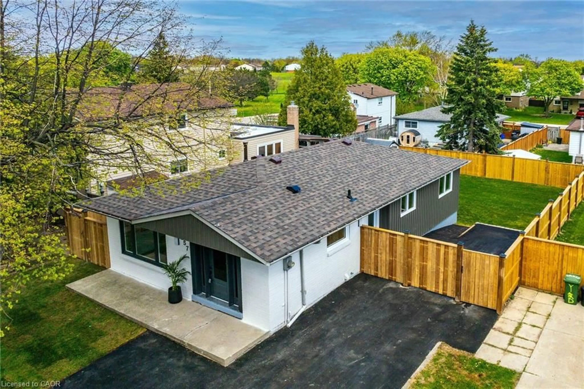
Welcome to breathtaking, beautiful home at 42 Rama Court, Hamilton. Pristine and meticulous court lot home situated on prime South East Hamilton Mountain with tons of quality updates and features ready to move in and enjoyment. Main floor features 3 spacious bedrooms, full bathroom with whirlpool tub and stand up shower, open concept kitchen with ss appliance, (quartz counter tops), dining room, living room with luxurious accent wall/fireplace, primary bedroom with patio door with easy access to deck and back yard oasis. Separate front and back doors lead to fully finished walk out basement that features additional bedroom, office, full bathroom, laundry, living room with over sized window with tons of natural light and tons of storage space. Spacious pie shape back yard with in-ground heated pool, custom built cabana/shed, gazebo, bbq area, that gives you plenty of space for family and kids to run around and enjoy summer days/nights. Spacious driveway for 3 cars with single car garage with inside entry. This beauty features ideal combination of function, comfort, accessibility, luxurious and rich finishes that gives each buyer peace of mind. Some newer windows, stucco and metal roof. WH owned. Pride of ownership and quality of workmanship is evident. 5 entrances/exits (2 main floor, 3 to basement). Shows 10++. Call today to make this versatile, single family home, oriented property your own! RSA.


Property Details

StyleResidential
View-
Age of property1983
SqFt~2195 SqFt
Lot Size3,086 SqFt(101.15 x 30.51)
Parking Spaces4
MLS ®Number40850818
Community NameRandall
Data SourceITSO
Listing byRE/MAX Escarpment Realty Inc.

Features

Heating: Forced Air
Cooling: Central Air
Basement: Separate Entrance, Walk-Out Access, Full, Finished

Basement Floor

Foyer

5.46 x 0.91

Bedroom

3.66 x 3.05

Storage

3.05 x 1.50

Office

3.35 x 2.74


Features

Lot size: 3,086 SqFt
Pool: In Ground
Sewer (Municipal)

Parking

Garage spaces 1

Garage type -

Other parking spaces 3

Total parking spaces 4


Property History

Jul 24, 2026
ListedActive
$929,900
1 day on market
history photo preview50
Listing by itso®
Property listed by RE/MAX Escarpment Realty Inc., Brokerage
Agent Banner Image
Interested in this property?Get in touch to get the inside scoop.
Market Data - Randall

Geo Zone Map ThumbnailRandall

Seller's Market

View Market Data

Detached house - for the past 30 days

Buyer's market Seller's market

Avg. Days on Market

Past 30 days

46 days

Compared to

2025

0 day

2024

13 days

2023

8 days

New Listings

Past 30 days

3 listings

Compared to

2025

2 listings

2024

3 listings

2023

5 listings

Units sold

Past 30 days

2 units

Compared to

2025

0 unit

2024

2 units

2023

5 units

Median Sold Price

Past 30 days

$721,000

Compared to

2024

$745,000

2023

$915,000


Population and Demographics

Overview

Total population 2734
Average household income $128,429

Age (%)

0 to 19
21%
20 to 34
20%
35 to 49
17%
50 to 64
24%
65 and plus
18%

Household composition (%)

Single family
81%
Single person
15%
Multi person
3%
Multi family
1%

Mother tongue (%)

English
78%
Italian
4%
Arabic
3%
Spanish
2%
Tagalog (Pilipino, Filipino)
2%
Portuguese
2%
Assyrian Neo-Aramaic
2%
Polish
1%
Vietnamese
1%
Others
0%

House tenancy (%)

Owners
87%
Renters
13%

What’s nearby?Essentials within 5 km

Local Logic

Transportation Scores

Estimated Budget