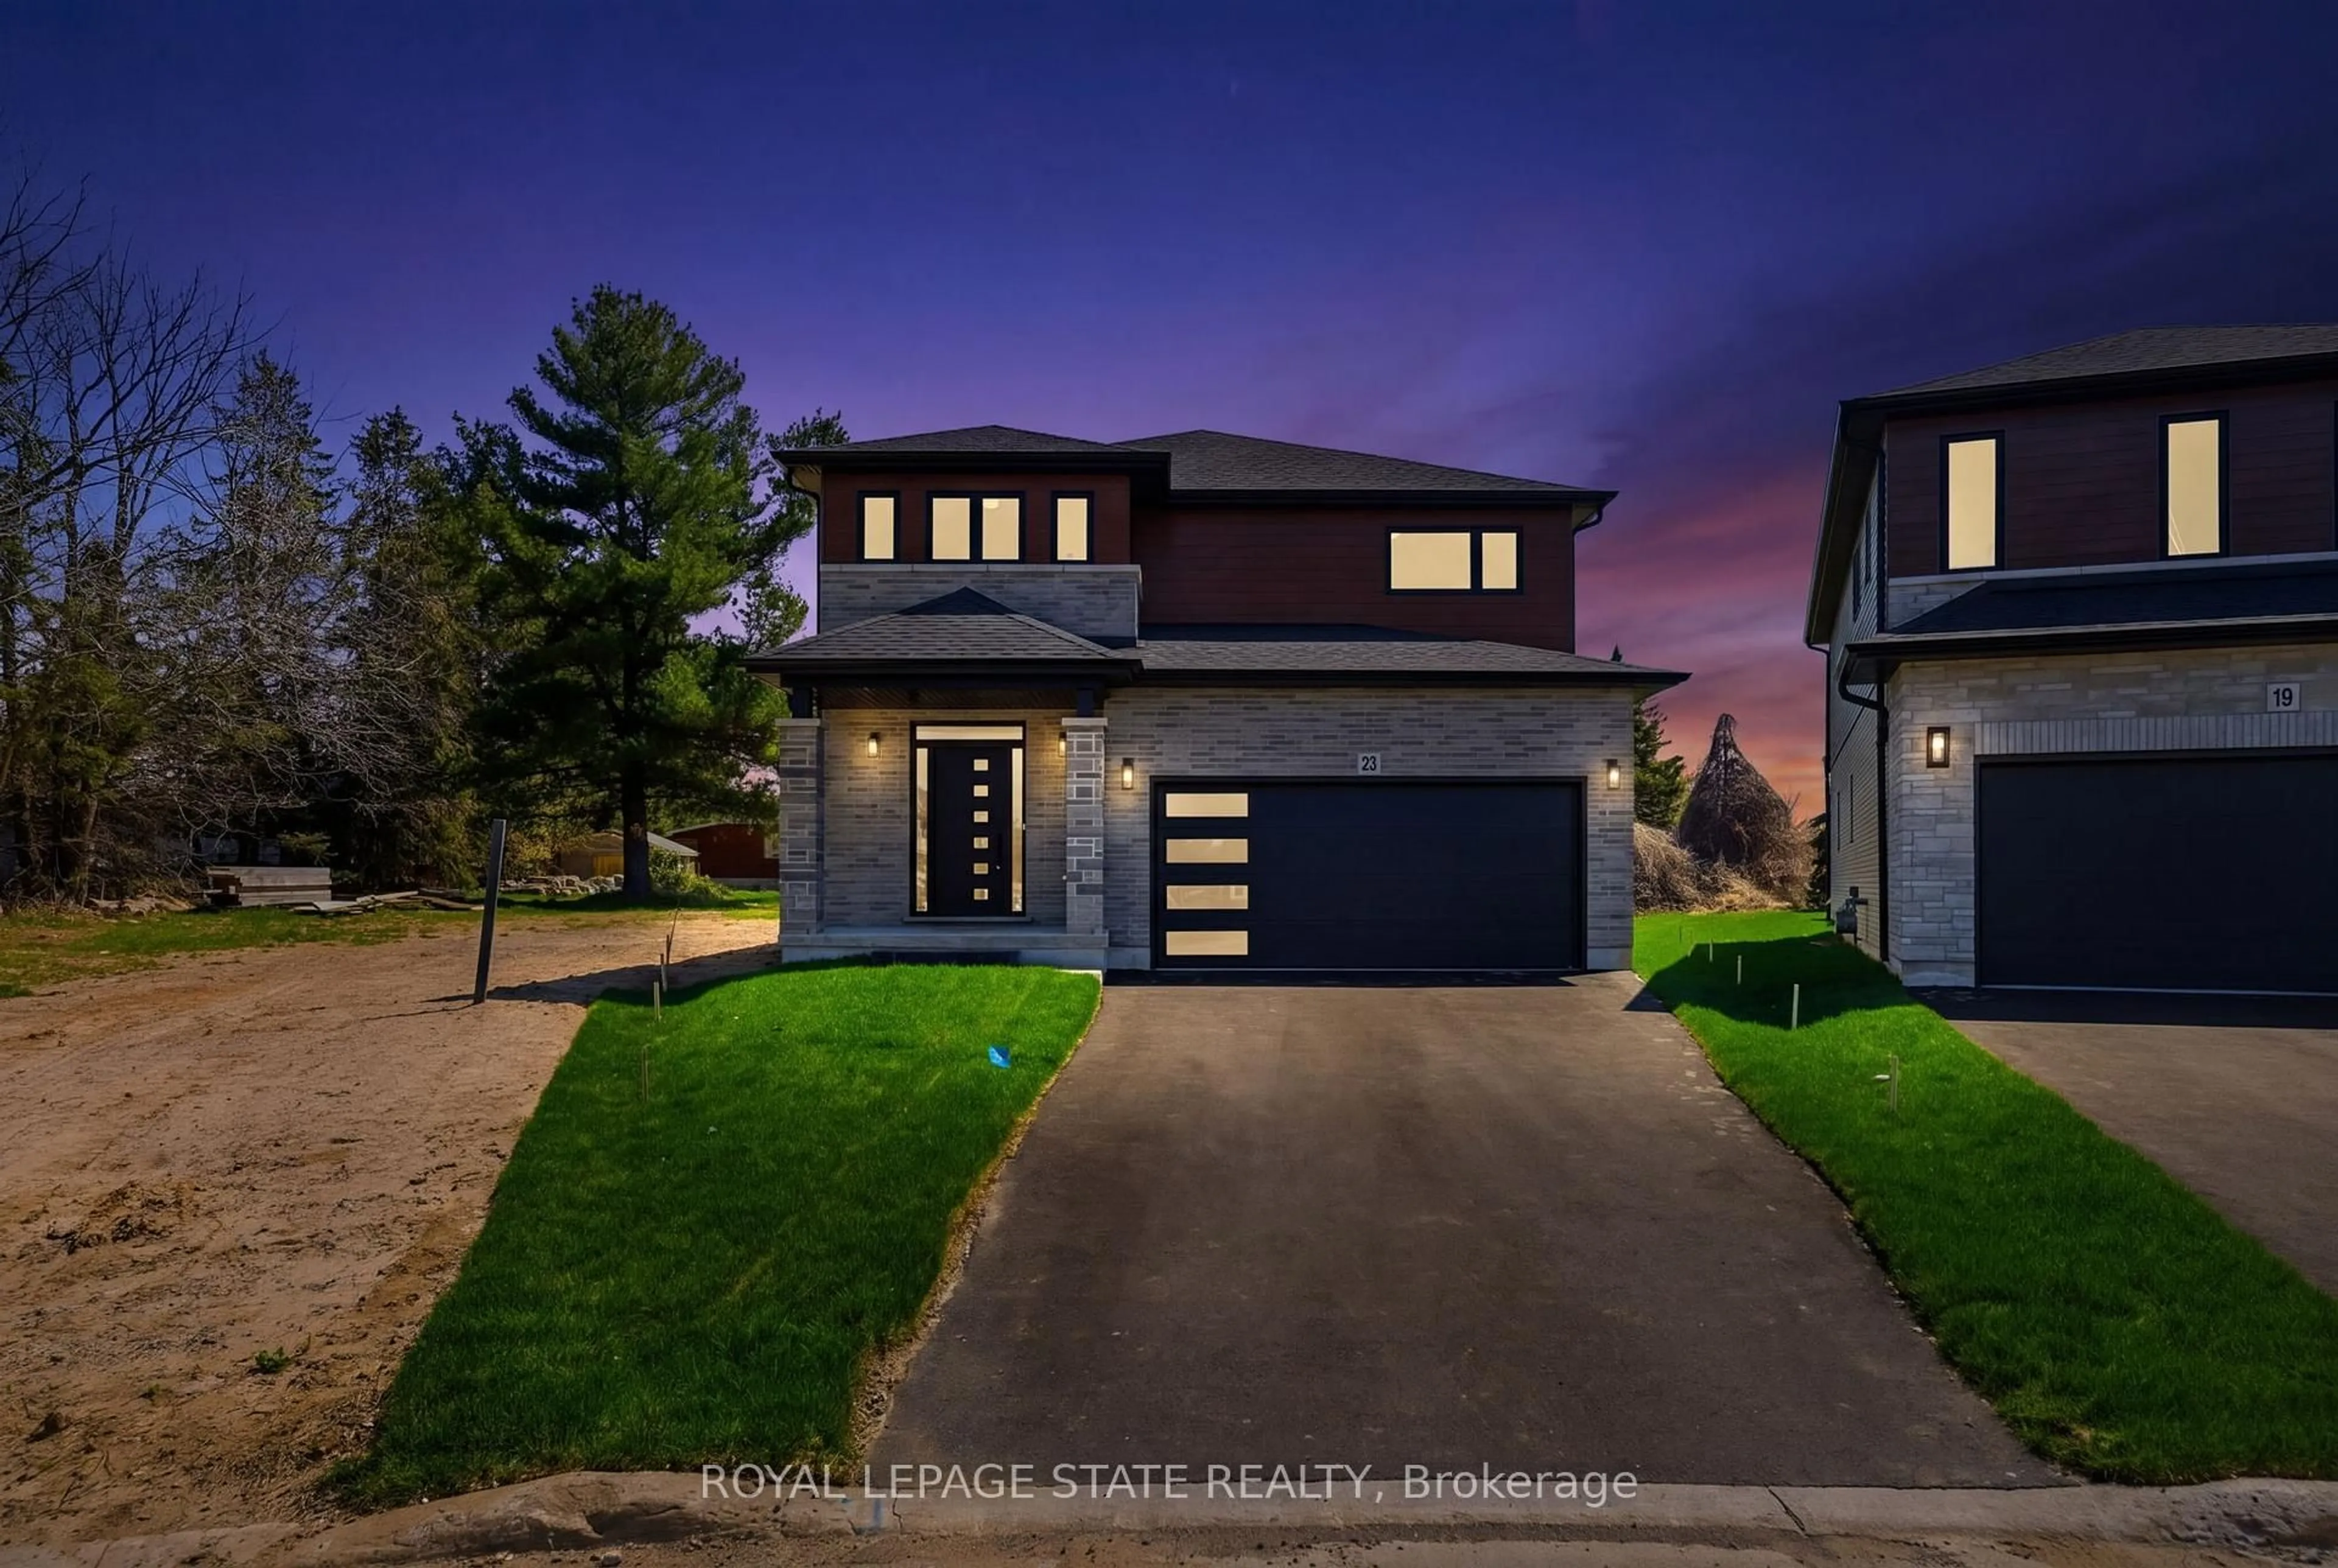
2 hours on Market

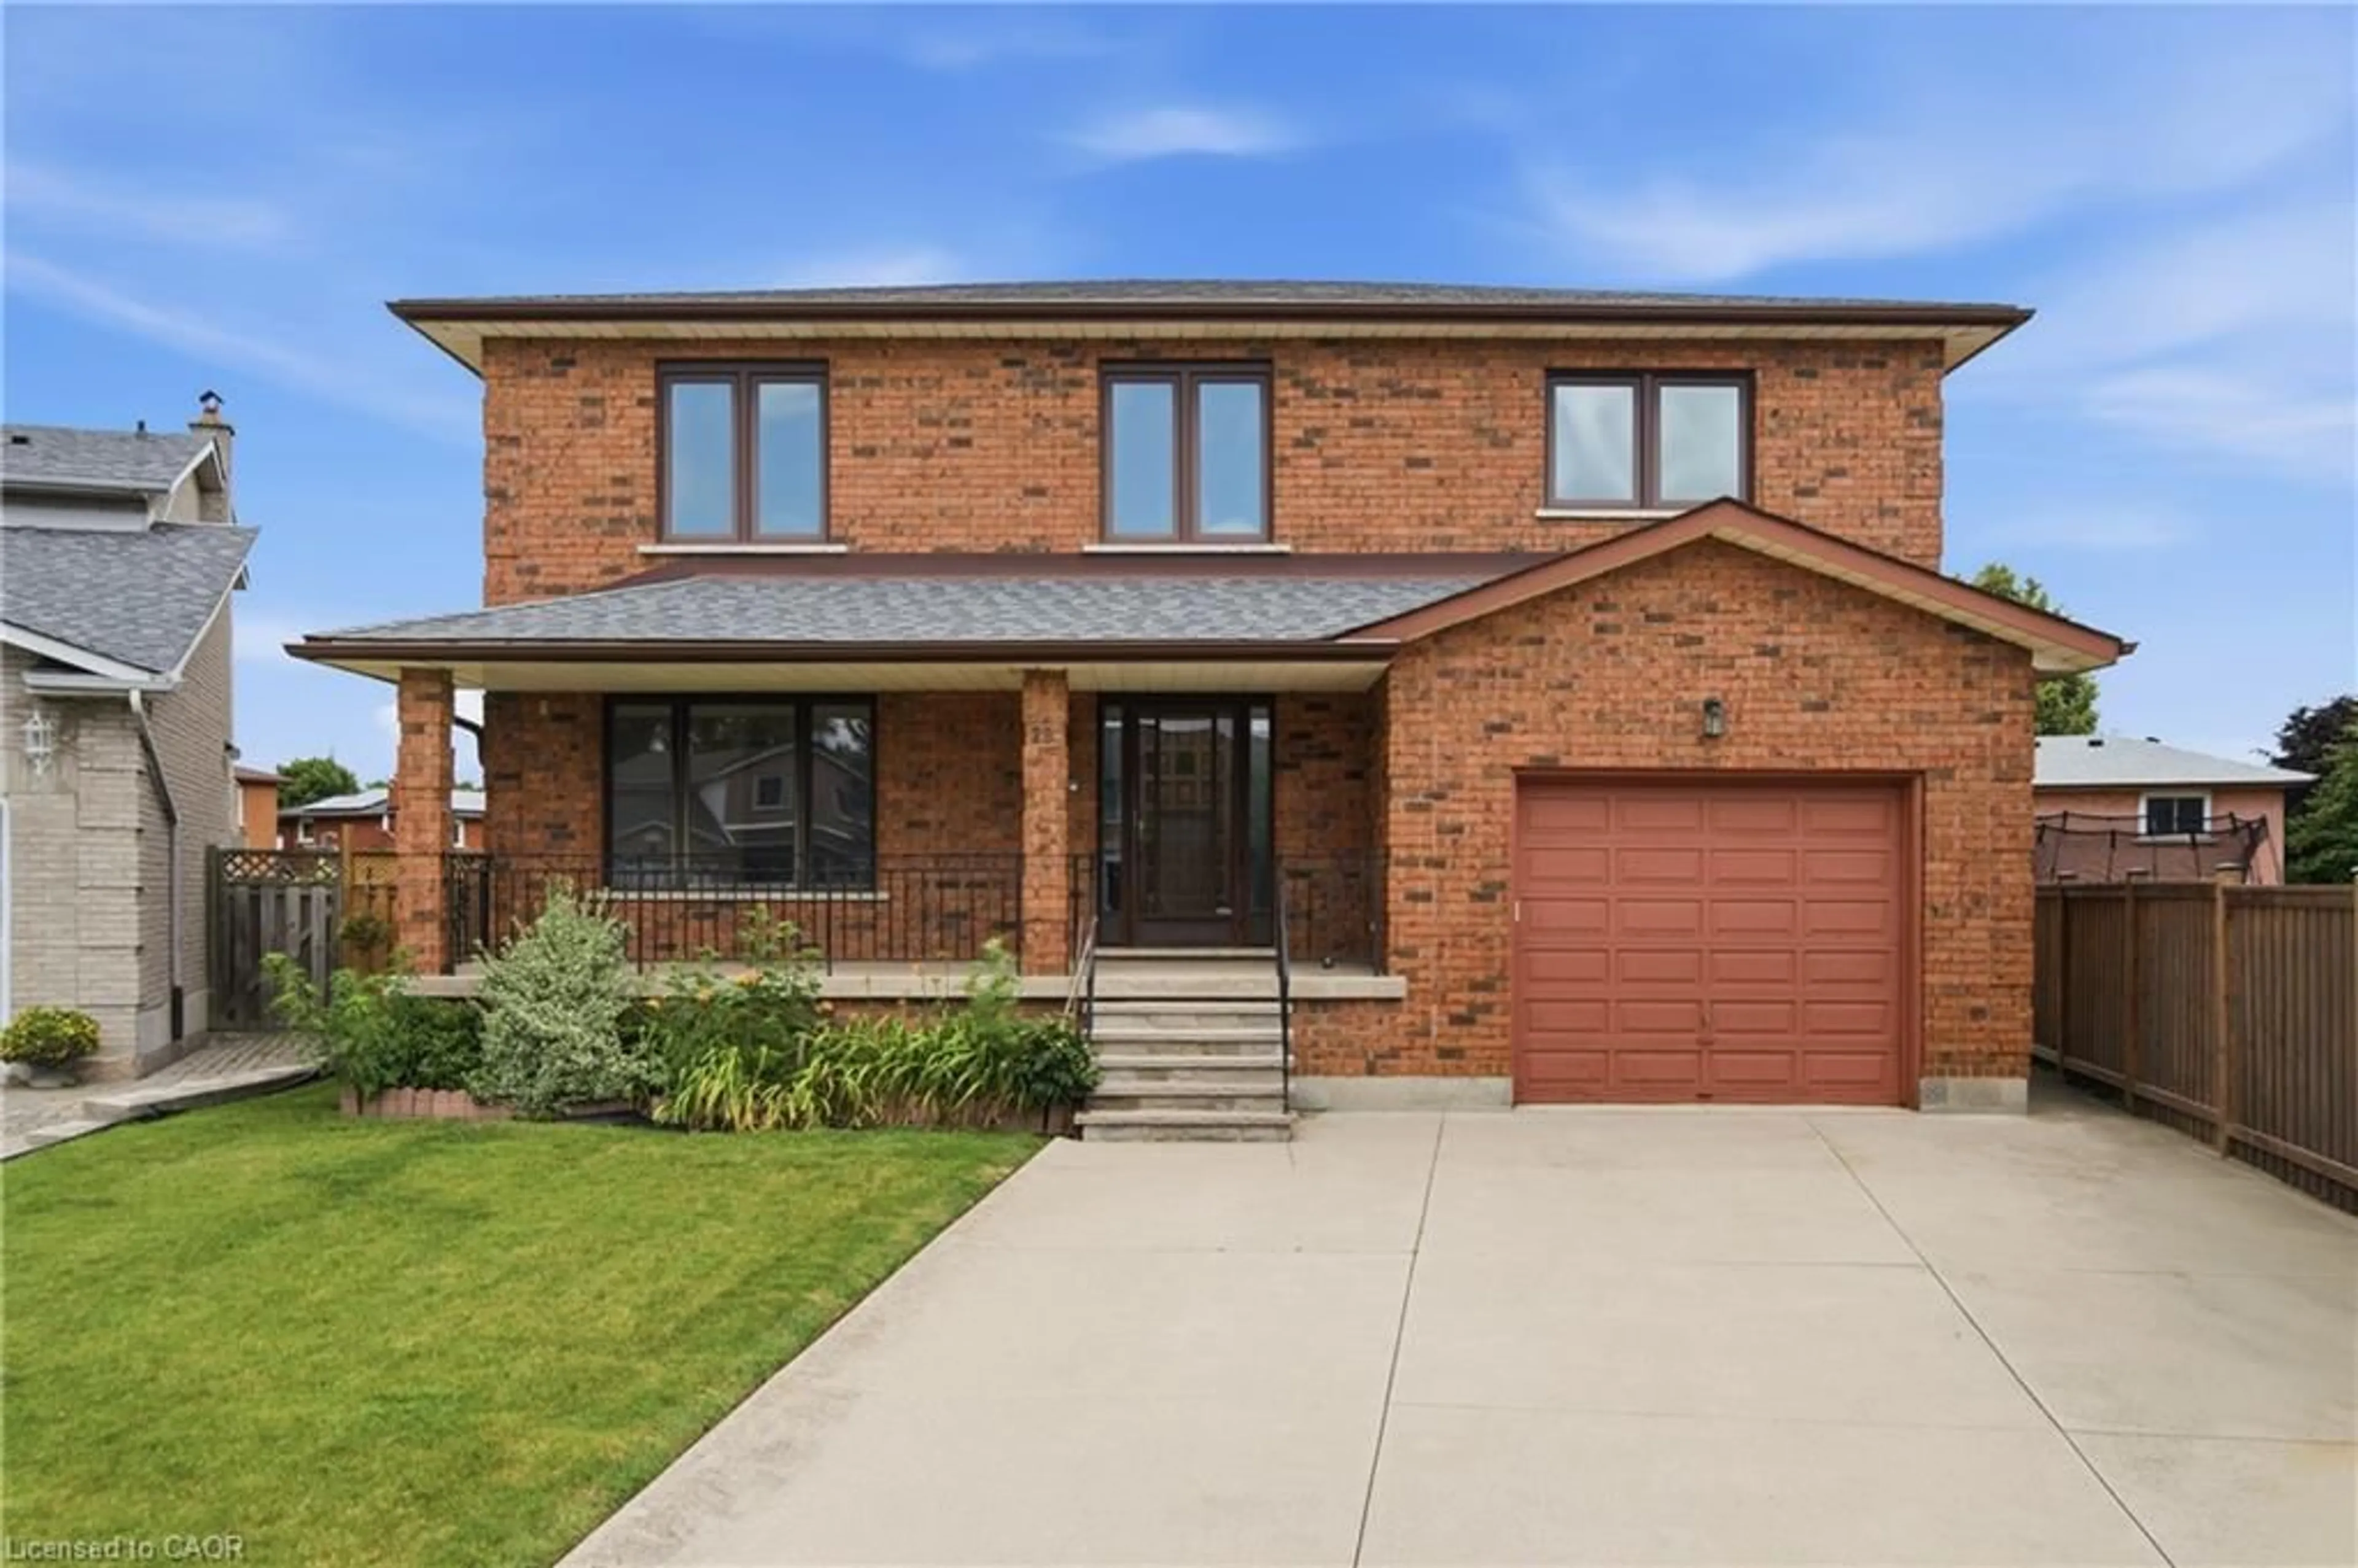
23 Avonmore Crt, Hamilton, Ontario L8W 3G8

Detached
3
3
~2000-2500 sqft
$959,900
Get pre-qualifiedPowered by nesto
Detached
3
3
~2000-2500 sqft

Contact us about this property

Call

Highlights

Property Estimate

Days on market2 hours

Estimated valueNot available

Price/Sqft$431/sqft

Monthly cost

Open Calculator

Description

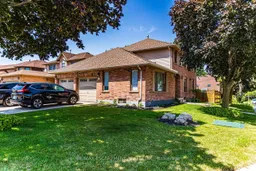
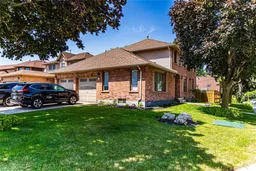
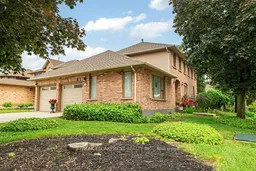
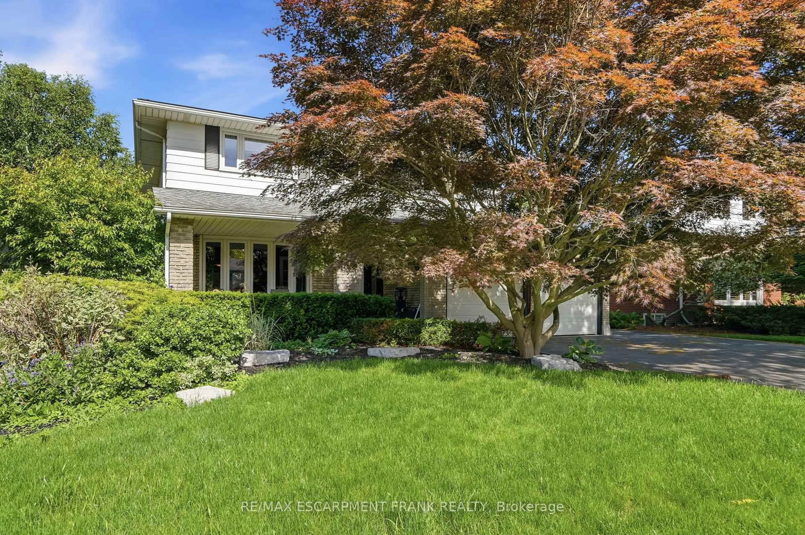
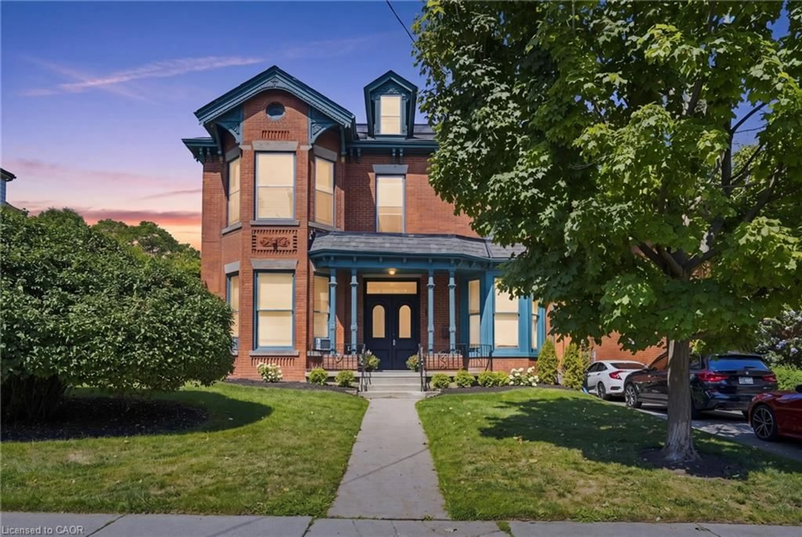
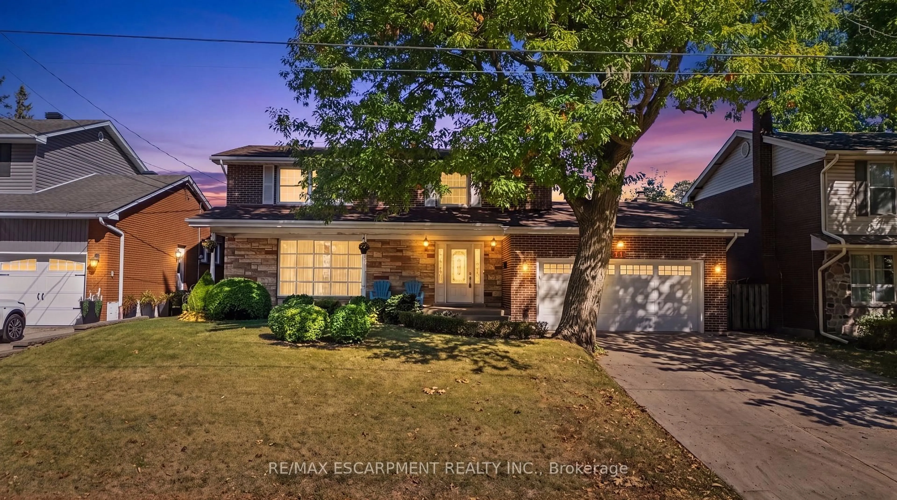
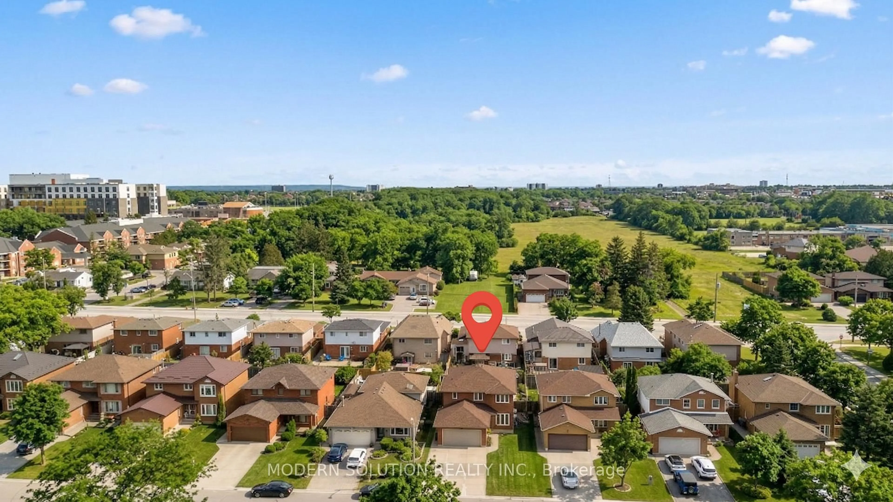
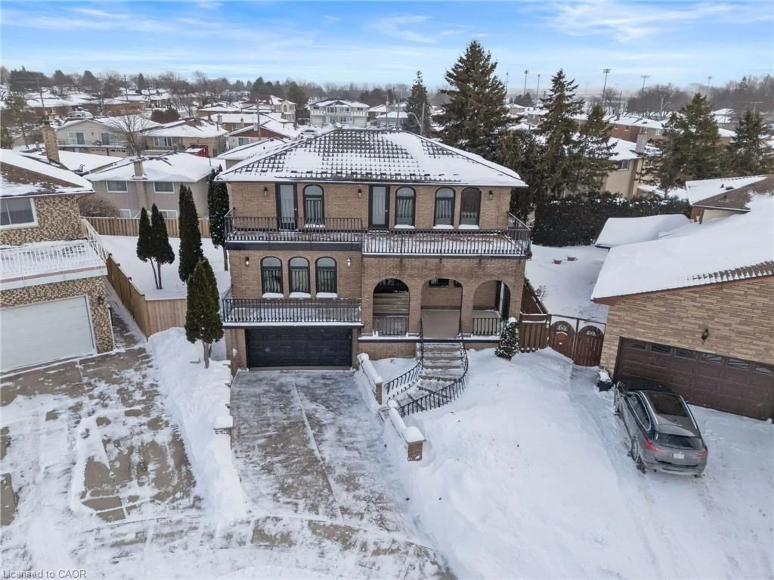
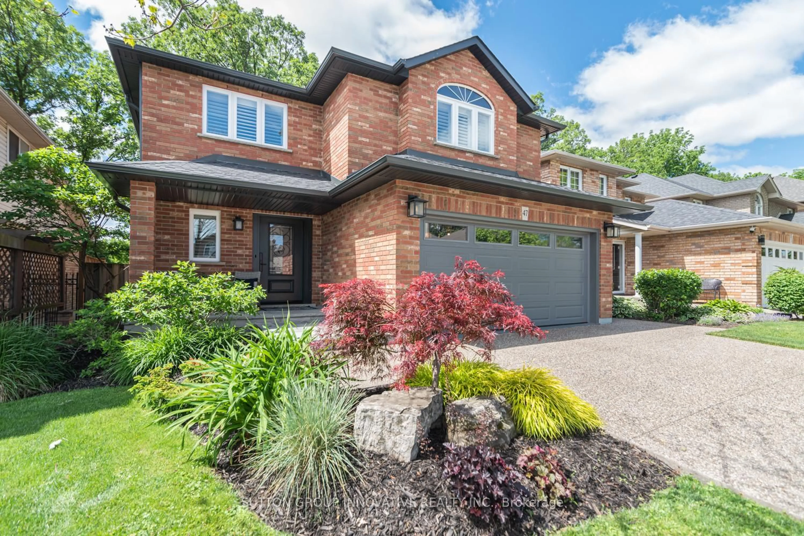
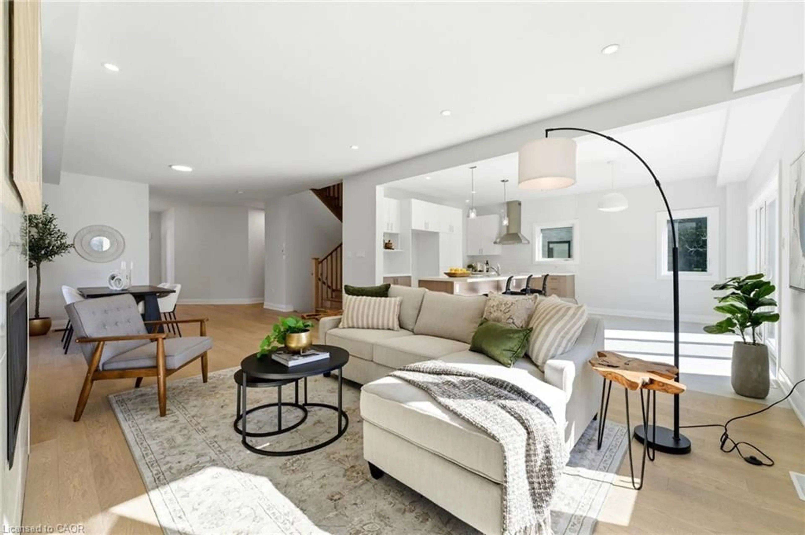
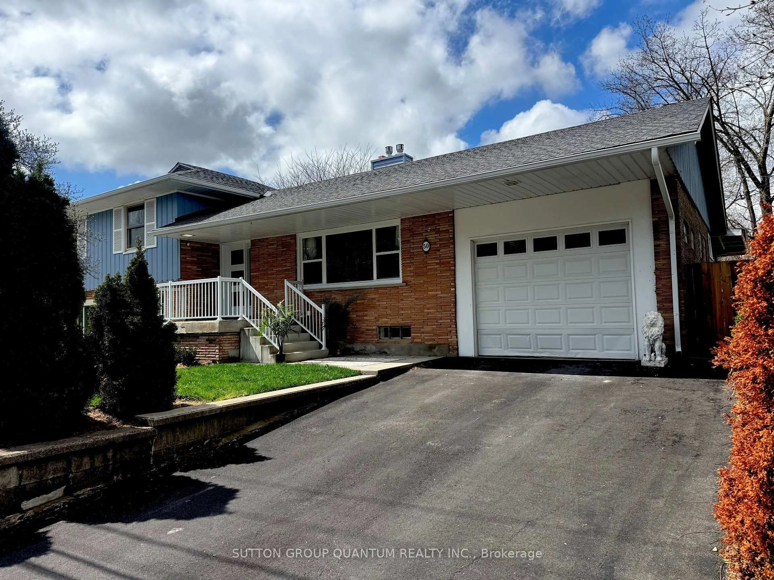
Quality, scale, and luxury finishes you expect in a much more expensive home! Professionally redesigned from top to bottom, this exceptional detached corner home showcases premium craftsmanship, elevated finishes, and modern family living at its finest. The open-concept main level flows seamlessly over wide-plank hardwood floors, anchored by a custom hardwood staircase with sleek wrought-iron railings. At the heart of the home, the spectacular chef's kitchen commands attention with a massive 10-foot quartz island, matching quartz slab backsplash, custom shaker cabinetry, gas range, stainless steel appliances, and a dedicated designer beverage centre with a built-in beverage fridge. Upstairs, wide-plank hardwood continues into a luxurious primary retreat featuring a spa-inspired 5-piece ensuite complete with a double quartz vanity, dedicated makeup station, and an oversized frameless glass walk-in shower. Step outside to a brand-new custom deck and fully fenced private backyard (2025), creating the ideal venue for outdoor entertaining. Added versatility comes by way of a separate side entrance offering exceptional in-law or extended family potential. Complete with major mechanical updates including a new roof (2021) plus furnace and A/C (2016), all in an unbeatable location close to top-rated schools, parks, shopping, and major commuter routes. A rare, turn-key opportunity where true custom quality meets everyday functionality-do not miss this one!


Property Details

Style2-Storey
View-
Age of property31-50
SqFt~2000-2500 SqFt
Lot Size5,413 SqFt(101.8 x 53.18)
Parking Spaces6
MLS ®NumberX13605976
Community NameRandall
Data SourceTRREB
Listing byRE/MAX ESCARPMENT REALTY INC.

Features

Heating: Forced Air
Cooling: Central Air
Basement: Full

2nd Floor

Primary

4.88 x 3.96

Bathroom

3.05 x 2.74

5 Pc Ensuite

Br

4.09 x 3.36

Br

4.06 x 3.36


Features

Lot size: 5,413 SqFt

Parking

Garage spaces 2

Garage type Built-In

Other parking spaces 4

Total parking spaces 6


Property listed by RE/MAX ESCARPMENT REALTY INC., Brokerage
Agent Banner Image
Interested in this property?Get in touch to get the inside scoop.
Market Data - Randall

Geo Zone Map ThumbnailRandall

Seller's Market

View Market Data

Detached house - for the past 30 days

Buyer's market Seller's market

Avg. Days on Market

Past 30 days

46 days

Compared to

2025

0 day

2024

13 days

2023

8 days

New Listings

Past 30 days

3 listings

Compared to

2025

2 listings

2024

3 listings

2023

5 listings

Units sold

Past 30 days

2 units

Compared to

2025

0 unit

2024

2 units

2023

5 units

Median Sold Price

Past 30 days

$721,000

Compared to

2024

$745,000

2023

$915,000


Population and Demographics

Overview

Total population 2734
Average household income $128,429

Age (%)

0 to 19
21%
20 to 34
20%
35 to 49
17%
50 to 64
24%
65 and plus
18%

Household composition (%)

Single family
81%
Single person
15%
Multi person
3%
Multi family
1%

Mother tongue (%)

English
78%
Italian
4%
Arabic
3%
Spanish
2%
Tagalog (Pilipino, Filipino)
2%
Portuguese
2%
Assyrian Neo-Aramaic
2%
Polish
1%
Vietnamese
1%
Others
0%

House tenancy (%)

Owners
87%
Renters
13%

What’s nearby?Essentials within 5 km

Local Logic

Transportation Scores

Estimated Budget