Open: Sat, 5PM to 8PM
Unknown for 19 Millpond Pl, Hamilton Ontario L8W 2W6
1 day on Market

19 Millpond Pl, Hamilton, Ontario L8W 2W6

Detached
3 + 1
4 + 1
~3000 sqft
$929,900
Get pre-qualifiedPowered by nesto
Detached
3 + 1
4 + 1
~3000 sqft

Contact us about this property

Call

Highlights

Property Estimate

Days on market1 day

Estimated valueNot available

Price/Sqft$309/sqft

Monthly cost

Open Calculator

Description

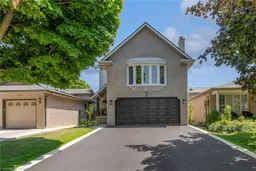
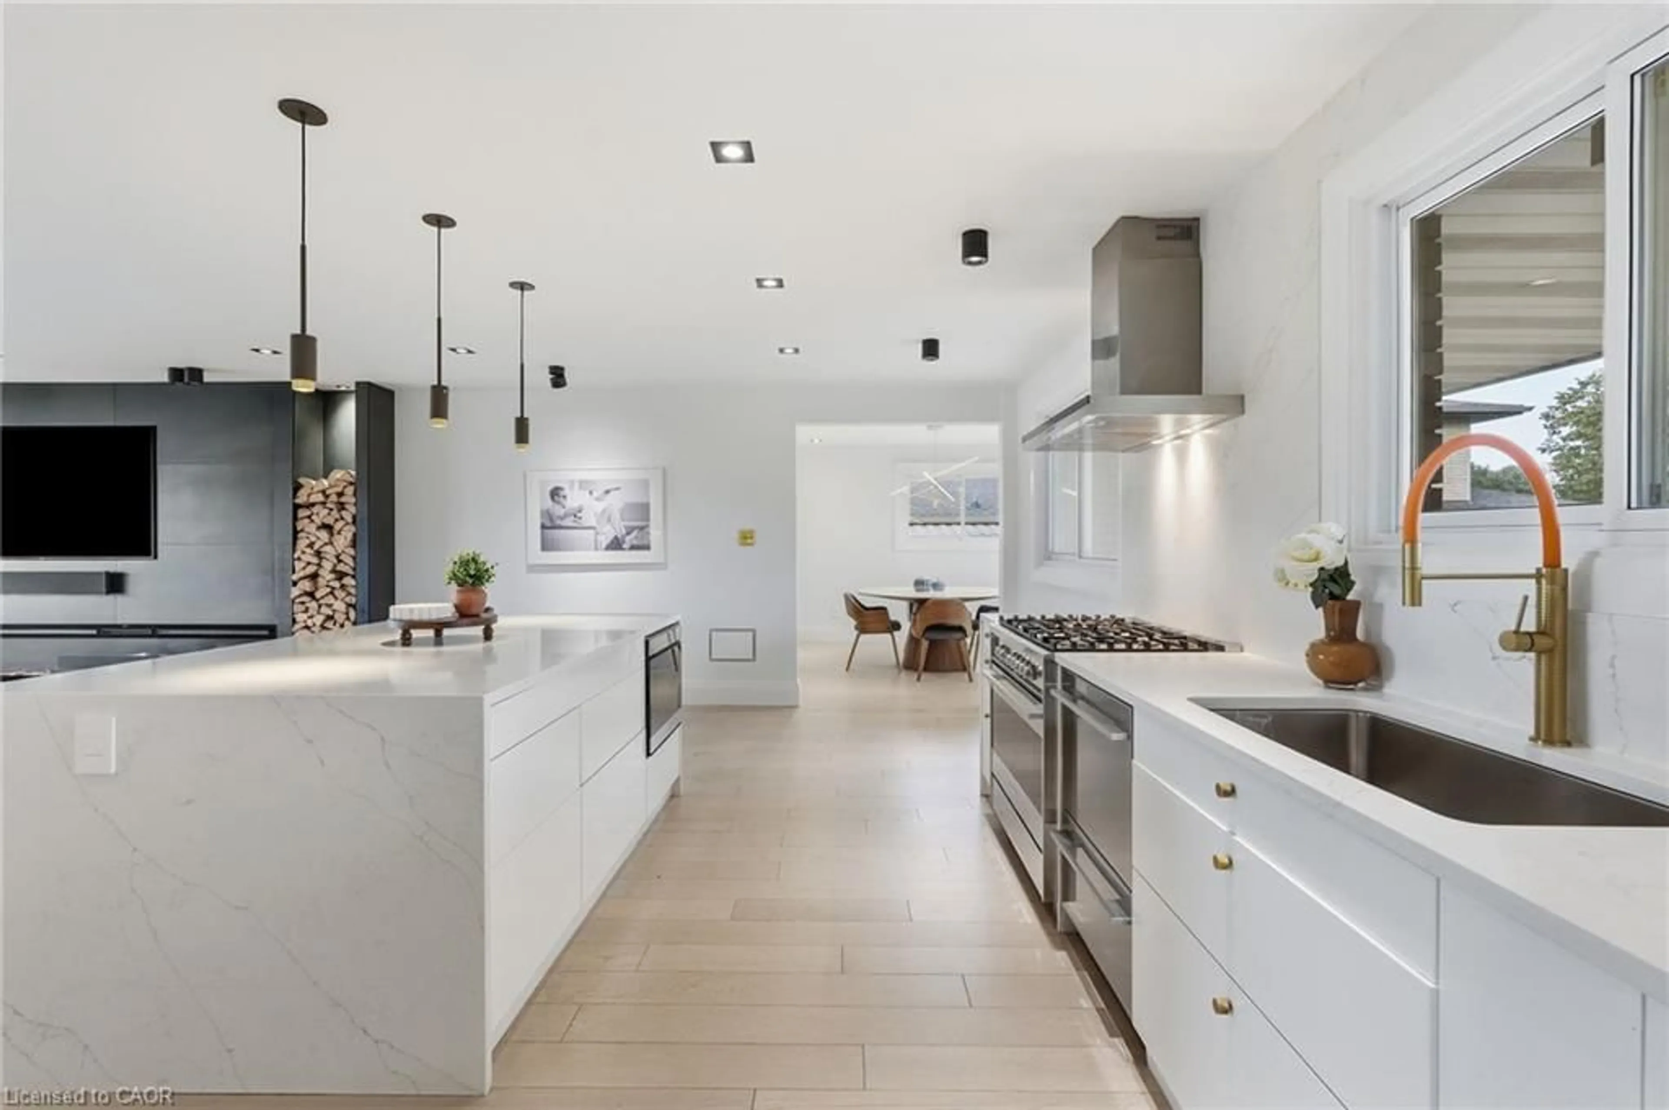
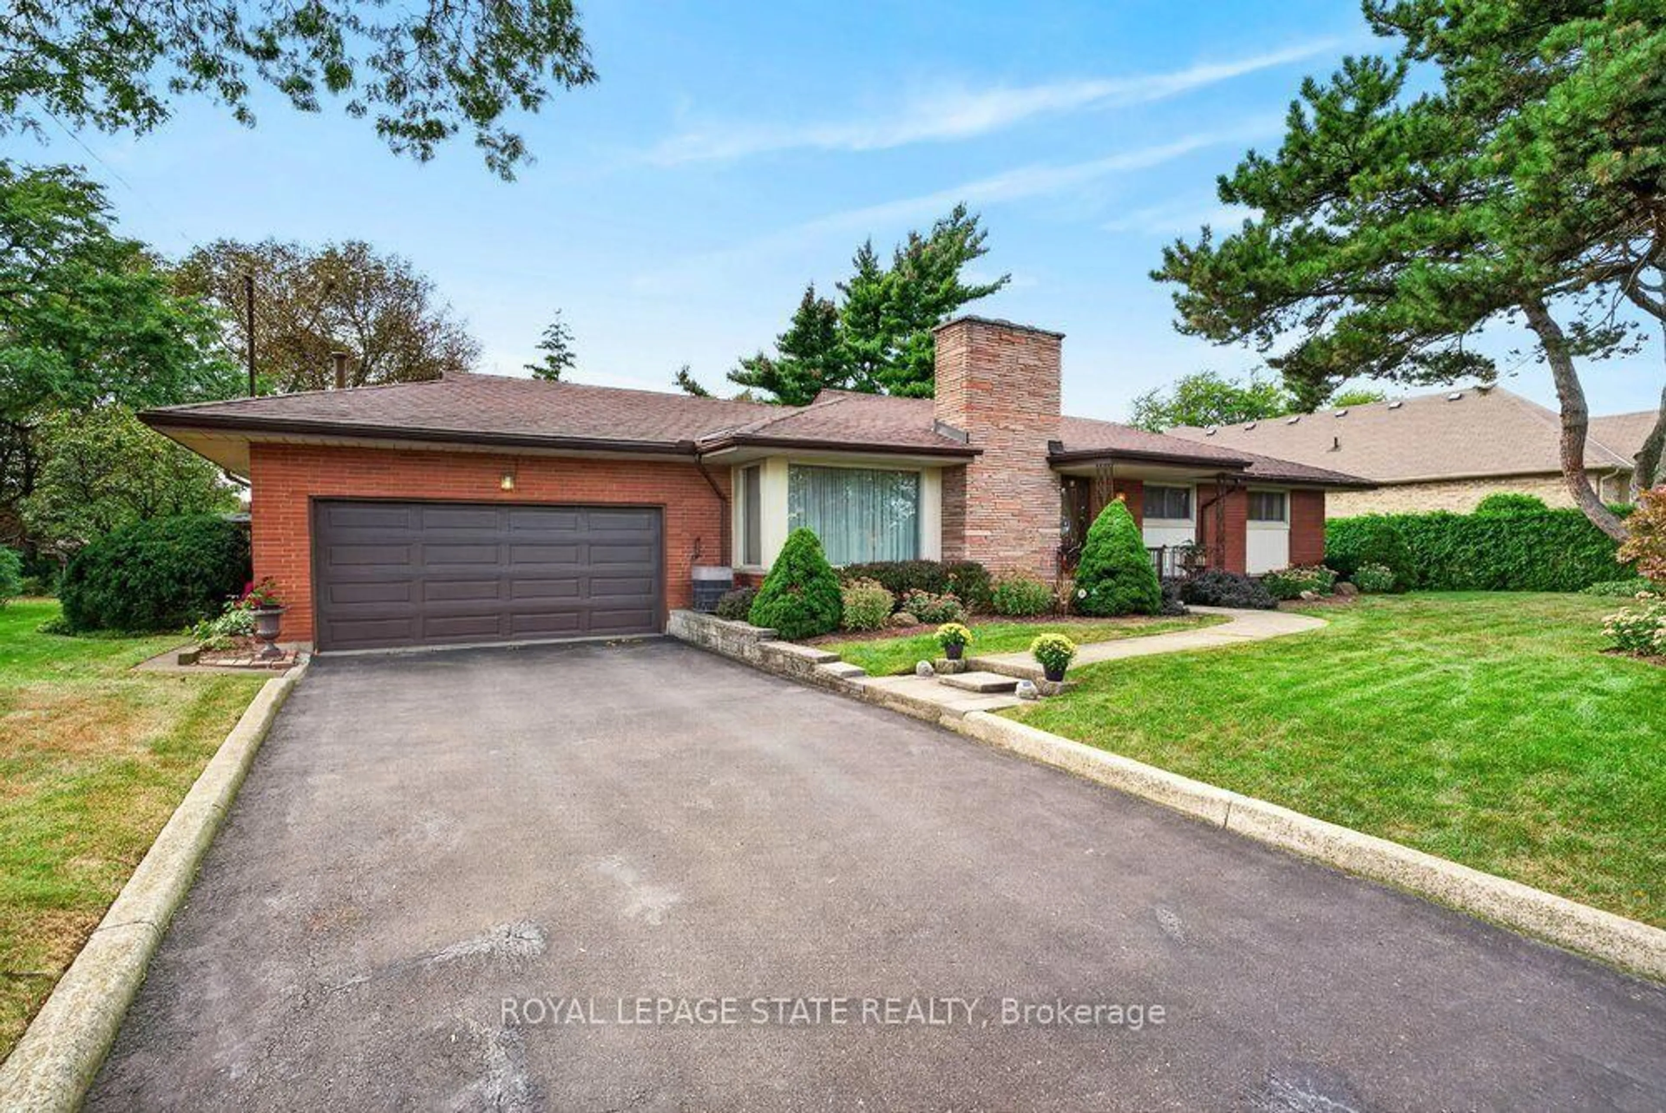
Beautifully updated 3+1 bedroom 4 bath home. Spacious eat-in kitchen with all new appliances, island with seating, under-counter lighting, built in pantry, coffee bar, pull-outs and many storage organizers! All new flooring, staircases, lighting, paint. Great room fully updated with hardwood, wood-burning fireplace, vaulted beamed ceiling, Master with ensuite and walk in closet, 2 comfortable bedrooms with double closets. Main bath fully updated with walk-in shower and double vanity. Fully finished basement accessory suite or home office with separate entrance, bedroom, 3-piece bath, full kitchen, living room and shared access laundry. Driveway resurfaced, perennial gardens, fully fenced yard, automatic garage door opener, 2 decks. TURN KEY. Be sure to check out the kitchen cabinet organizers! Other upgrades: 2026 - Main and second floors fully renovated, kitchen, replaced hot water tank (owned), interior and exterior lighting, painted throughout, driveway resurfaced, lower deck, front door replaced. 2023 - roof reshingled. 2-pc powder room 2020 2019 - garage man door. 2018 - Windows. 2017- furnace and AC, basement fully updated. 2016 side door.


Upcoming Open Houses

Aug 23Sun5:00 PM - 8:00 PM
Aug 22Sat5:00 PM - 8:00 PM

Property Details

StyleBacksplit
View-
Age of property1989
SqFt~3000 SqFt
Lot Size3,640 Ac(104 x 35)
Parking Spaces6
MLS ®Number40857413
Community NameRandall
Data SourceITSO
Listing byRoyal LePage State Realty Inc.

Features

Heating: Forced Air, Natural Gas
Cooling: Central Air
Basement: Separate Entrance, Walk-Up Access, Full, Finished

Main Floor

Living Room

5.51 x 3.86

bay window / hardwood floor

Bathroom

1.55 x 1.52

2-Piece

Foyer

2.13 x 3.89

Tile Floors

Eat-in Kitchen

6.65 x 4.29

hardwood floor / professionally designed


Features

Lot size: 3,640 Ac
Sanitary

Parking

Garage spaces 2

Garage type -

Other parking spaces 4

Total parking spaces 6


Property History

Aug 20, 2026
ListedActive
$929,900
1 day on market
history photo preview38
Listing by itso®
Property listed by Royal LePage State Realty Inc., Brokerage
Agent Banner Image
Interested in this property?Get in touch to get the inside scoop.
Market Data - Randall

Geo Zone Map ThumbnailRandall

Strong Seller's Market

View Market Data

Detached house - for the past 30 days

Buyer's market Seller's market

Avg. Days on Market

Past 30 days

44 days

Compared to

2025

0 day

2024

20 days

2023

0 day

New Listings

Past 30 days

5 listings

Compared to

2025

4 listings

2024

3 listings

2023

3 listings

Units sold

Past 30 days

4 units

Compared to

2025

0 unit

2024

2 units

2023

0 unit

Median Sold Price

Past 30 days

$822,500

Compared to

2024

$707,500


Population and Demographics

Overview

Total population 2734
Average household income $128,429

Age (%)

0 to 19
21%
20 to 34
20%
35 to 49
17%
50 to 64
24%
65 and plus
18%

Household composition (%)

Single family
81%
Single person
15%
Multi person
3%
Multi family
1%

Mother tongue (%)

English
78%
Italian
4%
Arabic
3%
Spanish
2%
Tagalog (Pilipino, Filipino)
2%
Portuguese
2%
Assyrian Neo-Aramaic
2%
Polish
1%
Vietnamese
1%
Others
0%

House tenancy (%)

Owners
87%
Renters
13%

What’s nearby?Essentials within 5 km

Local Logic

Transportation Scores

Estimated Budget