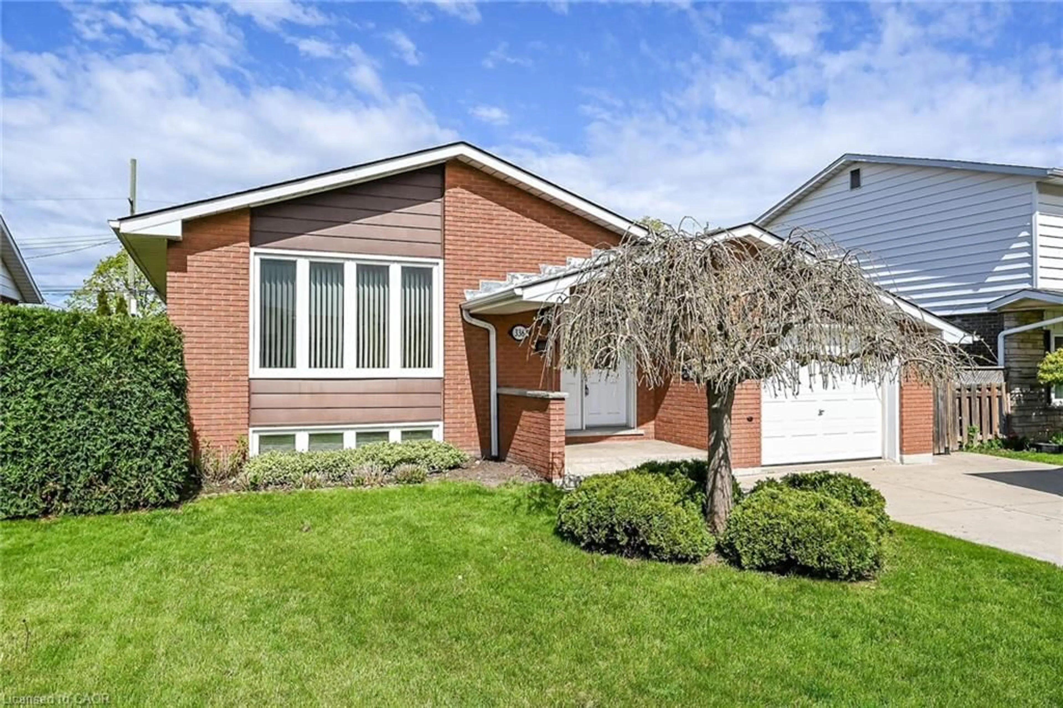
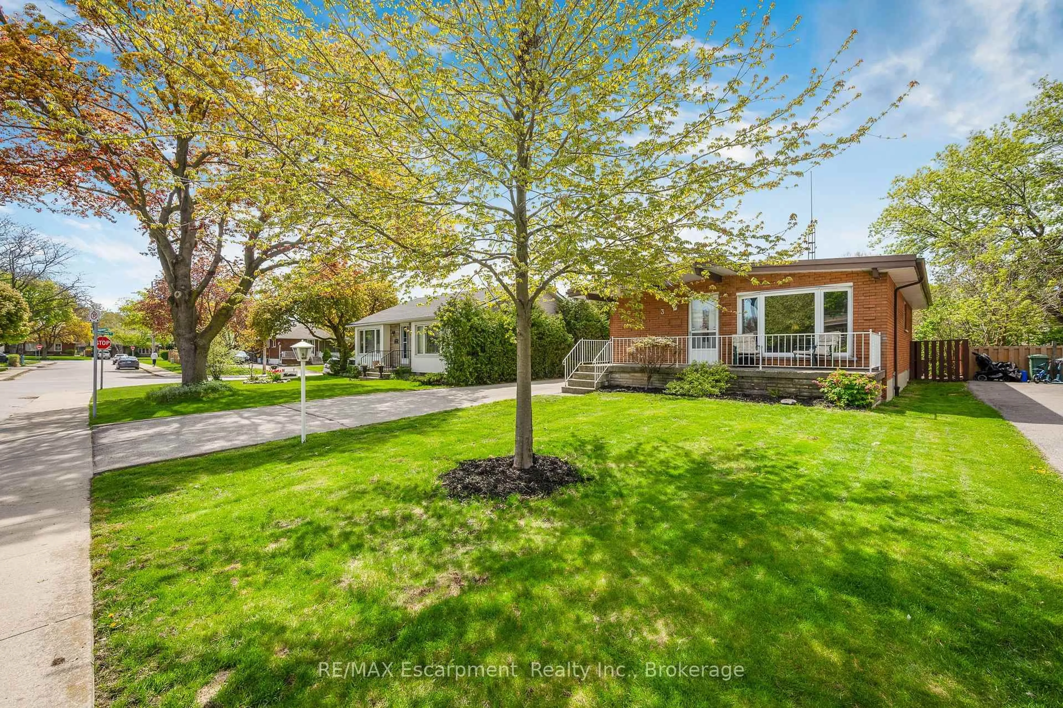
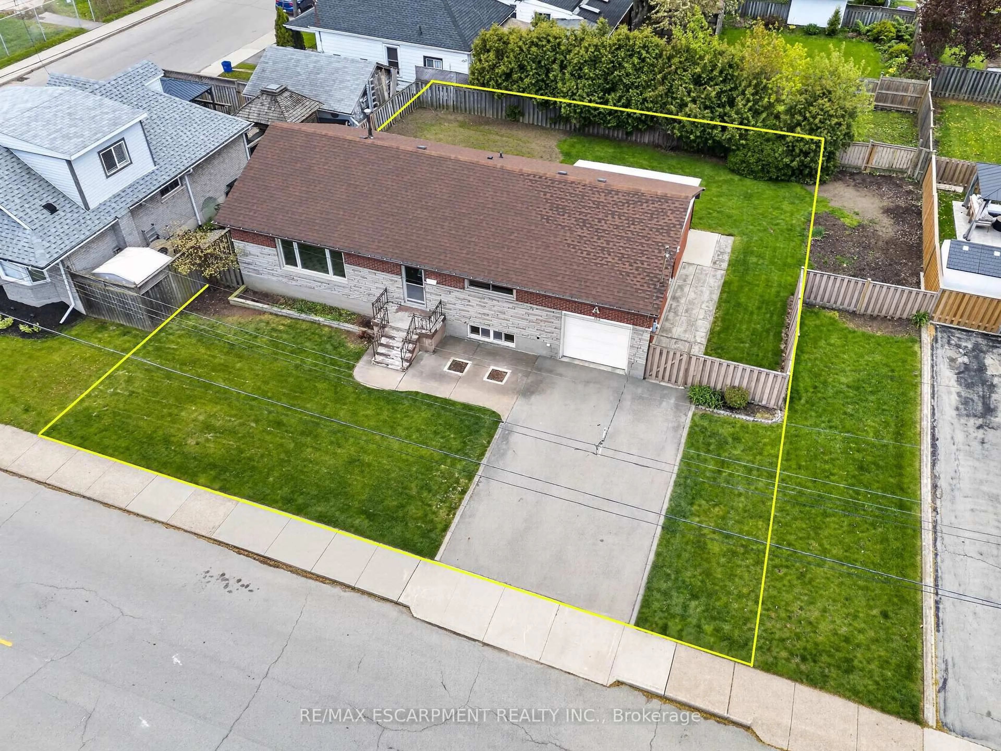
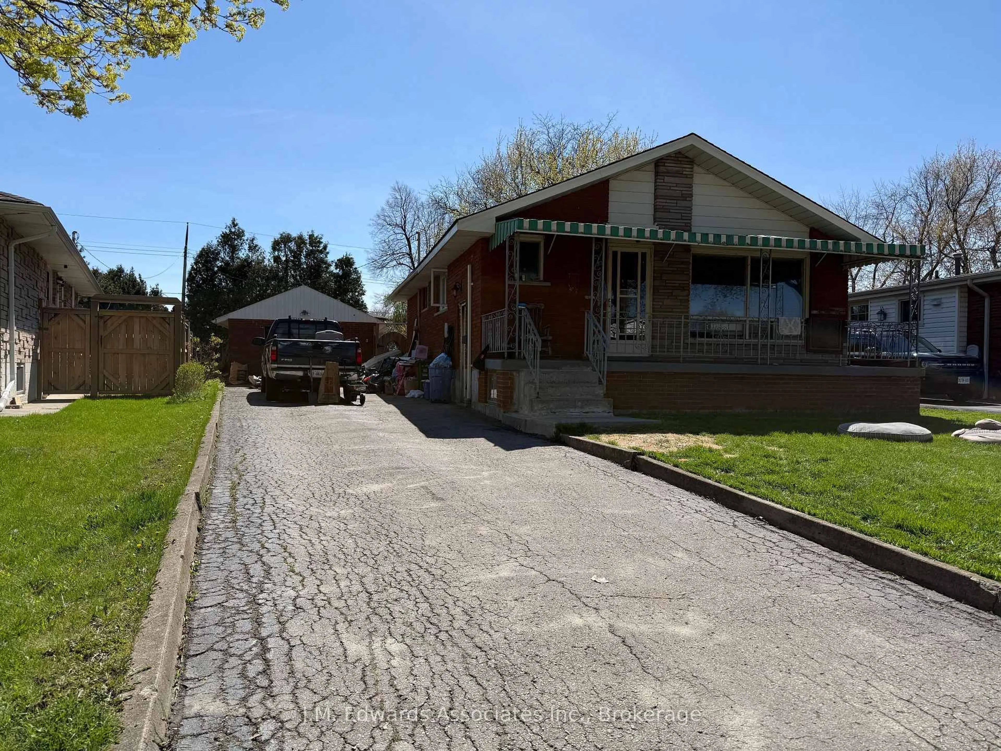
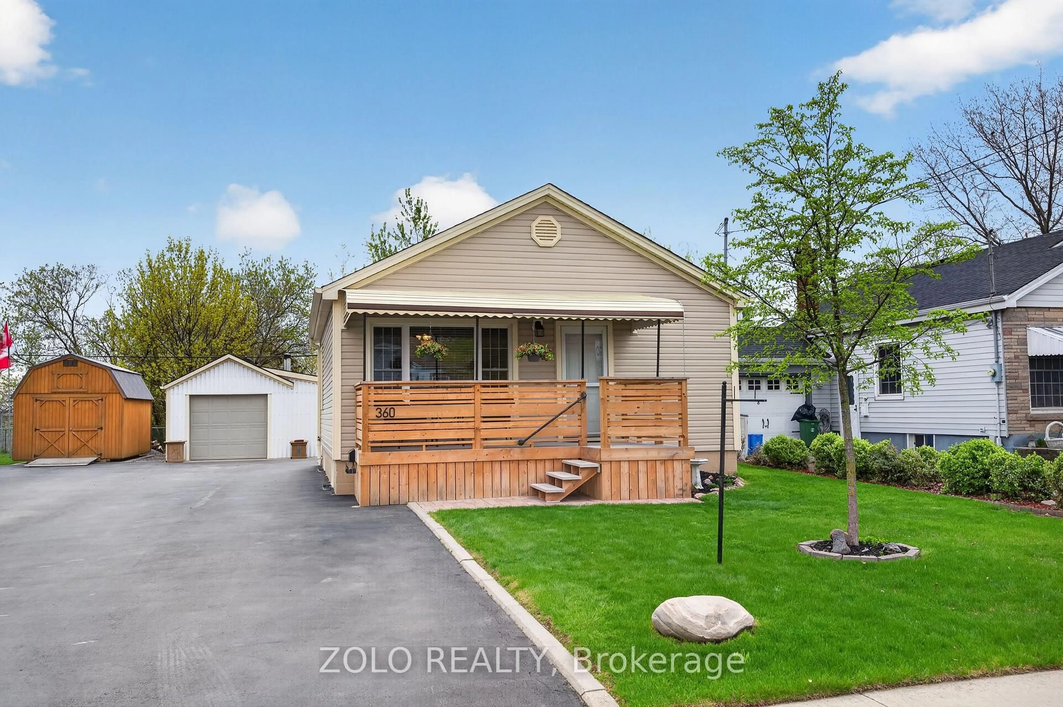
Unknown for 660 Burgess Ave, Hamilton Ontario L8H 6J1

660 Burgess Ave, Hamilton, Ontario L8H 6J1

Detached
4
2
~1100-1500 sqft
$399,860
Get pre-qualifiedPowered by nesto
Detached
4
2
~1100-1500 sqft

Contact us about this property

Call

Highlights

Property Estimate

Estimated valueNot available

Price/Sqft$315/sqft

Monthly cost

Open Calculator

Description

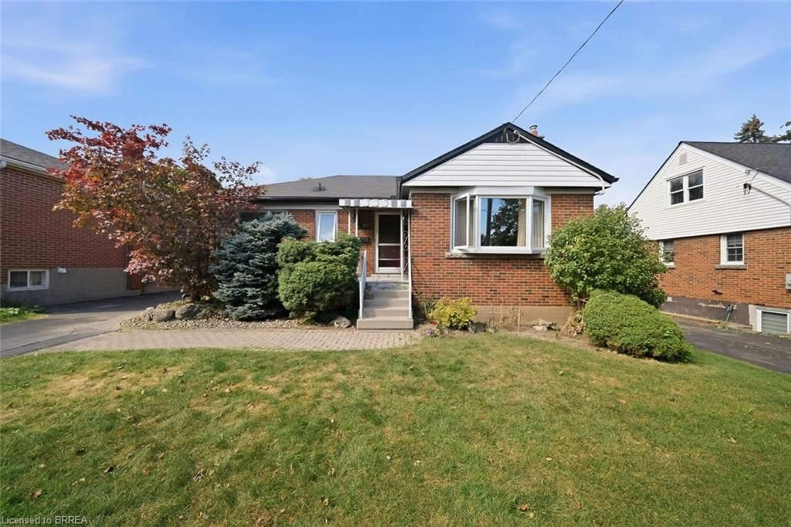
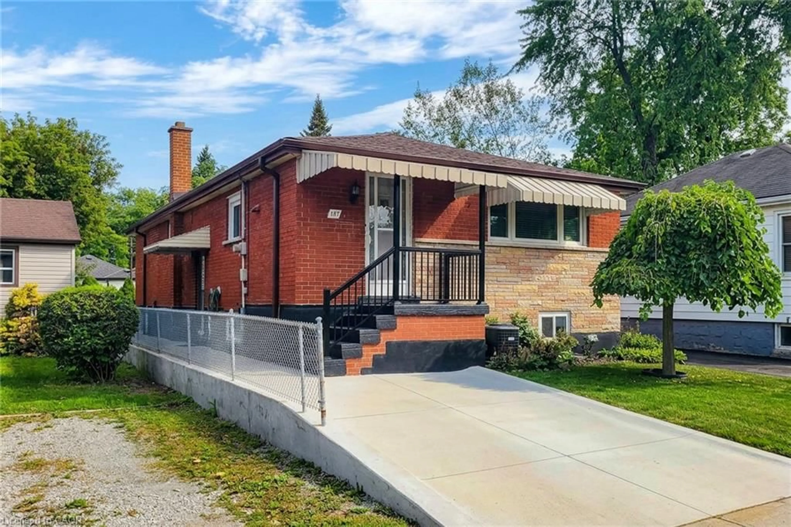
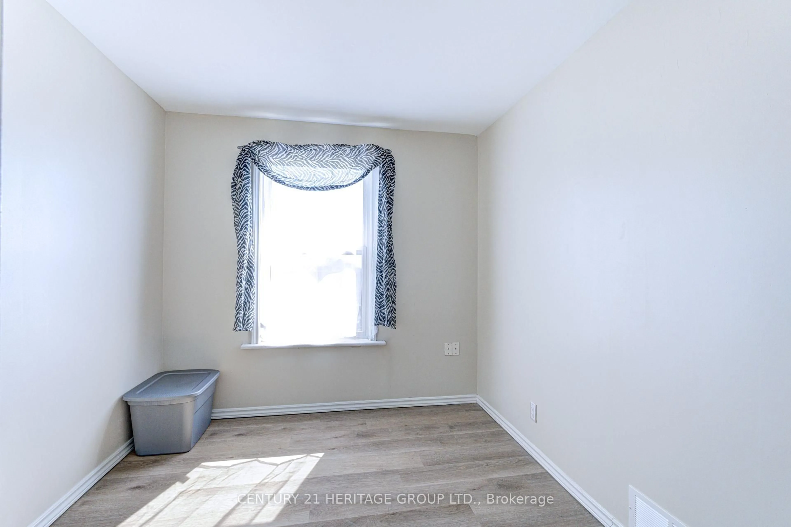
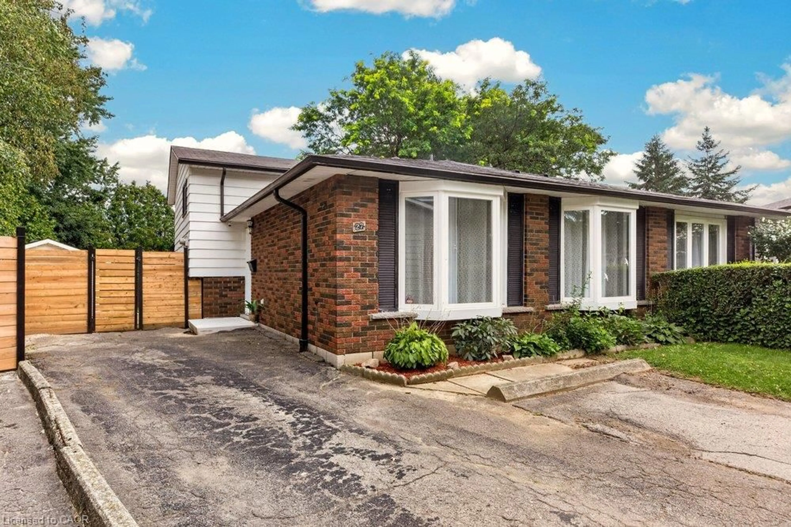
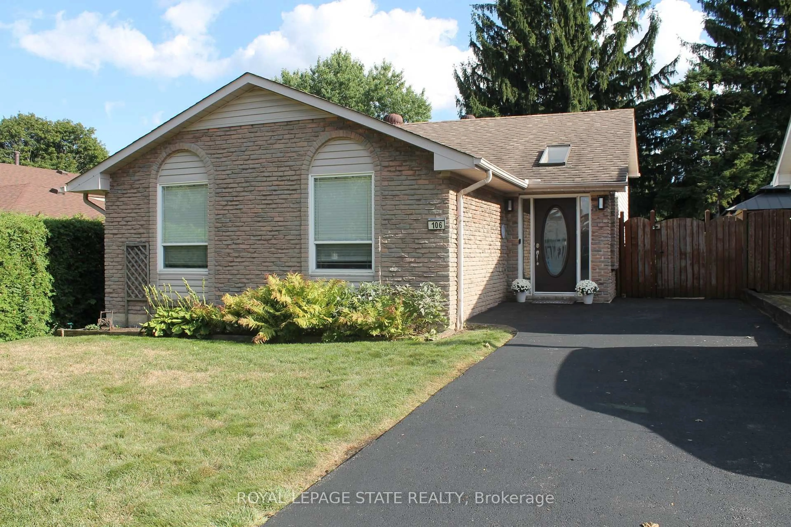
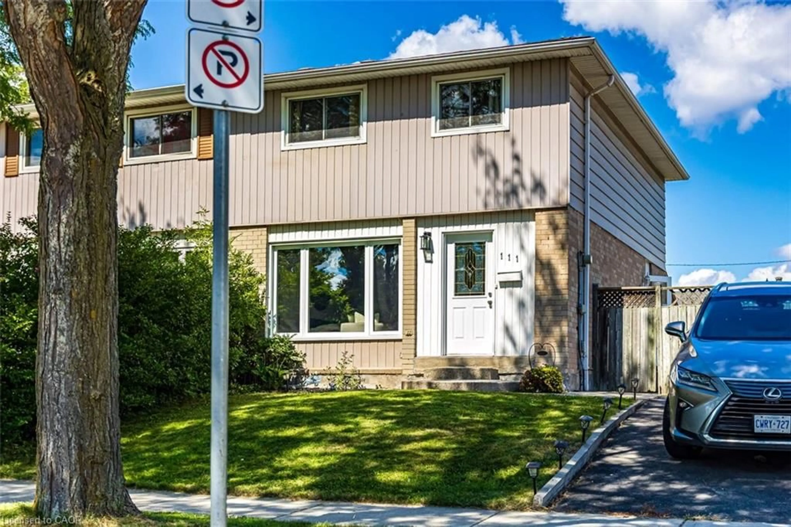
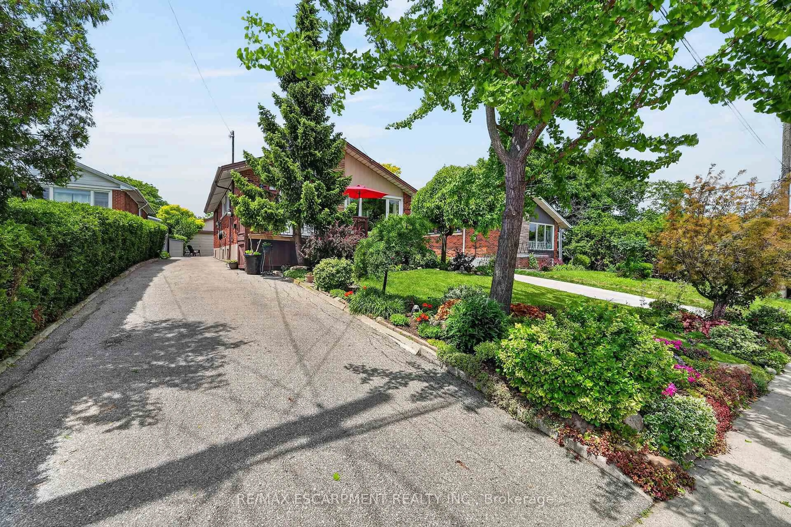
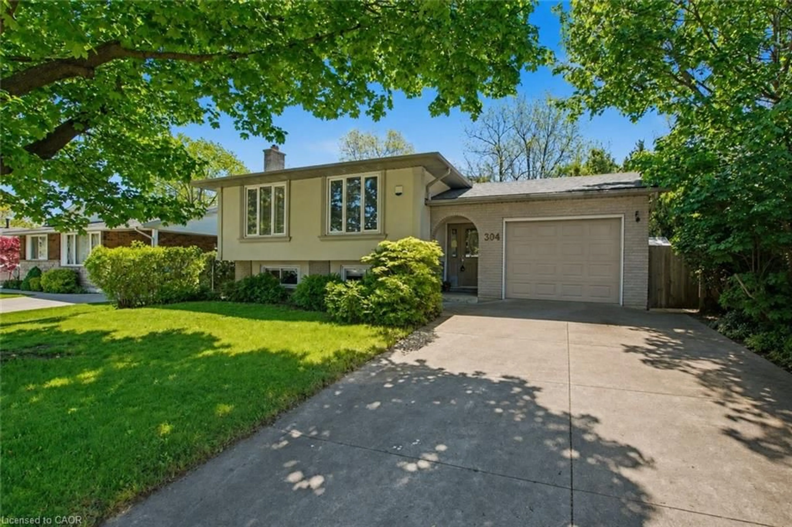
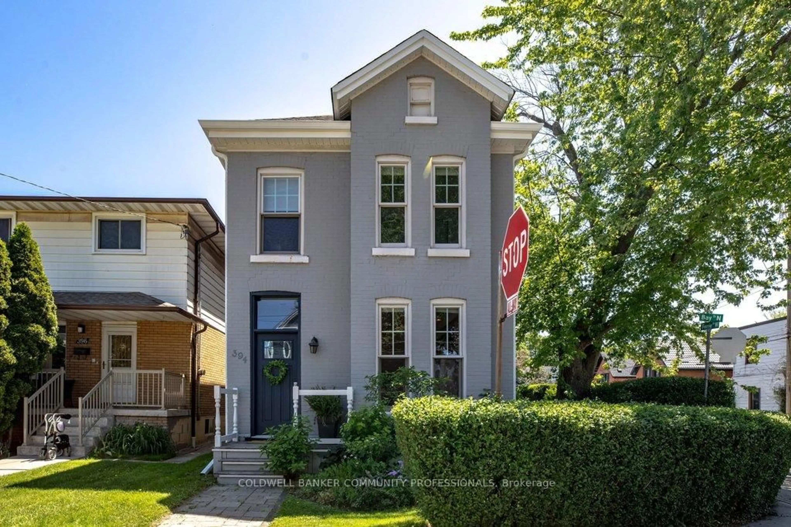
Set on a quiet street in Hamilton's Parkview neighbourhood, this detached 1.5-storey home has been owned by the same family since 1976 and offers a flexible 4-bedroom, 2-bathroom layout. Two bedrooms, a full bathroom and all principal living space are located on the main floor, including a 24 x 14 ft rear addition with a freestanding natural gas fireplace, large windows and walkout to the rear deck.Upstairs offers two additional bedrooms, skylights and a 4-piece bathroom. The full unfinished basement, accessed from a separate side entrance at grade, includes laundry, workshop space and excellent potential for future recreation or living space.Additional features include forced-air gas heating, an owned on-demand water heater, a water softener, a 100-amp breaker panel, approximately 10-year-old asphalt shingle and flat roofs, a fenced rear yard and private parking for three vehicles.Conveniently located near Glow Park, schools, HSR transit, Confederation GO Station, Red Hill Valley Parkway and QEW access. Zoned R1, offering a solid opportunity in an established east Hamilton neighbourhood


Property Details

Style1 1/2 Storey
View-
Age of property-
SqFt~1100-1500 SqFt
Lot Size4,109 SqFt(98.43 x 41.75)
Parking Spaces3
MLS ®NumberX13772562
Community NameParkview West
Data SourceTRREB
Listing byROYAL LEPAGE STATE REALTY

Features

Heating: Baseboard
Cooling: Central Air
Fireplace
Basement: Full, Unfinished

Features

Lot size: 4,109 SqFt

Parking

Garage spaces -

Garage type -

Total parking spaces 3


Property History

Date unavailable
ListedActive
$399,860
< 1h on market
history photo preview22
Listing by trreb®
Property listed by ROYAL LEPAGE STATE REALTY, Brokerage
Agent Banner Image
Interested in this property?Get in touch to get the inside scoop.
Market Data - Parkview West

Geo Zone Map ThumbnailParkview West

Seller's Market

View Market Data

Detached house - for the past 30 days

Buyer's market Seller's market

Avg. Days on Market

Past 30 days

34 days

Compared to

2025

21 days

2024

11 days

2023

18 days

New Listings

Past 30 days

6 listings

Compared to

2025

0 listing

2024

2 listings

2023

5 listings

Units sold

Past 30 days

3 units

Compared to

2025

1 unit

2024

1 unit

2023

1 unit

Median Sold Price

Past 30 days

$470,000

Compared to

2025

$362,000

2024

$667,000

2023

$600,000


Population and Demographics

Overview

Total population 785
Average household income $97,139

Age (%)

0 to 19
18%
20 to 34
21%
35 to 49
18%
50 to 64
26%
65 and plus
17%

Household composition (%)

Single family
61%
Single person
32%
Multi person
7%
Multi family
1%

Mother tongue (%)

English
87%
Others
5%
Portuguese
2%
French
2%

House tenancy (%)

Owners
72%
Renters
28%

What’s nearby?Essentials within 5 km

Local Logic

Transportation Scores

Estimated Budget