3 days on Market

511 Rennie St, Hamilton, Ontario L8H 3P6

Detached
3
2 + 1
~1849 sqft
$425,000
Get pre-qualifiedPowered by nesto
Detached
3
2 + 1
~1849 sqft

Contact us about this property

Call

Highlights

Property Estimate

Days on market3 days

Estimated valueNot available

Price/Sqft$229/sqft

Monthly cost

Open Calculator

Description

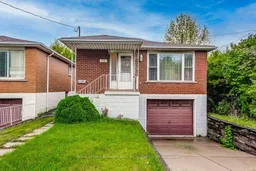
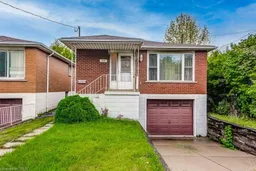
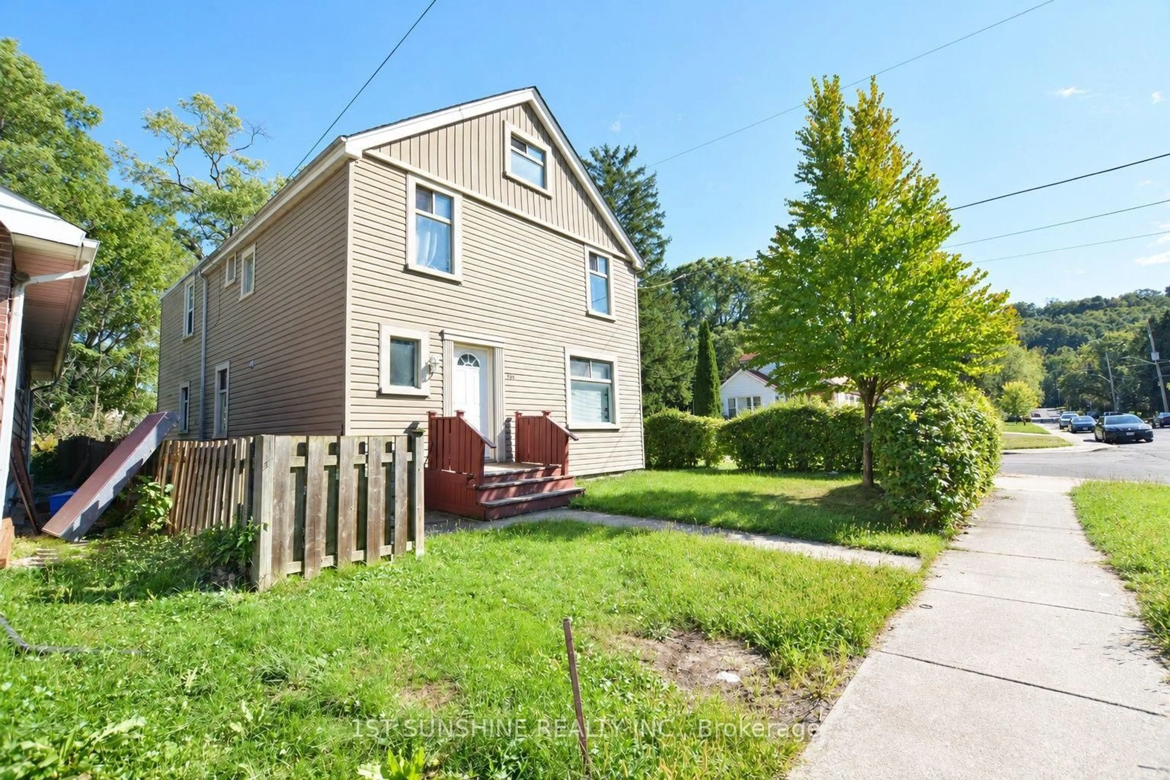
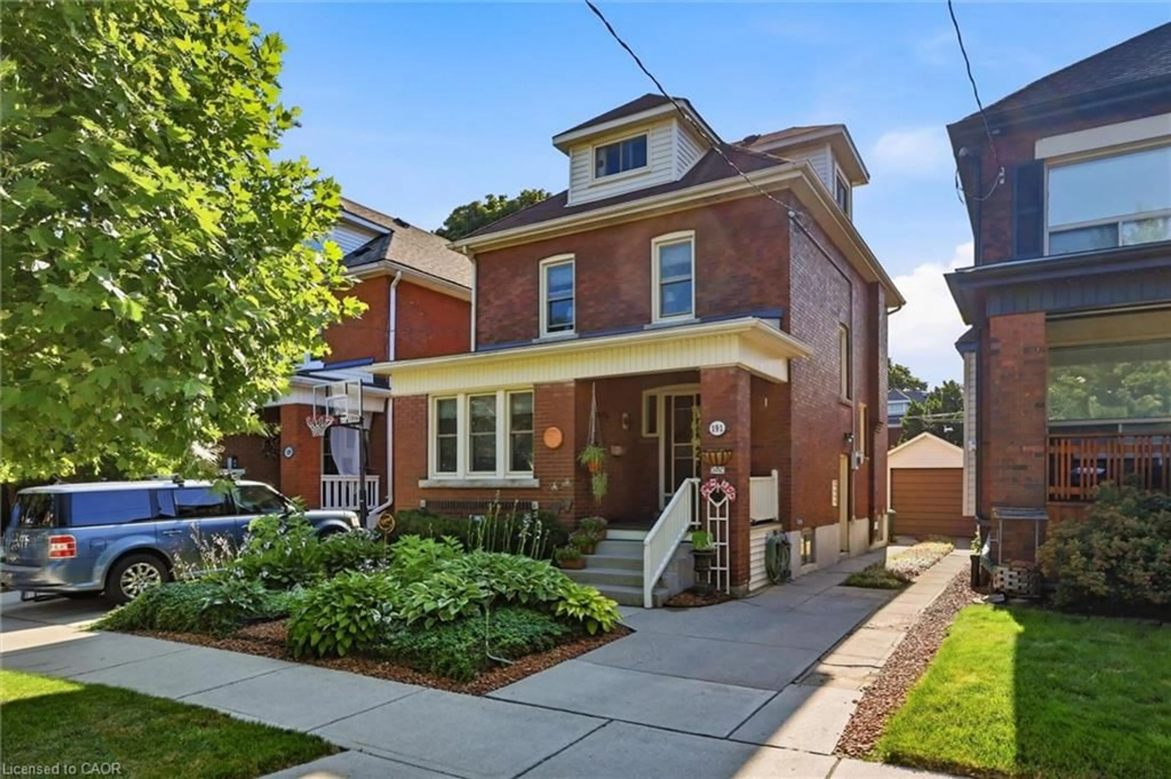
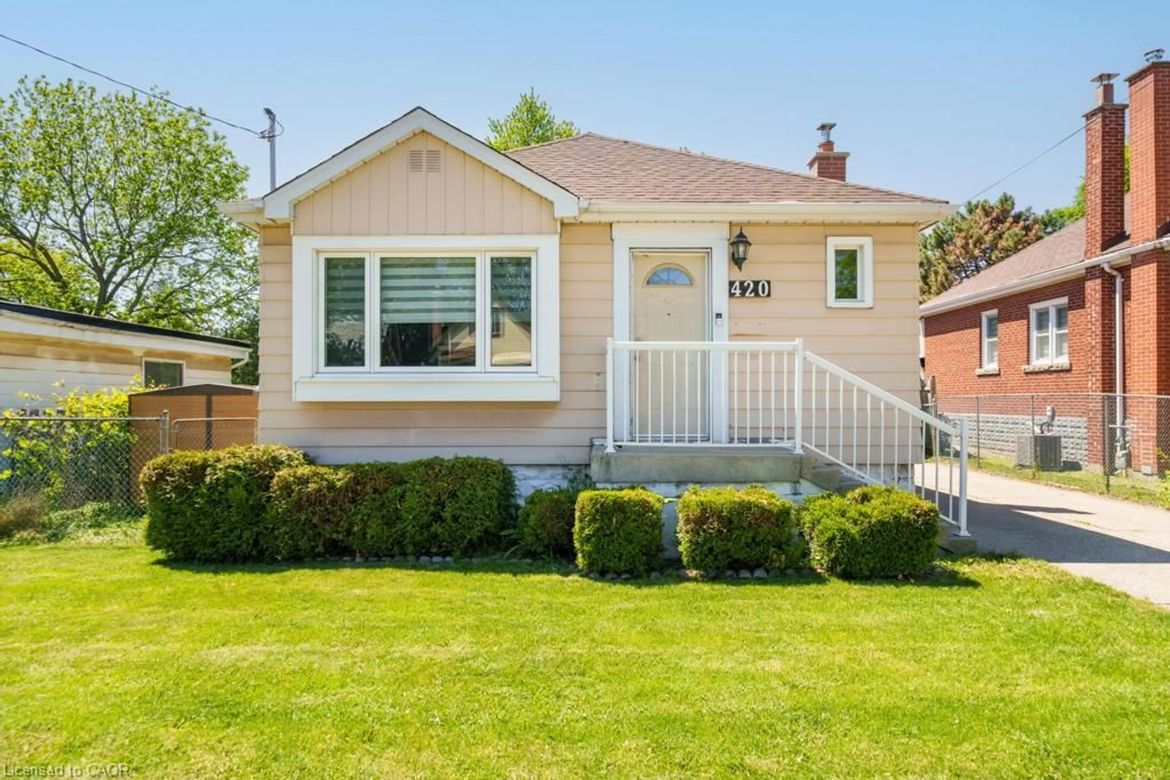
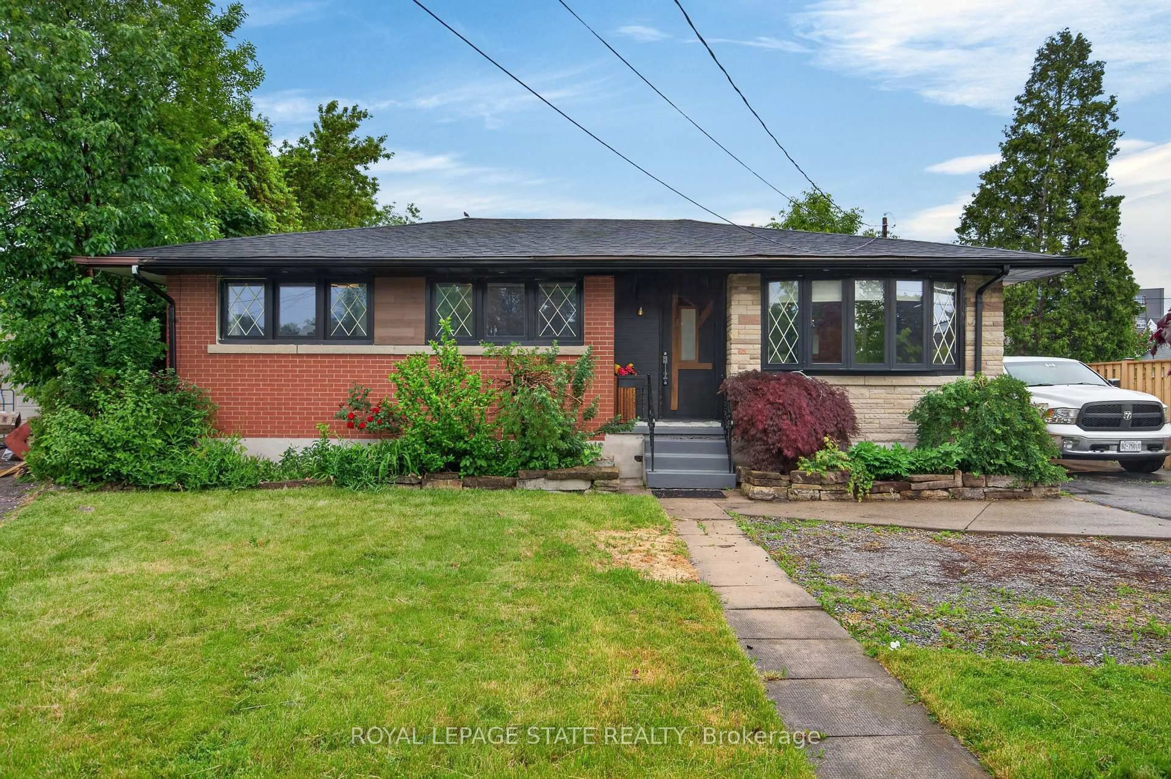
Welcome to 511 Rennie St! This solid brick 3-bedroom, 1.5 bathroom home offers excellent potential to build equity in an established Hamilton location. Featuring a functional layout with three bedrooms, attached garage and a finished recreation room. The home is well maintained providing an opportunity to update and modernize to your own taste. Sitting on a 150 ft deep lot, the backyard is a blank slate for your visions! The finished lower level provides valuable additional living space and flexibility for a family room, home office, gym or hobby area. (In addition to the side door, there’s also an entry to the basement through the garage.) A great opportunity for first-time Buyers, investors, or those looking for a property with room to add value. Located close to schools, parks, shopping, public transit and fast access to major highways, Redhill Expressway and the Linc. Good bones ready for a new family to make it home!


Property Details

StyleBungalow
View-
Age of property1977
SqFt~1849 SqFt
Lot Size4,770 Ac(150.31 x 31.74)
Parking Spaces2
MLS ®Number40859878
Community NameParkview West
Data SourceITSO
Listing byRoyal LePage Burloak Real Estate Services

Features

Heating: Forced Air, Natural Gas
Central Vacuum
Cooling: Central Air
Basement: Walk-Up Access, Full, Finished

Basement Floor

Laundry

3.28 x 6.22

Recreation Room

6.68 x 7.06

Utility Room

0.97 x 2.18

Bathroom

1.02 x 2.18

2-Piece


Features

Lot size: 4,770 Ac
Sewer (Municipal)

Parking

Garage spaces 1

Garage type -

Other parking spaces 1

Total parking spaces 2


Property History

Sep 11, 2026
ListedActive
$425,000
3 days on market
history photo preview36
Listing by itso®
Property listed by Royal LePage Burloak Real Estate Services, Brokerage
Agent Banner Image
Interested in this property?Get in touch to get the inside scoop.
Market Data - Parkview West

Geo Zone Map ThumbnailParkview West

Seller's Market

View Market Data

Detached house - for the past 30 days

Buyer's market Seller's market

Avg. Days on Market

Past 30 days

34 days

Compared to

2025

21 days

2024

11 days

2023

18 days

New Listings

Past 30 days

6 listings

Compared to

2025

0 listing

2024

2 listings

2023

5 listings

Units sold

Past 30 days

3 units

Compared to

2025

1 unit

2024

1 unit

2023

1 unit

Median Sold Price

Past 30 days

$470,000

Compared to

2025

$362,000

2024

$667,000

2023

$600,000


Population and Demographics

Overview

Total population 785
Average household income $97,139

Age (%)

0 to 19
18%
20 to 34
21%
35 to 49
18%
50 to 64
26%
65 and plus
17%

Household composition (%)

Single family
61%
Single person
32%
Multi person
7%
Multi family
1%

Mother tongue (%)

English
87%
Others
5%
Portuguese
2%
French
2%

House tenancy (%)

Owners
72%
Renters
28%

What’s nearby?Essentials within 5 km

Local Logic

Transportation Scores

Estimated Budget