Contact us about this property
Highlights
Estimated valueThis is the price Wahi expects this property to sell for.
The calculation is powered by our Instant Home Value Estimate, which uses current market and property price trends to estimate your home’s value with a 90% accuracy rate.Not available
Price/Sqft$492/sqft
Monthly cost
Open Calculator
Description
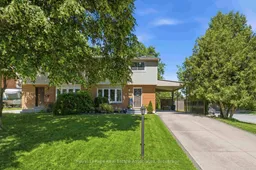
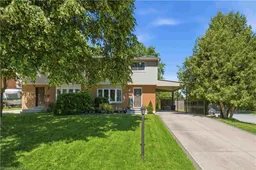
Welcome to 2 Wedgewood Avenue, a spacious and well-updated home offering the room and flexibility a growing family needs, inside and out. Set on a large corner lot in a quiet, family-friendly neighbourhood, the updated front steps (2025) create a warm and welcoming first impression. Inside, engineered hardwood flooring (2024), updated stair treads, and modern railings create a seamless flow from the bright main level to the inviting upper floor. The spacious living room features a large bay window, while the eat-in kitchen offers white shaker cabinetry, plenty of counter space, a pantry, and brand-new stainless steel appliances (2026). The adjoining dining area walks out to a private backyard with a custom deck (2020), storage shed, and mature gardens. Upstairs, four bright bedrooms and a refreshed main bathroom (2020) provide flexibility for a growing family, home office, or guest space. The finished basement adds valuable living space with laminate flooring, a stunning accent wall, and plenty of storage. Whether you need a playroom, home gym, rec room, or space for teenagers to hang out, this level can easily adapt to your needs. A large utility and laundry area provides plenty of additional storage. With a furnace and heat pump installed in 2022, this move-in-ready home offers the space, updates, and flexibility your family needs for the years ahead. Surrounded by parks, schools, and family-friendly amenities, 2 Wedgewood Avenue offers the convenience of east Hamilton living with easy access to major routes including the QEW, Red Hill Valley Parkway, and the Lincoln M. Alexander Parkway.
Property Details
Interior
Features
Main Floor
Dining
3.77 x 2.02Ceramic Floor / Open Concept
Living
6.67 x 4.06hardwood floor / Large Window
Exterior
Features
Parking
Garage spaces 1
Garage type Carport
Other parking spaces 2
Total parking spaces 3
Property History
31