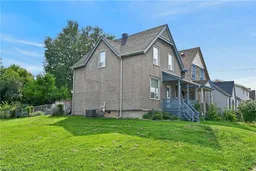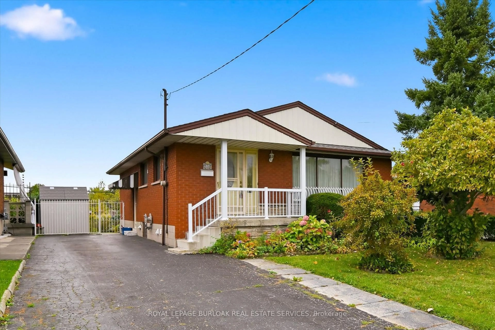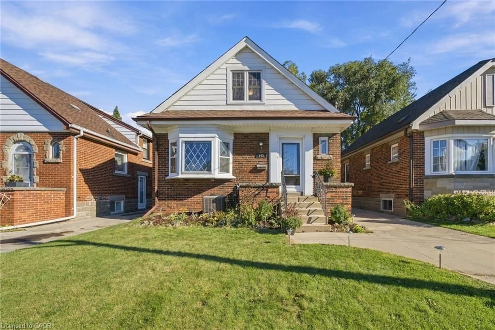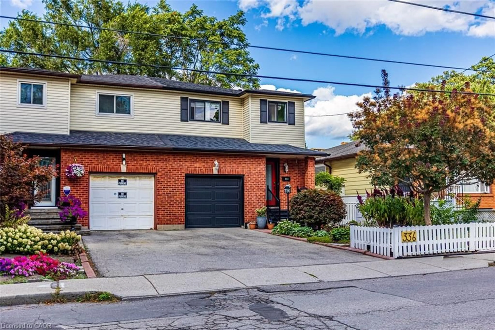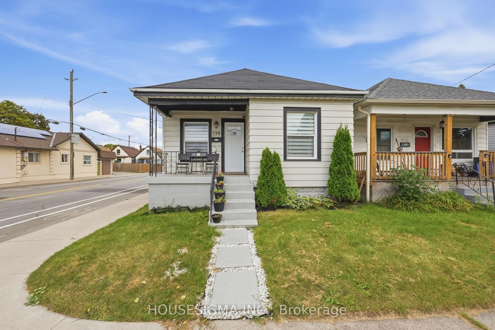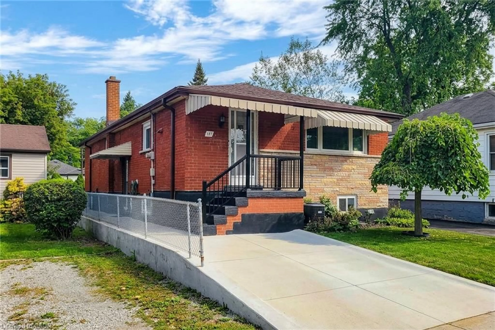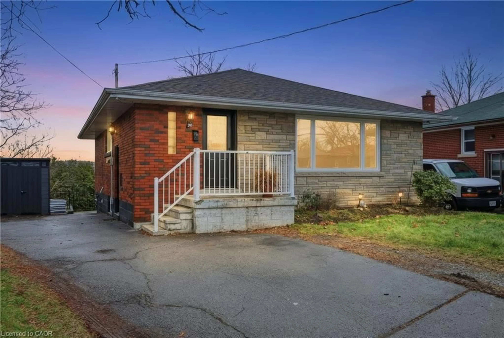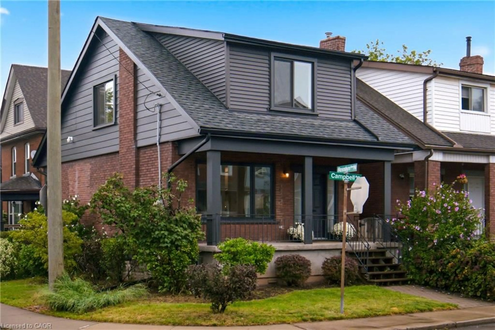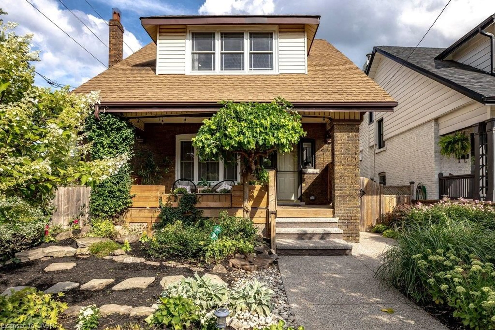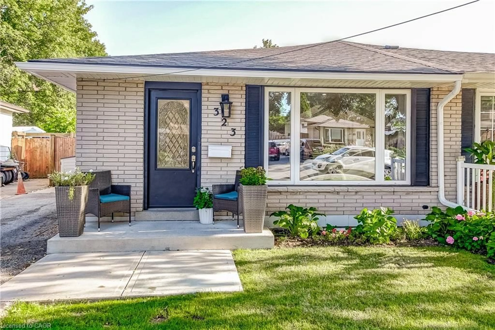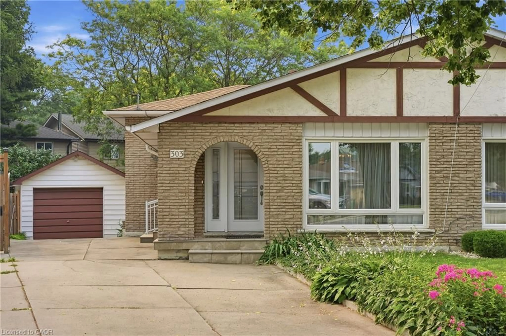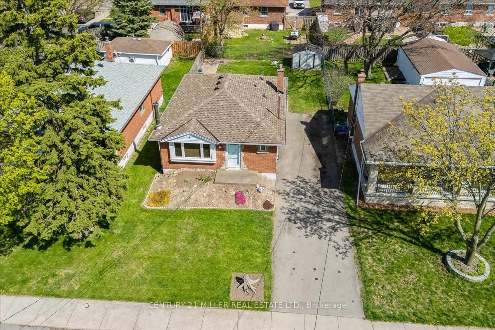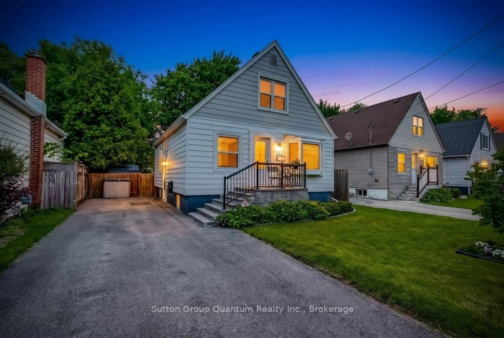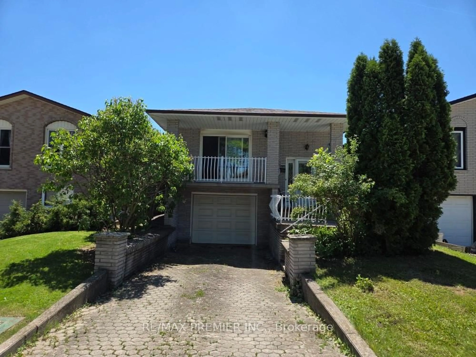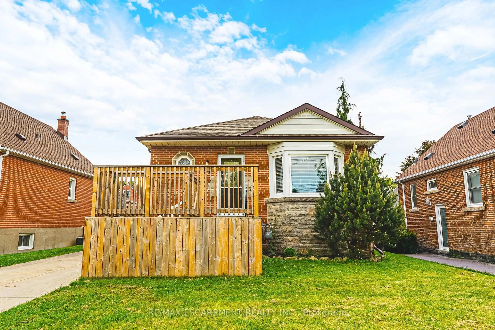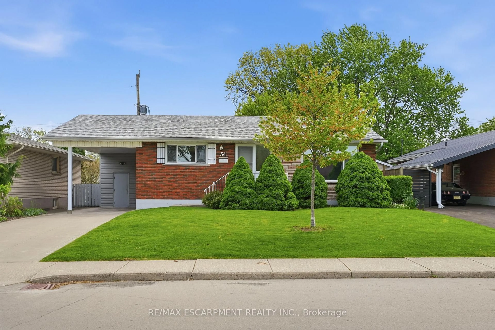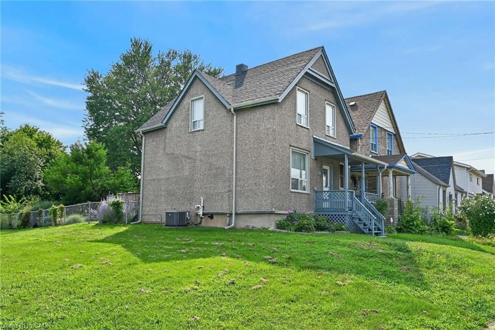
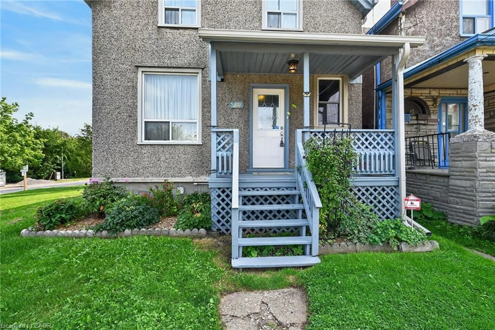
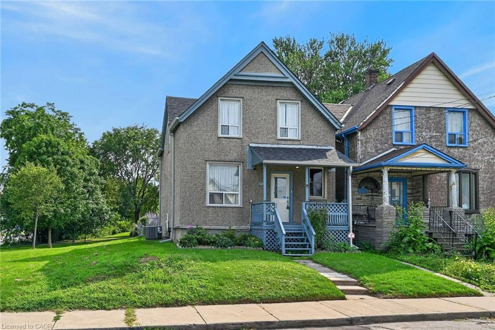
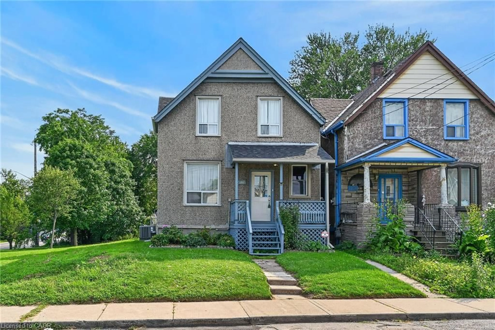
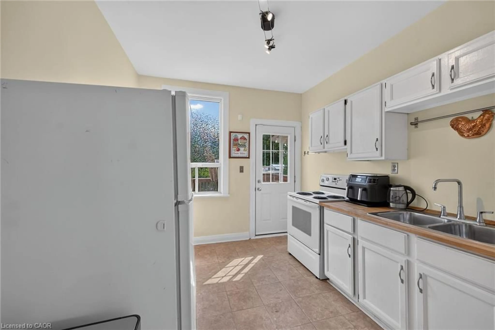
Unknown for 230 Picton St, Hamilton Ontario L8L 3W9
2 days on Market

230 Picton St, Hamilton, Ontario L8L 3W9

Detached
3
1
~1268 sqft
$429,000
Get pre-qualifiedPowered by nesto
Detached
3
1
~1268 sqft

Contact us about this property

Call

Highlights

Property Estimate

Days on market2 days

Estimated valueNot available

Price/Sqft$338/sqft

Monthly cost

Open Calculator

Description

Welcome Home! Fresh, bright and move-in ready, this charming 3-bedroom home offers an incredible opportunity for first-time buyers, investors or anyone looking for a property with great potential in a convenient central Hamilton location. Step inside to a sunny, welcoming interior featuring a bright kitchen, 3 comfortable bedrooms and bathroom complete with a beautiful soaker footed tub and shower. The inviting front porch is the perfect spot for your morning coffee, while out back you'll discover your own little escape from the city. Enjoy summer BBQs on the back deck overlooking a park-like backyard filled with beautiful flowers and, best of all, no rear neighbours! The basement provides plenty of additional storage, and the central location puts public transit, shopping, the hospital and everyday amenities within easy reach. Whether you're looking for your first home, your next rental property or a great investment with future potential, this one checks all the boxes. Cute, comfortable and ready for its next owner — just move in and make it yours!


Property Details

StyleResidential
View-
Age of property1908
SqFt~1268 SqFt
Lot Size3,552 Ac(146 x 24.33)
Parking Spaces-
MLS ®Number40855189
Community NameNorth End East
Data SourceITSO
Listing byRoyal LePage State Realty Inc.

Features

Heating: Forced Air
Central Vacuum
Cooling: Central Air
Basement: Partial, Unfinished

Main Floor

Kitchen

6.01 x 9.06

Living Room

10.07 x 12.06

Dining Room

10.07 x 13.03


Features

Lot size: 3,552 Ac
Sewer (Municipal)

Property History

Aug 11, 2026
ListedActive
$429,000
2 days on market
history photo preview49
Listing by itso®
Property listed by Royal LePage State Realty Inc., Brokerage
Agent Banner Image
Interested in this property?Get in touch to get the inside scoop.

Market Data - North End East

Geo Zone Map ThumbnailNorth End East

Balanced Market

View Market Data

Detached house - for the past 30 days

Buyer's market Seller's market

Avg. Days on Market

Past 30 days

28 days

Compared to

2025

47 days

2024

25 days

2023

28 days

New Listings

Past 30 days

10 listings

Compared to

2025

8 listings

2024

5 listings

2023

3 listings

Units sold

Past 30 days

3 units

Compared to

2025

4 units

2024

2 units

2023

2 units

Median Sold Price

Past 30 days

$574,000

Compared to

2025

$548,000

2024

$562,500

2023

$420,000


Population and Demographics

Overview

Total population 2742
Average household income $95,890

Age (%)

0 to 19
20%
20 to 34
24%
35 to 49
21%
50 to 64
19%
65 and plus
16%

Household composition (%)

Single family
59%
Single person
33%
Multi person
8%
Multi family
0%

Mother tongue (%)

English
78%
Portuguese
9%
Others
3%
Arabic
2%
Spanish
2%
Italian
2%
French
1%

House tenancy (%)

Owners
52%
Renters
48%

What’s nearby?Essentials within 5 km

Local Logic

Transportation Scores

Estimated Budget