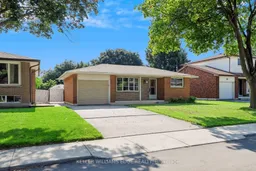
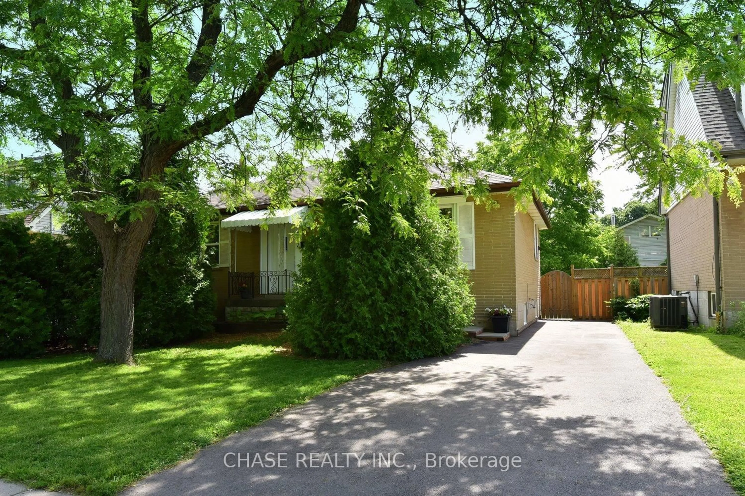
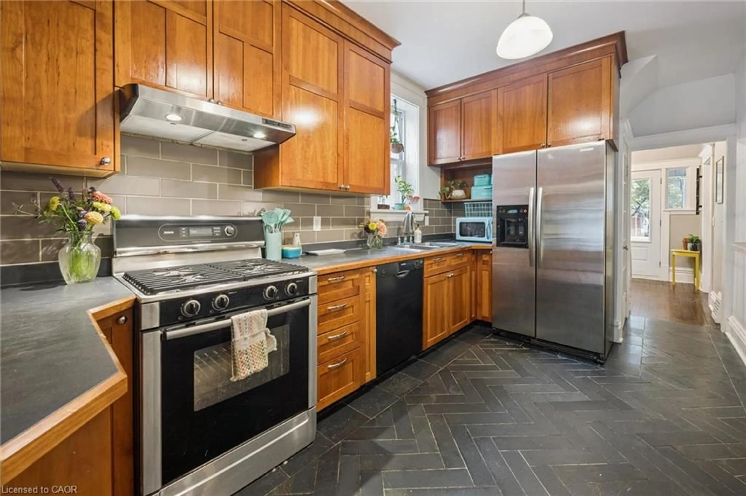
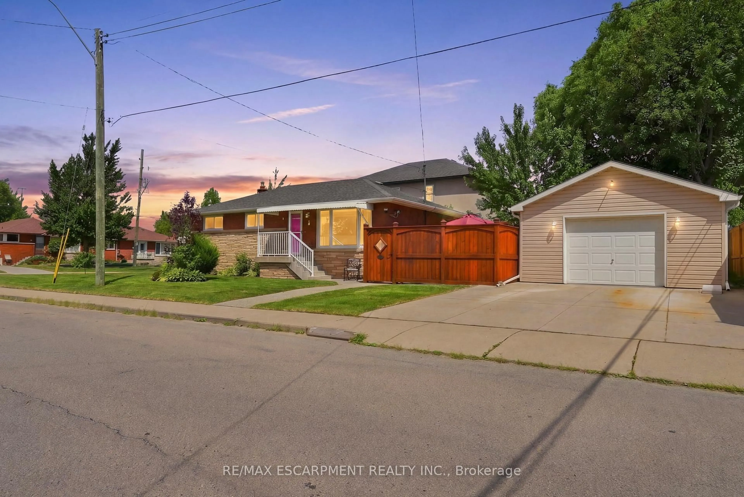
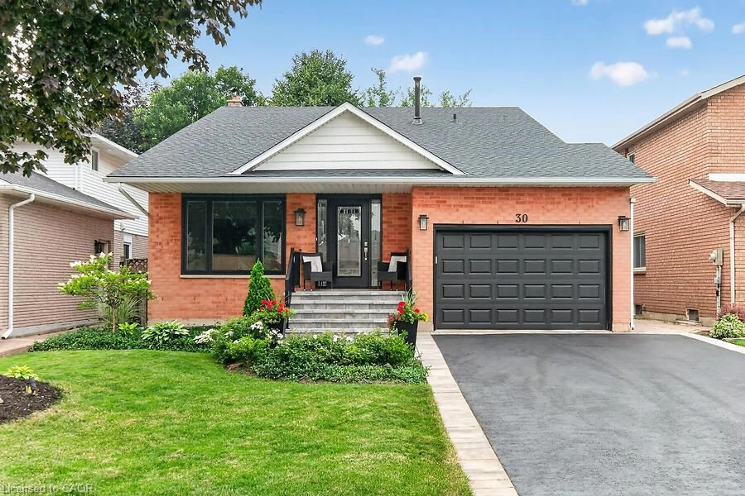
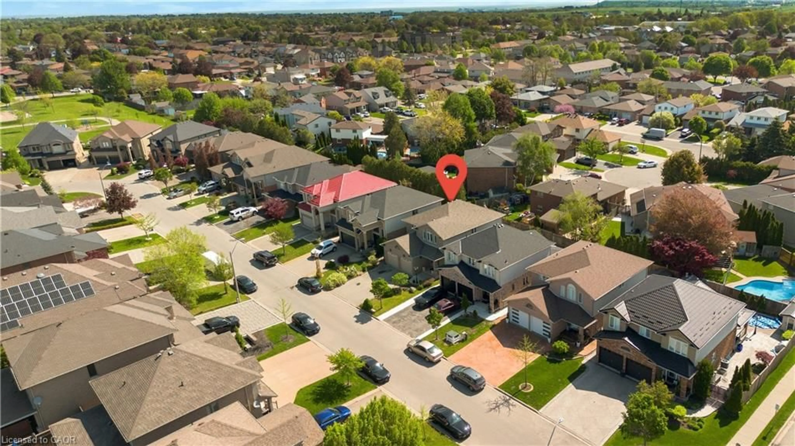
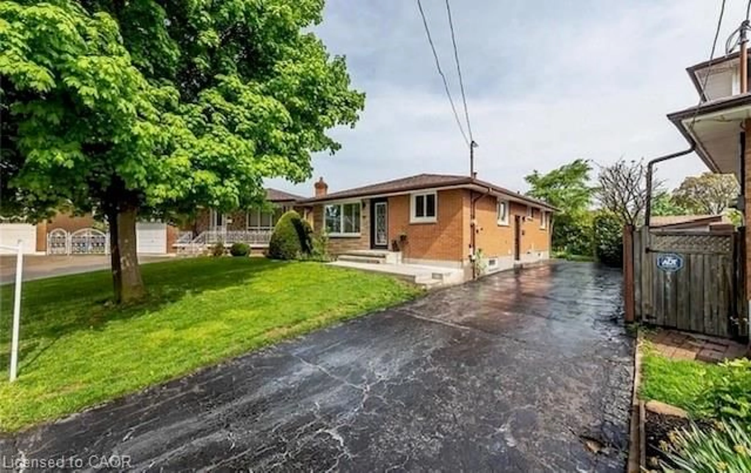
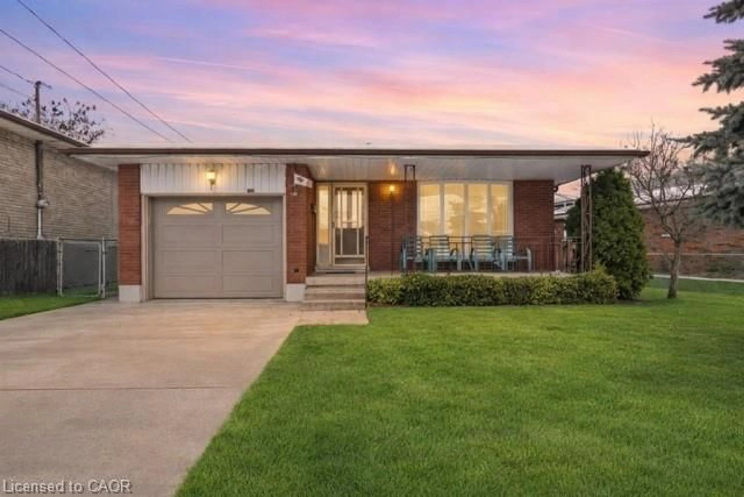
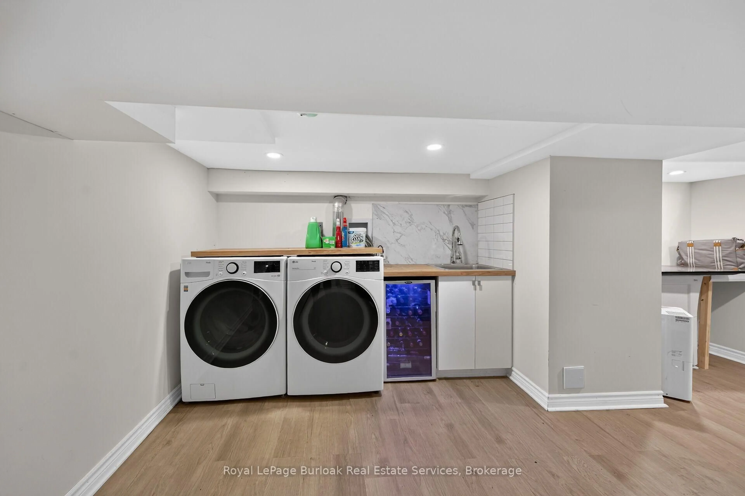
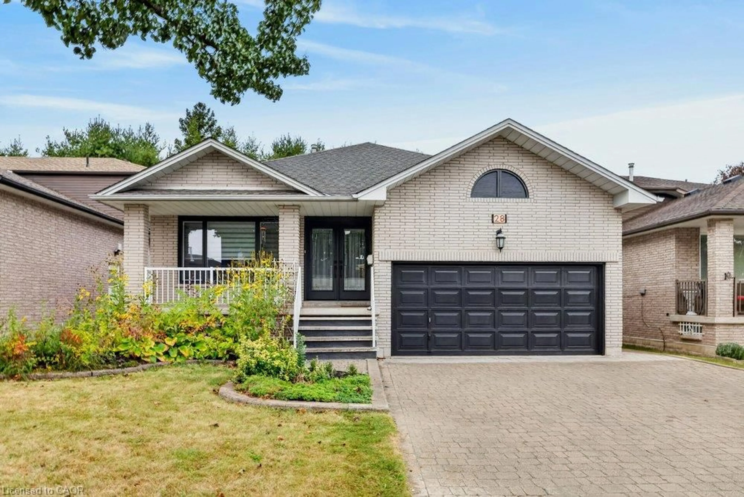
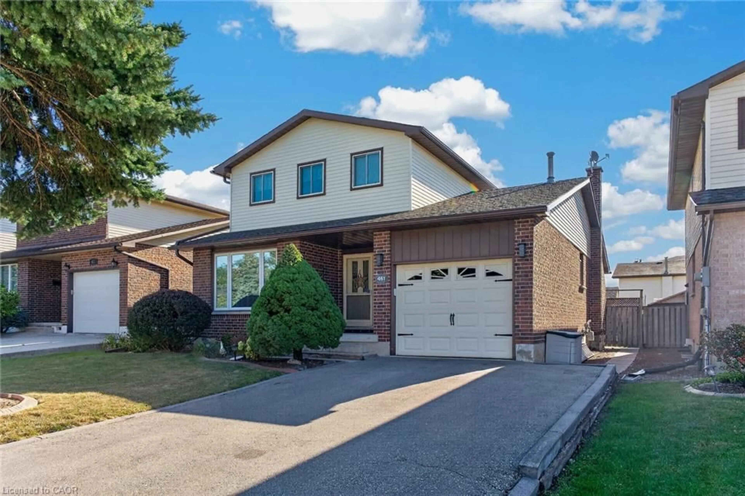
Home with brick exterior material, street for 35 Burrwood Dr, Hamilton Ontario L9C 3S9
23 hours on Market

35 Burrwood Dr, Hamilton, Ontario L9C 3S9

Detached
3
2
~1100-1500 sqft
$650,000
Get pre-qualifiedPowered by nesto
Detached
3
2
~1100-1500 sqft

Contact us about this property

Call

Highlights

Property Estimate

Days on market23 hours

Estimated valueNot available

Price/Sqft$512/sqft

Monthly cost

Open Calculator

Description

Four levels. A separate entrance. And a neighbourhood made for raising a family. This is 35 Burrwood Drive. There's a lot more to this home than you see from the curb. Set in Hamilton Mountain's established Rolston/Yeoville neighbourhood, this 4-level backsplit delivers the kind of layout that makes everyday living work. With 3 bedrooms, 2 full bathrooms and four distinct levels of living space, there's room to gather, retreat, work from home or simply spread out. A separate entrance adds another layer of flexibility to the home's functional design, while the backsplit layout creates natural separation between living, sleeping and recreation areas-ideal for busy households and changing needs. The location is equally appealing. Rolston/Yeoville is a mature Mountain neighbourhood surrounded by the conveniences families rely on, with schools, parks, recreation, shopping, restaurants and everyday amenities within easy reach. Nearby access to Upper James Street, Mohawk Road and the Lincoln M. Alexander Parkway makes getting around Hamilton and connecting to major routes convenient, while neighbourhood parks and green spaces bring recreation close to home. Whether it's finding space for everyone, appreciating the versatility of a separate entrance or choosing a well-established community to call home, 35 Burrwood Drive is a property worth seeing beyond the curb.


Property Details

StyleBacksplit 4
View-
Age of property51-99
SqFt~1100-1500 SqFt
Lot Size6,450 SqFt(129 x 50)
Parking Spaces5
MLS ®NumberX13696046
Community NameRolston
Data SourceTRREB
Listing byKELLER WILLIAMS EDGE REALTY

Features

Heating: Forced Air
Cooling: Central Air
Basement: Finished, Full

Lower Floor

Family

6.53 x 5.59


Features

Lot size: 6,450 SqFt

Parking

Garage spaces 1

Garage type Attached

Other parking spaces 4

Total parking spaces 5


Property History

Aug 20, 2026
ListedActive
$650,000
23 hours on market
history photo preview48
Listing by trreb®
Property listed by KELLER WILLIAMS EDGE REALTY, Brokerage
Agent Banner Image
Interested in this property?Get in touch to get the inside scoop.
Market Data - Rolston

Geo Zone Map ThumbnailRolston

Strong Buyer's Market

View Market Data

Detached house - for the past 30 days

Buyer's market Seller's market

Avg. Days on Market

Past 30 days

98 days

Compared to

2025

49 days

2024

13 days

2023

17 days

New Listings

Past 30 days

4 listings

Compared to

2025

4 listings

2024

2 listings

2023

6 listings

Units sold

Past 30 days

1 unit

Compared to

2025

5 units

2024

2 units

2023

2 units

Median Sold Price

Past 30 days

$815,000

Compared to

2025

$710,000

2024

$714,000

2023

$637,944


Population and Demographics

Overview

Total population 4681
Average household income $96,284

Age (%)

0 to 19
24%
20 to 34
21%
35 to 49
19%
50 to 64
18%
65 and plus
18%

Household composition (%)

Single family
69%
Single person
26%
Multi person
5%
Multi family
1%

Mother tongue (%)

English
73%
Arabic
6%
Spanish
4%
Italian
4%
Others
3%
Tagalog (Pilipino, Filipino)
2%
Portuguese
2%
Punjabi (Panjabi)
1%

House tenancy (%)

Owners
57%
Renters
43%

What’s nearby?Essentials within 5 km

Local Logic

Transportation Scores

Estimated Budget