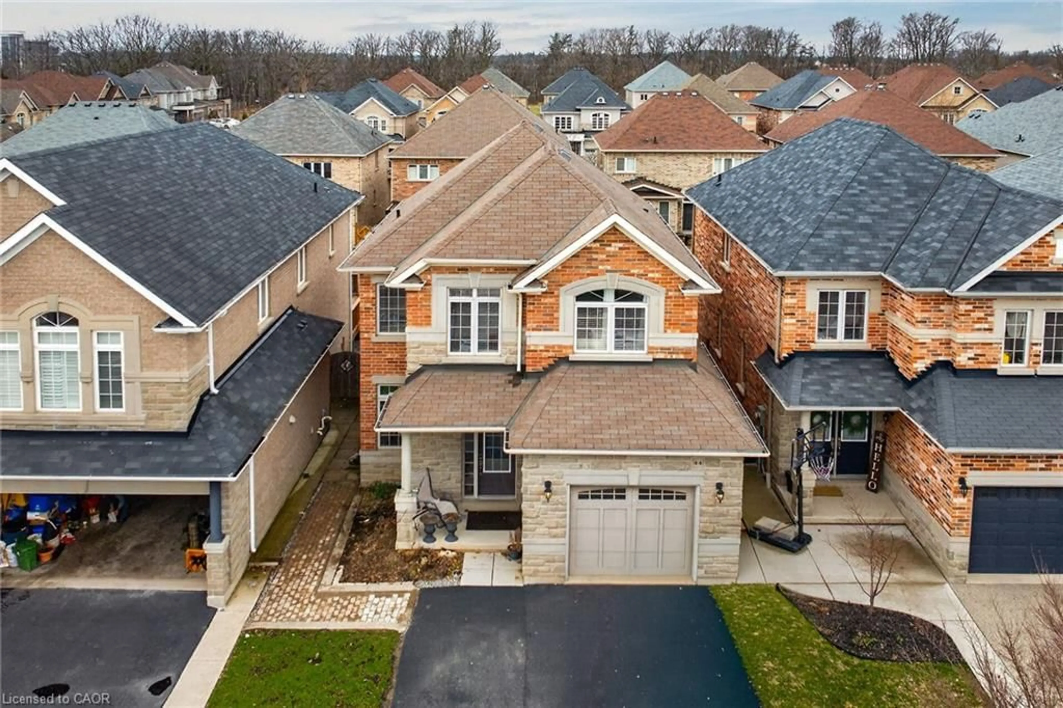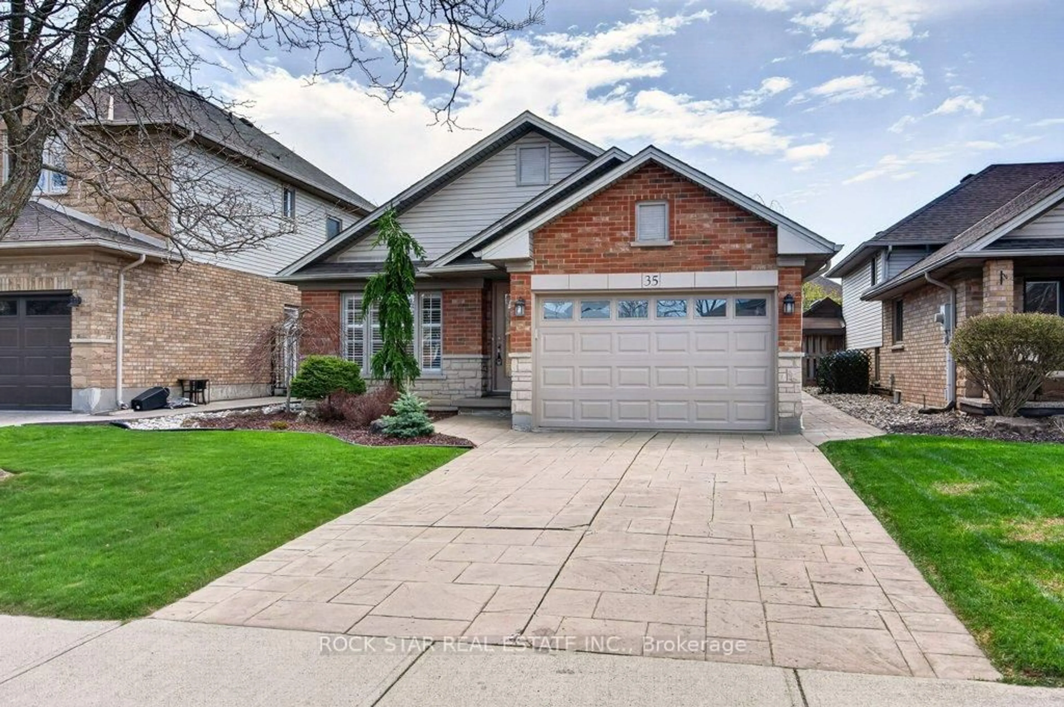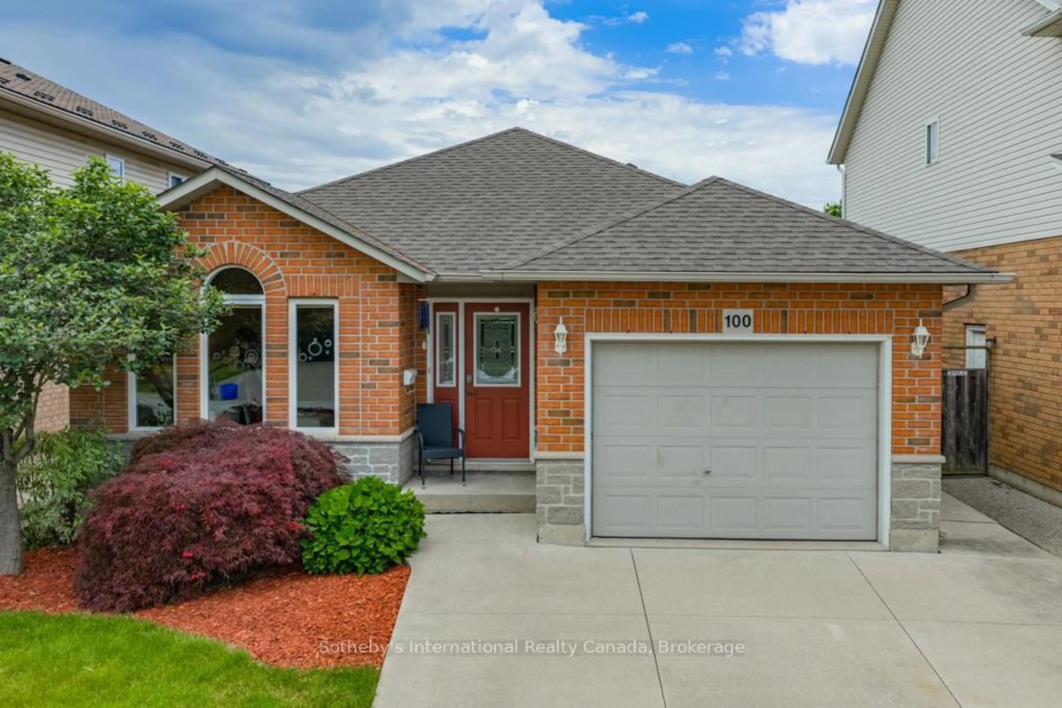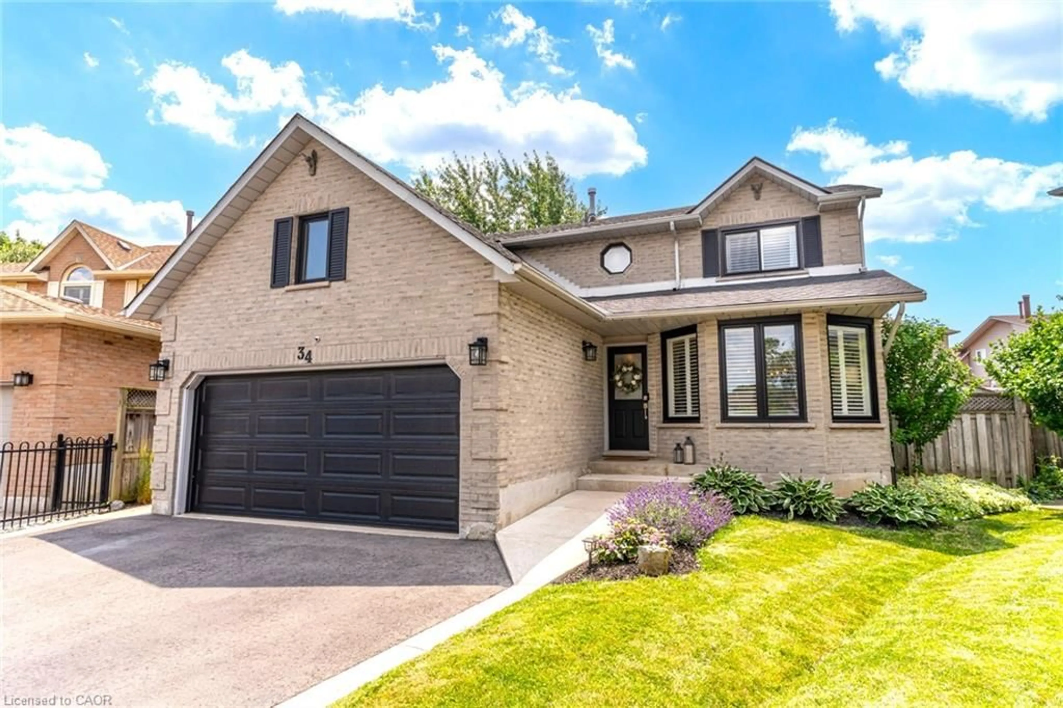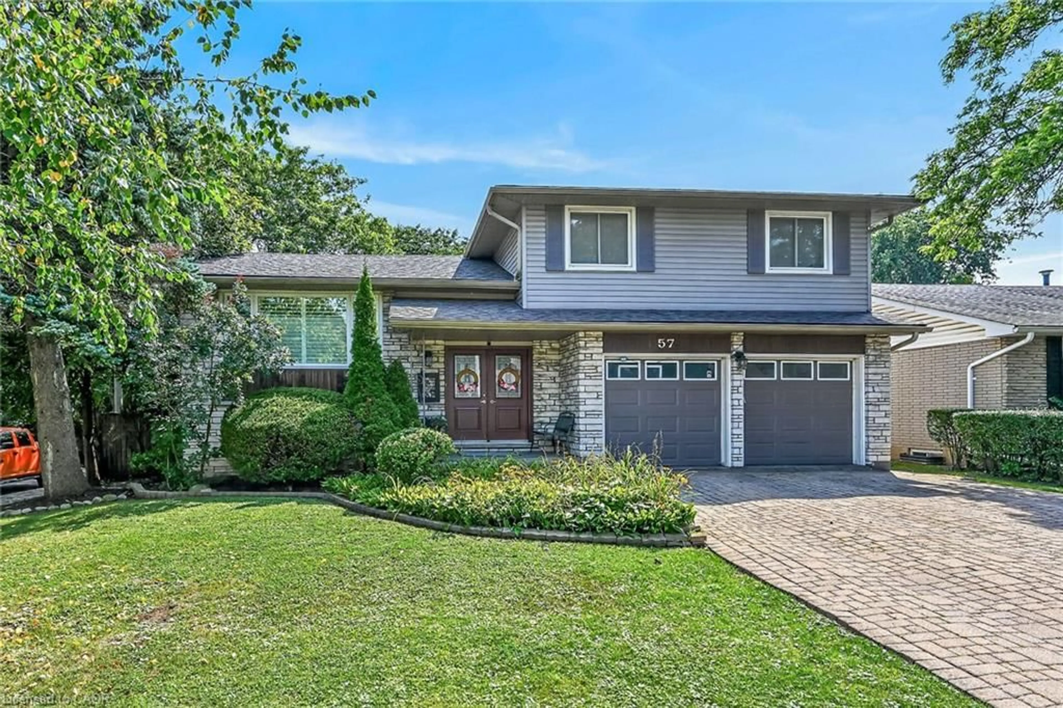
57 San Pedro Dr, Hamilton, Ontario L9C 2C4
Contact us about this property
Highlights
Estimated valueThis is the price Wahi expects this property to sell for.
The calculation is powered by our Instant Home Value Estimate, which uses current market and property price trends to estimate your home’s value with a 90% accuracy rate.Not available
Price/Sqft$376/sqft
Monthly cost
Open Calculator
Description
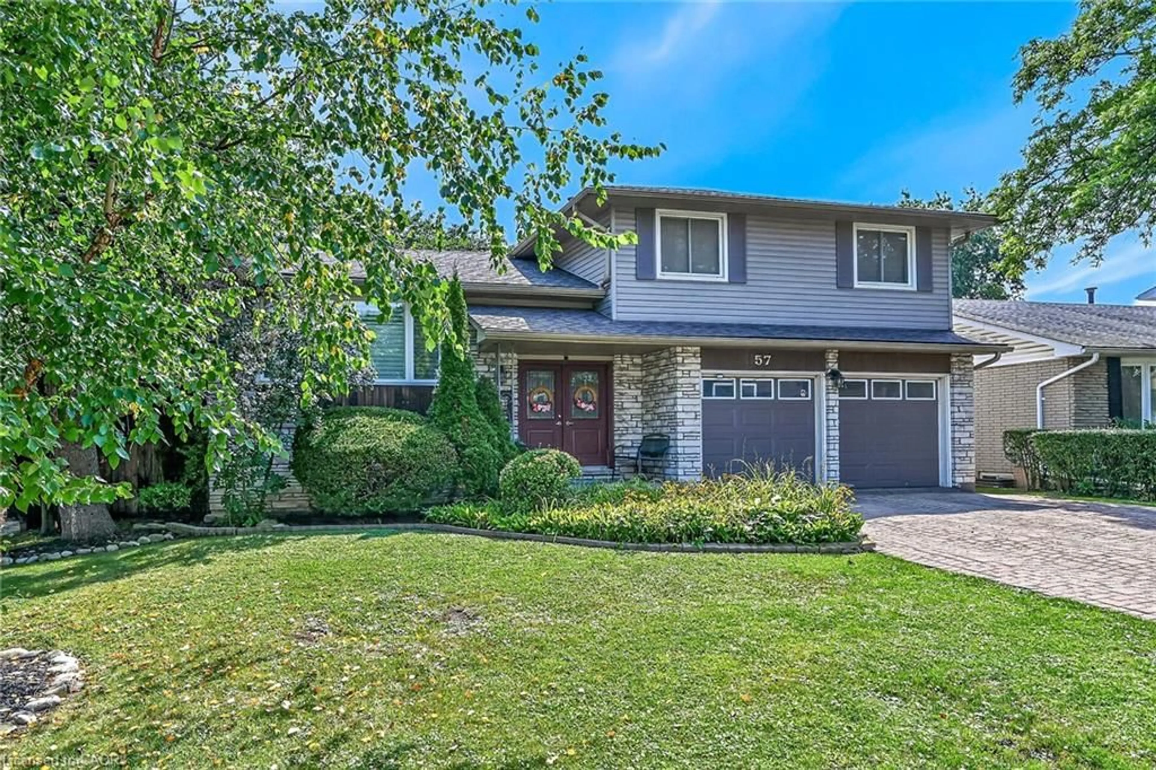
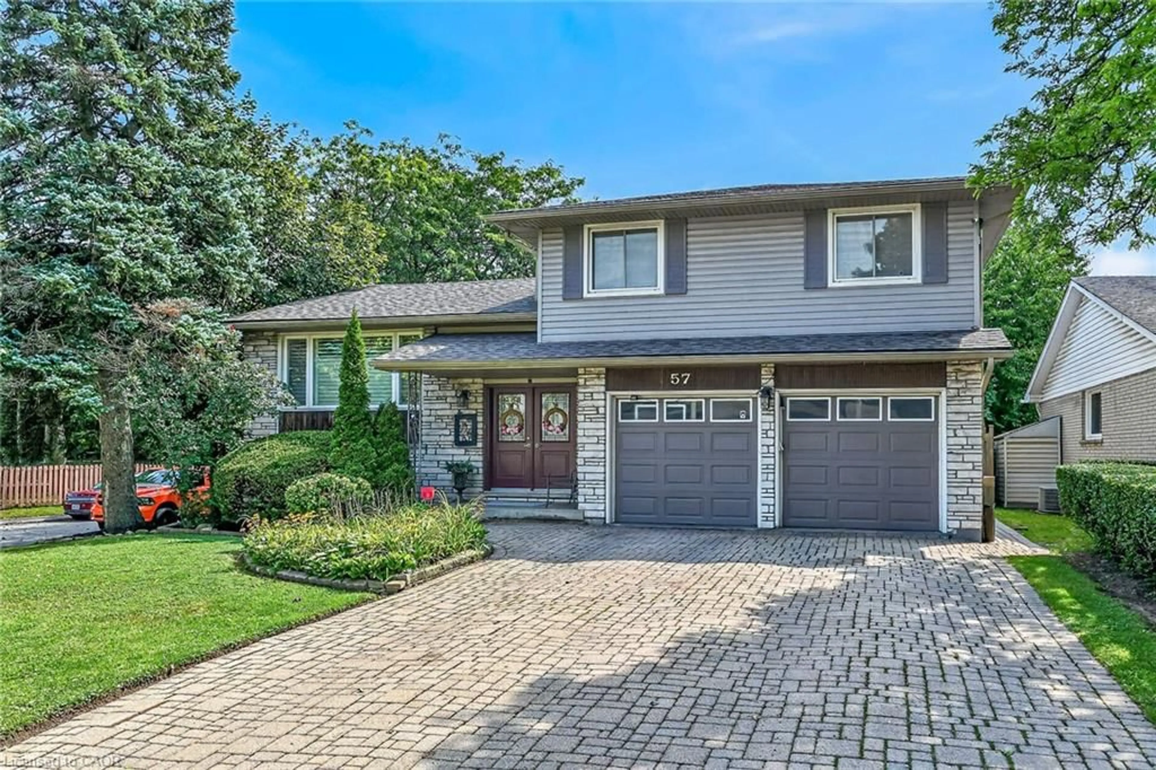
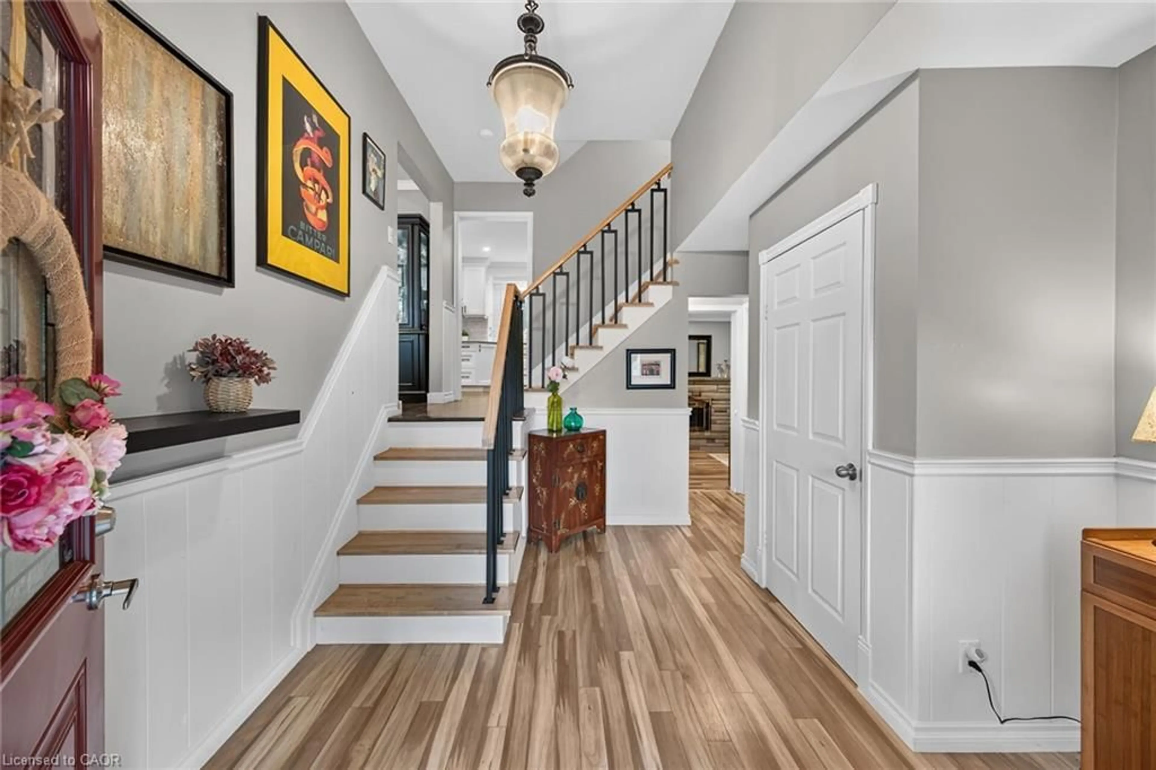
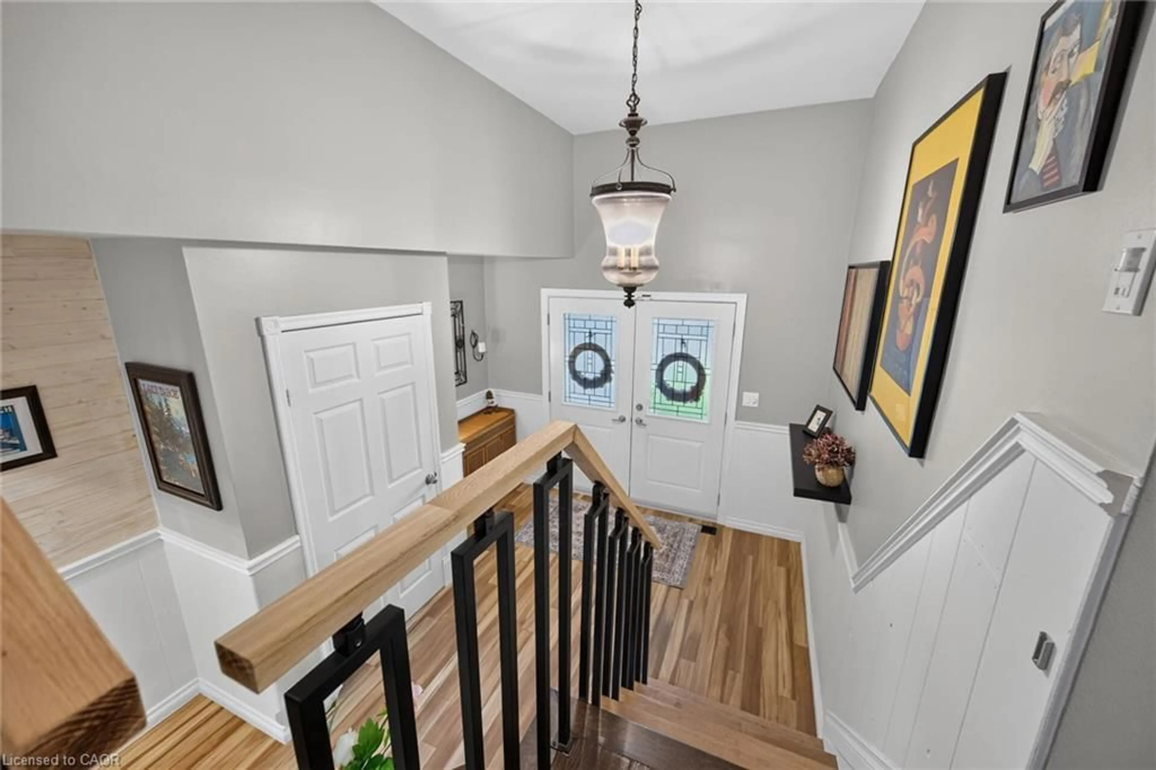
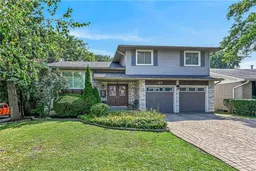
Welcome to 57 San Pedro Drive! This beautifully updated 4-bedroom sidesplit is situated on a corner lot in the mature Mountview neighbourhood. Bright and inviting, the home features an open-concept layout with generous living space across multiple finished levels. The updated kitchen features white cabinetry, quartz countertops, stainless steel appliances and a spacious eat-in area. The open-concept design seamlessly connects the kitchen to the living and dining spaces. The versatile sidesplit design provides even more room to enjoy, with a comfortable family room and fully finished lower level offering additional space for a rec room, playroom, home office or whatever suits your family's needs. With 4 bedrooms, 1.5 baths and an attached double garage, this move-in-ready home offers plenty of space for the whole family. Step outside to a private backyard surrounded by mature trees, featuring a spacious deck for outdoor entertaining and a treehouse the kids will love! Conveniently located close to schools, parks, trails, shopping and everyday amenities. Offering a great combination of space, updates and a convenient location, this is the perfect place to call home.
Property Details
Interior
Features
Third Floor
Bedroom Primary
3.30 x 4.88Hardwood Floor
Bedroom
2.77 x 3.17Hardwood Floor
Bathroom
1.78 x 3.054-piece / double vanity
Bedroom
2.77 x 3.10Hardwood Floor
Exterior
Features
Parking
Garage spaces 2
Garage type -
Other parking spaces 2
Total parking spaces 4
Property History
 33
33