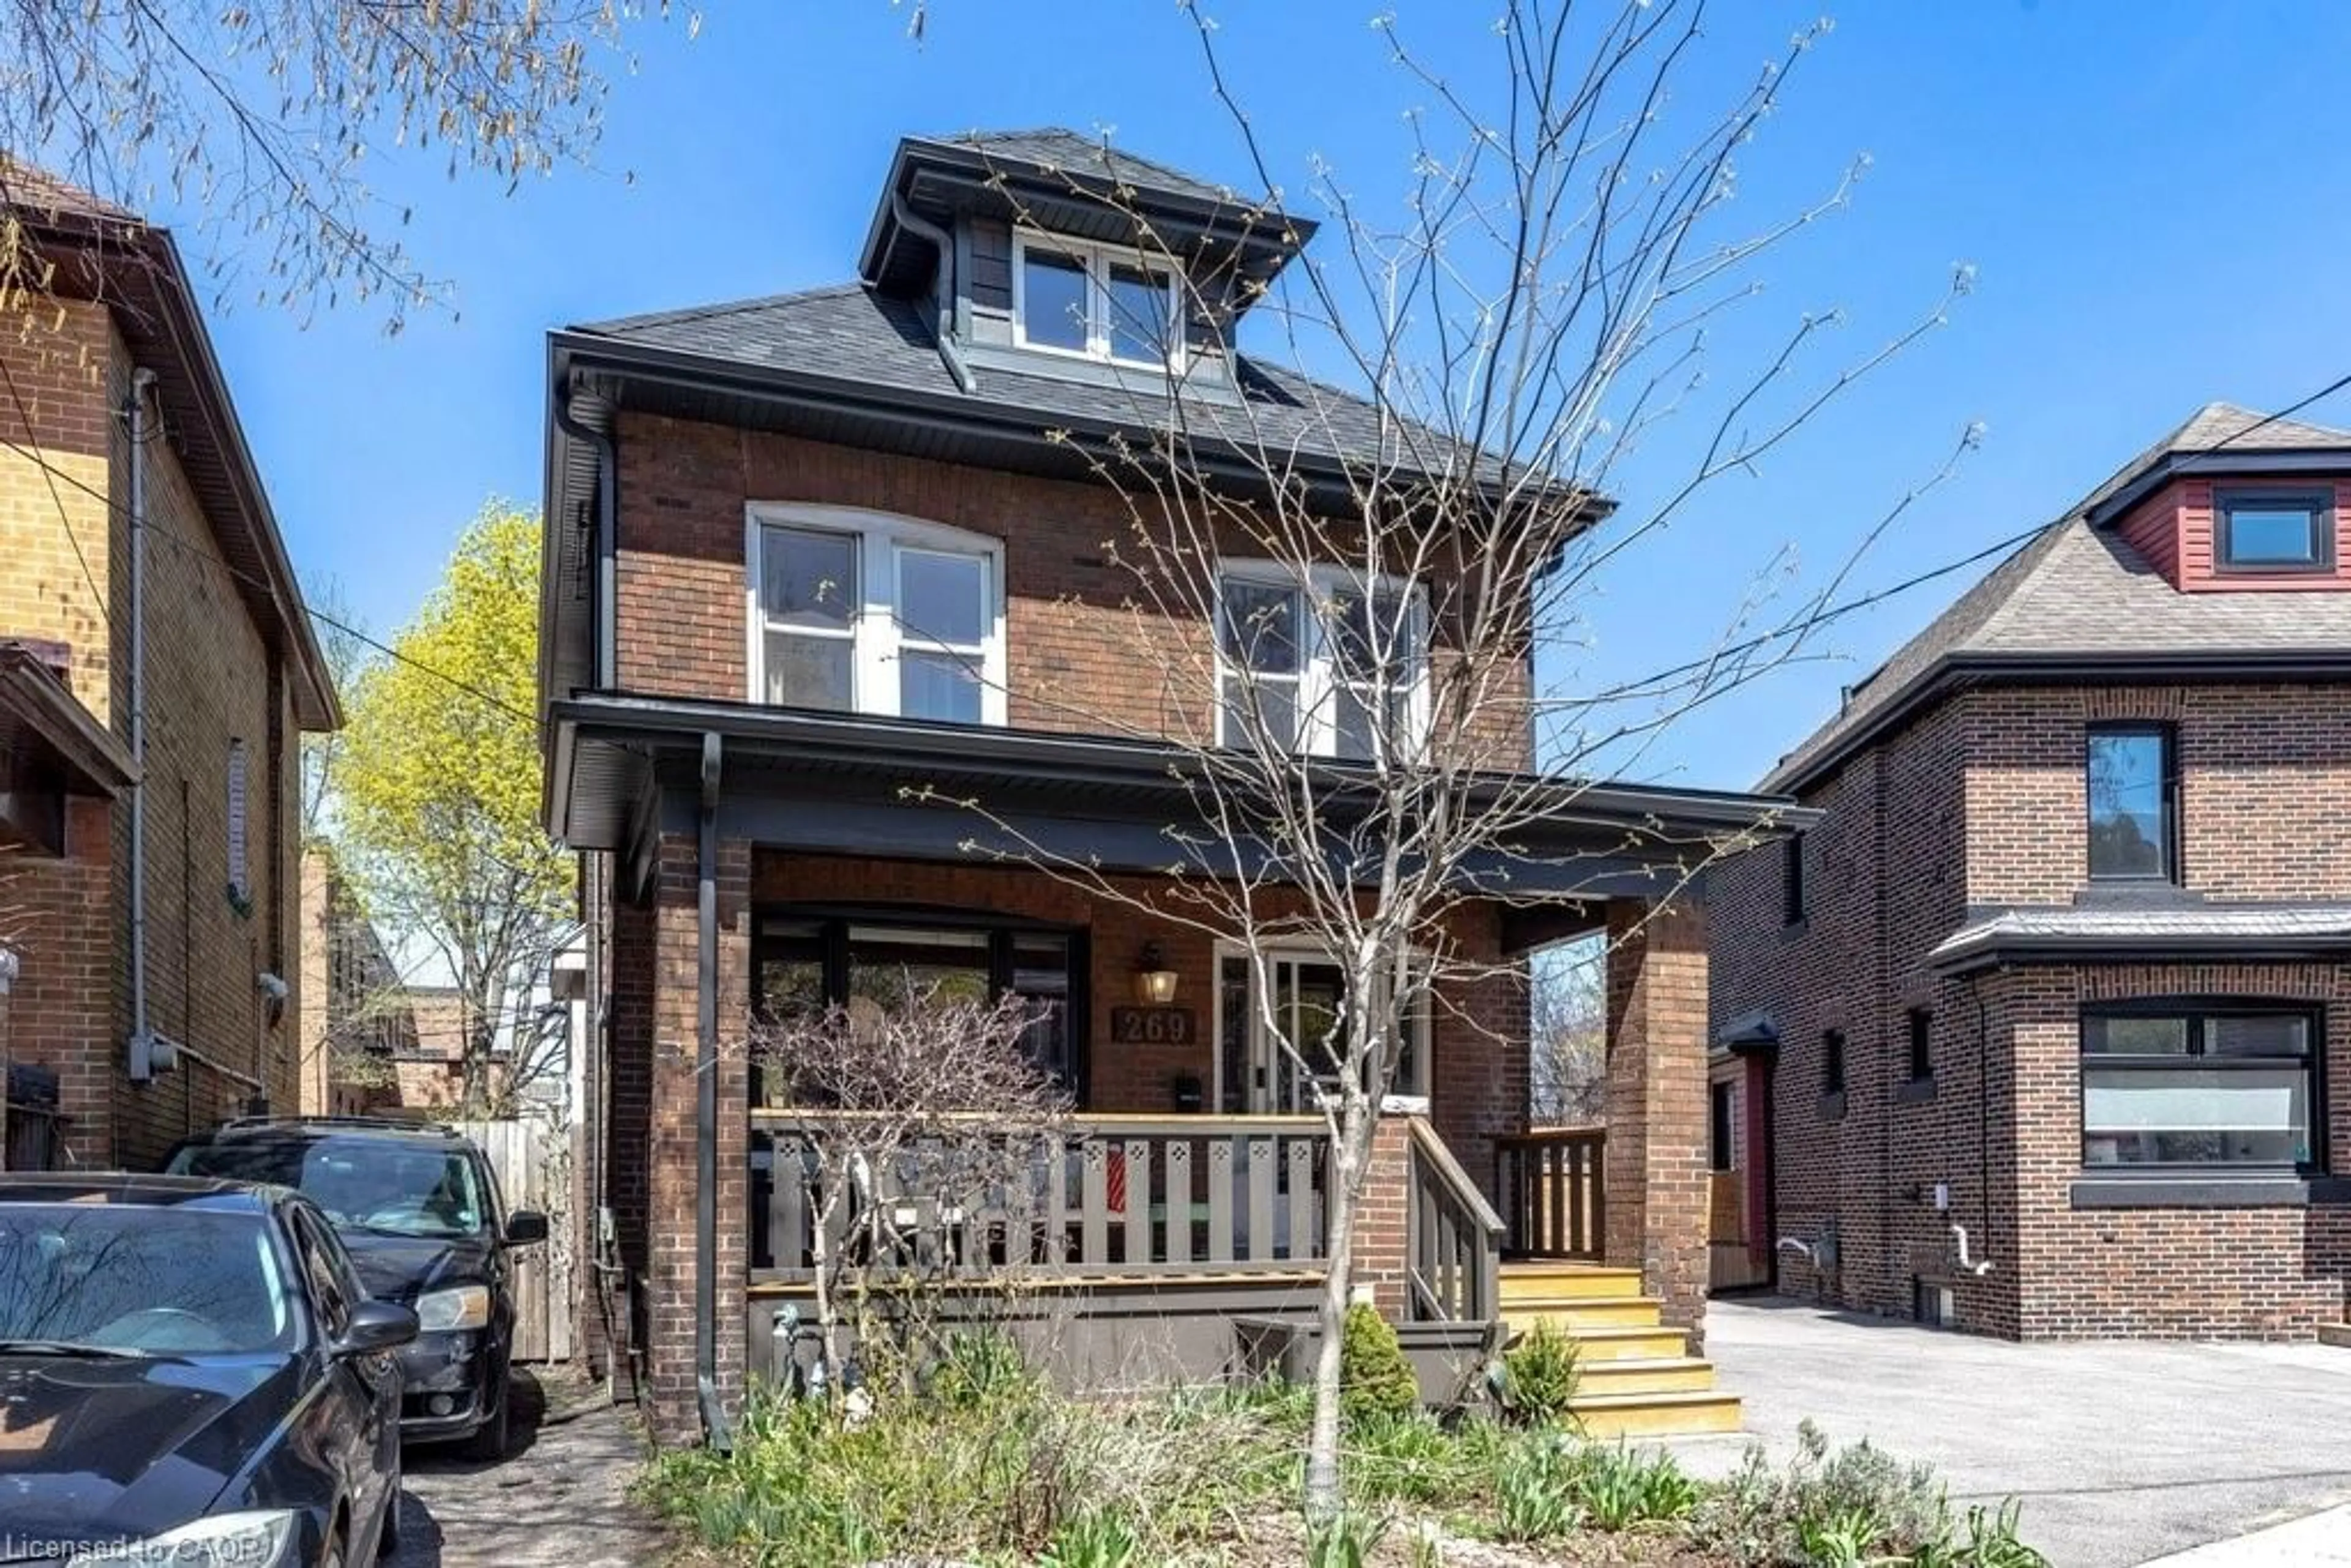
Open: Sun, 6PM to 8PM
Unknown for 15 Glassco Ave, Hamilton Ontario L8H 1B2
5 days on Market

15 Glassco Ave, Hamilton, Ontario L8H 1B2

Detached
3 + 1
3
~1627 sqft
$579,999
Get pre-qualifiedPowered by nesto
Detached
3 + 1
3
~1627 sqft

Contact us about this property

Call

Highlights

Property Estimate

Days on market5 days

Estimated valueNot available

Price/Sqft$356/sqft

Monthly cost

Open Calculator

Description

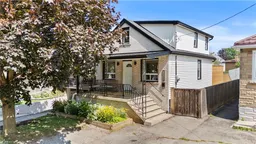
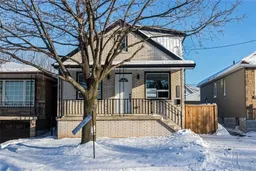
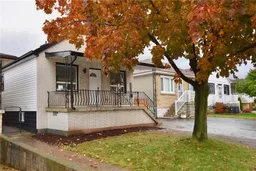
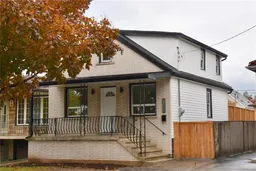
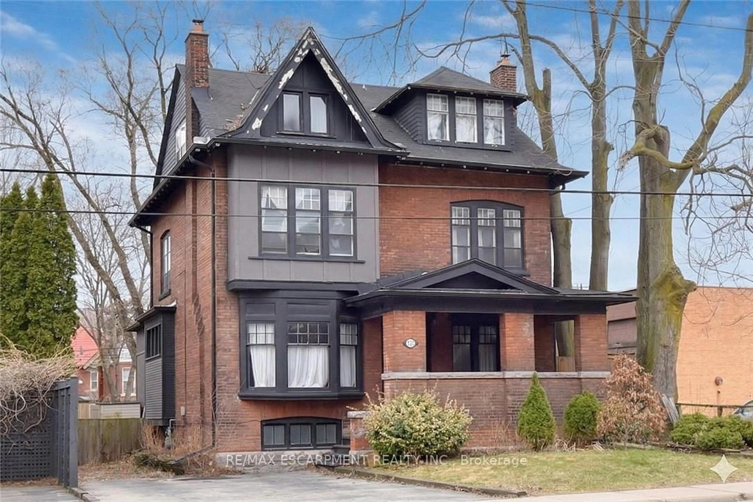
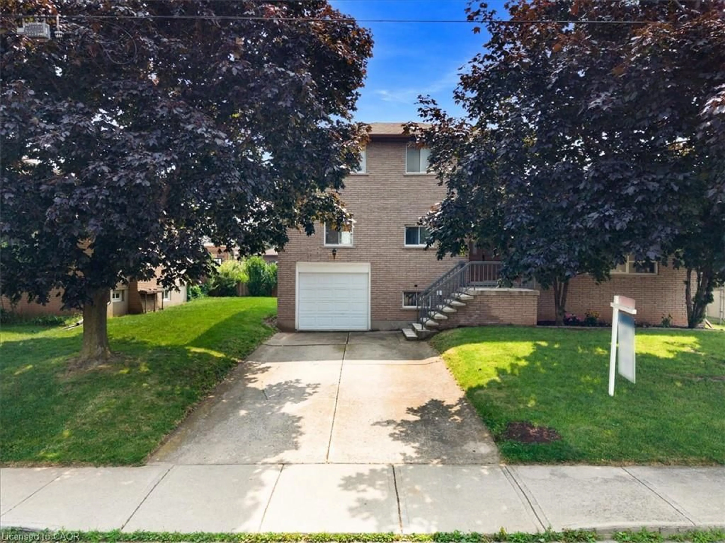
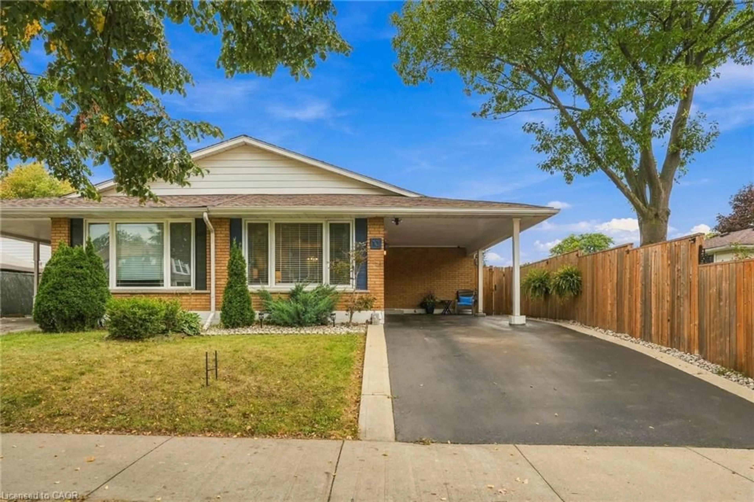
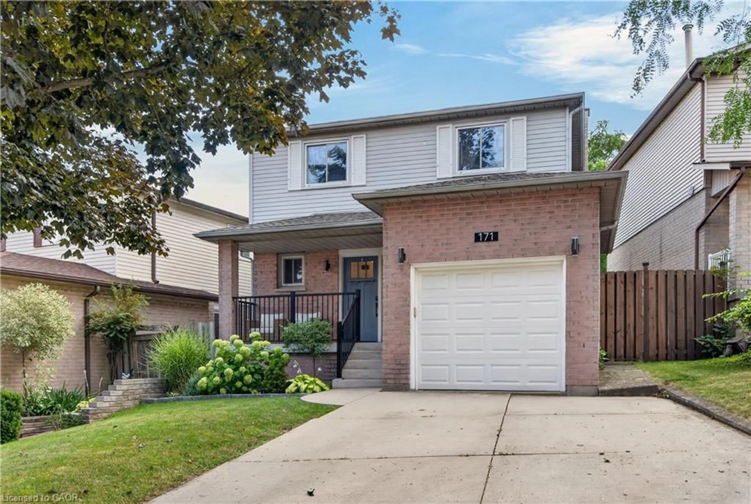
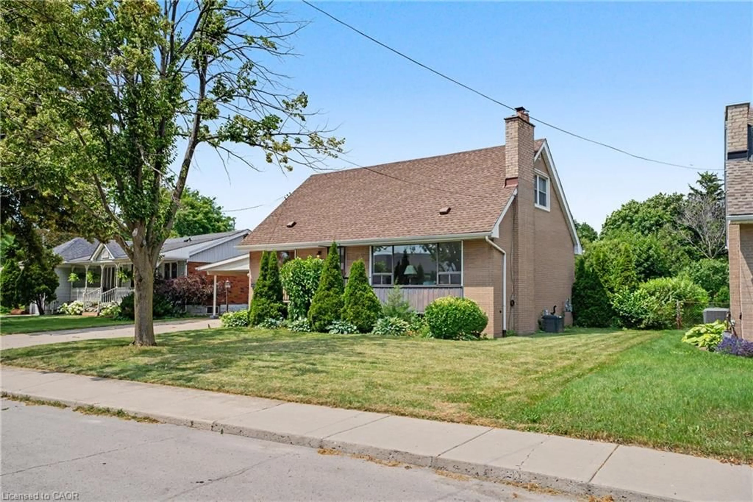
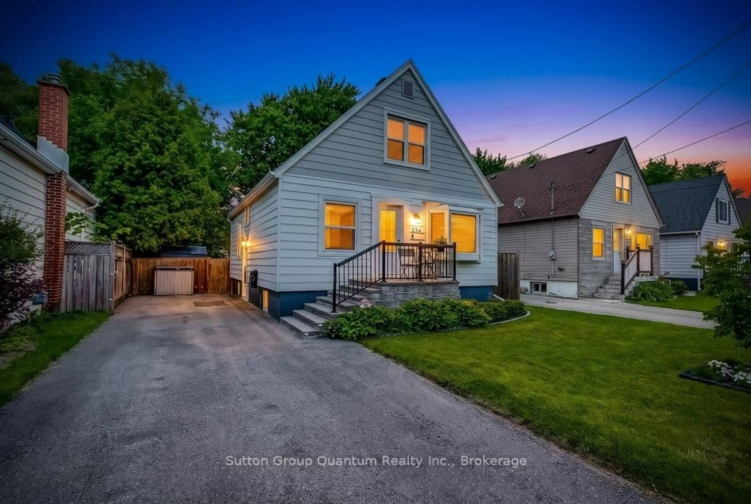
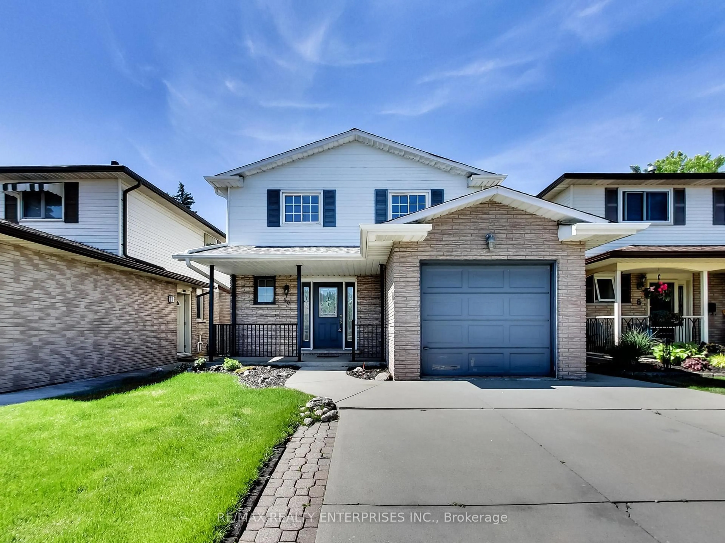
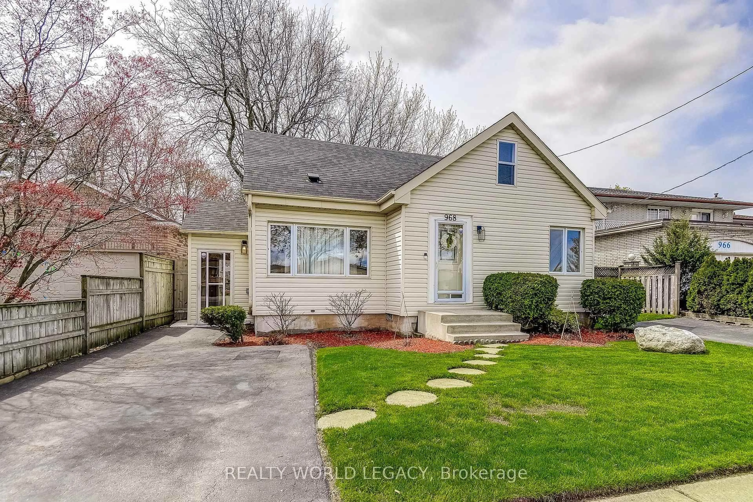
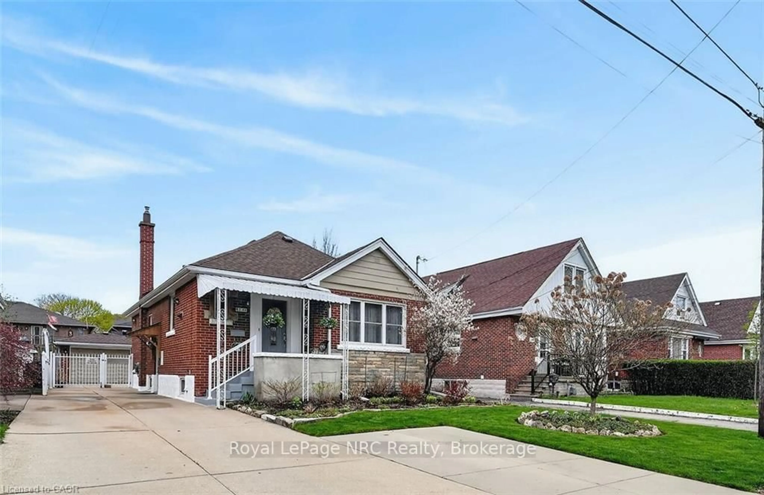
Welcome to this beautifully renovated 3+1 bedroom home, located in the heart of Hamilton’s East End. Fully updated from top to bottom, this home offers a functional layout with modern finishes throughout. The main floor features bright, open-concept living with a versatile bedroom or home office, a stylish kitchen complete with stainless steel appliances and stone countertops, and a cozy living and dining area. The spacious main-floor bathroom offers a standalone tub, double vanity, and convenient main-floor laundry. Upstairs, you’ll find two cozy bedrooms along with an ensuite bathroom. The finished basement provides even more living space with a large rec room, additional bedroom or office, and large bathroom. Enjoy your spacious private yard with a deck, or your large front porch! Conveniently located just minutes from the Red Hill Valley Parkway and QEW, with easy access to public transit, parks, schools, shopping, and everyday amenities. A move-in-ready East End home with plenty of space to live, work, and grow!


Upcoming Open House

Aug 30Sun6:00 PM - 8:00 PM

Property Details

StyleTraditional
View-
Age of property1944
SqFt~1627 SqFt
Lot Size3,150 SqFt(105 x 30)
Parking Spaces1
MLS ®Number40857472
Community NameMcQuesten West
Data SourceITSO
Listing byRE/MAX Escarpment Realty Inc.

Features

Heating: Forced Air, Natural Gas
Cooling: Central Air
Basement: Full, Finished

Basement Floor

Bathroom

4.06 x 1.65

3-Piece

Recreation Room

14.07 x 16.05

Bedroom

10 x 8

Cold Room

5.38 x 2.11


Features

Lot size: 3,150 SqFt
Sewer (Municipal)

Parking

Garage spaces -

Garage type -

Total parking spaces 1


Property listed by RE/MAX Escarpment Realty Inc., Brokerage
Agent Banner Image
Interested in this property?Get in touch to get the inside scoop.
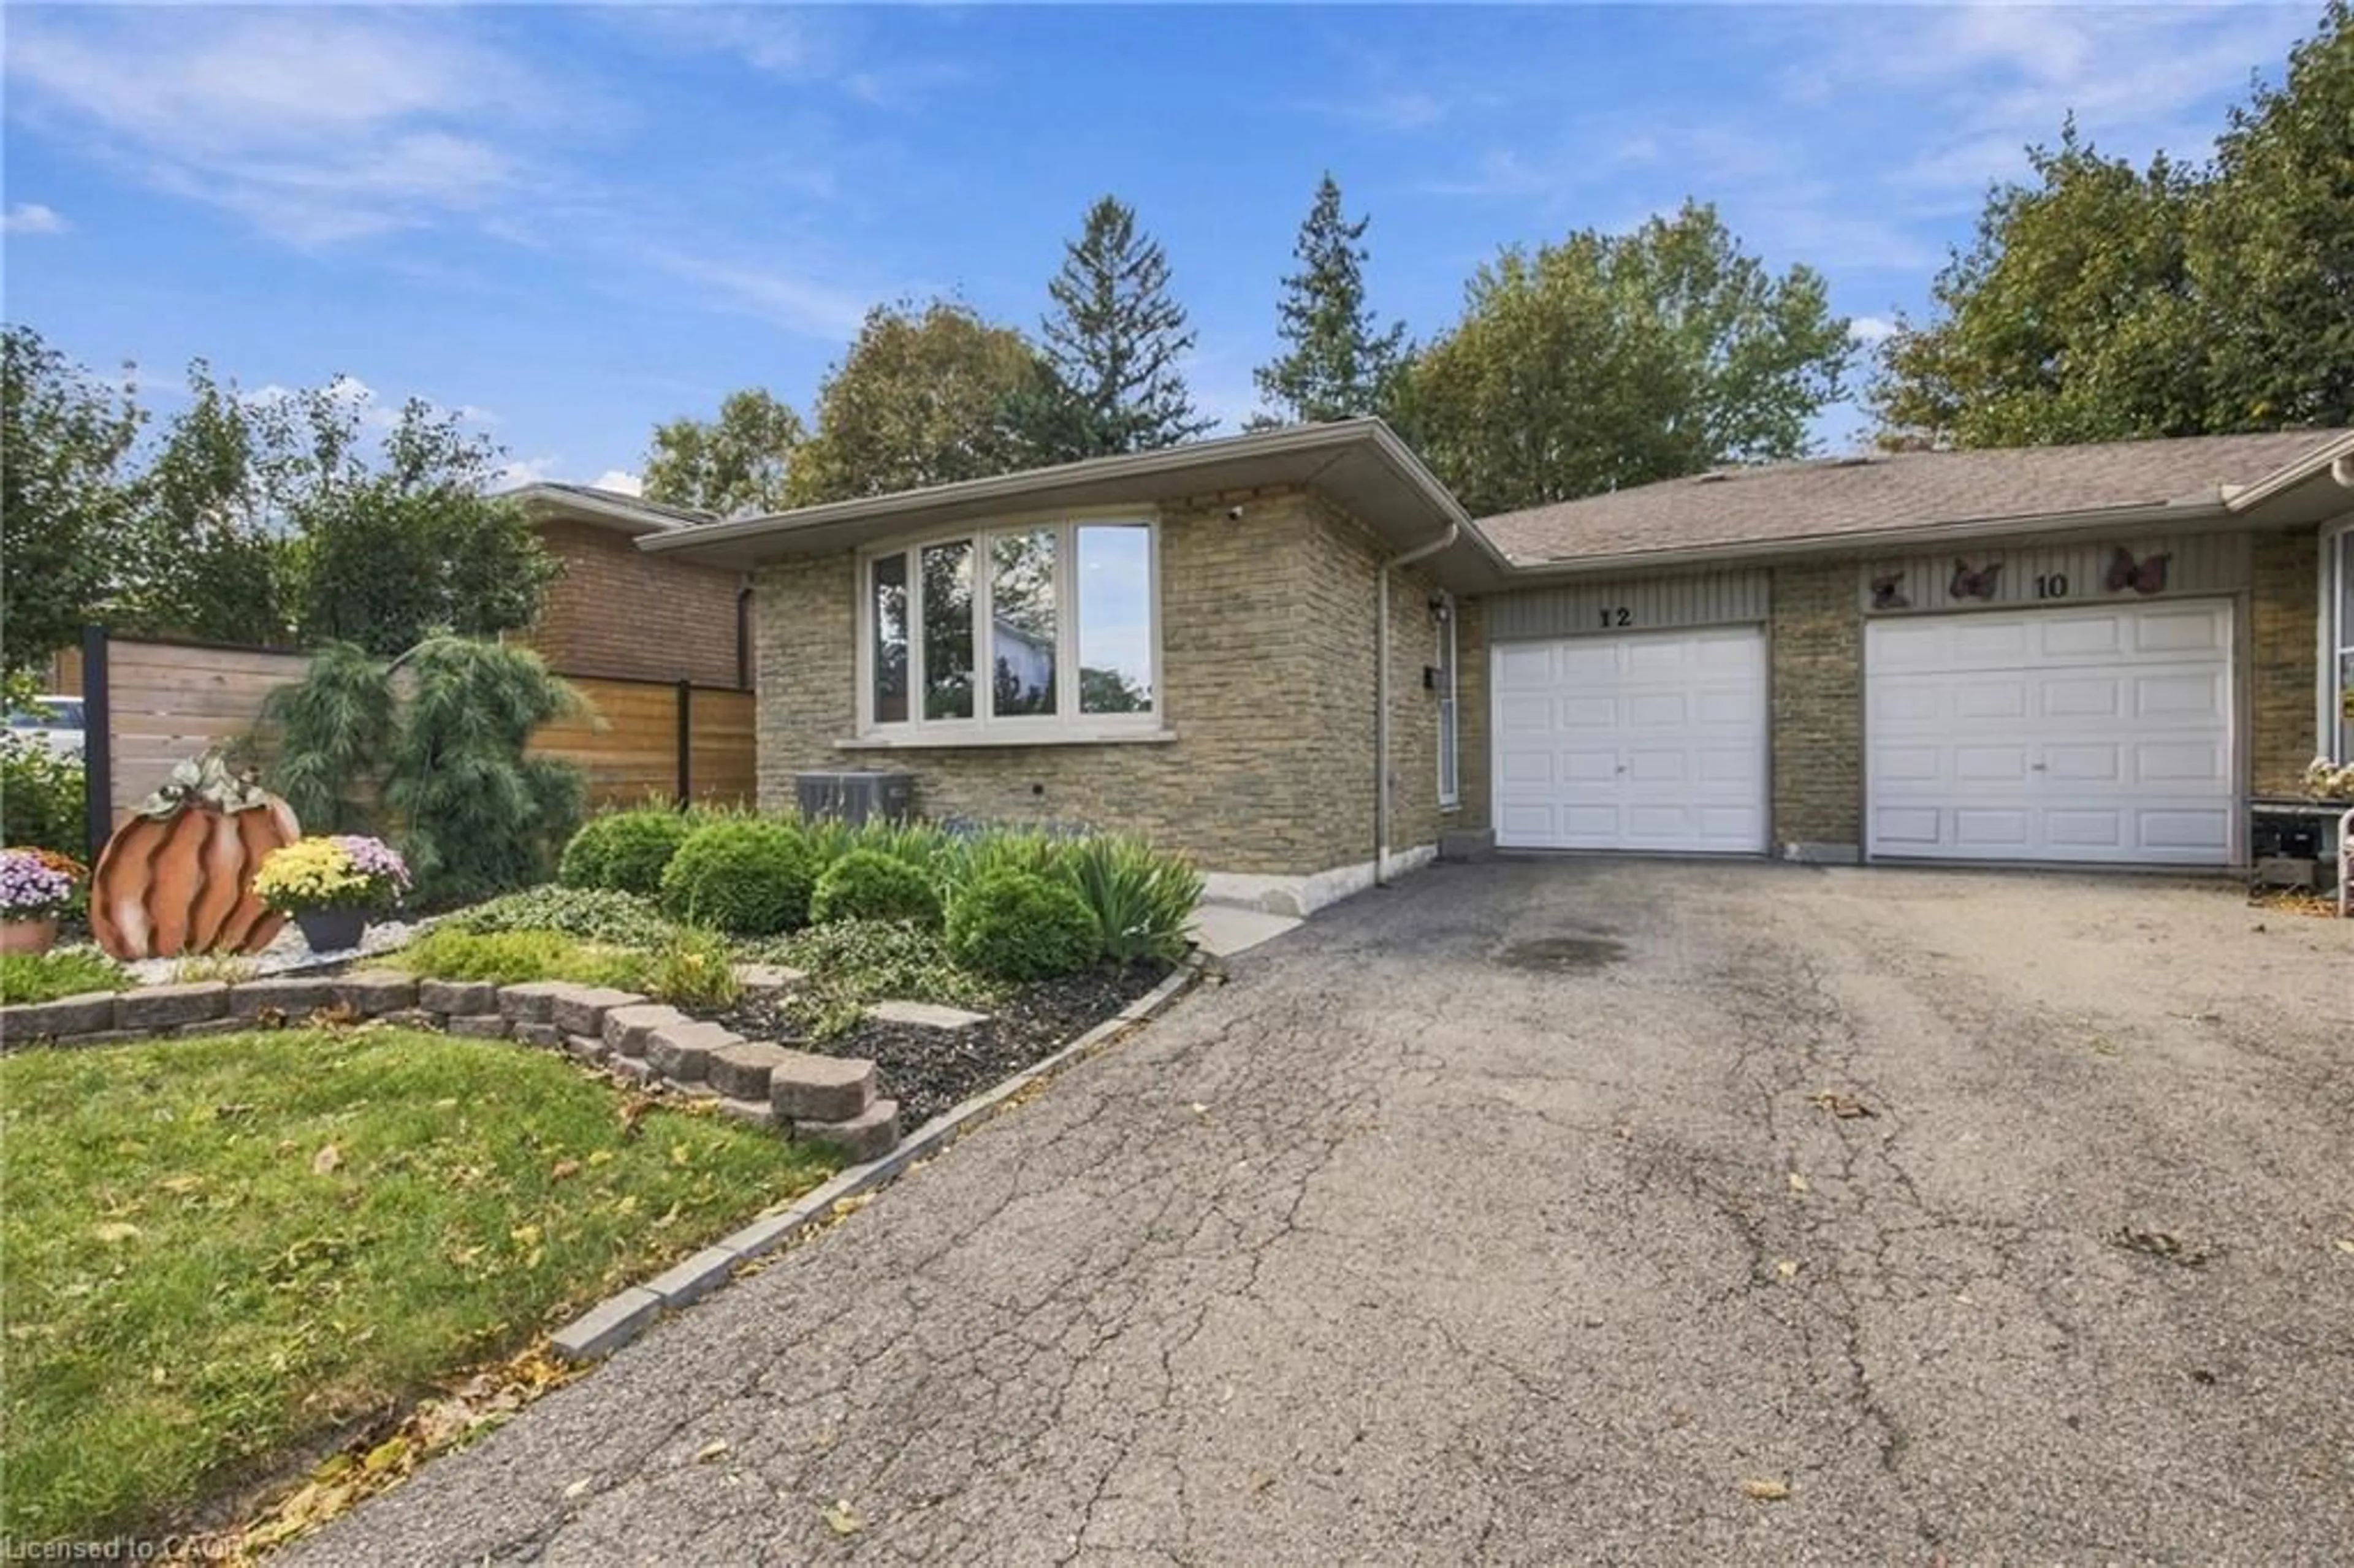
Market Data - McQuesten West

Geo Zone Map ThumbnailMcQuesten West

Balanced Market

View Market Data

Detached house - for the past 30 days

Buyer's market Seller's market

Avg. Days on Market

Past 30 days

19 days

Compared to

2025

30 days

2024

25 days

2023

23 days

New Listings

Past 30 days

6 listings

Compared to

2025

4 listings

2024

9 listings

2023

4 listings

Units sold

Past 30 days

4 units

Compared to

2025

4 units

2024

3 units

2023

3 units

Median Sold Price

Past 30 days

$552,500

Compared to

2025

$601,000

2024

$629,000

2023

$540,000


Population and Demographics

Overview

Total population 3843
Average household income $86,295

Age (%)

0 to 19
21%
20 to 34
22%
35 to 49
19%
50 to 64
22%
65 and plus
16%

Household composition (%)

Single family
58%
Single person
36%
Multi person
6%
Multi family
0%

Mother tongue (%)

English
85%
Others
4%
Spanish
2%
Portuguese
2%
French
2%
Polish
1%
Italian
1%

House tenancy (%)

Owners
53%
Renters
47%

What’s nearby?Essentials within 5 km

Local Logic

Transportation Scores

Estimated Budget