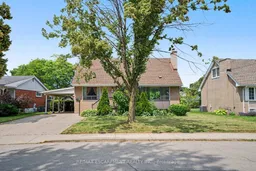
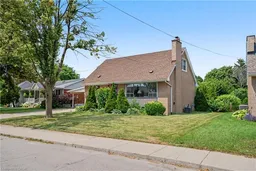
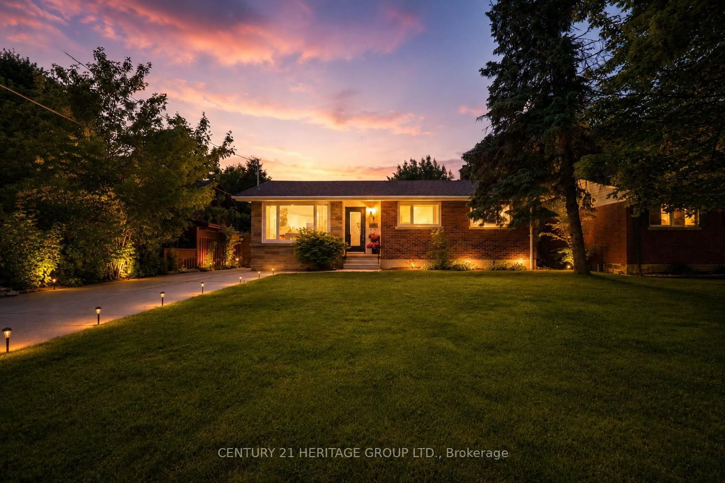
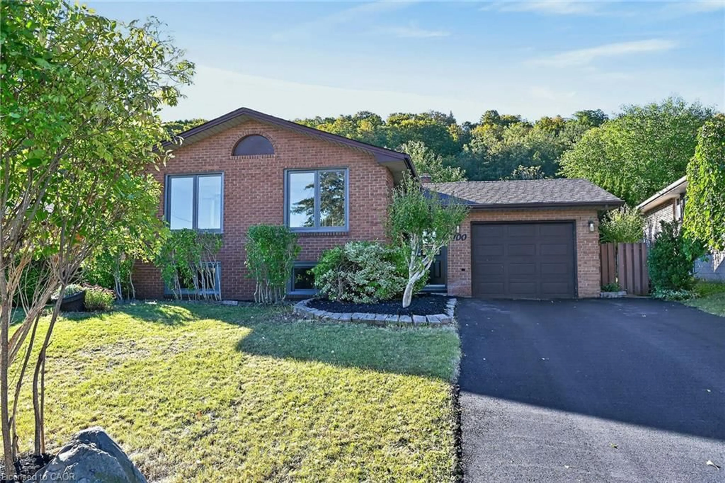
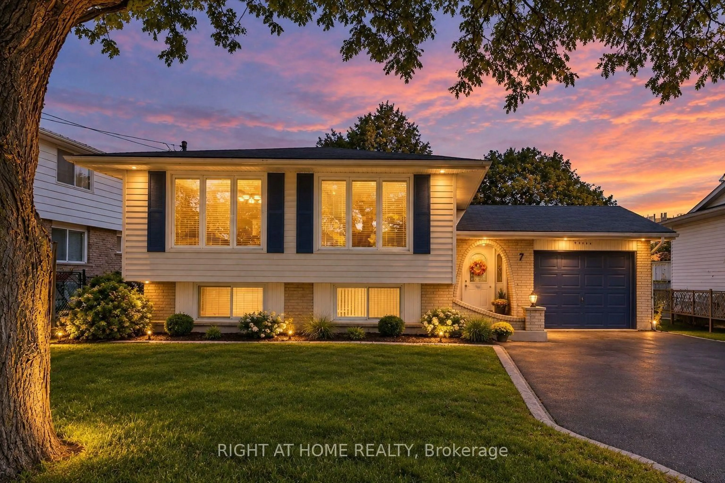
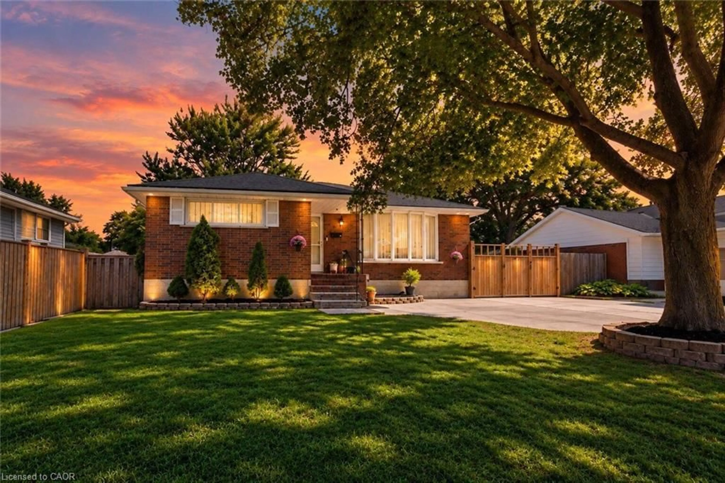
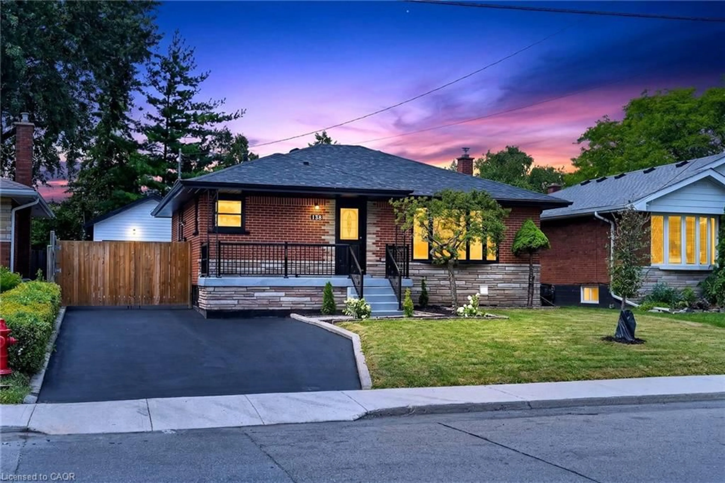
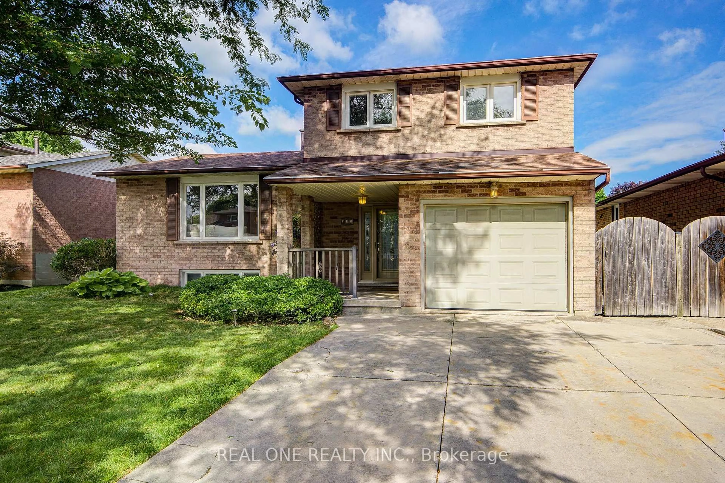
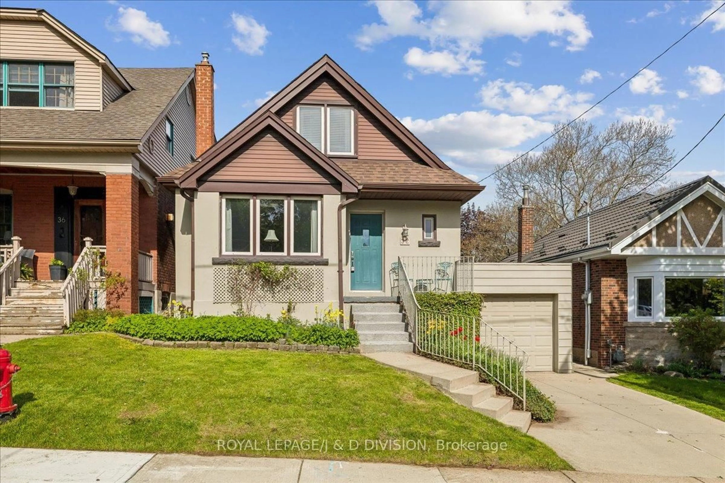
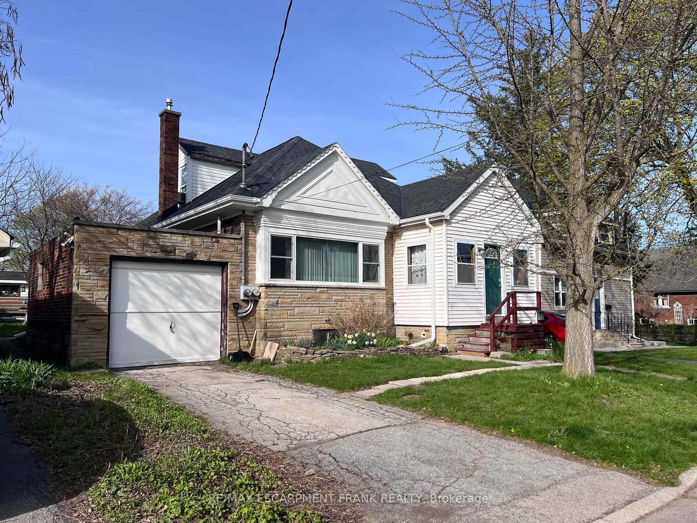
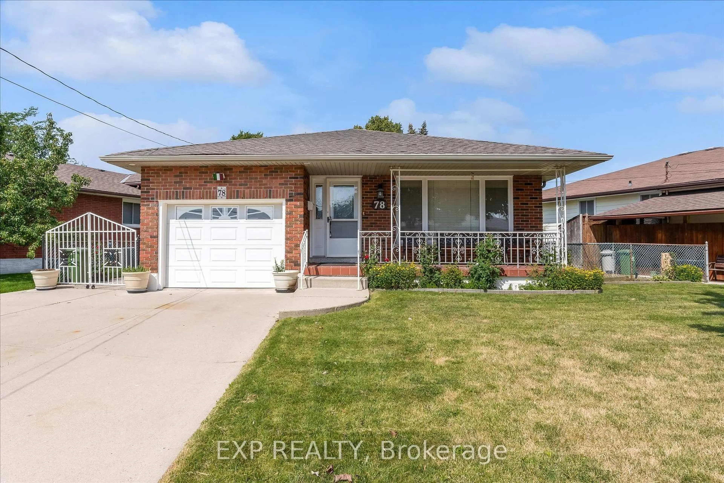
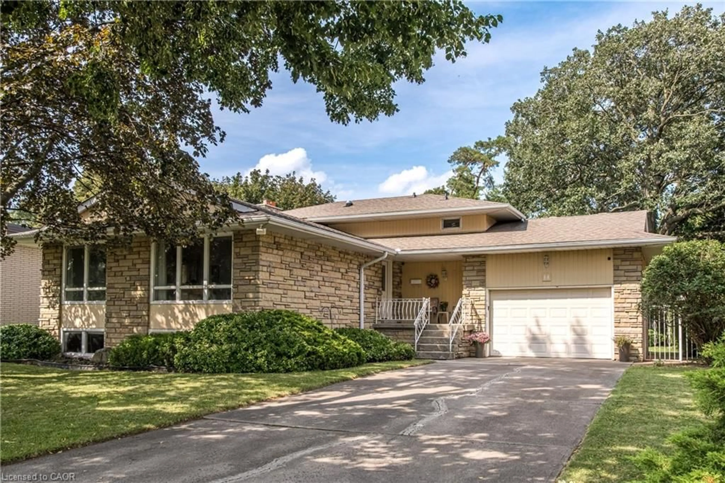
Home with brick exterior material, street for 11 Marshall Ave, Hamilton Ontario L8T 1W9
24 mins on Market

11 Marshall Ave, Hamilton, Ontario L8T 1W9

Detached
3
2
~1100-1500 sqft
$699,900
Get pre-qualifiedPowered by nesto
Detached
3
2
~1100-1500 sqft

Contact us about this property

Call

Highlights

Property Estimate

Days on market24 mins

Estimated valueNot available

Price/Sqft$551/sqft

Monthly cost

Open Calculator

Description

Lovingly cared for by the same owners for decades, 11 Marshall Avenue offers a solid, comfortable home that can be enjoyed today while providing plenty of opportunity to personalize over time. This charming 1.5-storey layout features a convenient main-floor bedroom and full bathroom, along with two additional bedrooms and a powder room upstairs. The partially finished basement adds flexible space for a recreation room, hobbies, storage or future improvements. Step outside to an exceptionally deep backyard with room to garden, entertain, play or create your own private outdoor retreat. Set within a quiet, established Mountain Brow neighbourhood, the home is close to the Mountain Brow Trail, Bruce Trail, Escarpment Rail Trail and the popular Kenilworth Stairs-perfect for walking, cycling, hiking or a challenging stair workout. Commuters will appreciate quick access to the Lincoln M. Alexander Parkway with easy connections to the Red Hill Valley Parkway and QEW. A well-loved home with a practical layout, an impressive yard and an outstanding escarpment location.


Property Details

Style1 1/2 Storey
View-
Age of property51-99
SqFt~1100-1500 SqFt
Lot Size10,272 SqFt(137.96 x 74.46)
Parking Spaces3
MLS ®NumberX13558196
Community NameHuntington
Data SourceTRREB
Listing byRE/MAX ESCARPMENT REALTY INC.

Features

Heating: Forced Air
Cooling: Central Air
Basement: Full, Part Fin

Main Floor

Foyer

2.16 x 1.09

Living

6.96 x 3.94

Dining

3.0 x 3.66

Kitchen

3.02 x 3.56


Features

Lot size: 10,272 SqFt

Parking

Garage spaces -

Garage type -

Total parking spaces 3


Property History

Jul 13, 2026
ListedActive
$699,900
< 1h on market
history photo preview39
Listing by trreb®
Property listed by RE/MAX ESCARPMENT REALTY INC., Brokerage
Agent Banner Image
Interested in this property?Get in touch to get the inside scoop.
Market Data - Huntington

Geo Zone Map ThumbnailHuntington

Balanced Market

View Market Data

Detached house - for the past 30 days

Buyer's market Seller's market

Avg. Days on Market

Past 30 days

32 days

Compared to

2025

16 days

2024

32 days

2023

16 days

New Listings

Past 30 days

12 listings

Compared to

2025

15 listings

2024

5 listings

2023

6 listings

Units sold

Past 30 days

3 units

Compared to

2025

2 units

2024

7 units

2023

6 units

Median Sold Price

Past 30 days

$601,000

Compared to

2025

$737,000

2024

$727,000

2023

$758,600


Population and Demographics

Overview

Total population 4390
Average household income $106,903

Age (%)

0 to 19
19%
20 to 34
20%
35 to 49
18%
50 to 64
22%
65 and plus
21%

Household composition (%)

Single family
62%
Single person
34%
Multi person
4%
Multi family
1%

Mother tongue (%)

English
86%
Others
4%
Spanish
2%
Italian
2%
Arabic
2%
French
1%

House tenancy (%)

Owners
60%
Renters
40%

What’s nearby?Essentials within 5 km

Local Logic

Transportation Scores

Estimated Budget