683 SEVENTH Ave, Hamilton, Ontario L8V 1Z1
Contact us about this property
Highlights
Estimated valueThis is the price Wahi expects this property to sell for.
The calculation is powered by our Instant Home Value Estimate, which uses current market and property price trends to estimate your home’s value with a 90% accuracy rate.Not available
Price/Sqft$689/sqft
Monthly cost
Open Calculator
Description
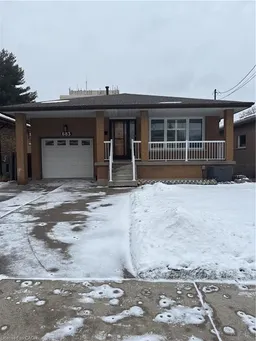


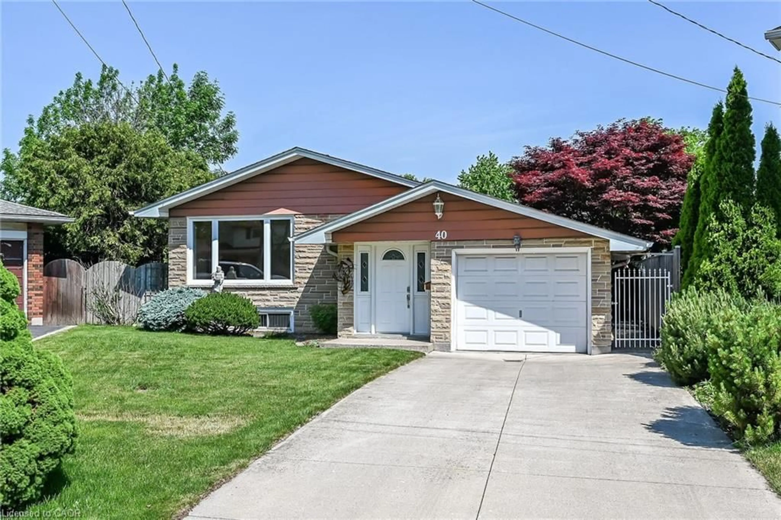
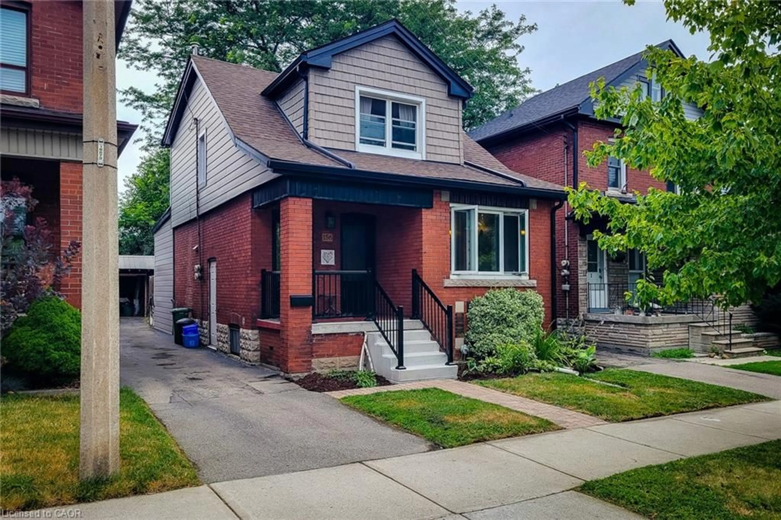
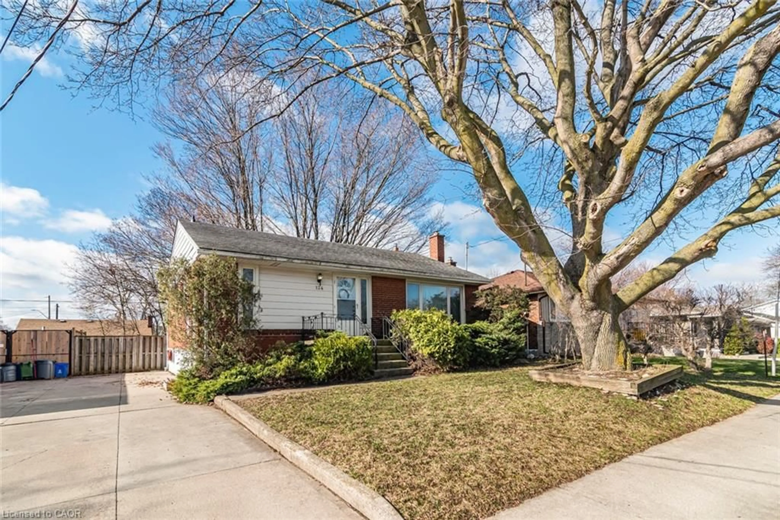
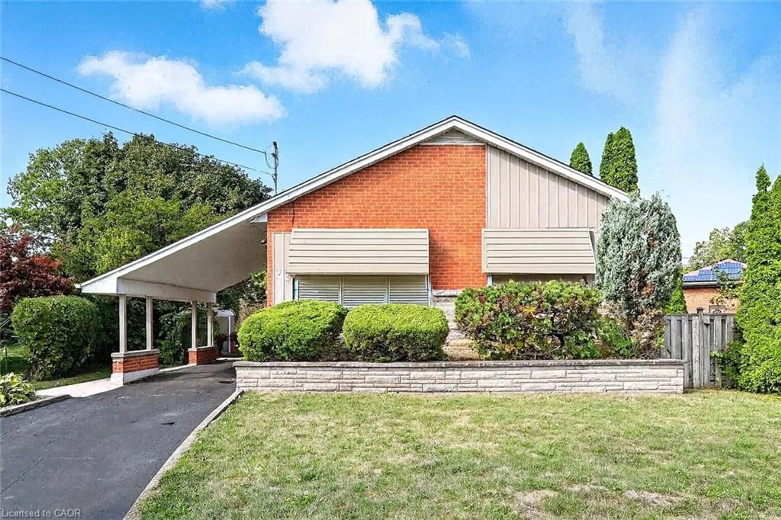
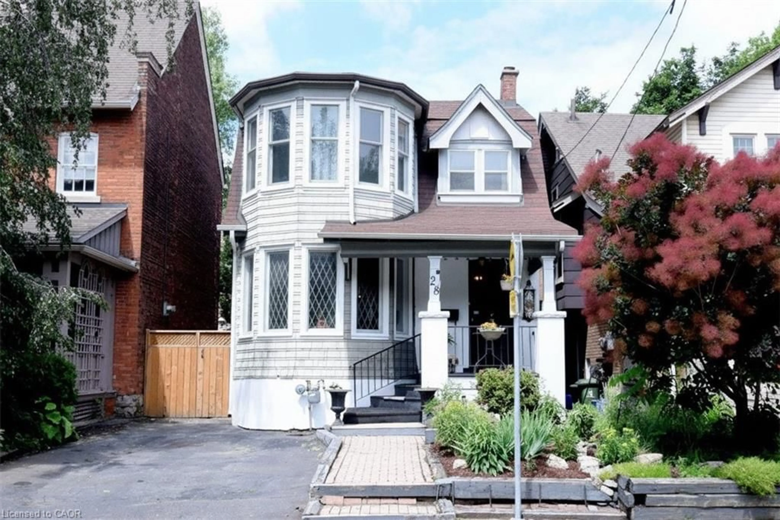
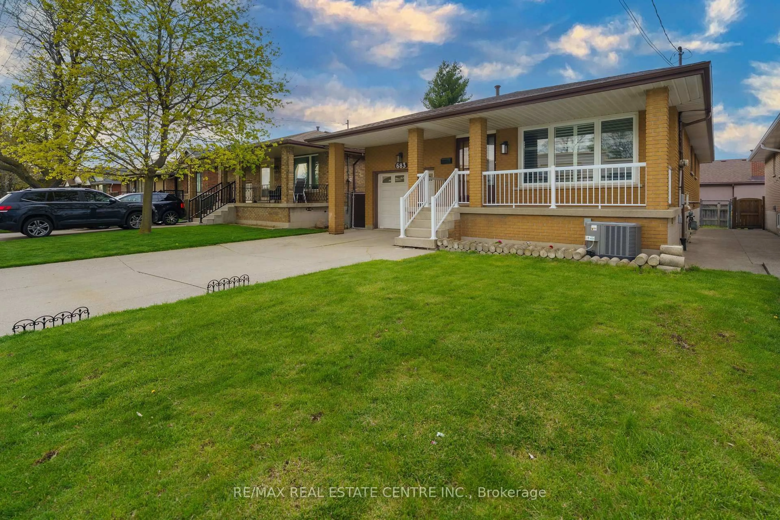
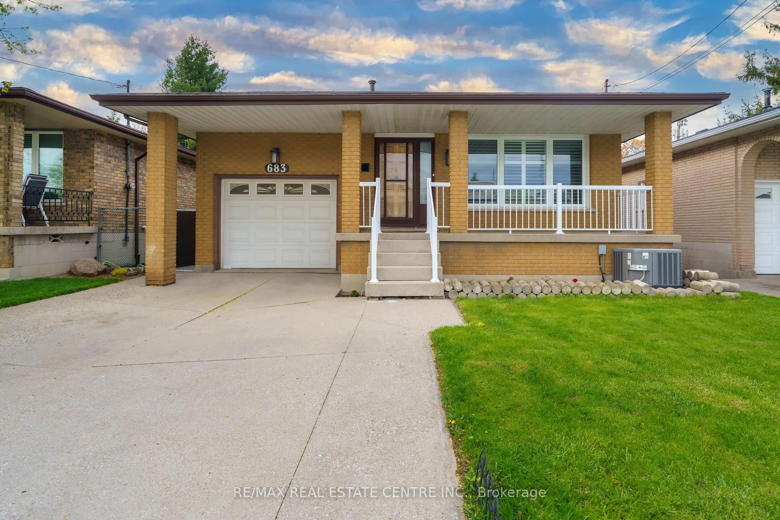
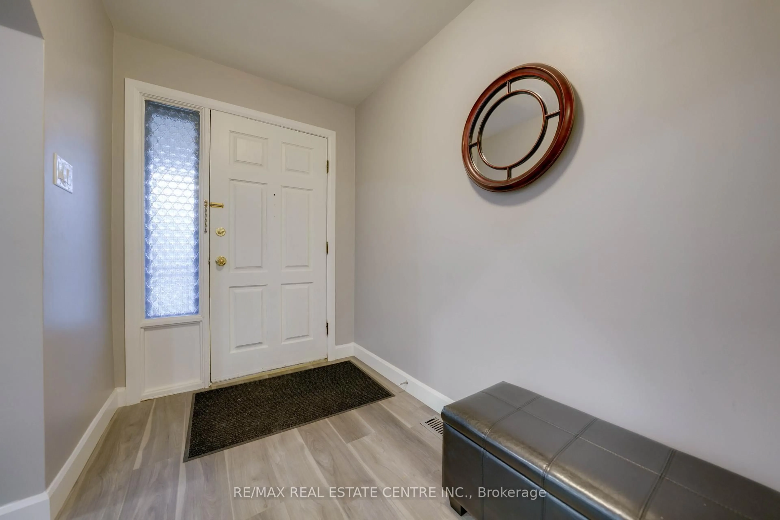
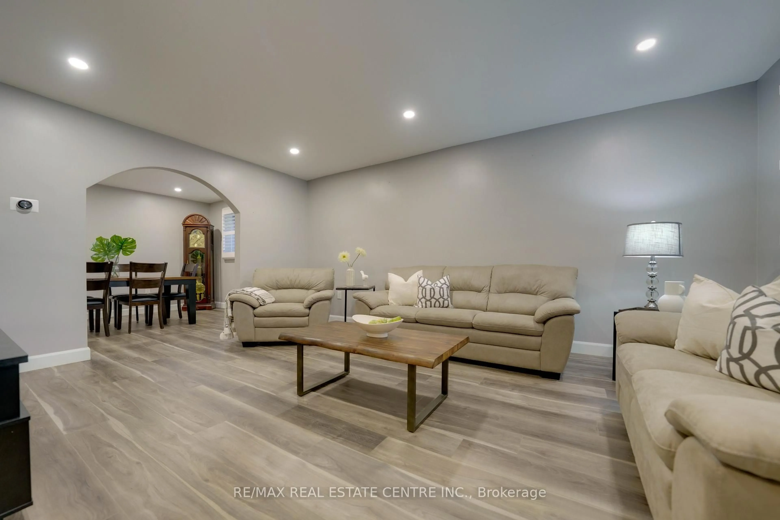
Income-Generating 3 legal units on Hamilton Mountain - Cash Flow from Day One! A rare opportunity to acquire a fully legalized, turn-key triplex in one of Hamilton's most sought-after neighbourhoods. This well-maintained bungalow has been strategically renovated to maximize rental income across three self-contained units, each with its own private bathroom and separate entrance access.The Income Breakdown:Upper Unit (Main Floor): 3 bedrooms + formal dining room, renovated kitchen with quartz countertops and new cabinetry, modern bathroom with quartz counters, pot lights, California shutters, and laminate flooring throughout - commands strong market rent.Lower Unit 1 (Basement): Newly legalized 2-bedroom suite with brand new bathroom and finishes.Lower Unit 2 (Basement): Studio suite with private bathroom.Shared laundry serves basement tenants; basement currently tenanted at $2,400/month (inclusive).With all three units occupied, this property has the potential to significantly offset - or entirely cover - carrying costs, making it an ideal addition to any portfolio.Further de-risking this investment: the 2016 roof, all-new basement flooring and trims, and contemporary finishes throughout mean minimal near-term capital expenditure. Situated across from a park with walkable access to schools, transit, and retail - a profile that attracts quality, long-term tenants.Whether you're expanding a portfolio or entering the market with built-in income, this triplex checks every box.
Property Details
Interior
Features
Main Floor
Living
3.96 x 5.0Pot Lights / California Shutters / Laminate
Dining
3.96 x 2.92Separate Rm / California Shutters / Pot Lights
Primary
4.19 x 3.81hardwood floor / California Shutters
Br
4.5 x 3.28hardwood floor / California Shutters
Exterior
Features
Parking
Garage spaces 1
Garage type Attached
Other parking spaces 2
Total parking spaces 3
Property History
 46
46