18 hours on Market

156 Park Row, Hamilton, Ontario L8K 2J8

Detached
3
3
~1100-1500 sqft
$589,000
Get pre-qualifiedPowered by nesto
Detached
3
3
~1100-1500 sqft

Contact us about this property

Call

Highlights

Property Estimate

Days on market18 hours

Estimated valueNot available

Price/Sqft$464/sqft

Monthly cost

Open Calculator

Description

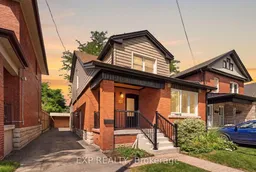
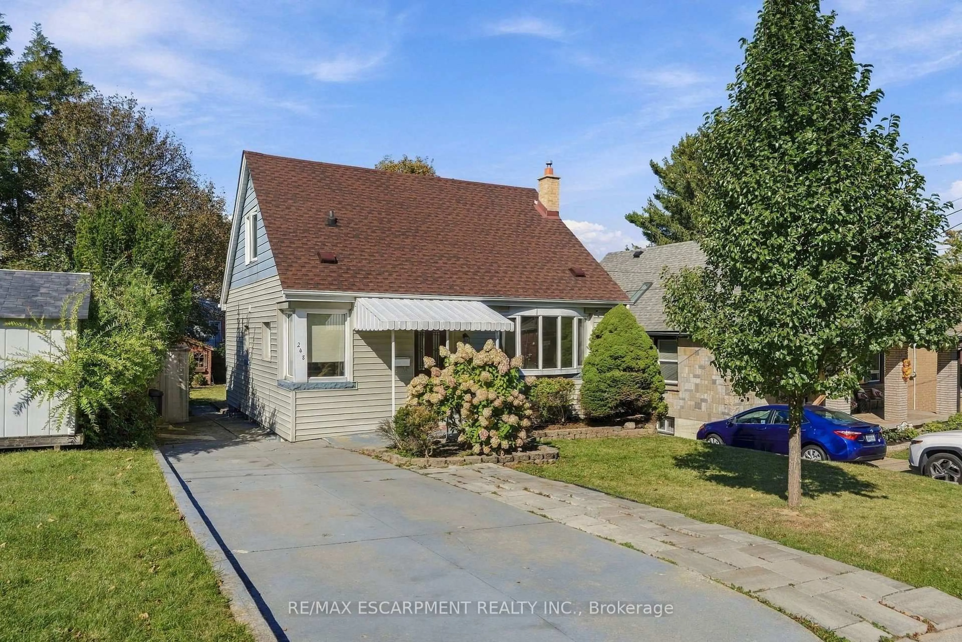
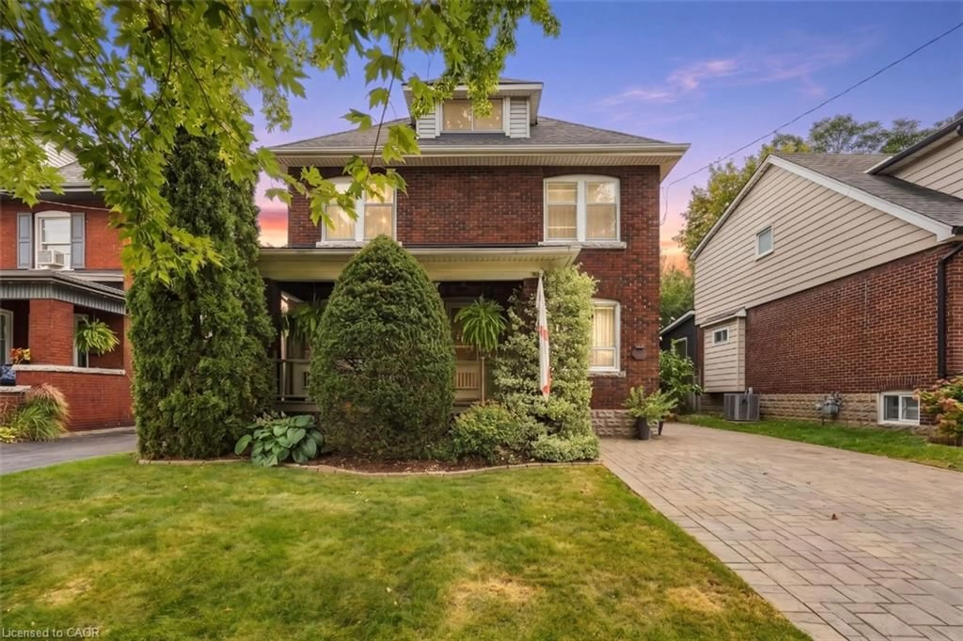
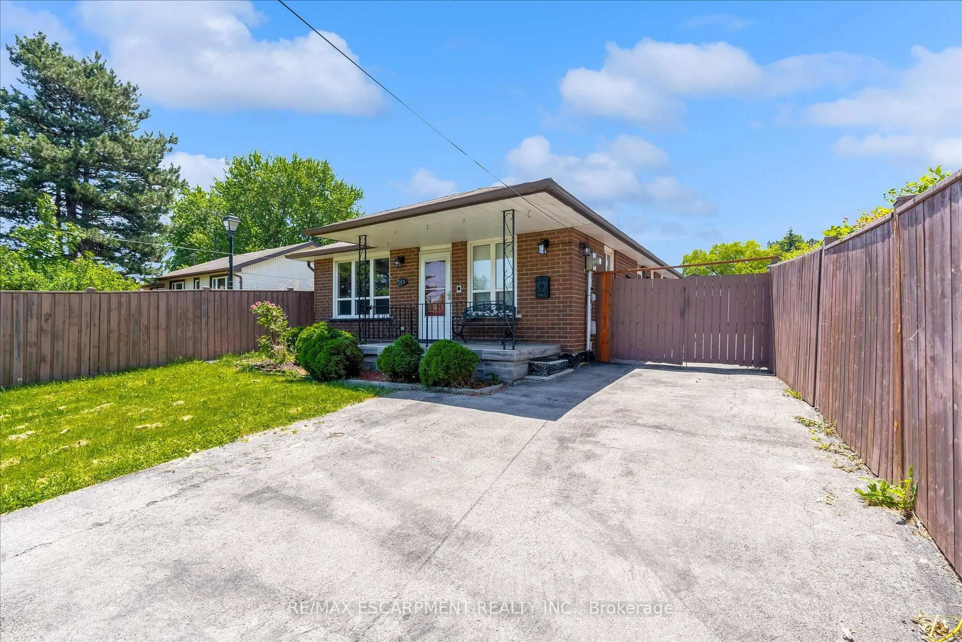
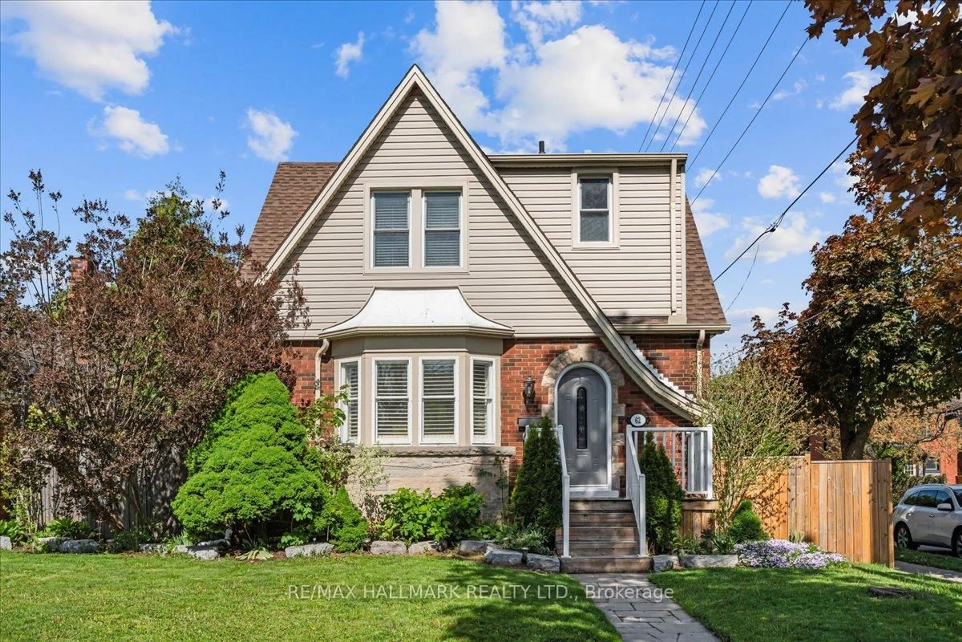
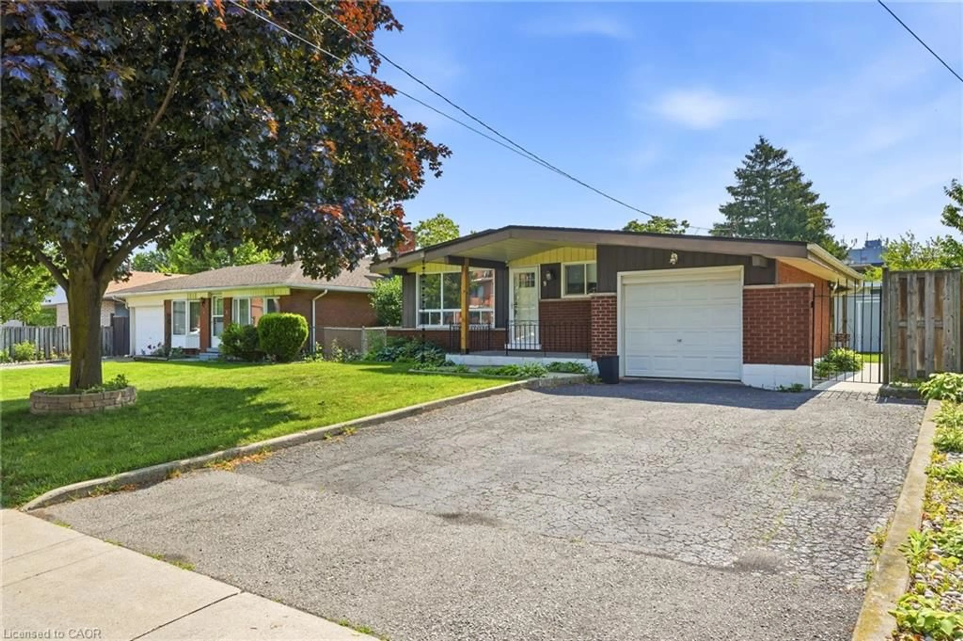
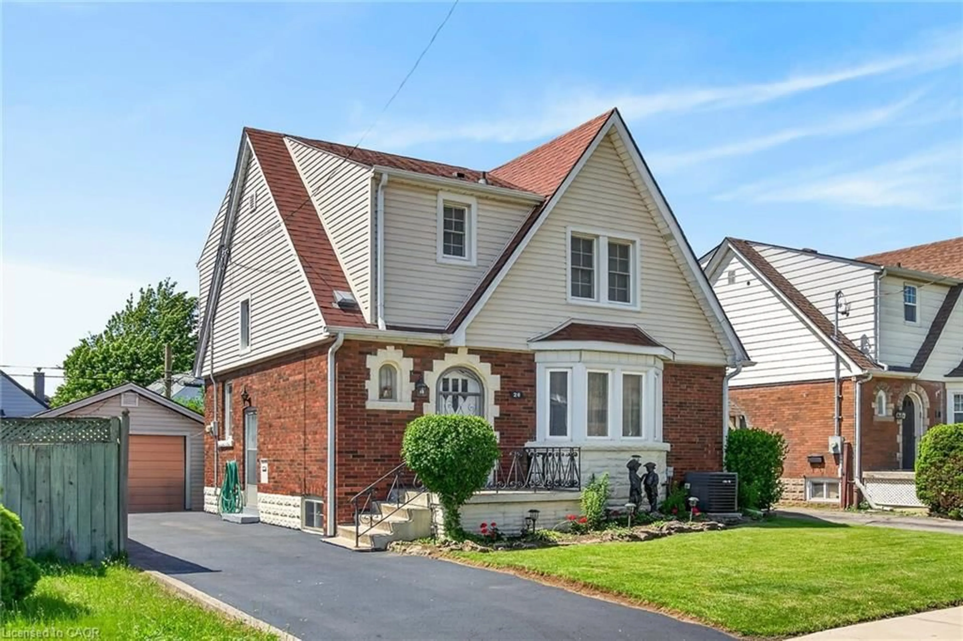
Welcome to this charming, move-in-ready legal duplex located south of Main and just a short distance from Gage Park. Lovingly cared for and thoughtfully updated over the years, this home has had nearly $100,000 invested in improvements, with many of the major items already taken care of. The main floor offers two bedrooms, each with its own four-piece ensuite, a comfortable living room with an electric fireplace and glass block windows, and a warm, character-filled kitchen featuring exposed brick. A small rear deck provides a lovely spot to enjoy your morning coffee or unwind at the end of the day. Upstairs, you'll find a cute and comfortable one-bedroom legal apartment with a four-piece bathroom and eat-in kitchen. The apartment has its own separate hydro meter, keeping the two units truly independent. Live in one and rent out the other, use the second unit for family, or simply enjoy the flexibility that a legal duplex provides. The home has seen a long list of important updates, including copper rewiring in 2010, copper water lines and PVC drains, new vinyl siding, soffit and fascia in 2022, new front doors in 2023, and a new boiler in 2024. The basement has also been waterproofed with an Omni Warranty and includes a rough-in for a future bathroom. The big stuff has already been done, making this a home you can move into and enjoy without immediately taking on a long list of major projects. With Gage Park nearby and plenty of neighbourhood charm, this is a great opportunity for a homeowner, investor, or someone looking for flexible living arrangements. Come see this lovely home and discover all it has to offer. *Some of the rooms have been virtually staged.


Property Details

Style1 1/2 Storey
View-
Age of property-
SqFt~1100-1500 SqFt
Lot Size3,000 SqFt(100 x 30)
Parking Spaces4
MLS ®NumberX13730084
Community NameDelta East
Data SourceTRREB
Listing byEXP REALTY

Features

Heating: Radiant
Basement: Unfinished

Main Floor

Br

4.43 x 3.35

3 Pc Ensuite

2nd Br

3.08 x 4.14

3 Pc Ensuite

Kitchen

2.75 x 3.96

Living

3.08 x 5.15

Fireplace Insert


Features

Lot size: 3,000 SqFt

Parking

Garage spaces 1

Garage type Detached

Other parking spaces 3

Total parking spaces 4


Property listed by EXP REALTY, Brokerage
Agent Banner Image
Interested in this property?Get in touch to get the inside scoop.

Market Data - Delta East

Geo Zone Map ThumbnailDelta East

Seller's Market

View Market Data

Detached house - for the past 30 days

Buyer's market Seller's market

Avg. Days on Market

Past 30 days

56 days

Compared to

2025

51 days

2024

8 days

2023

21 days

New Listings

Past 30 days

6 listings

Compared to

2025

5 listings

2024

4 listings

2023

6 listings

Units sold

Past 30 days

6 units

Compared to

2025

3 units

2024

2 units

2023

2 units

Median Sold Price

Past 30 days

$613,500

Compared to

2025

$669,700

2024

$562,000

2023

$673,000


Population and Demographics

Overview

Total population 3540
Average household income $113,619

Age (%)

0 to 19
21%
20 to 34
20%
35 to 49
23%
50 to 64
21%
65 and plus
15%

Household composition (%)

Single family
65%
Single person
29%
Multi person
4%
Multi family
1%

Mother tongue (%)

English
91%
Others
3%
Italian
2%
French
1%
Spanish
1%
Polish
1%

House tenancy (%)

Owners
74%
Renters
26%

What’s nearby?Essentials within 5 km

Local Logic

Transportation Scores

Estimated Budget