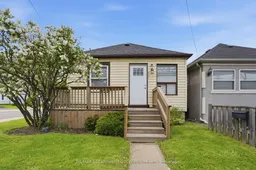
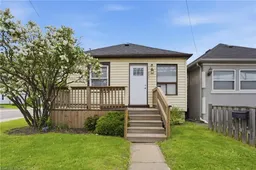
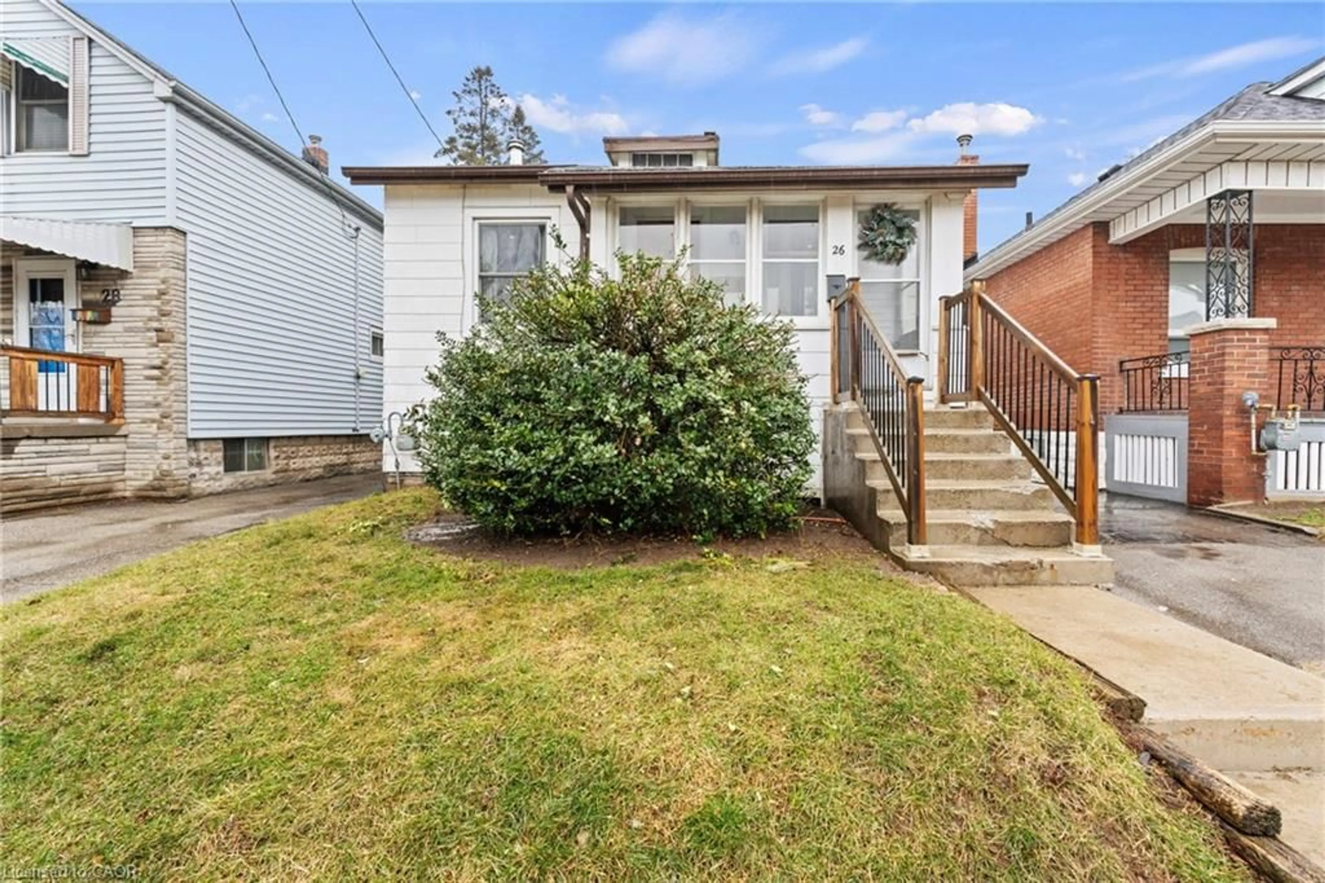
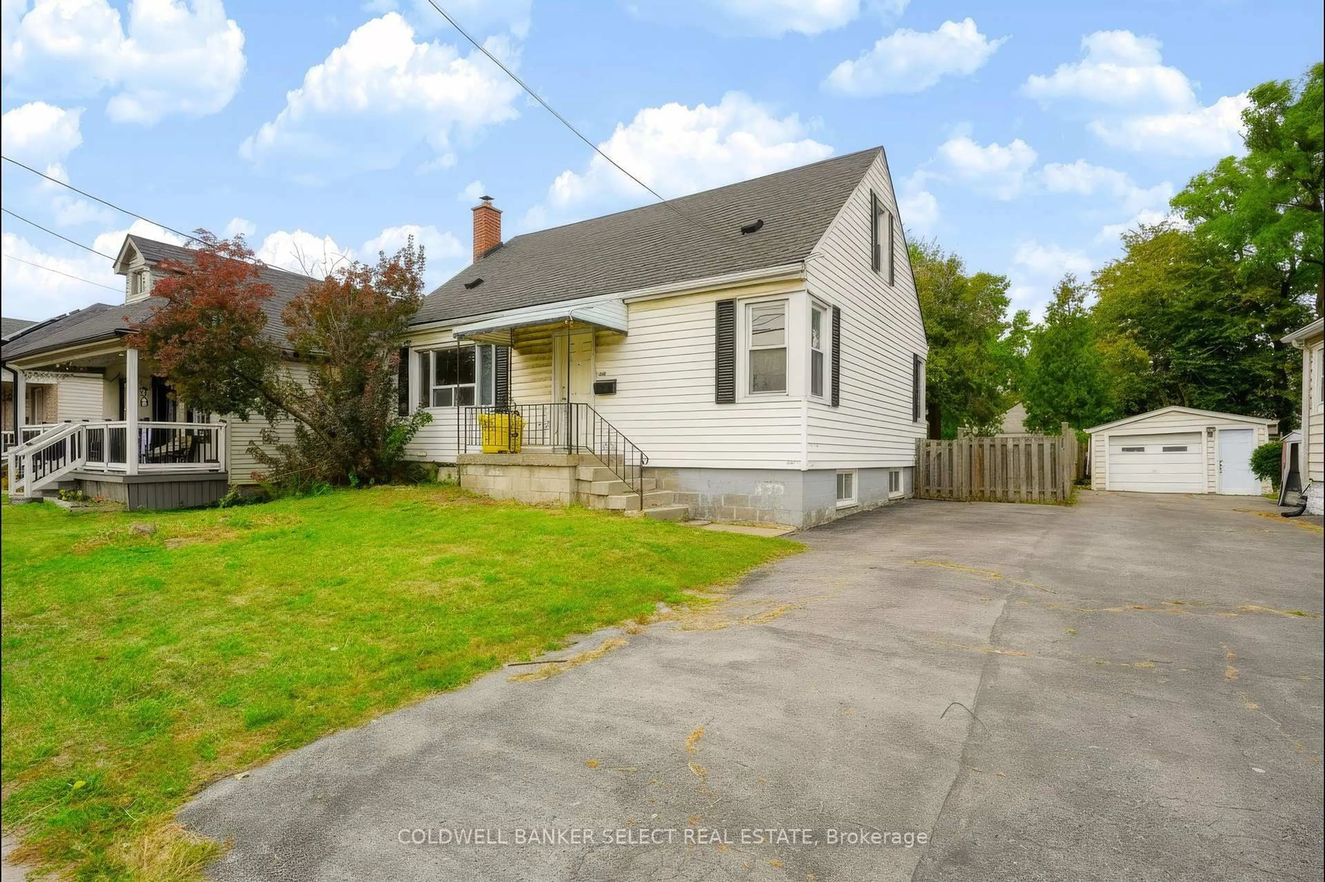
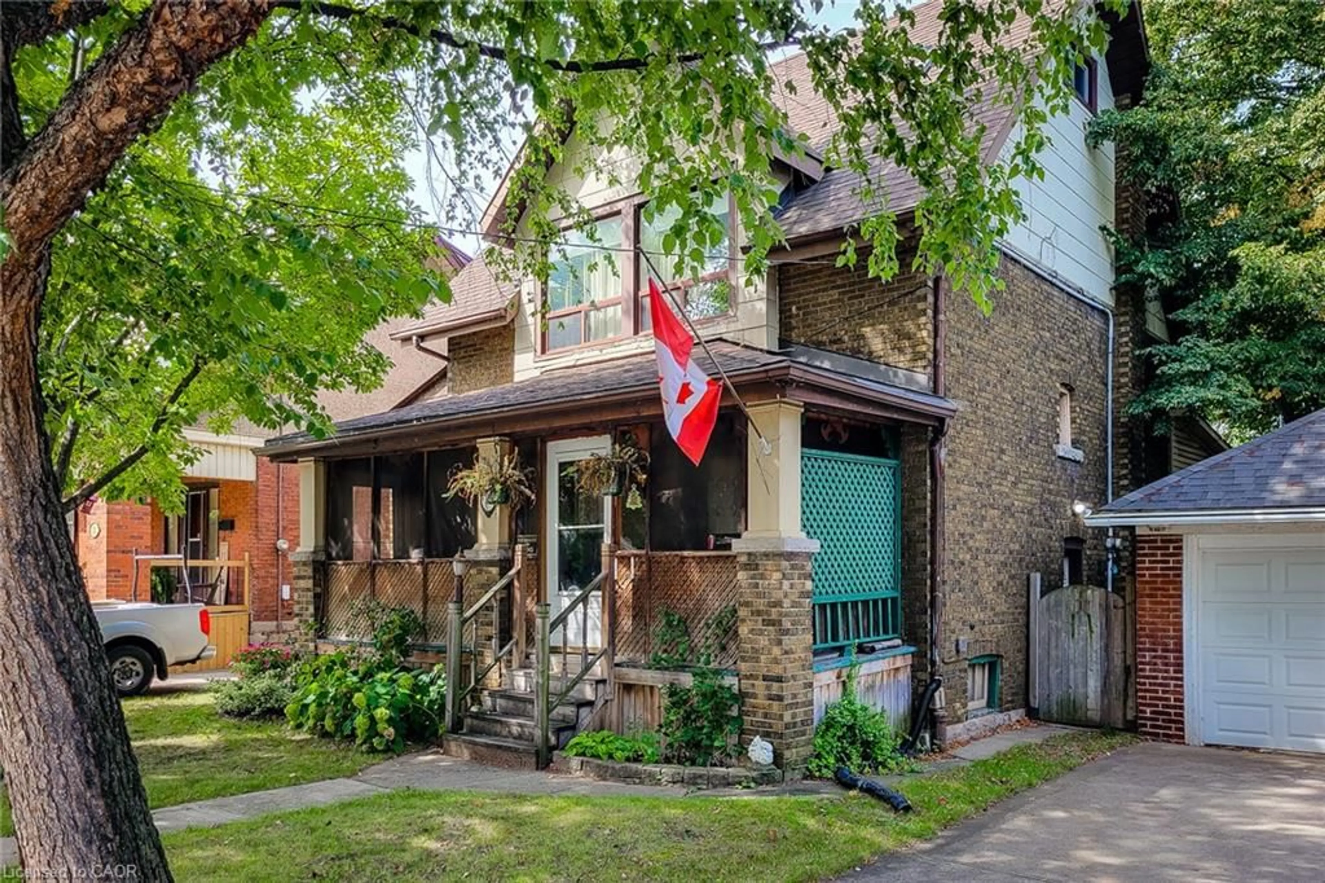
Home with vinyl exterior material, street for 491 Kenilworth Ave, Hamilton Ontario L8H 4T6
2 days on Market

491 Kenilworth Ave, Hamilton, Ontario L8H 4T6

Detached
2
1
~< 700 sqft
$379,000
Get pre-qualifiedPowered by nesto
Detached
2
1
~< 700 sqft

Contact us about this property

Call

Highlights

Property Estimate

Days on market2 days

Estimated valueNot available

Price/Sqft$271/sqft

Monthly cost

Open Calculator

Description

Fantastic opportunity to own an affordable detached home in Hamilton's desirable Crown Point North neighbourhood! This freshly updated 2 bedroom, 1 bathroom bungalow is ideal for first-time buyers, downsizers, and investors alike. The main level features newer flooring and fresh paint throughout, offering a bright and move-in ready space. The full unfinished basement provides excellent potential for additional living space, storage, or future customization to suit your needs. Situated on a fully fenced lot with rear drive parking for 1 car, this home is conveniently located close to shopping, schools, public transit, parks, and offers easy highway access for commuters. A great opportunity to enter the market and add your own personal touch to a solid detached home in a convenient central location!


Property Details

StyleBungalow
ViewClear
Age of property100+
SqFt~< 700 SqFt
Lot Size1,732 SqFt(77 x 22.5)
Parking Spaces1
MLS ®NumberX13211122
Community NameIndustrial Sector E
Data SourceTRREB
Listing byRE/MAX ESCARPMENT GOLFI REALTY INC.

Features

Heating: Forced Air
Basement: Full, Unfinished

Main Floor

Living

4.8 x 2.79

Kitchen

4.7 x 2.51

Dining

2.74 x 2.74

Br

3.02 x 2.79


Features

Lot size: 1,732 SqFt

Parking

Garage spaces -

Garage type -

Total parking spaces 1


Property History

May 29, 2026
ListedActive
$379,000
2 days on market
history photo preview35
Listing by trreb®
Property listed by RE/MAX ESCARPMENT GOLFI REALTY INC., Brokerage
Agent Banner Image
Interested in this property?Get in touch to get the inside scoop.
Market Data - Industrial Sector E

Geo Zone Map ThumbnailIndustrial Sector E

Strong Seller's Market

View Market Data

Detached house - for the past 30 days

Buyer's market Seller's market

Avg. Days on Market

Past 30 days

0 day

Compared to

2025

3 days

2024

15 days

2023

6 days

New Listings

Past 30 days

1 listing

Compared to

2025

4 listings

2024

2 listings

2023

4 listings

Units sold

Past 30 days

0 unit

Compared to

2025

1 unit

2024

2 units

2023

1 unit

Median Sold Price

Past 30 days

$0

Compared to

2025

$333,000

2024

$482,500

2023

$325,000


Population and Demographics

Overview

Total population 190
Average household income $82,678

Age (%)

0 to 19
23%
20 to 34
20%
35 to 49
21%
50 to 64
24%
65 and plus
12%

Household composition (%)

Single family
52%
Single person
39%
Multi person
9%
Multi family
0%

Mother tongue (%)

English
87%
Others
4%
French
3%
Polish
2%
Portuguese
2%
Spanish
1%

House tenancy (%)

Owners
70%
Renters
30%

What’s nearby?Essentials within 5 km

Local Logic

Transportation Scores

Estimated Budget