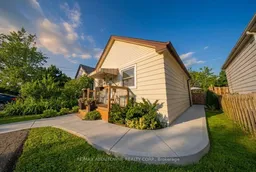
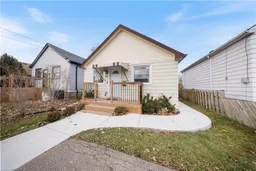
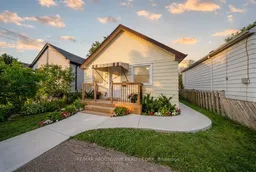
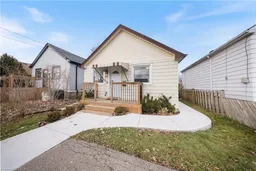
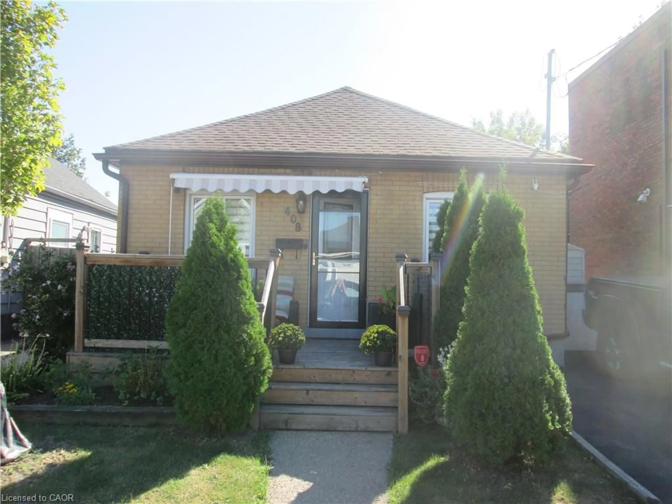
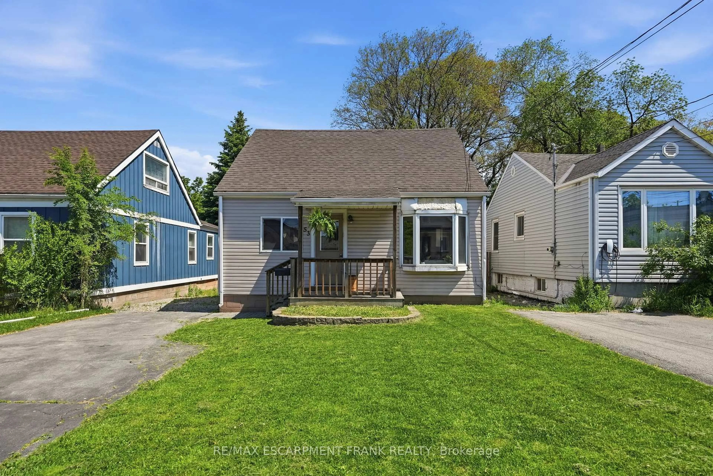
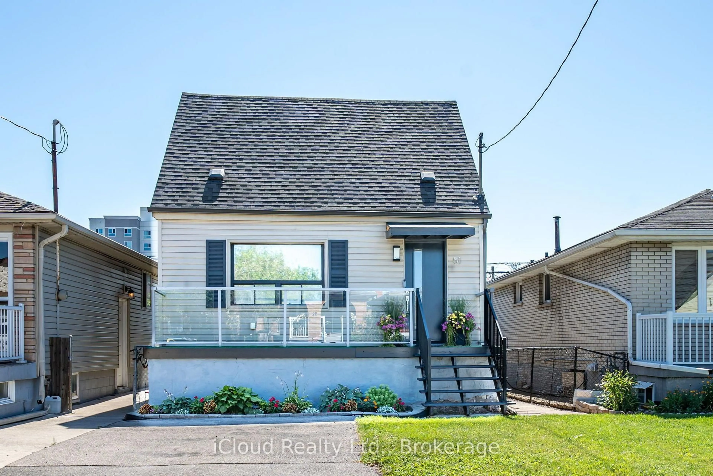
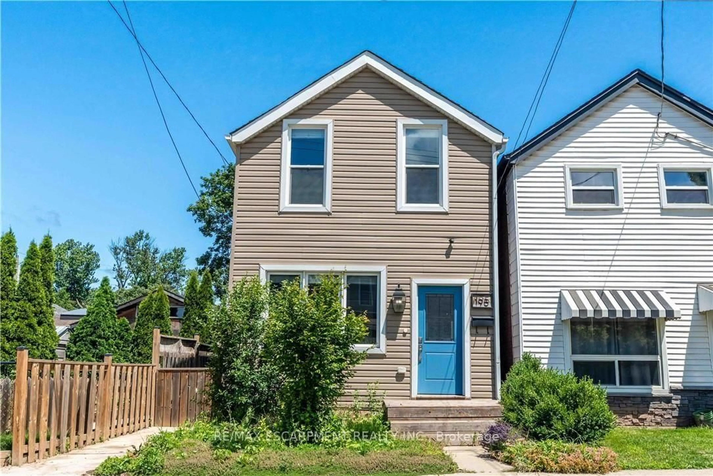
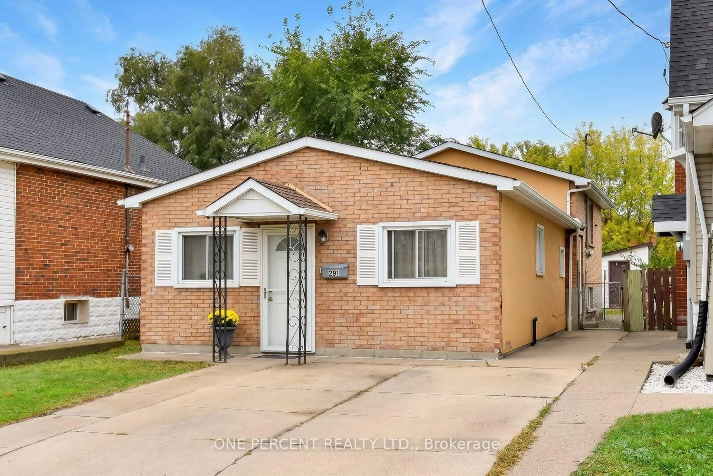
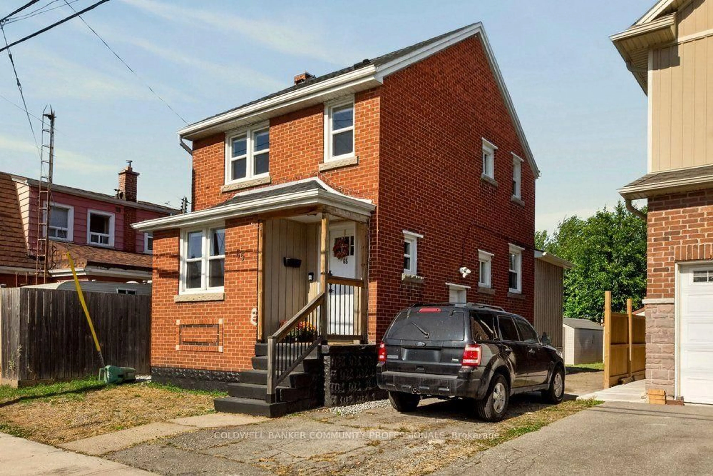
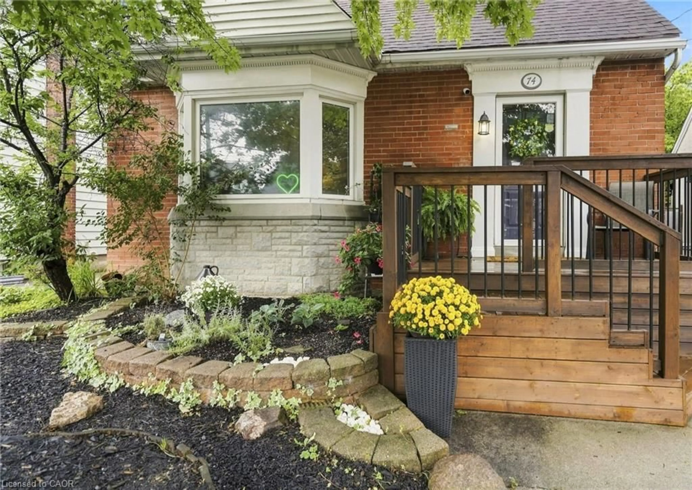
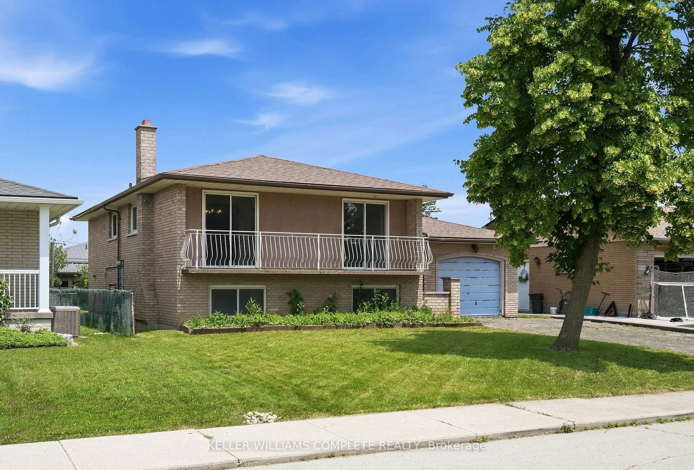
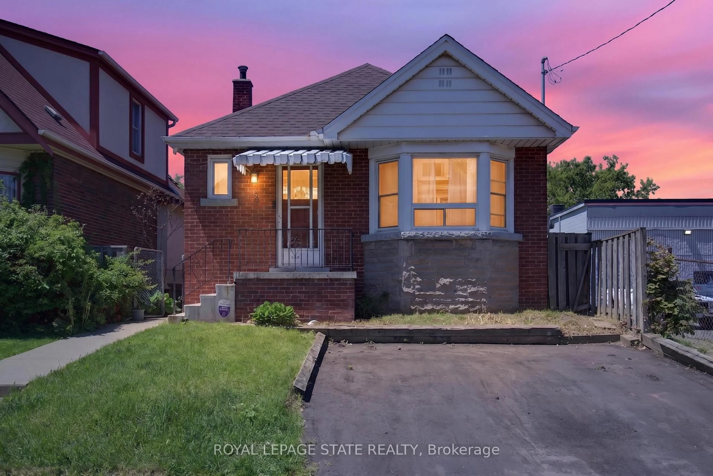
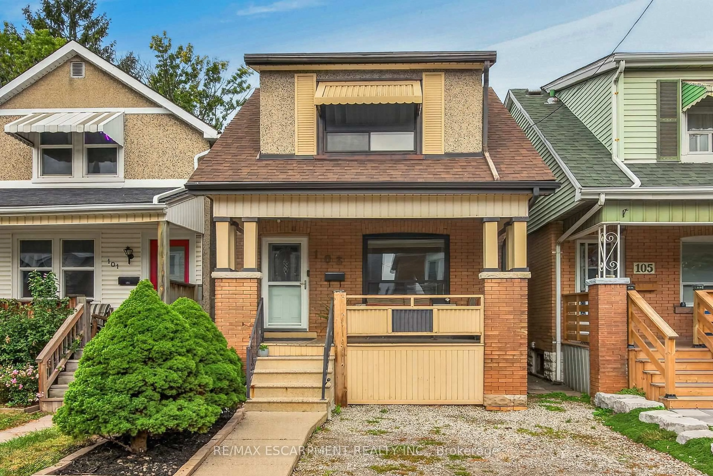
Home with vinyl exterior material, street for 435 Waverly St, Hamilton Ontario L8H 6R5
33 days on Market

435 Waverly St, Hamilton, Ontario L8H 6R5

Detached
2
1
~750 sqft
$449,000
Get pre-qualifiedPowered by nesto
Detached
2
1
~750 sqft

Contact us about this property

Call

Highlights

Property Estimate

Days on market33 days

Estimated valueNot available

Price/Sqft$598/sqft

Monthly cost

Open Calculator

Description

Beautifully updated and truly priced to sell, this charming move-in-ready home offers the perfect blend of comfort, style, and value. Extensively renovated in 2016, it features warm maple strip hardwood floors and numerous major upgrades, including the furnace, central air conditioning, windows, asphalt shingles, kitchen, bathroom, and electrical wiring-providing peace of mind for years to come.The spacious laundry room offers plenty of additional storage, while the thoughtful layout makes everyday living easy and comfortable. Commuters will love the convenient location, just minutes from the Red Hill Expressway and the new GO Train station.Outside, you'll appreciate parking for two vehicles, a welcoming newly built front porch, a concrete walkway, and a rear patio perfect for outdoor dining. The private, fully fenced backyard, no rear neighbours, is an ideal retreat for relaxing, summer BBQs, or entertaining family and friends.Whether you're a first-time buyer, downsizing, or simply looking for a home that's ready to enjoy from day one, this inviting property checks all the boxes. Don't miss your opportunity to make it yours! Disclosure in attachment.


Property Details

StyleResidential
View-
Age of property1950
SqFt~750 SqFt
Lot Size3,000 SqFt(100 x 30)
Parking Spaces2
MLS ®Number40852350
Community NameMcQuesten East
Data SourceITSO
Listing byRE/MAX Aboutowne Realty Corp.

Features

Heating: Forced Air, Natural Gas
Cooling: Central Air
Basement: Crawl Space, Unfinished

Main Floor

Bedroom

10.01 x 10.03

Kitchen

10.09 x 10.04

Bathroom

6.08 x 4.11

4-Piece

Laundry

7.07 x 11.07


Features

Lot size: 3,000 SqFt
Sewer (Municipal)

Parking

Garage spaces -

Garage type -

Total parking spaces 2


Property listed by RE/MAX Aboutowne Realty Corp., Brokerage
Agent Banner Image
Interested in this property?Get in touch to get the inside scoop.
Market Data - McQuesten East

Geo Zone Map ThumbnailMcQuesten East

Strong Seller's Market

View Market Data

Detached house - for the past 30 days

Buyer's market Seller's market

Avg. Days on Market

Past 30 days

11 days

Compared to

2025

20 days

2024

37 days

New Listings

Past 30 days

4 listings

Compared to

2025

2 listings

2024

2 listings

Units sold

Past 30 days

2 units

Compared to

2025

1 unit

2024

1 unit

Median Sold Price

Past 30 days

$523,500

Compared to

2025

$742,500

2024

$590,000


Population and Demographics

Overview

Total population 767
Average household income $81,758

Age (%)

0 to 19
22%
20 to 34
20%
35 to 49
19%
50 to 64
23%
65 and plus
16%

Household composition (%)

Single family
55%
Single person
38%
Multi person
7%
Multi family
0%

Mother tongue (%)

English
85%
Others
3%
Spanish
3%
French
2%
Portuguese
2%
Italian
1%
Polish
1%
Nepali
1%

House tenancy (%)

Renters
57%
Owners
43%

What’s nearby?Essentials within 5 km

Local Logic

Transportation Scores

Estimated Budget